
Sold!
$1,050,000
3
Beds
2
Baths
3,167
Living Area
-
Property Description
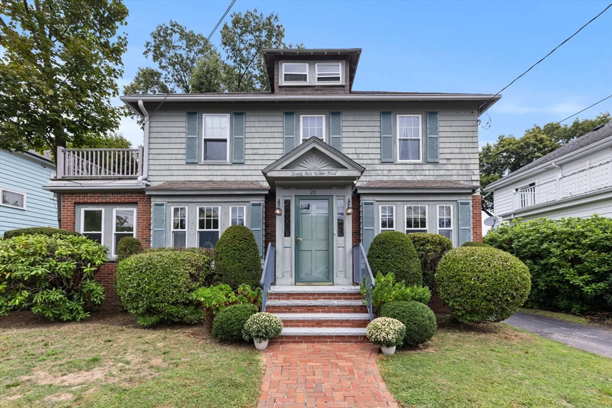
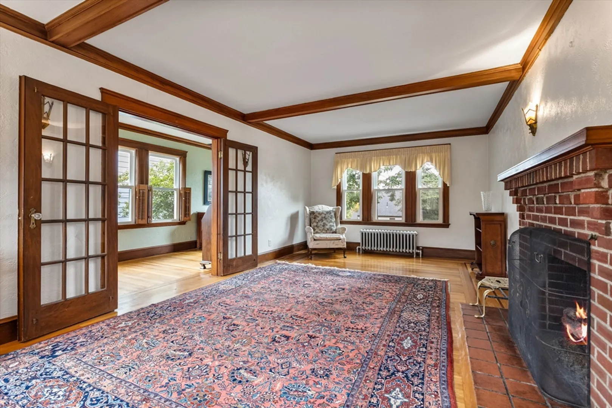
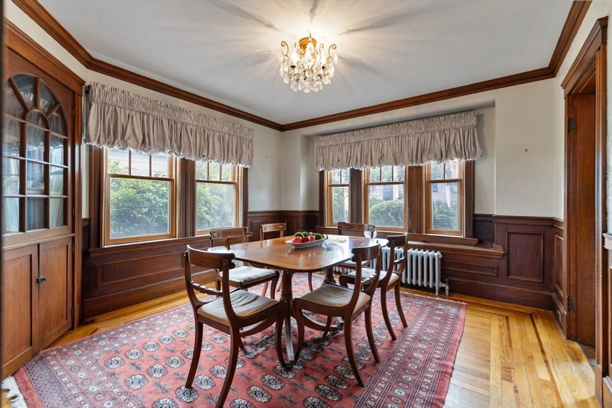
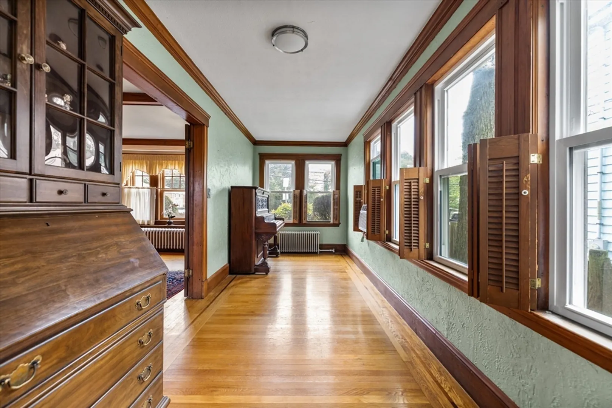
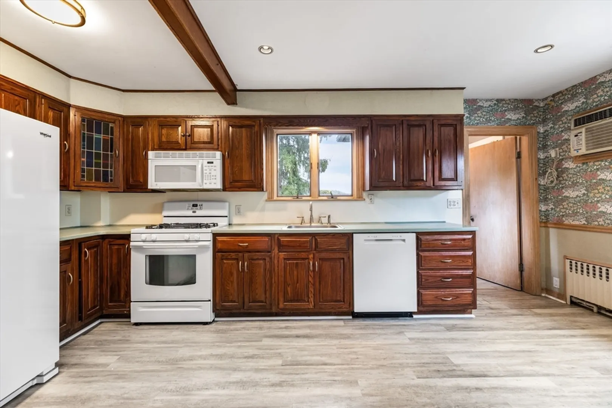
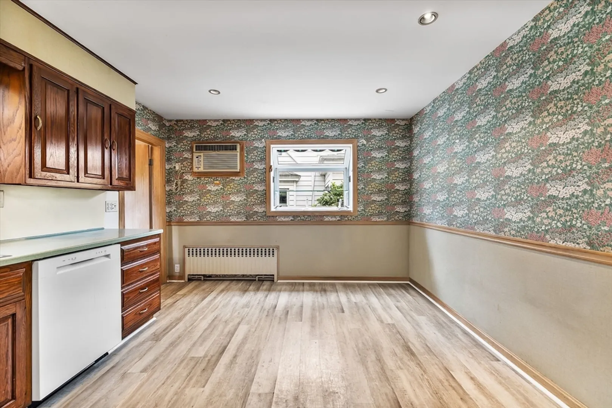
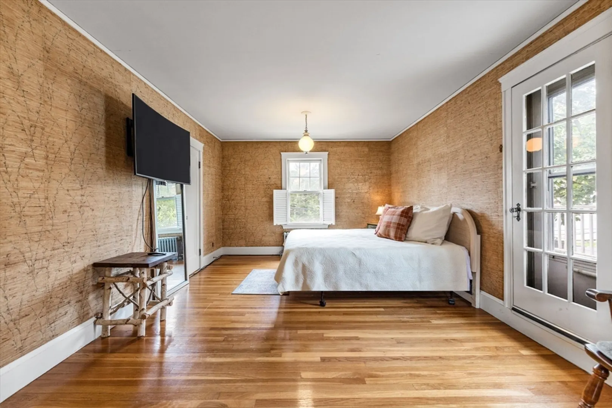
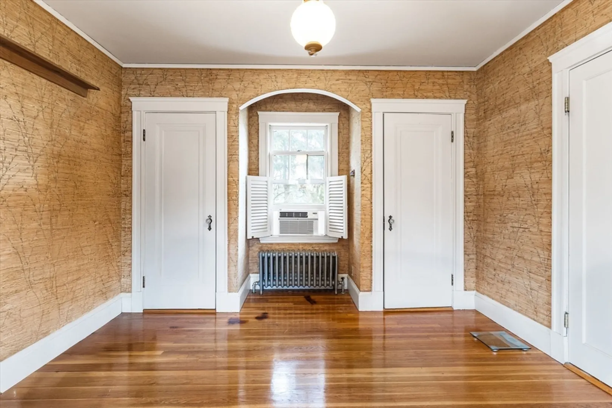
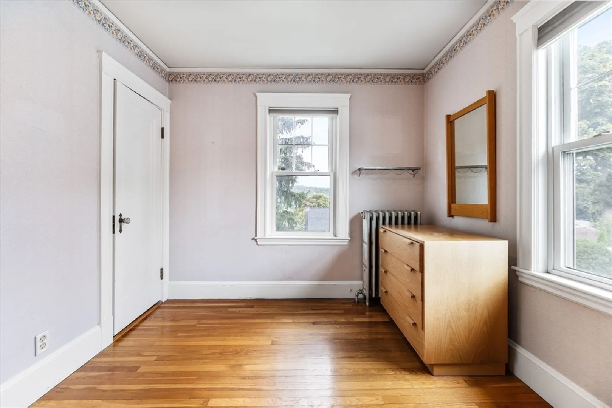
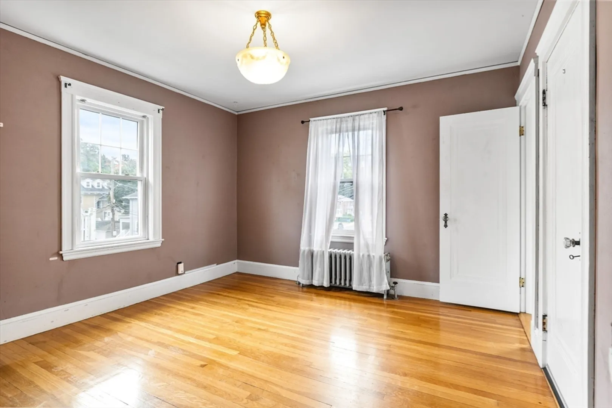
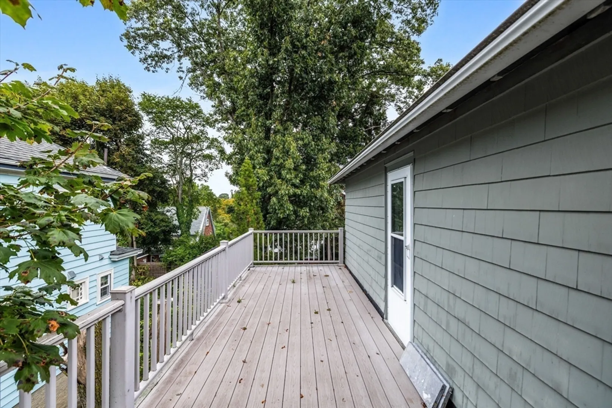
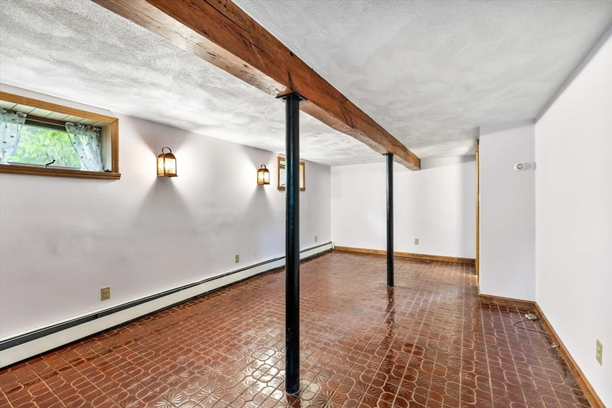
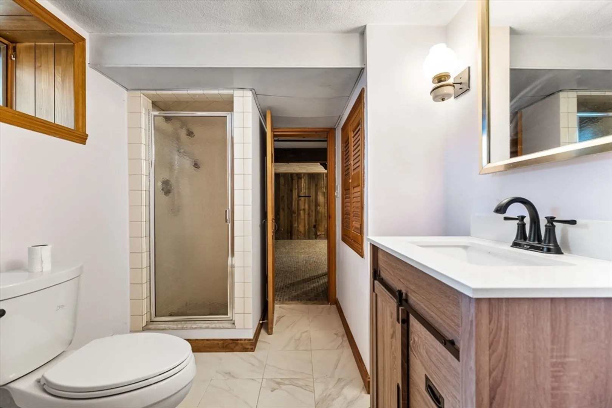
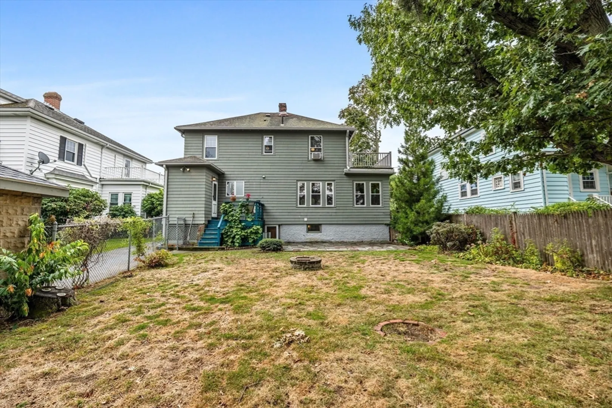
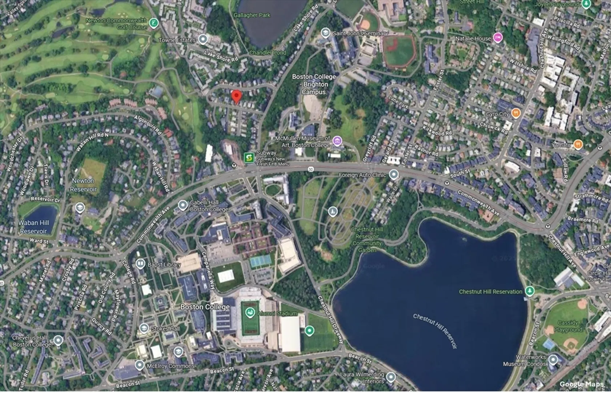
Location, location, location! Nestled in the highly desirable heart of Brighton’s Chestnut Hill neighborhood and perched directly between Boston College's Chestnut Hill and Brighton campuses, this charming classic center entrance, 3 bedroom, 2 bath colonial offers detailed wood craftsmanship and distinct character. The first floor features a lovely beamed, fireplaced living room with French doors adjoining a wonderful sunroom. There is a gracious dining room with wainscotting and built-in hutch, and a spacious eat-in kitchen and pantry. The second floor has 3 good size bedrooms, a full bath, and access from the primary bedroom to a grand balcony/deck. The lower level is finished with a renovated bathroom and flexible space for both a bedroom and playroom. Other amenities include hardwood floors throughout, natural gas, a fenced in yard, new front stone steps, a detached 1 car garage, a newer water heater, furnace and electric panel. Bring your own decorating touches! Easy to show!
-
Highlights
- Area: Brighton's Chestnut Hill
- Heating: Hot Water, Natural Gas
- Property Class: Residential
- Style: Colonial
- Year Built: 1930
- Cooling: Window Unit(s), 3 or More
- Parking Spots: 4
- Property Type: Single Family Residence
- Total Rooms: 11
- Status: Closed
-
Additional Details
- Appliances: Gas Water Heater, Range, Dishwasher, Disposal, Microwave, Refrigerator, Washer, Dryer
- Exterior Features: Porch, Deck, Deck - Roof, Patio, Rain Gutters, Professional Landscaping, Sprinkler System, Fenced Yard
- Flooring: Tile, Carpet, Hardwood, Flooring - Hardwood, Flooring - Stone/Ceramic Tile, Flooring - Wall to Wall Carpet
- Interior Features: Closet, Decorative Molding, Lighting - Overhead, Beamed Ceilings, Sun Room, Entry Hall, Play Room, Bonus Room, Walk-up Attic
- Road Frontage Type: Public
- SqFt Source: Public Record
- Year Built Source: Public Records
- Basement: Full, Finished
- Fireplaces: 1
- Foundation: Brick/Mortar
- Lot Features: Level
- Roof: Shingle
- Year Built Details: Actual
- Zoning: R1
-
Amenities
- Community Features: Public Transportation, Shopping, Park, Walk/Jog Trails, Golf, Medical Facility, Highway Access, House of Worship, Private School, Public School, T-Station, University, Sidewalks
- Parking Features: Detached, Storage, Paved Drive, Off Street, Paved
- Covered Parking Spaces: 1
-
Utilities
- Electric: Circuit Breakers, 100 Amp Service
- Water Source: Public
- Sewer: Public Sewer
-
Fees / Taxes
- Assessed Value: $930,900
- Taxes: $10,780
- Tax Year: 2025
Similar Listings
Sold
38 Photos
Sold
24 Photos
Sold
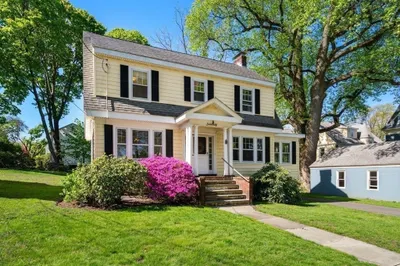
36 Photos
Sold
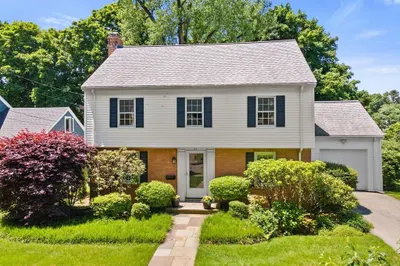
1 Photo
Content © 2026 MLS Property Information Network, Inc. The information in this listing was gathered from third party resources including the seller and public records.
Listing information provided courtesy of Forest Park Real Estate, LLC.
MLS Property Information Network, Inc. and its subscribers disclaim any and all representations or warranties as to the accuracy of this information.
