
Rented!
$4,000/mo
3
Beds
1/1
Bath
2,064
Living Area
-
Property Description
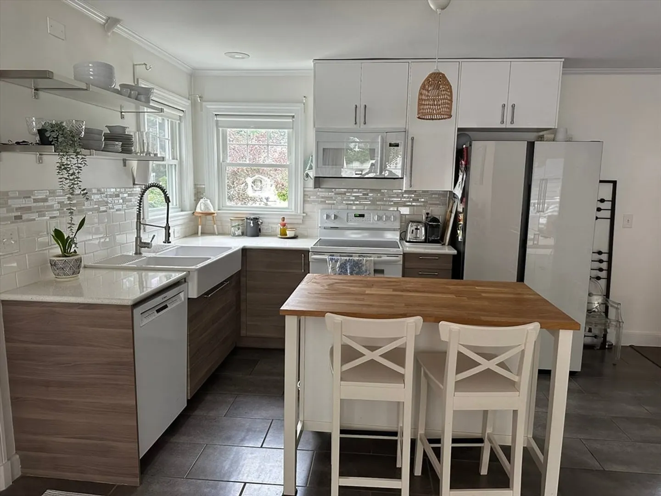
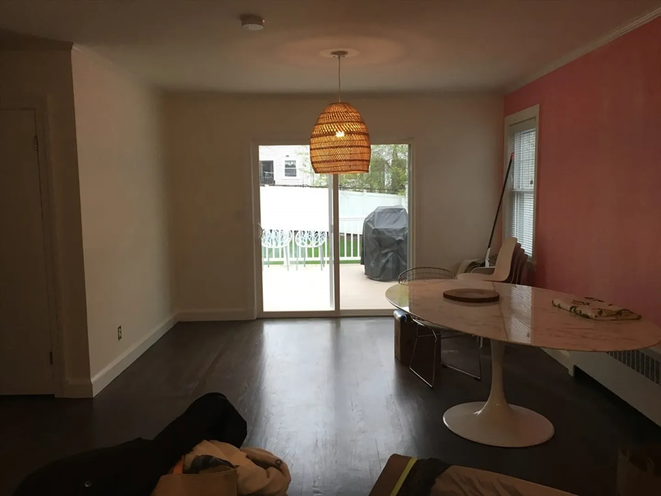
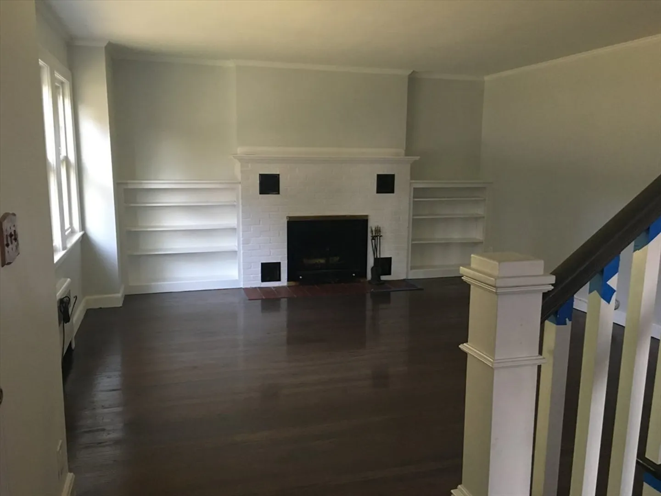
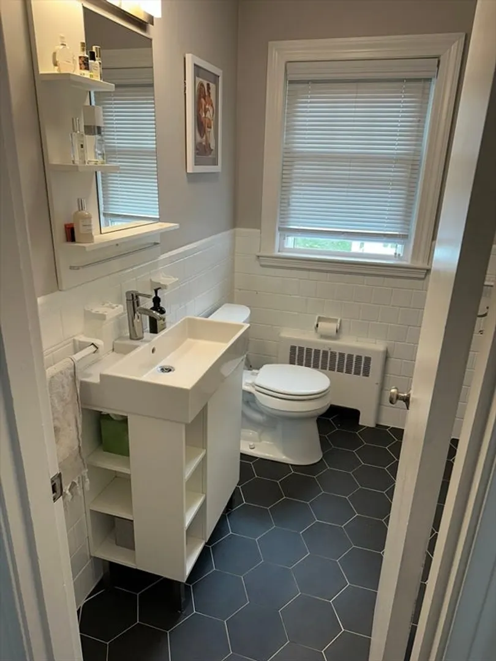
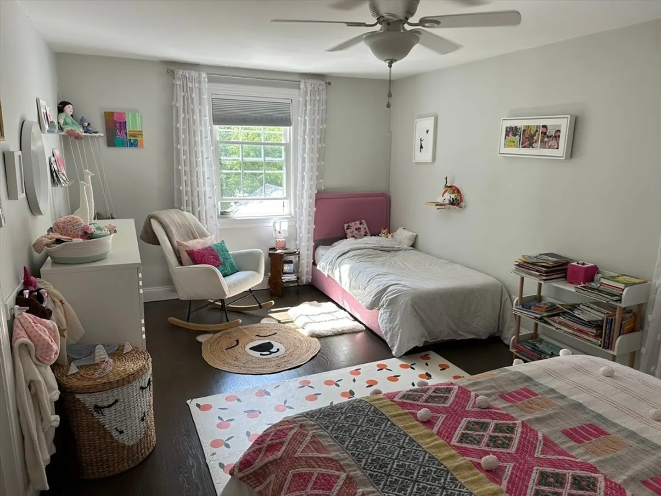
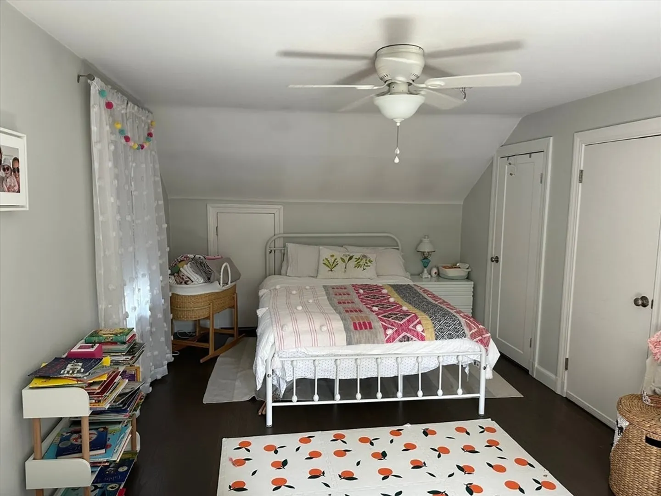
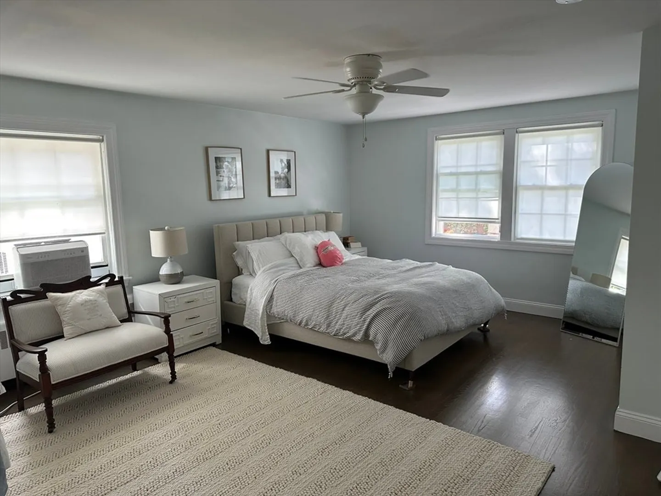
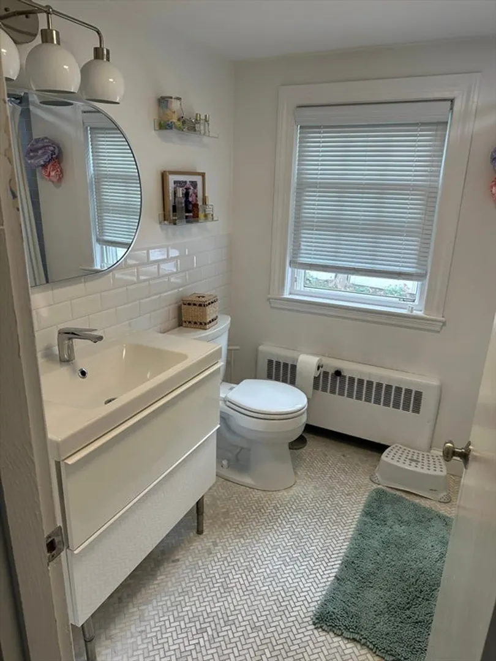
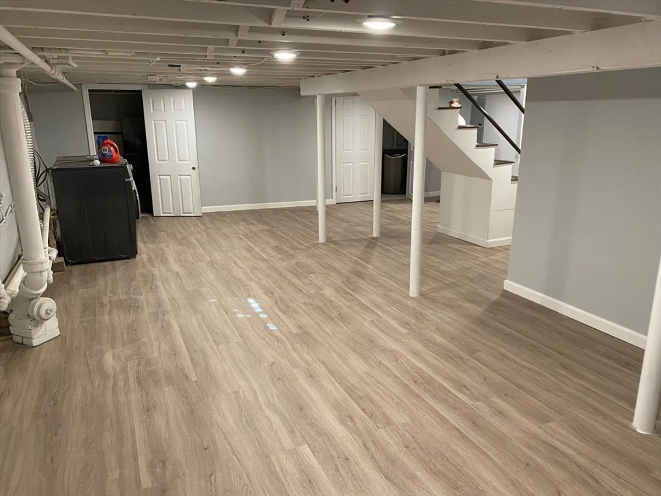
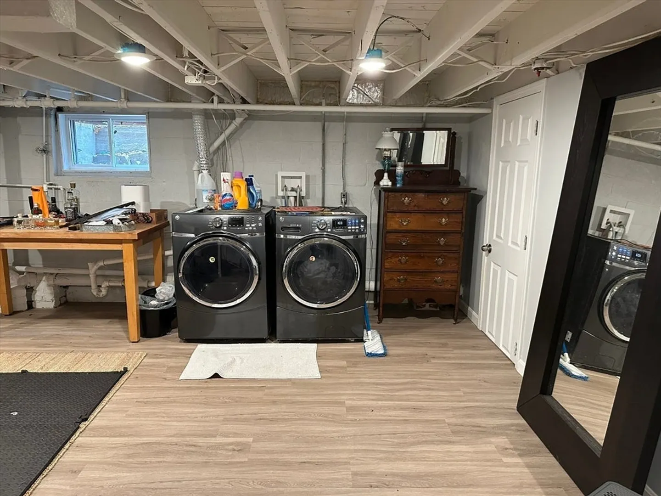
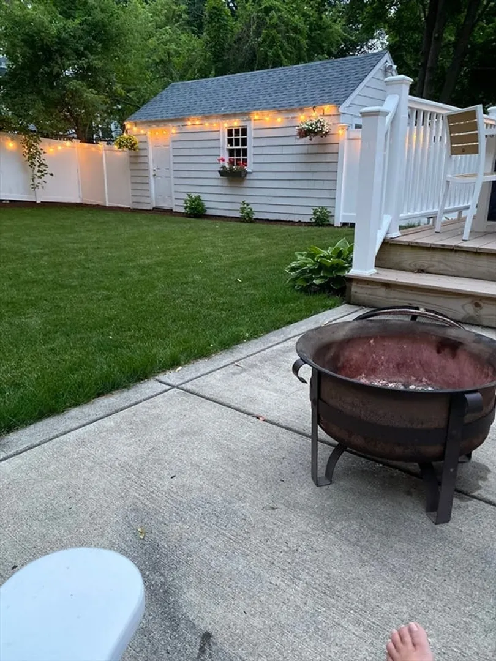
Available Dec 1st Charming Renovated Cape - 29 Tremont St, Stoneham Property Highlights 3 bedrooms, 1.5 bath Cape-style home on 0.18 acres. Beautifully renovated with excellent modern style throughout. Gorgeous hardwood floors flow seamlessly through living spaces. Bright, open layout with sliding doors to a private deck. Exceptional Outdoor Living Private fenced backyard perfect for entertaining, Composite deck with a big area for cozy evenings. Additional Features: Basement with new epoxy floor, washer, and dryer included Water is included in rent Pets allowed with restrictions. Prime Stoneham Location Located in the heart of Stoneham, this home offers the perfect blend of small-town charm and convenient access to everything you need. Just minutes from Main Street's vibrant dining and shopping scene, including The Stones Common House & Kitchen, Stop & Shop, and Target. Easy access to Routes 93 and 128 makes commuting to Boston a breeze, while local amenities like Stoneham location-
-
Highlights
- Heating: Natural Gas
- Property Class: Residential Lease
- Total Rooms: 6
- Status: Closed
- Parking Spots: 4
- Property Type: Single Family Residence
- Year Built: 1950
-
Additional Details
- Appliances: ENERGY STAR Qualified Refrigerator, ENERGY STAR Qualified Dryer, ENERGY STAR Qualified Dishwasher, ENERGY STAR Qualified Washer, Cooktop, Range
- Exterior Features: Deck - Composite, Fenced Yard
- Pets Allowed: Yes w/ Restrictions
- Available Date: December 1, 2025
- Fireplaces: 1
- SqFt Source: Other
-
Amenities
- Community Features: Public Transportation, Shopping, Park, Walk/Jog Trails, Bike Path, Highway Access
- Covered Parking Spaces: 1
-
Fees / Taxes
- Rental Fee Includes: Water, Occupancy Only
Similar Listings

Sold
33 Photos
Sold
13 Photos
Sold
27 Photos
Sold
19 Photos
Content © 2026 MLS Property Information Network, Inc. The information in this listing was gathered from third party resources including the seller and public records.
Listing information provided courtesy of Martin Property Management.
MLS Property Information Network, Inc. and its subscribers disclaim any and all representations or warranties as to the accuracy of this information.
