
Sold!
$767,000
3
Beds
1/1
Bath
1,194
Living Area
-
Property Description
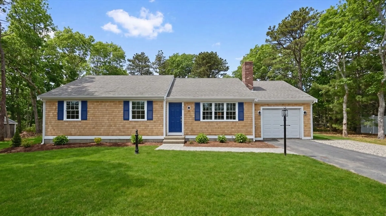
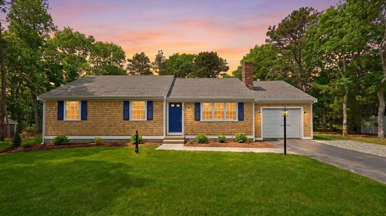
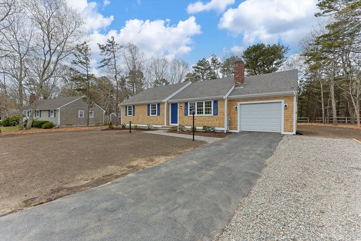
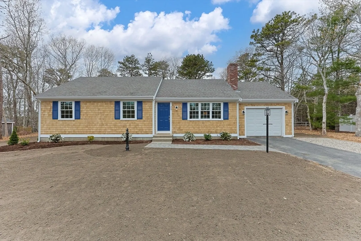
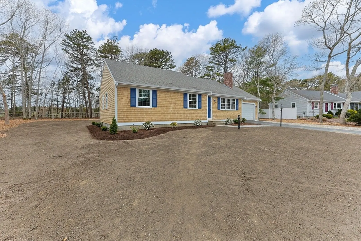
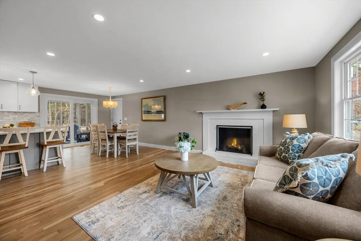
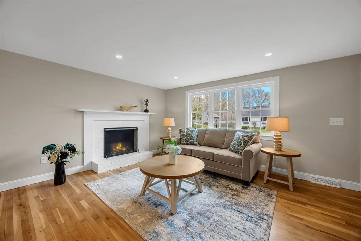
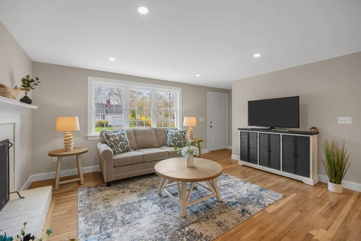
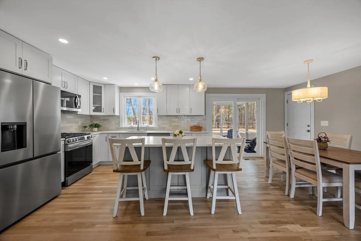
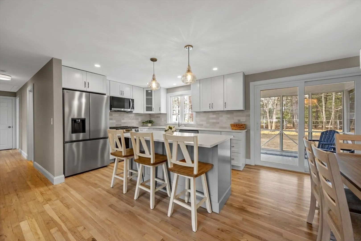
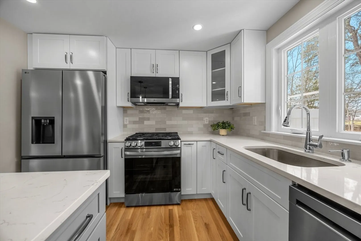
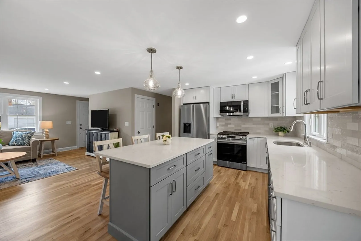
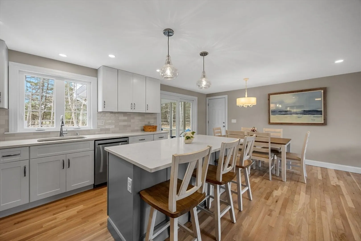
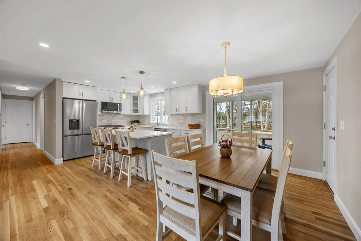
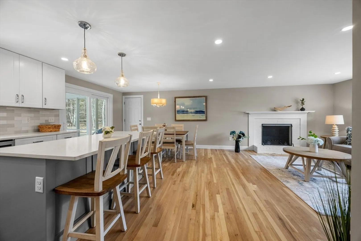
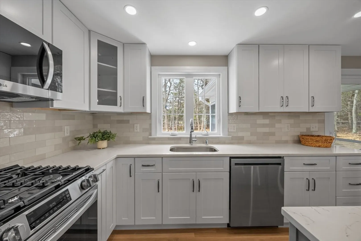
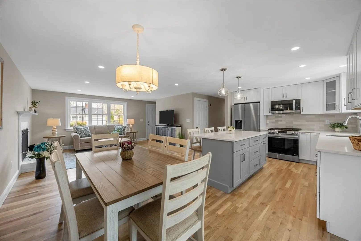
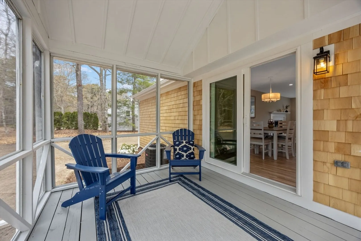
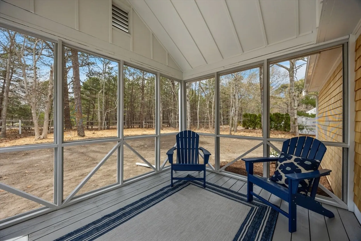
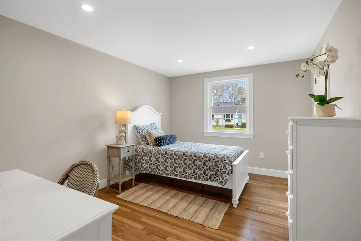
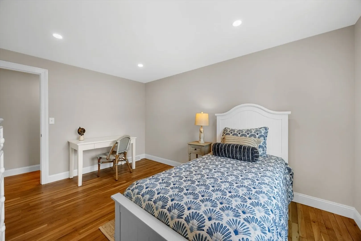
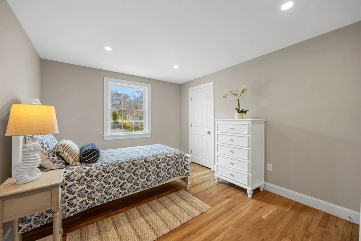
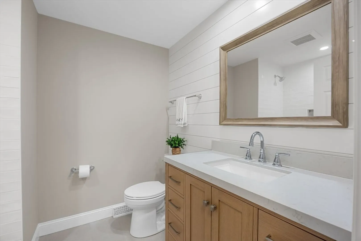
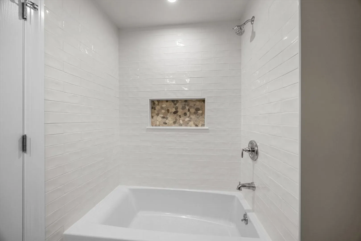
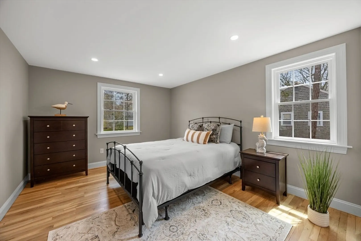
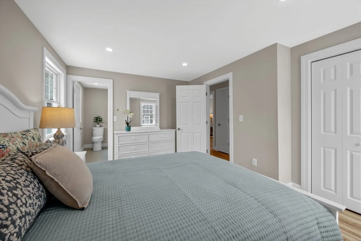
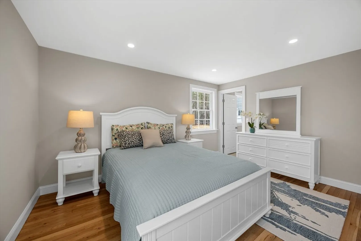
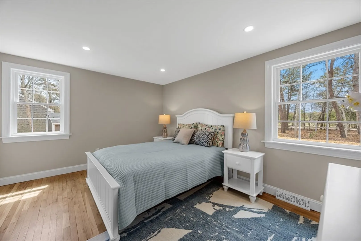
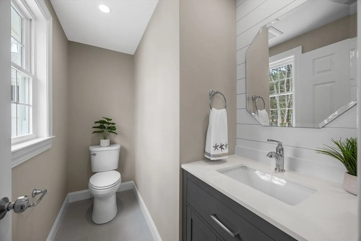
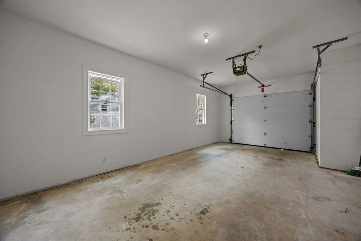
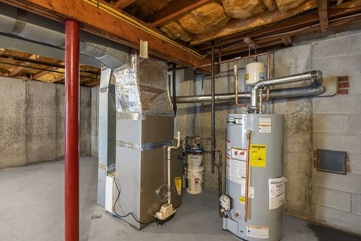
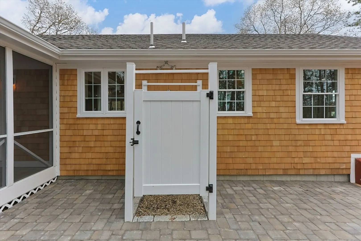
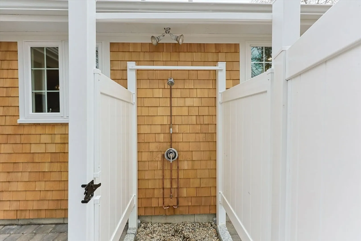
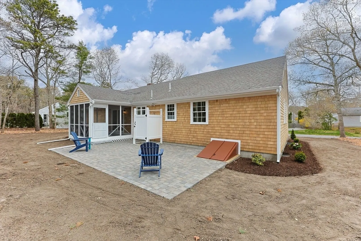
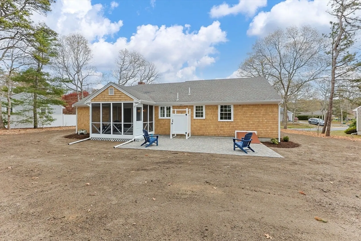
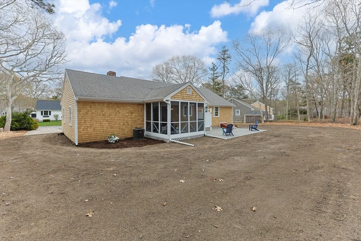
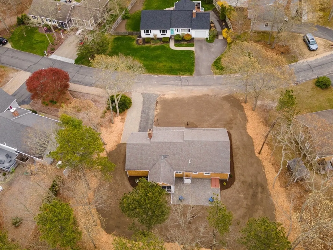
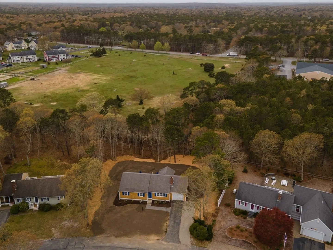
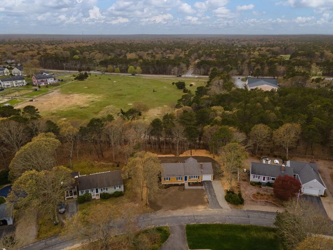
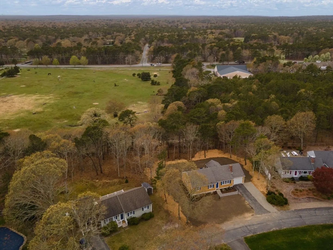
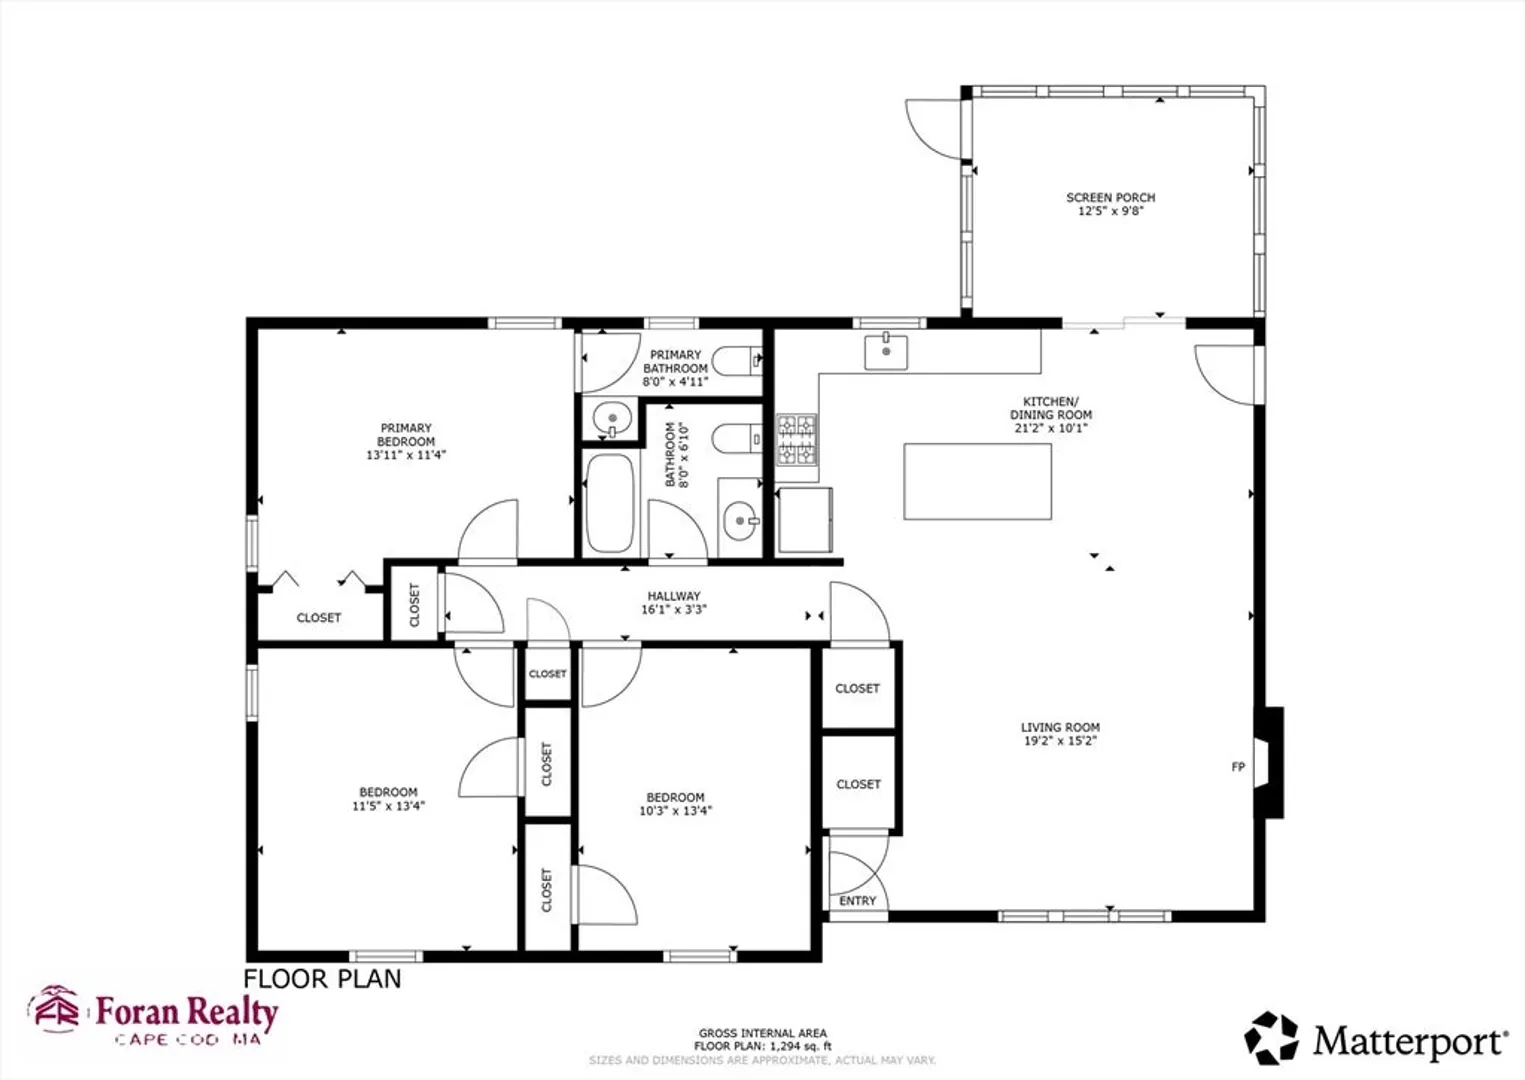
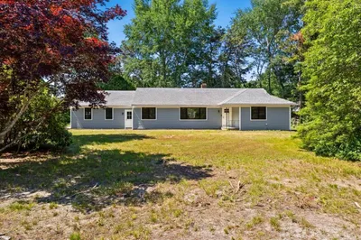
Fresh off a complete renovation, this move-in ready 3-bedroom, 1.5-bath ranch in desirable East Dennis offers the perfect blend of coastal charm and modern updates. Improvements include new windows, new gas HVAC system with central air, new electrical service, new kitchen, new bathrooms, new patio, new landscaping, and a new septic system. Beautiful hardwood floors run throughout the home, while the screened porch and outdoor shower make relaxing after a beach day effortless. The one-car garage provides added convenience, and the home is ideally situated on a quiet cul-de-sac close to all that Cape Cod has to offer. Truly turnkey and ready for immediate enjoyment. Buyers and buyer agents to confirm all information herein.
-
Highlights
- Cooling: Central Air
- Parking Spots: 4
- Property Type: Single Family Residence
- Total Rooms: 5
- Status: Closed
- Heating: Forced Air, Natural Gas
- Property Class: Residential
- Style: Ranch
- Year Built: 1982
-
Additional Details
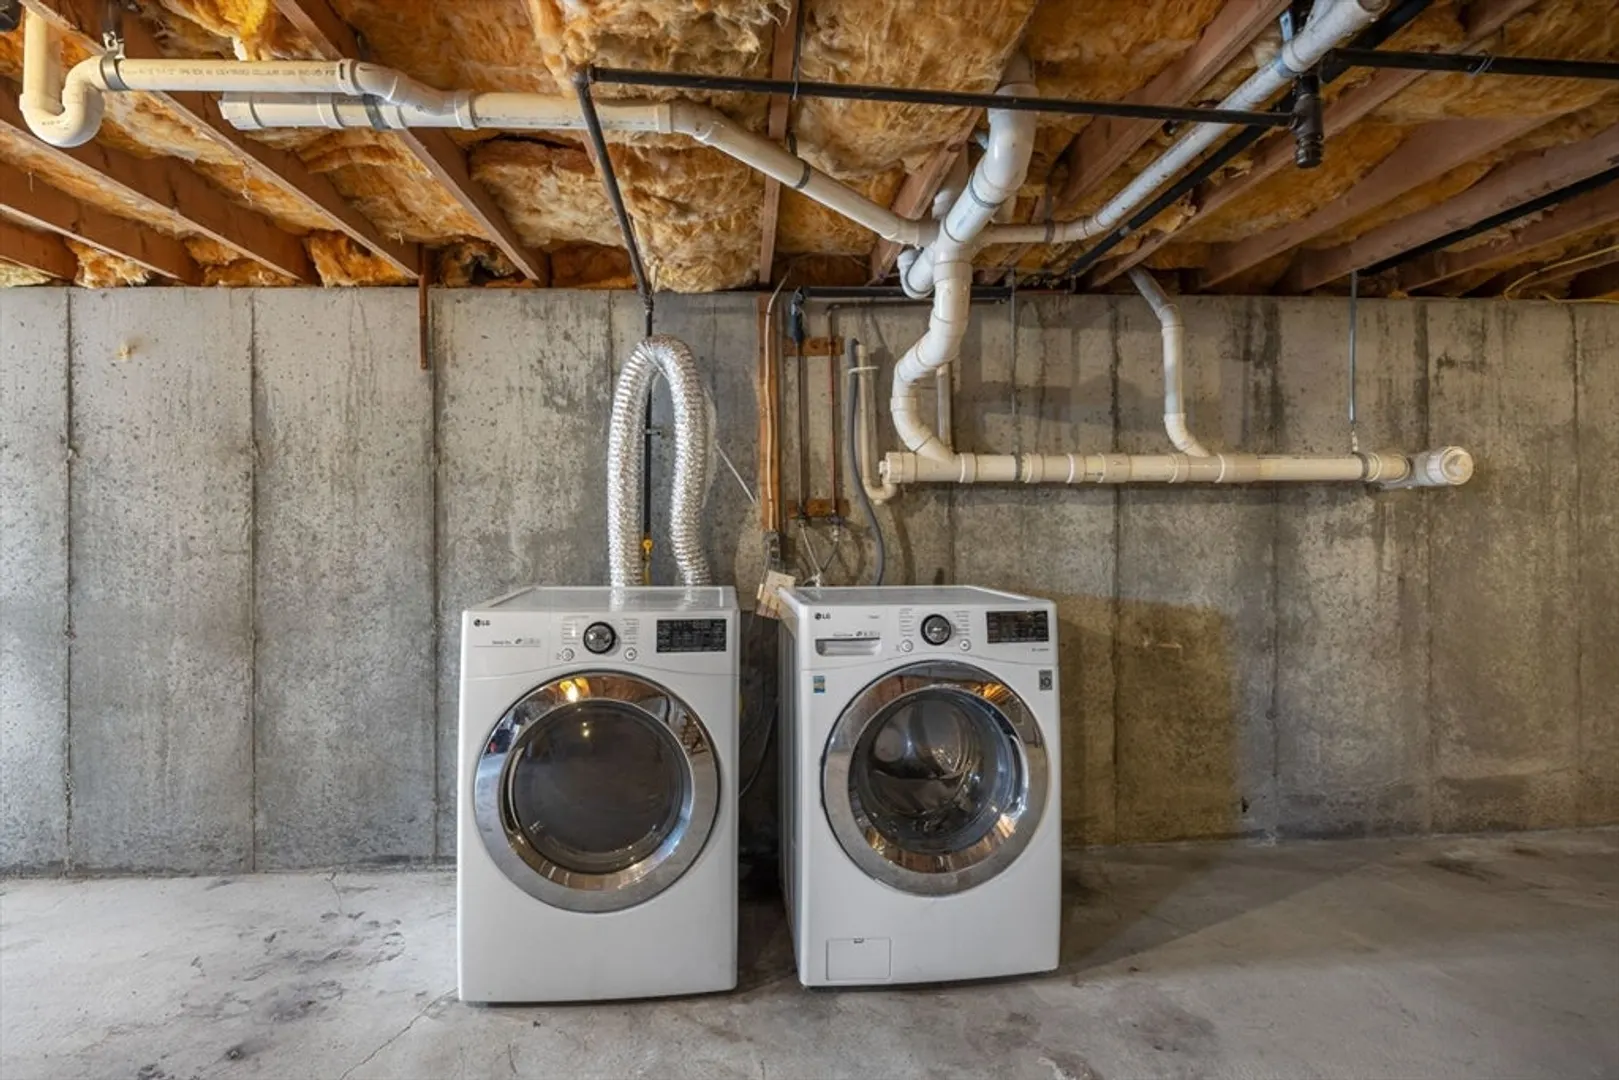
- Appliances: Gas Water Heater, Range, Dishwasher, Microwave, Refrigerator, Washer, Dryer
- Construction: Frame
- Fireplaces: 1
- Foundation: Concrete Perimeter
- Roof: Shingle
- Year Built Details: Actual
- Zoning: Res
- Basement: Full, Interior Entry, Bulkhead
- Exterior Features: Porch - Screened, Patio, Outdoor Shower
- Flooring: Tile, Hardwood
- Lot Features: Level
- SqFt Source: Other
- Year Built Source: Public Records
-
Amenities
- Covered Parking Spaces: 1
- Parking Features: Attached, Garage Door Opener, Paved Drive, Paved
-
Utilities
- Sewer: Private Sewer
- Water Source: Public
-
Fees / Taxes
- Assessed Value: $531,900
- Taxes: $2,303
- Tax Year: 2025
Similar Listings

Sold
42 Photos
Sold
42 Photos
Sold
32 Photos
Sold
40 Photos
Content © 2026 MLS Property Information Network, Inc. The information in this listing was gathered from third party resources including the seller and public records.
Listing information provided courtesy of Compass.
MLS Property Information Network, Inc. and its subscribers disclaim any and all representations or warranties as to the accuracy of this information.
