
Sold!
$495,000
3
Beds
2
Baths
1,304
Living Area
-
Property Description
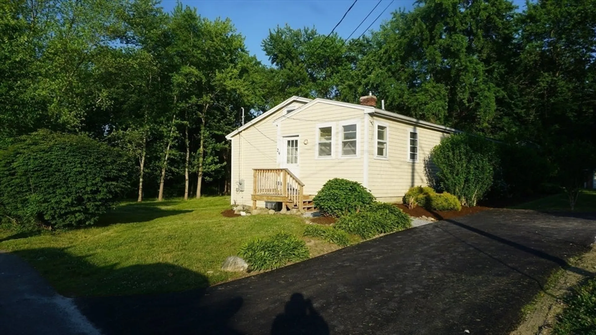
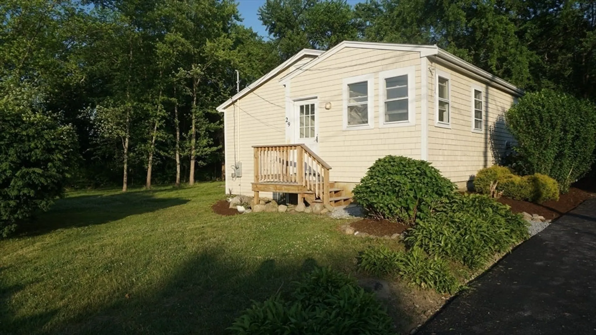
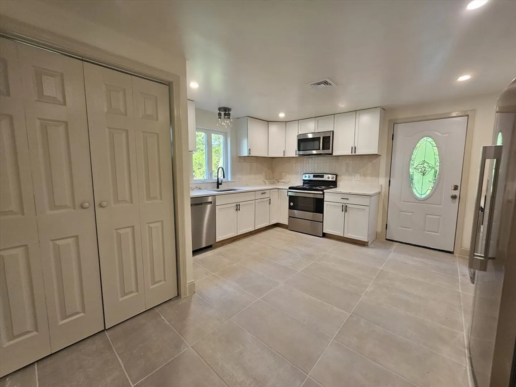
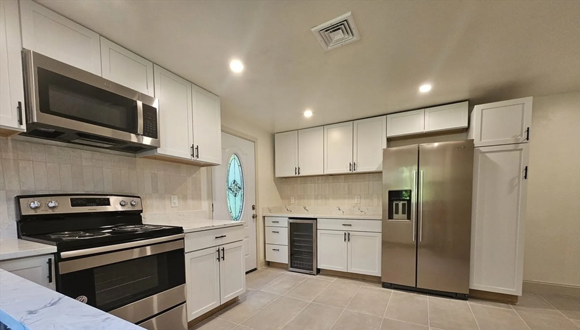
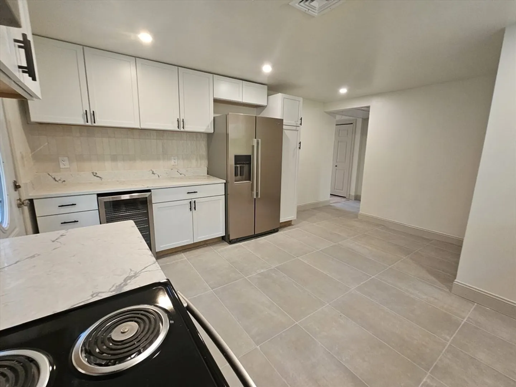
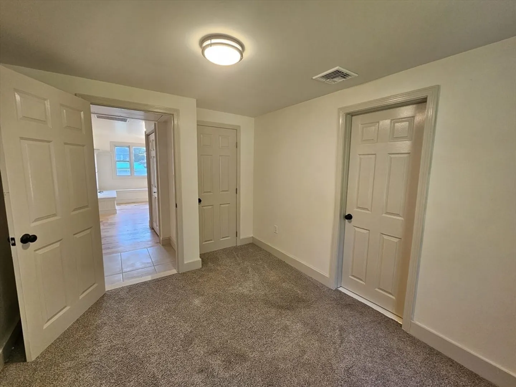
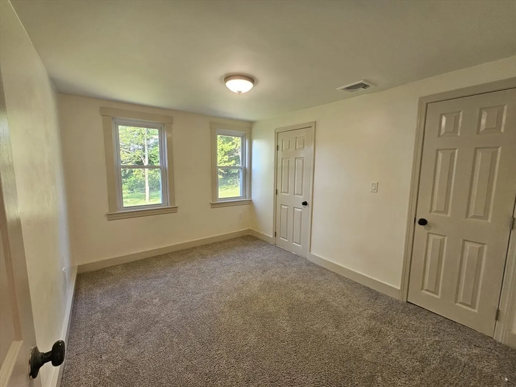
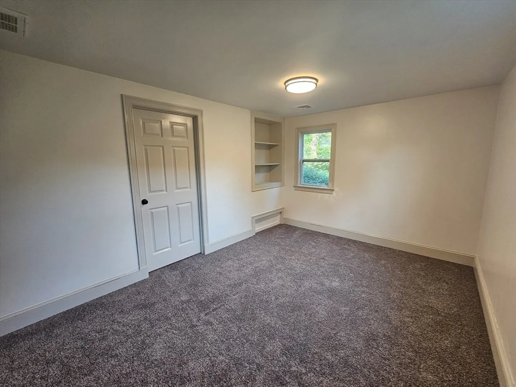
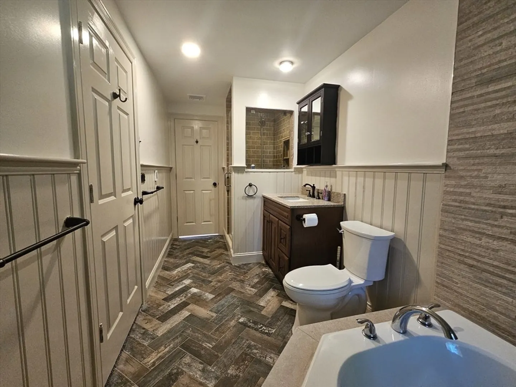
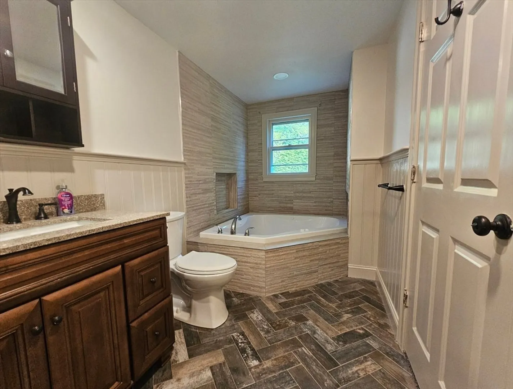
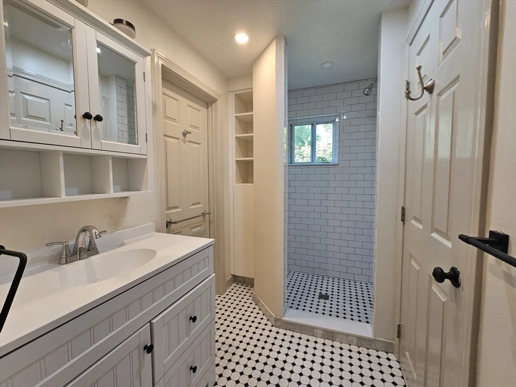
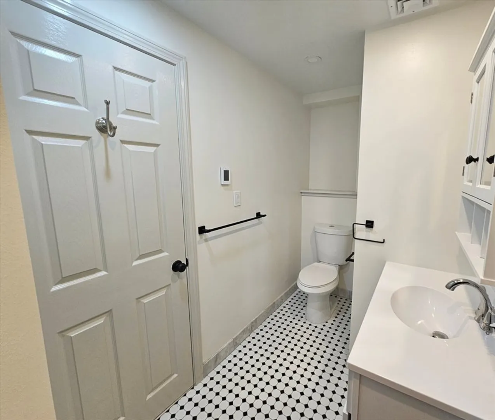
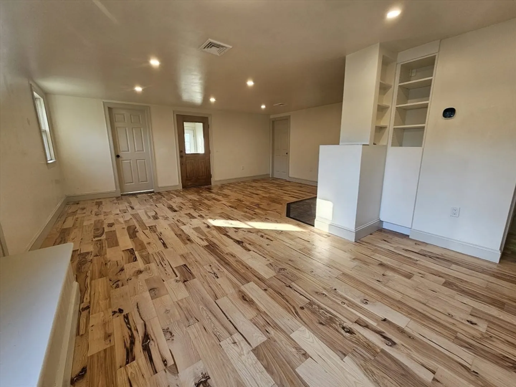
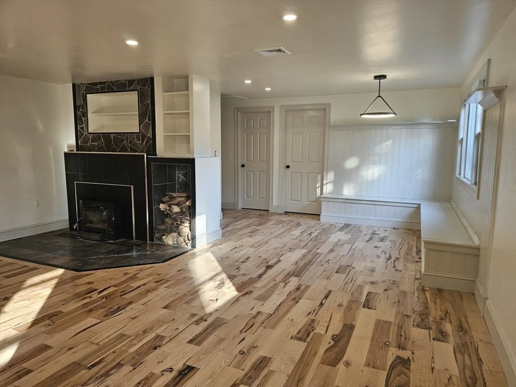
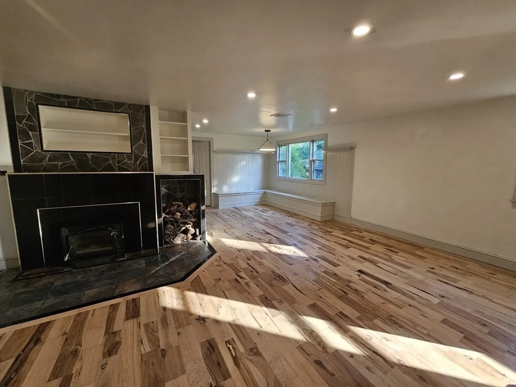
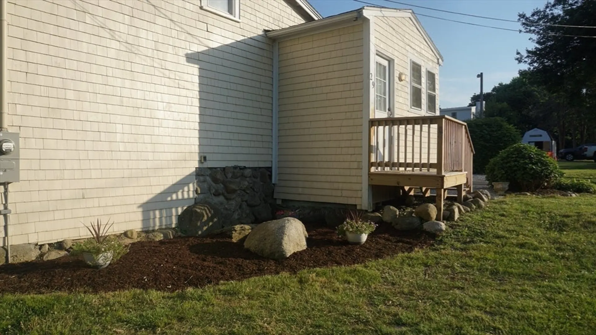
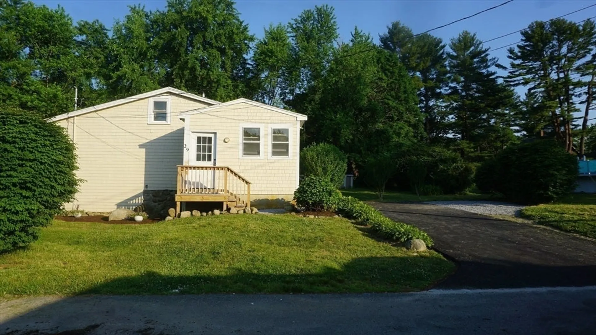
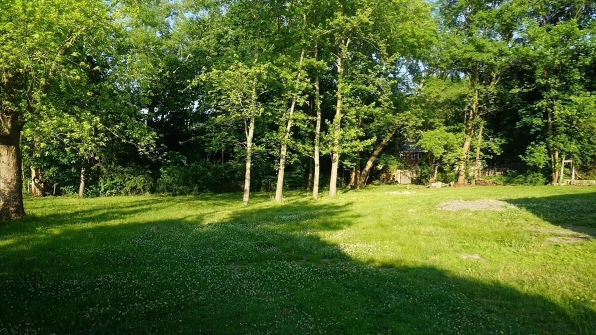
Wait until you see this beautiful one level ranch on a dead end road, set back off RT 58 in Whitman. This home has been remodeled and updated with new heating and central AC system, electrical, a kitchen you will fall in love with featuring quartz counter tops, ceramic tile flooring, gorgeous back splash, and all new appliances. This home is move in ready with 3 good size bedrooms including a master bath, a fireplaced living room, an office and another full bathroom. Whether you are starting a family or retiring, this home meets the needs of both. The outside boasts a large back yard, with a small pool, new driveway and professional landscaping. You do not want to miss your opportunity to own this very affordable home. This home is about a minute drive to the commuter rail and a 5 minute drive to the Whitman park and center. Showing start Saturday June 22nd from 11AM-12:30PM and Sundat June 23rd 4-5:30PM
-
Highlights
- Cooling: Central Air
- Parking Spots: 4
- Property Type: Single Family Residence
- Total Rooms: 6
- Status: Closed
- Heating: Radiant, Heat Pump, Electric
- Property Class: Residential
- Style: Ranch
- Year Built: 1920
-
Additional Details
- Appliances: Electric Water Heater
- Construction: Frame
- Fireplaces: 1
- Foundation: Concrete Perimeter
- Road Frontage Type: Public, Dead End
- Year Built Details: Actual
- Zoning: A2
- Basement: Partial
- Exclusions: Furniture And Personal Belongings
- Flooring: Tile, Vinyl, Carpet, Hardwood, Other
- Lot Features: Level
- Roof: Shingle
- Year Built Source: Public Records
-
Amenities
- Community Features: Public Transportation
- Parking Features: Paved Drive, Off Street
-
Utilities
- Electric: 220 Volts
- Water Source: Public
- Sewer: Public Sewer
-
Fees / Taxes
- Assessed Value: $360,400
- Compensation Based On: Gross/Full Sale Price
- Taxes: $4,891
- Buyer Agent Compensation: 2%
- Tax Year: 2023
Similar Listings
Sold
42 Photos
Sold
36 Photos
Sold
40 Photos
Sold
42 Photos
Content © 2026 MLS Property Information Network, Inc. The information in this listing was gathered from third party resources including the seller and public records.
Listing information provided courtesy of Maria Fabiano Realty.
MLS Property Information Network, Inc. and its subscribers disclaim any and all representations or warranties as to the accuracy of this information.
