
Sold!
$2,450,000
6
Beds
5
Baths
4,594
Living Area
-
Property Description
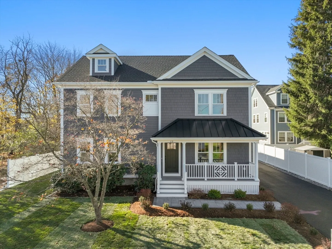
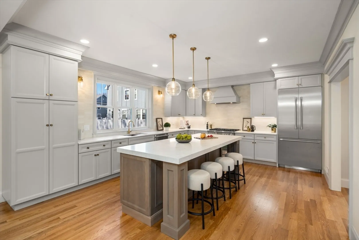
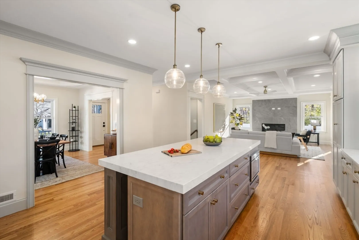
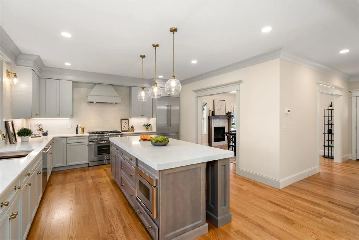
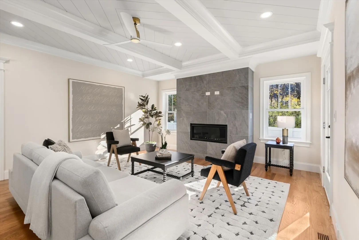
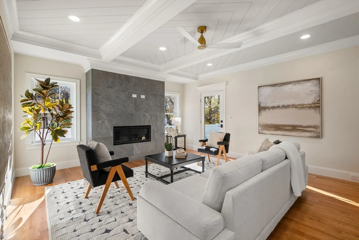
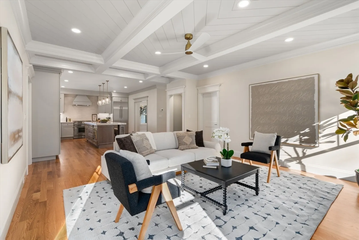
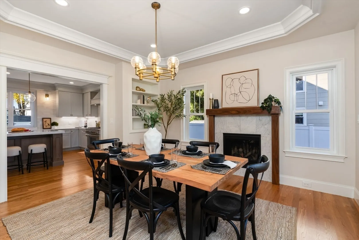
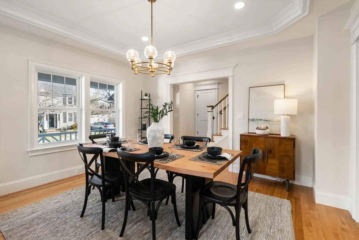
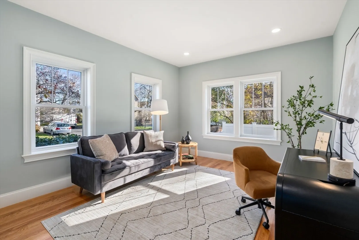
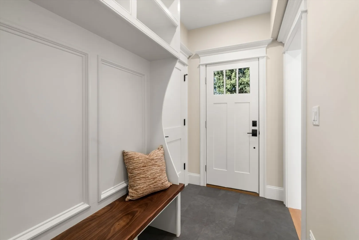
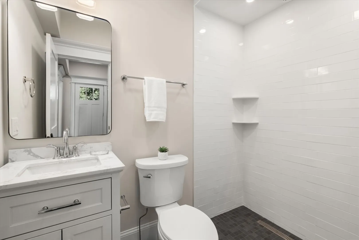
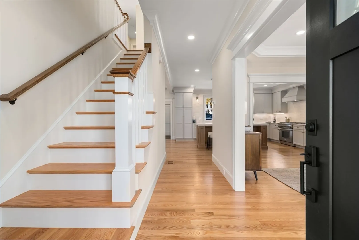
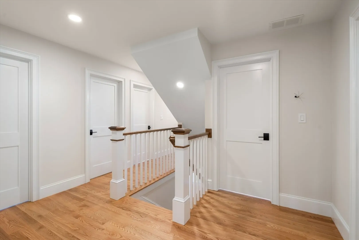
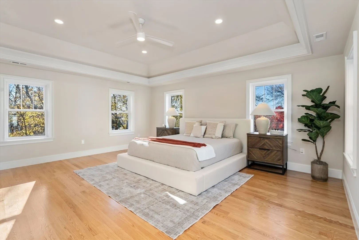
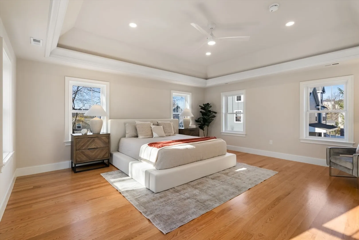
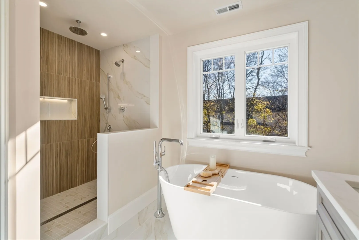
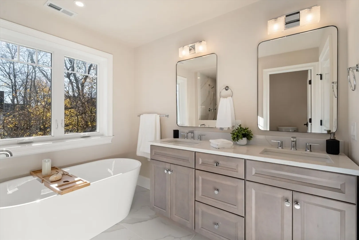
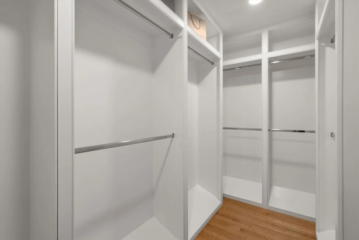
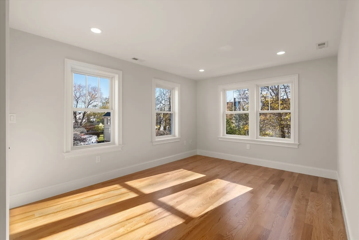
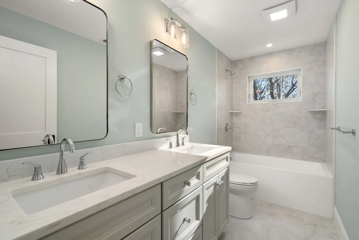
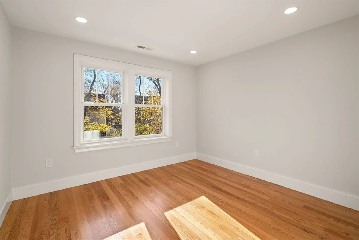
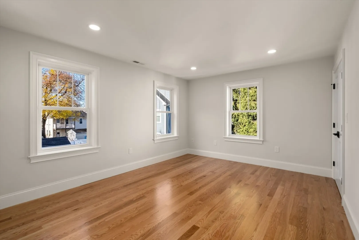
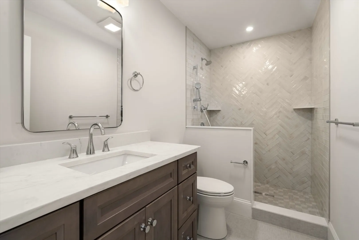
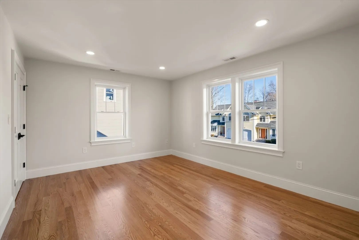
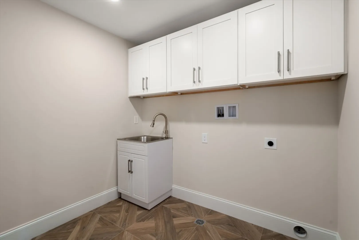
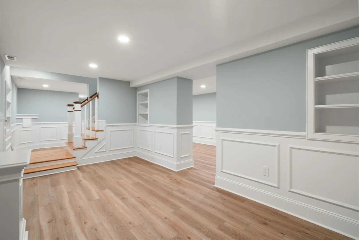
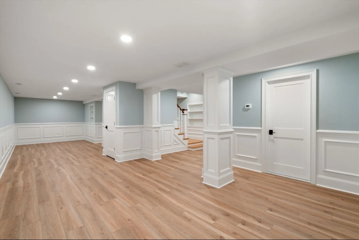
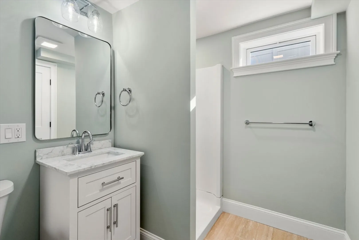
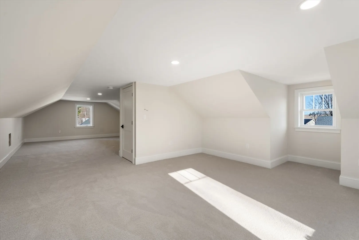
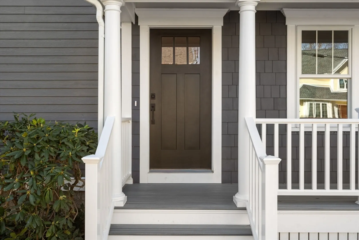
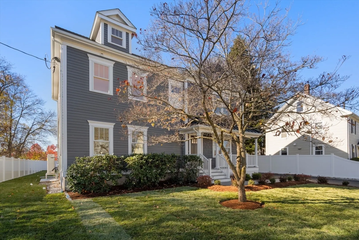
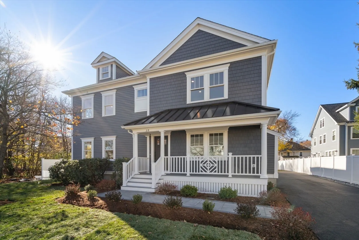
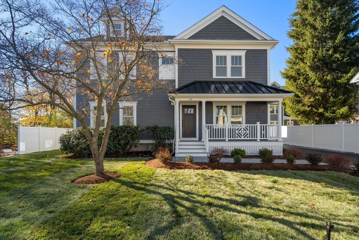
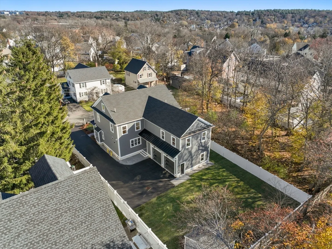
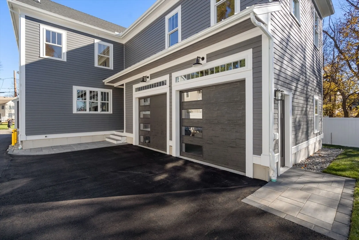
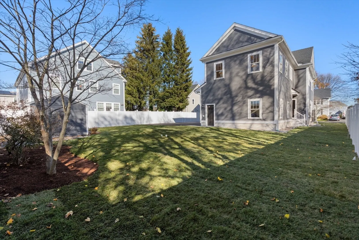
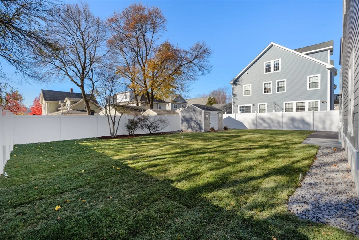
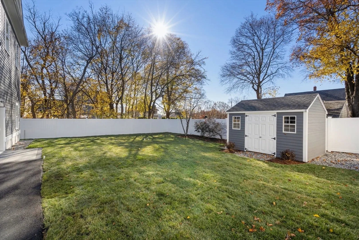
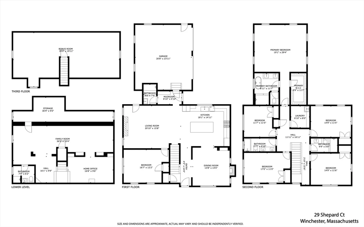
Offers due Tuesday, 11/25 @ 10am. With 6 bedrooms & 5 full baths, this beautifully crafted new construction located at the end of a cul-de-sac delivers refined style, a modern layout & effortless living. The open layout showcases a chef’s kitchen with an oversized island, quartz counters & Thermador appliances, seamlessly connecting to the dining & living rooms, both with their own gas fireplace. Detailed millwork, coffered ceilings & built-ins elevate every space. A 1st floor bedroom provides flexibility for guests or a home office. The 2nd floor features 5 bright, airy bedrooms including a serene primary suite with tray ceiling, spa-like bath, soaking tub, walk-in shower & custom closet, plus separate laundry. The 3rd floor & finished lower level offer ideal space for a gym, playroom, media or bonus rooms. Enjoy a lrg, fenced yard & 2-car garage with direct mudroom entry. Prime location near McDonald Field, downtown, schools & commuter rail, with easy access to 93/95.
-
Highlights
- Cooling: Central Air, Heat Pump
- Parking Spots: 7
- Property Type: Single Family Residence
- Total Rooms: 20
- Status: Closed
- Heating: Forced Air, Heat Pump, Electric
- Property Class: Residential
- Style: Colonial
- Year Built: 2025
-
Additional Details
- Appliances: Gas Water Heater, Range, Dishwasher, Disposal, Microwave, Refrigerator, Range Hood
- Construction: Frame
- Fireplaces: 2
- Foundation: Concrete Perimeter
- Lot Features: Level
- Roof: Shingle
- Year Built Details: Actual
- Zoning: Rg
- Basement: Partially Finished
- Exterior Features: Porch, Deck, Rain Gutters, Storage, Sprinkler System, Fenced Yard
- Flooring: Tile, Carpet, Hardwood, Flooring - Hardwood, Flooring - Stone/Ceramic Tile, Laminate, Flooring - Wall to Wall Carpet
- Interior Features: Closet, Recessed Lighting, Bathroom - Full, Bathroom - Double Vanity/Sink, Bathroom - Tiled With Shower Stall, Bathroom - Tiled With Tub, Countertops - Stone/Granite/Solid, Lighting - Sconce, Bathroom - 3/4, Closet/Cabinets - Custom Built, Open Floorplan, Wainscoting, Bedroom, Bathroom, Mud Room, Home Office, Bonus Room
- Road Frontage Type: Public
- SqFt Source: Measured
- Year Built Source: Builder
-
Amenities
- Community Features: Public Transportation, Shopping, Tennis Court(s), Park, Private School, Public School
- Parking Features: Attached, Garage Door Opener, Paved Drive, Off Street, Paved
- Covered Parking Spaces: 2
-
Utilities
- Sewer: Public Sewer
- Water Source: Public
-
Fees / Taxes
- Assessed Value: $915,600
- Tax Year: 2025
Similar Listings

Sold
41 Photos
319 Main Street & 0 Lawson Rd
Winchester, MA 01890
$2,850,000
7
Beds
6/1
Baths
6,864
Sqft
View Details
Sold
42 Photos
Sold
NEW CONSTRUCTION
38 Photos
Sold
36 Photos
Content © 2026 MLS Property Information Network, Inc. The information in this listing was gathered from third party resources including the seller and public records.
Listing information provided courtesy of Gibson Sotheby's International Realty.
MLS Property Information Network, Inc. and its subscribers disclaim any and all representations or warranties as to the accuracy of this information.
