
Sold!
$479,000
3
Beds
1
Bath
1,138
Living Area
-
Property Description
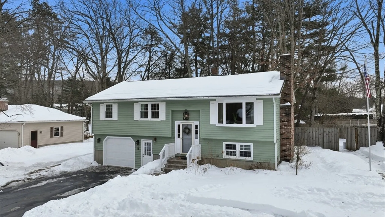
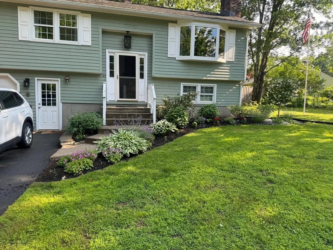
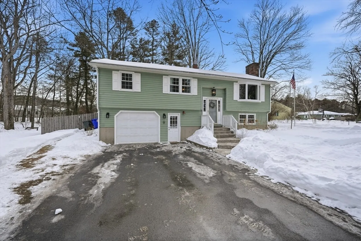
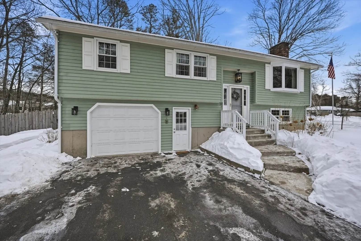
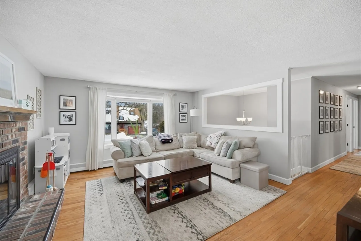
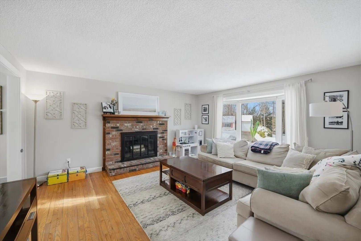
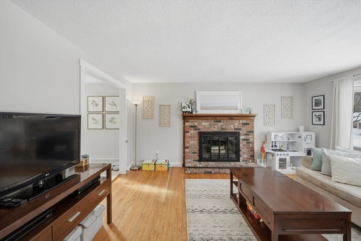
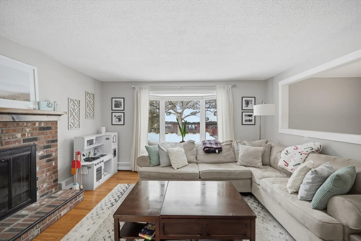
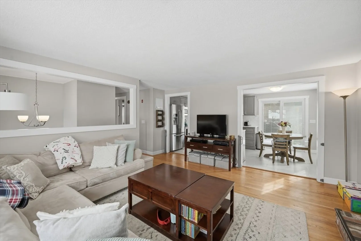
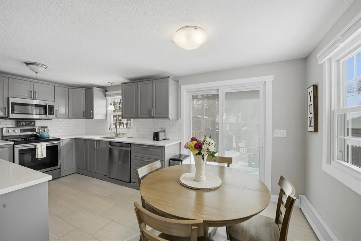
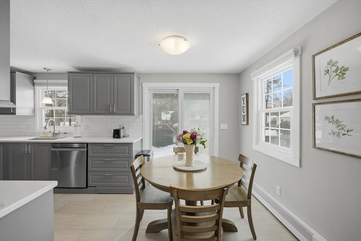
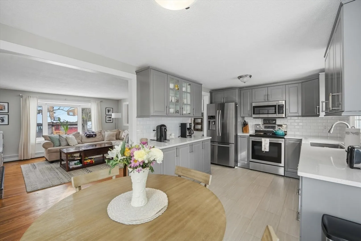
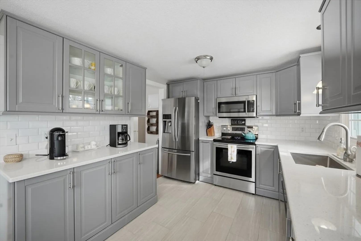
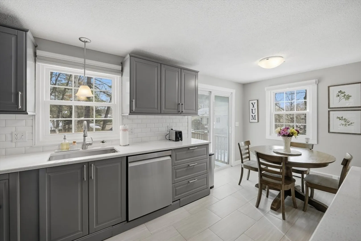
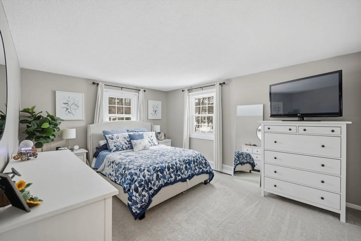
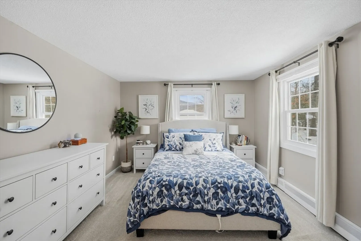
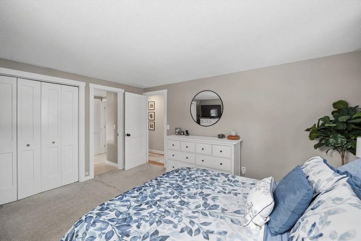
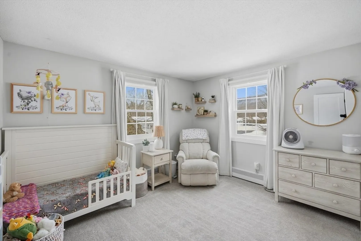
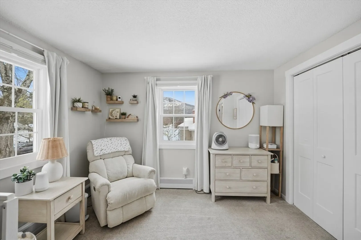
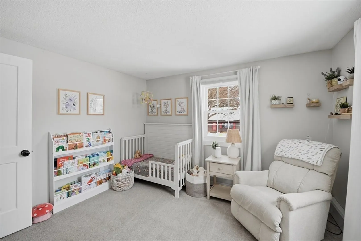
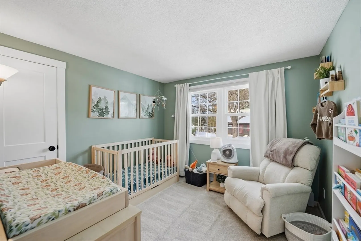
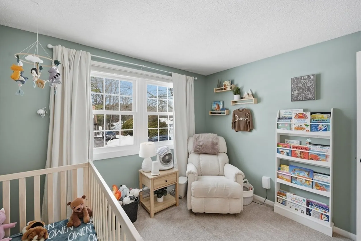
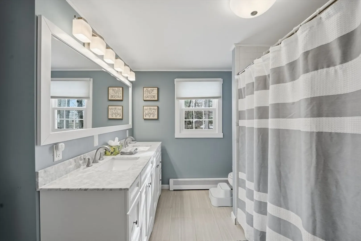
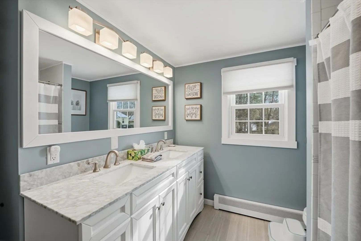
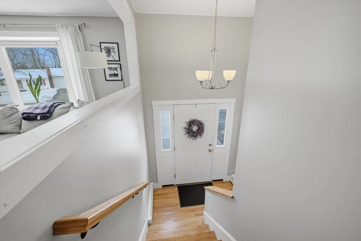
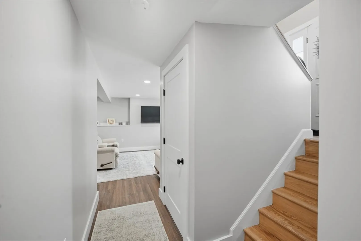
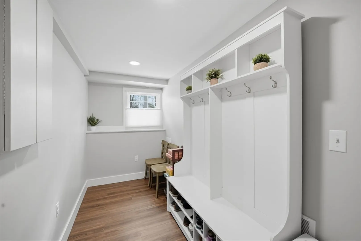
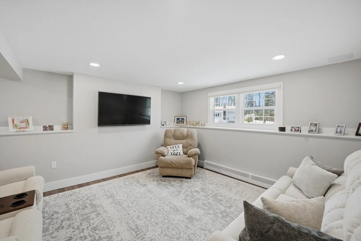
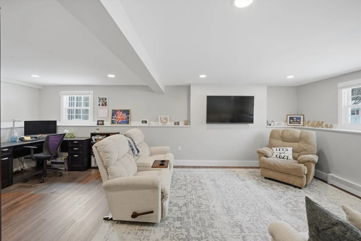
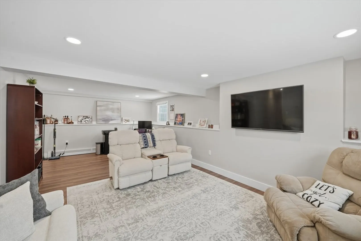
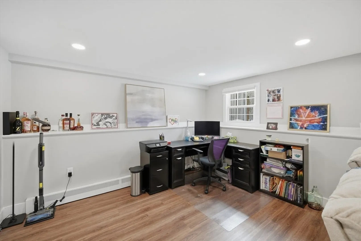
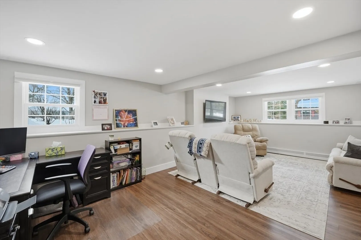
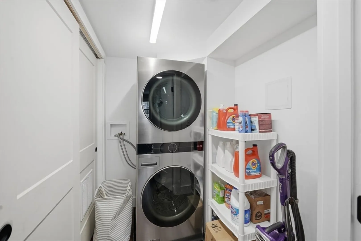
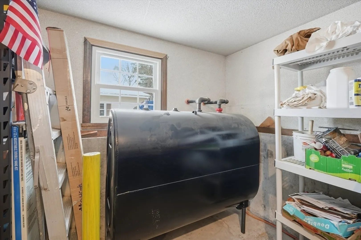
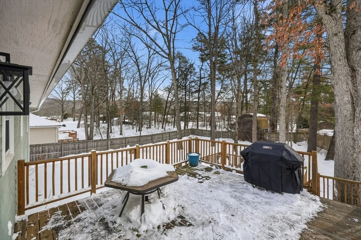
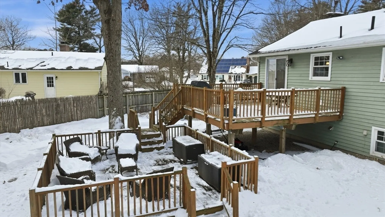
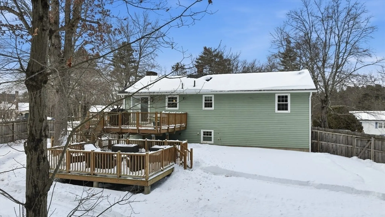
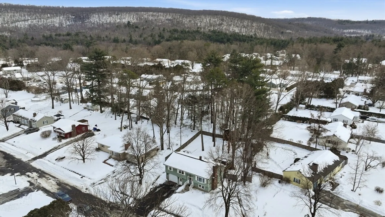
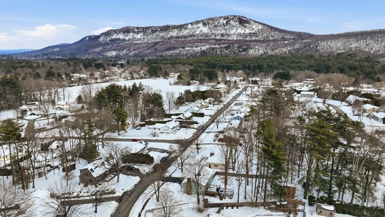
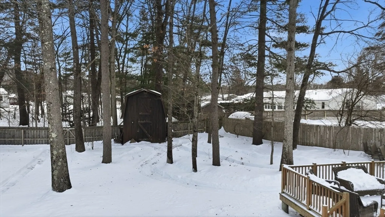
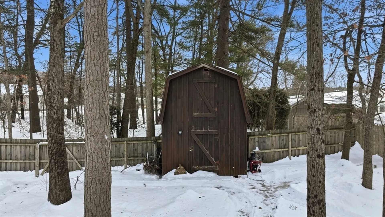
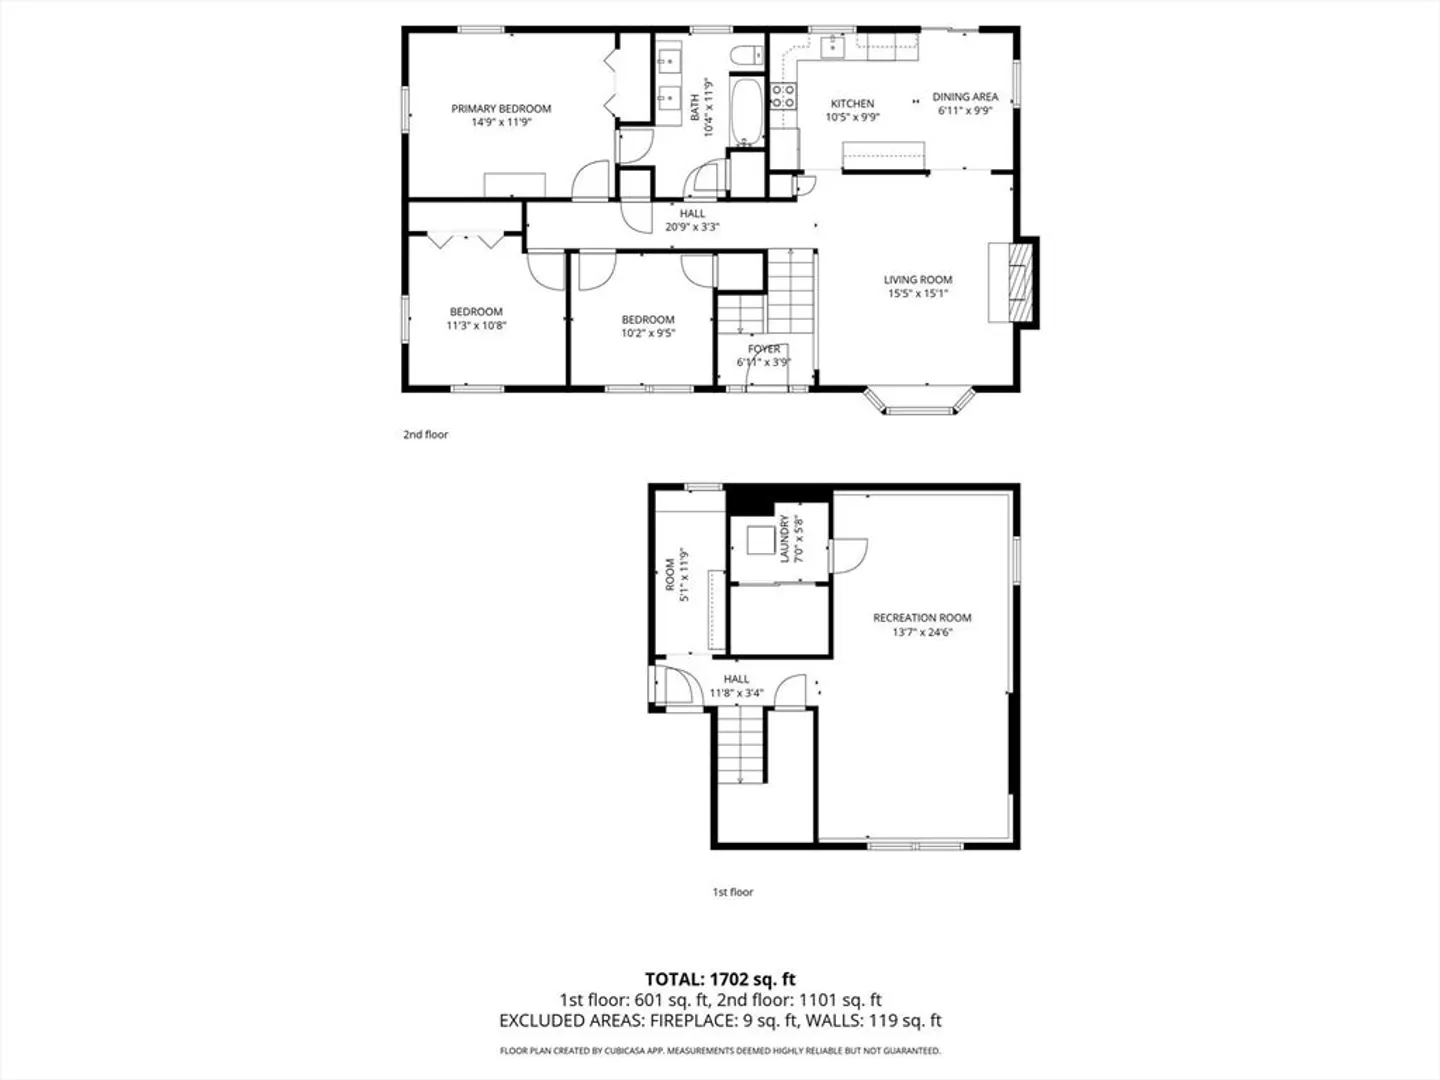
*Highest and Best offers due by Tuesday 2/17 at 2PM. No escalation clauses please.* Exceptionally well maintained home in desirable Easthampton neighborhood. The main level is filled with lots of natural light and is tastefully appointed. The bright and sunny living room opens to the recently updated eat-in kitchen with newer cabinetry, quartz counters and sliders to the deck. Three bedrooms and full bath with double bowl vanity complete this floor. Thoughtfully finished lower level with large family room, laundry room, access to boiler and hot water tank and a convenient mudroom off the 1 car garage. The two level deck overlooks the large fenced in yard and features views of Mt Tom. Significant updates in recent years include roof, windows, kitchen, bathroom, finished lower level, and decks. Pride of ownership is evident throughout this beautiful home.
-
Highlights
- Heating: Baseboard, Oil
- Property Class: Residential
- Style: Raised Ranch
- Year Built: 1976
- Parking Spots: 4
- Property Type: Single Family Residence
- Total Rooms: 6
- Status: Closed
-
Additional Details
- Appliances: Water Heater, Range, Dishwasher, Refrigerator, Washer, Dryer
- Exclusions: Seller To Remove Flag Post And Flag Prior To Closing.
- Fireplaces: 1
- Foundation: Concrete Perimeter
- Road Frontage Type: Public
- SqFt Source: Public Record
- Year Built Source: Public Records
- Construction: Frame
- Exterior Features: Deck, Storage, Fenced Yard
- Flooring: Tile, Hardwood
- Interior Features: Mud Room
- Roof: Shingle
- Year Built Details: Actual
- Zoning: R40
-
Amenities
- Covered Parking Spaces: 1
- Parking Features: Attached, Under, Garage Door Opener, Paved Drive, Off Street
-
Utilities
- Electric: Circuit Breakers
- Water Source: Public
- Sewer: Public Sewer
-
Fees / Taxes
- Assessed Value: $376,300
- Taxes: $5,111
- Tax Year: 2026
Similar Listings
Sold
40 Photos
Sold
41 Photos
Sold
1 Photo
Sold
42 Photos
Content © 2026 MLS Property Information Network, Inc. The information in this listing was gathered from third party resources including the seller and public records.
Listing information provided courtesy of Delap Real Estate LLC.
MLS Property Information Network, Inc. and its subscribers disclaim any and all representations or warranties as to the accuracy of this information.
