
Sold!
$765,000
3
Beds
2/1
Baths
2,192
Living Area
-
Property Description
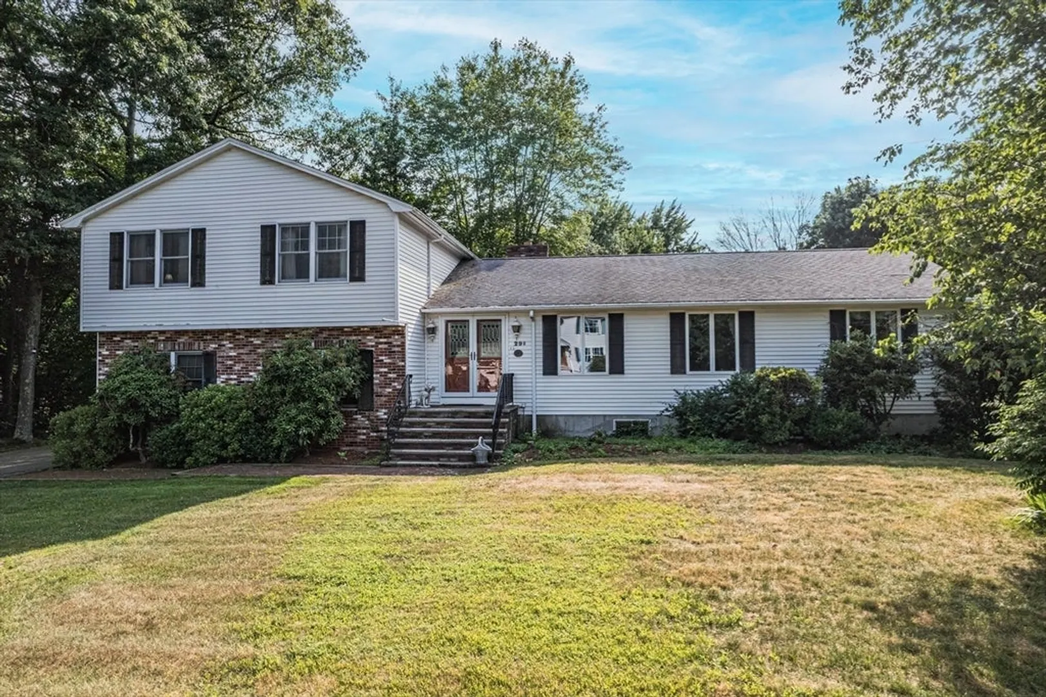
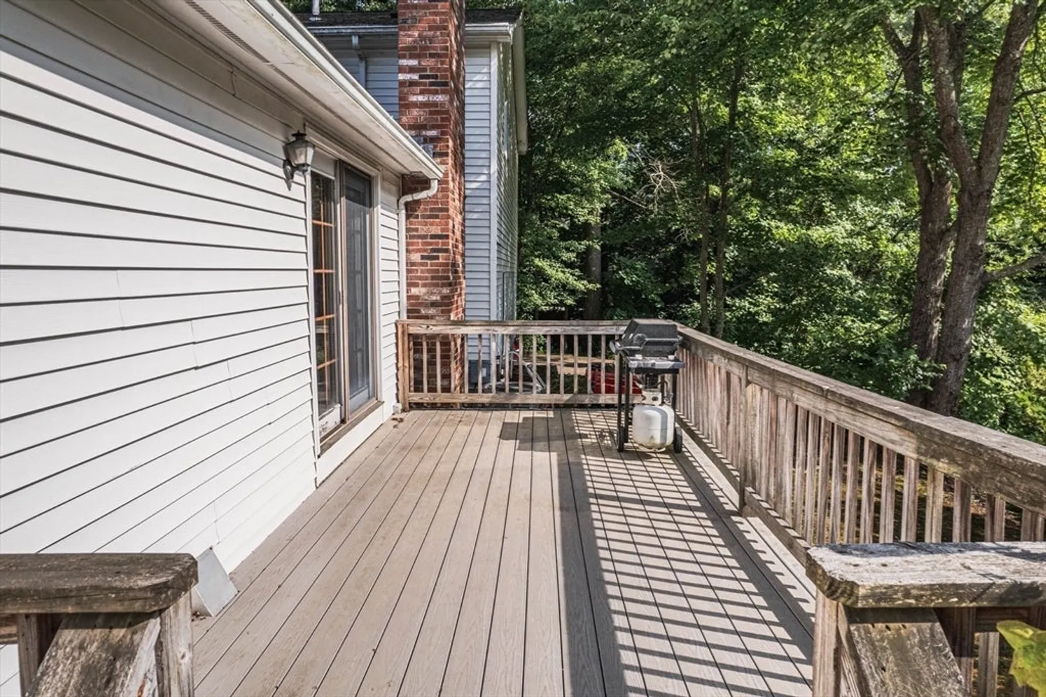
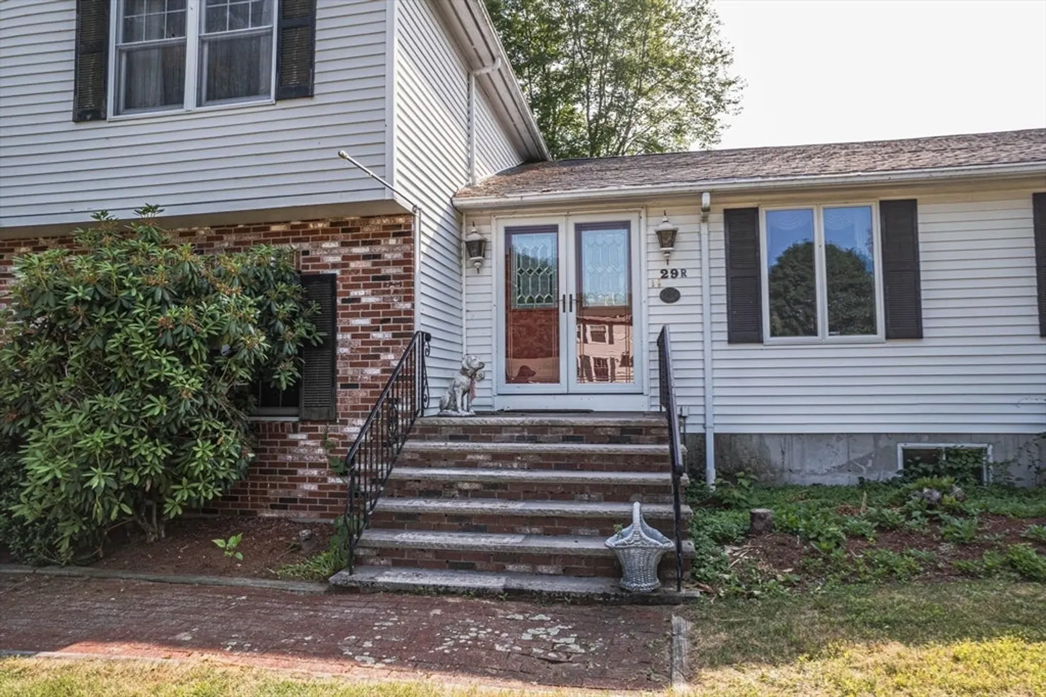
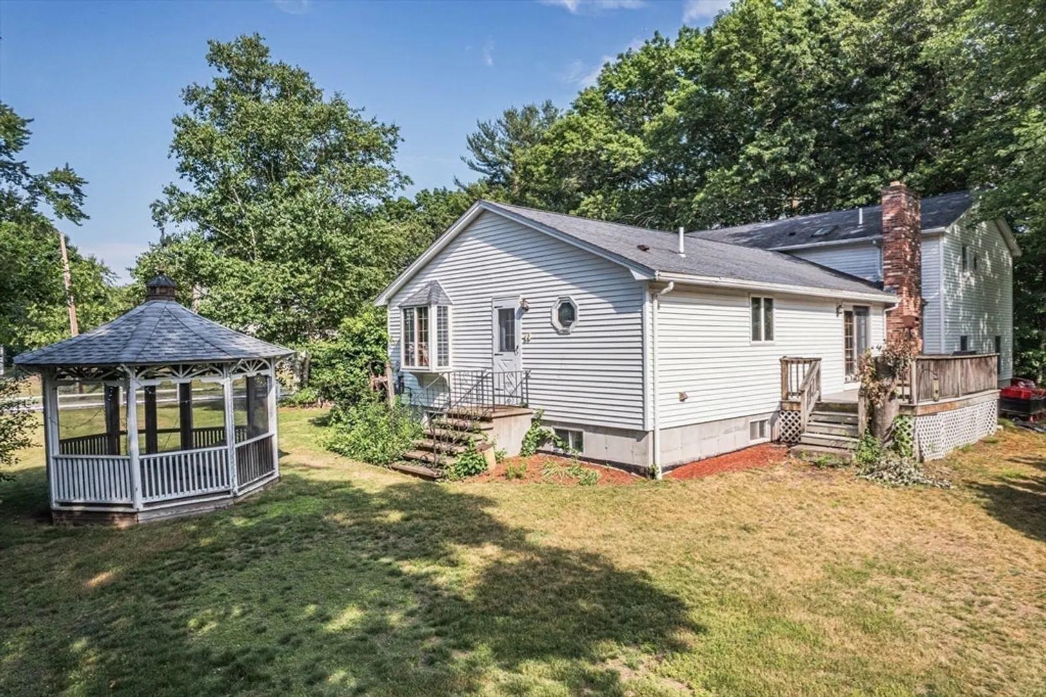
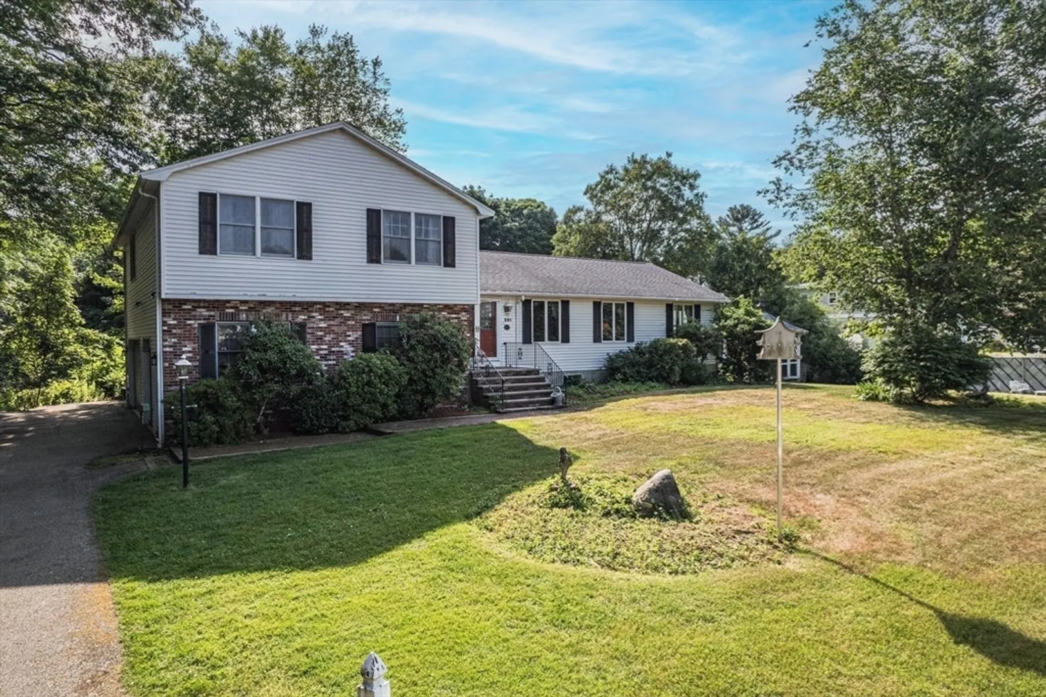
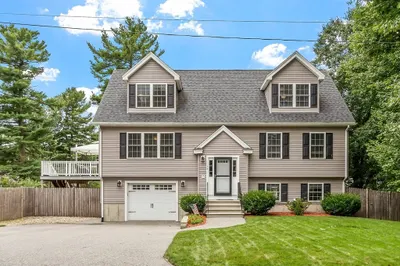
Welcome to this inviting 3-bedroom, 2.5-bathroom, 3 CAR GARAGE HOME offering 2192 sq. ft. of comfortable living space. Nestled at the end of a tranquil PRIVATE DRIVEWAY. This home displays classic charm with a warm and welcoming living room WITH PLENTY OF NATURAL LIGHT, a formal dining area perfect for entertaining and a large FIREPLACE family room OPENING TO BACK DECK FOR SUMMER BBQs. Upstairs, the generous primary suite includes an en-suite bathroom, while the additional 2 bedrooms share a full bath providing plenty of space for family and guests. Outside the large yard is perfect for gardening, outdoor activities or simply relaxing in a peaceful setting. Located in desirable town of Wilmington. Don't miss the opportunity to make this beautiful property your new home!
-
Highlights
- Cooling: Central Air
- Parking Spots: 5
- Property Type: Single Family Residence
- Total Rooms: 6
- Status: Closed
- Heating: Baseboard, Oil
- Property Class: Residential
- Style: Raised Ranch
- Year Built: 1987
-
Additional Details
- Appliances: Electric Water Heater, Range, Dishwasher, Microwave, Refrigerator, Freezer, Washer, Dryer
- Construction: Frame
- Fireplaces: 1
- Foundation: Concrete Perimeter
- Roof: Shingle
- Year Built Source: Public Records
- Basement: Garage Access, Sump Pump, Concrete
- Exterior Features: Deck, Sprinkler System, Gazebo
- Flooring: Tile, Carpet, Hardwood
- Road Frontage Type: Private Road
- Year Built Details: Actual
- Zoning: R1
-
Amenities
- Community Features: Public Transportation, Highway Access, Public School
- Parking Features: Attached, Under, Paved Drive, Off Street, Paved
- Covered Parking Spaces: 3
-
Utilities
- Electric: 200+ Amp Service
- Water Source: Public
- Sewer: Private Sewer
-
Fees / Taxes
- Assessed Value: $768,000
- Tax Year: 2024
- Compensation Based On: Net Sale Price
- Taxes: $8,778
Similar Listings
Sold
41 Photos
Sold
40 Photos
Sold
39 Photos
Sold
42 Photos
Content © 2026 MLS Property Information Network, Inc. The information in this listing was gathered from third party resources including the seller and public records.
Listing information provided courtesy of J. Borstell Real Estate, Inc..
MLS Property Information Network, Inc. and its subscribers disclaim any and all representations or warranties as to the accuracy of this information.
