
Sold!
$265,000
4
Beds
1
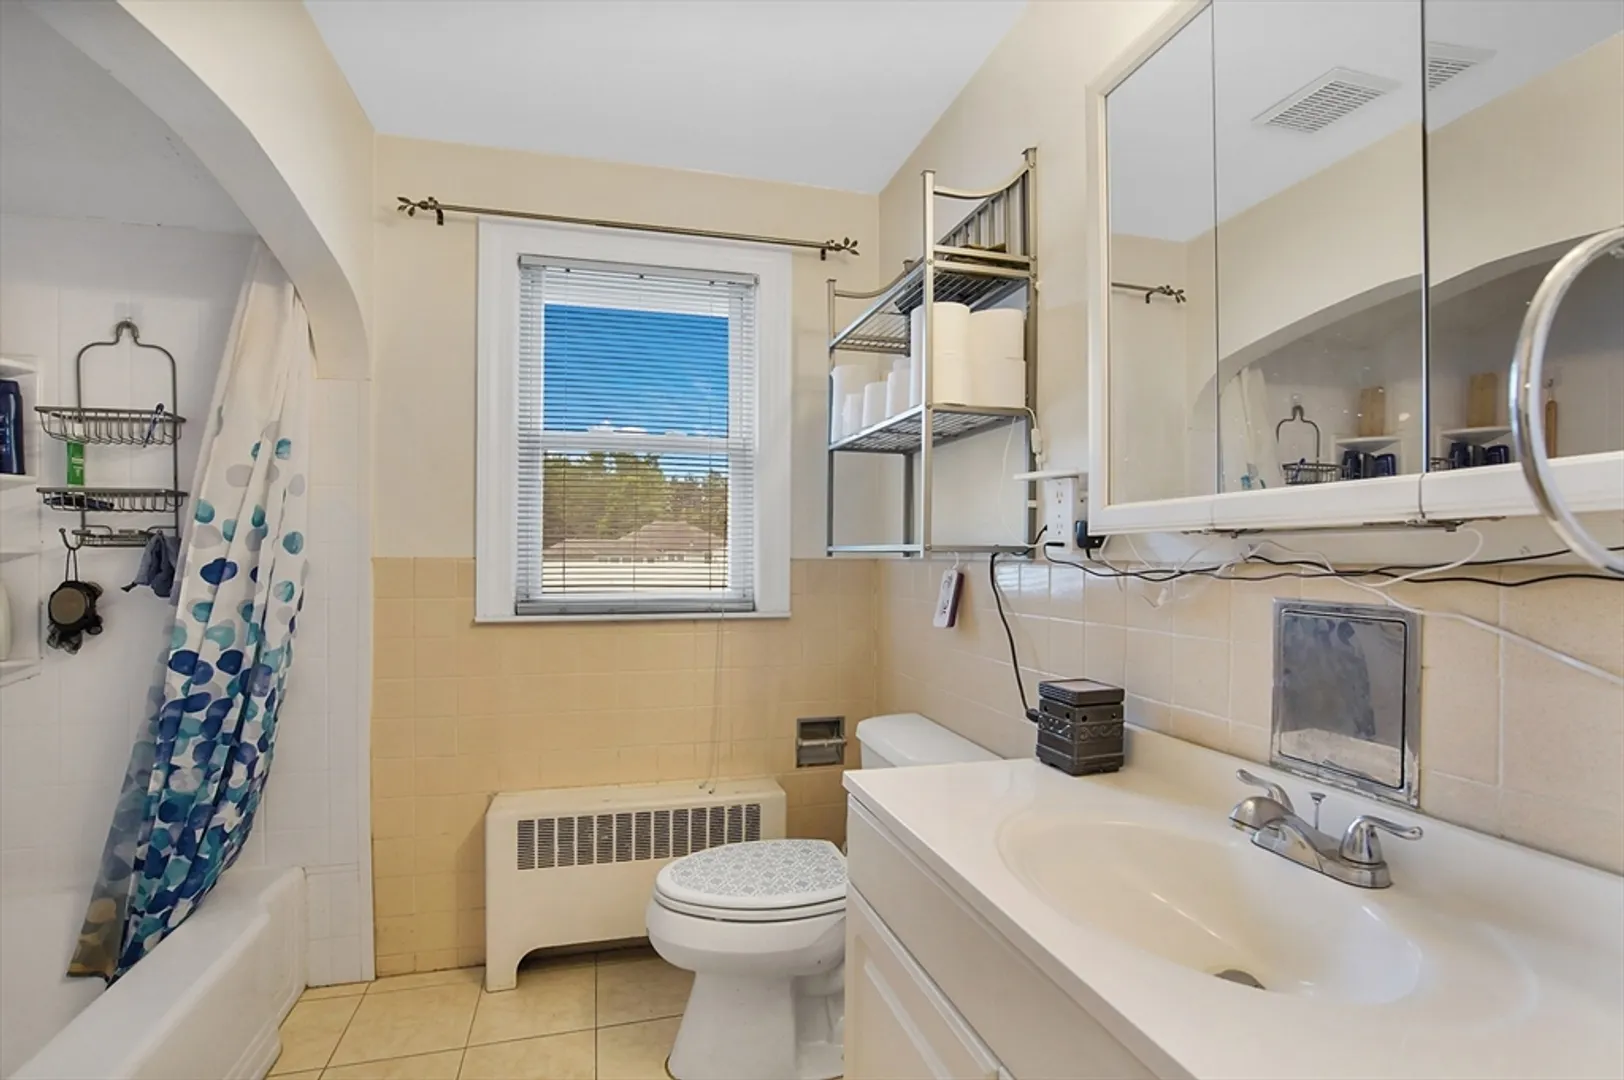
Bath
1,404
Living Area
-
Property Description
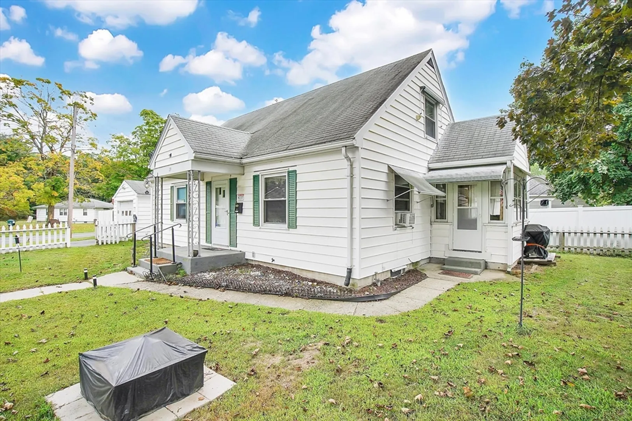
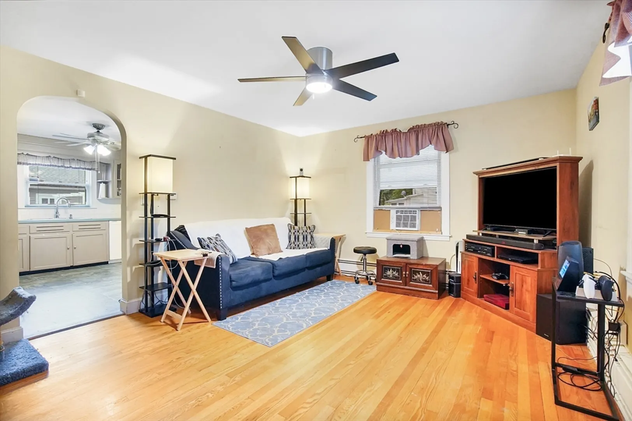
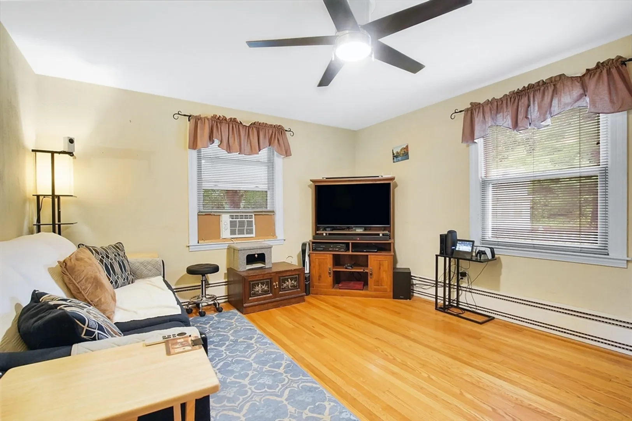
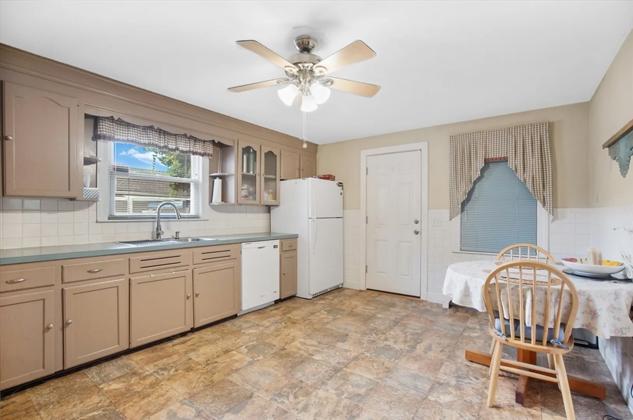
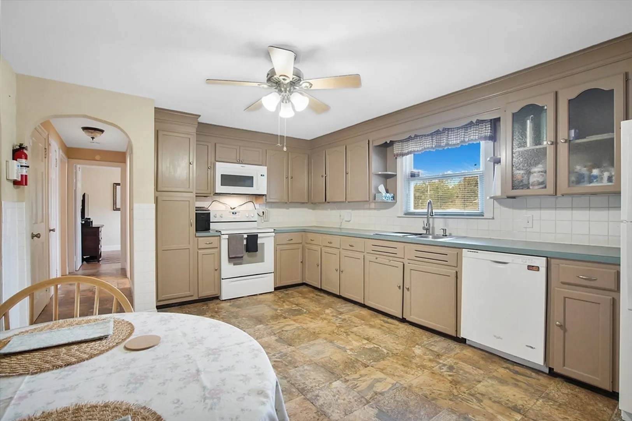
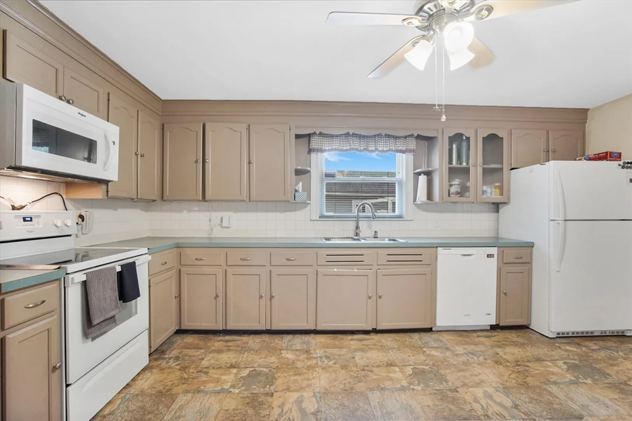
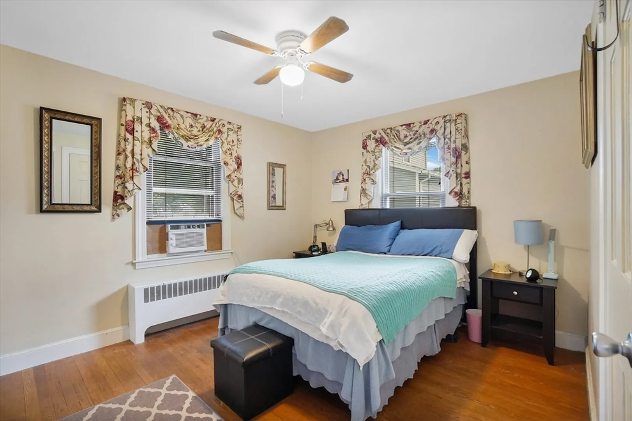
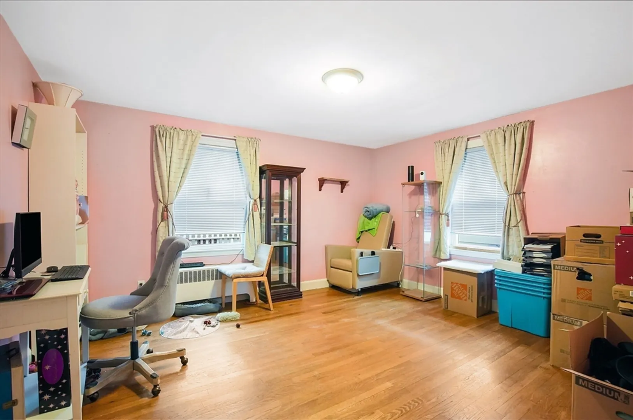
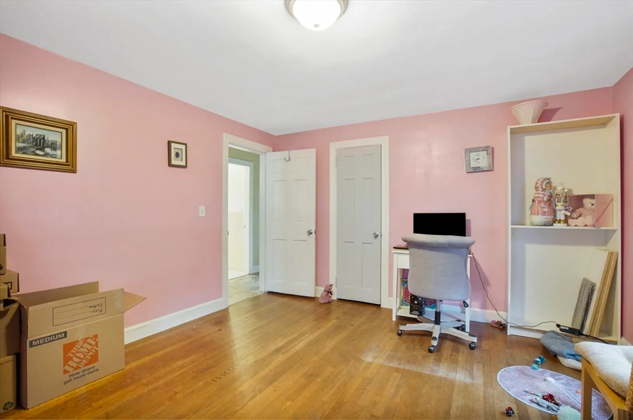
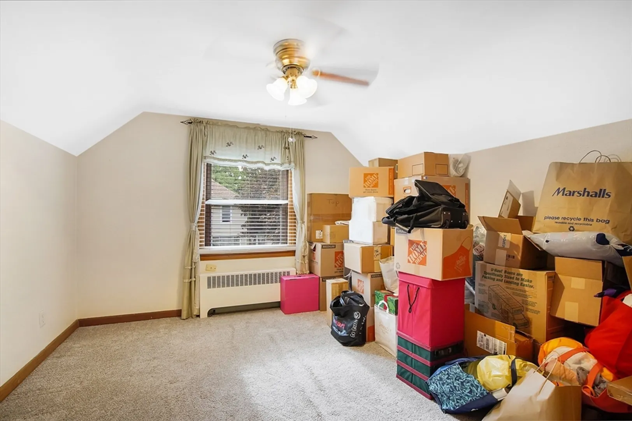
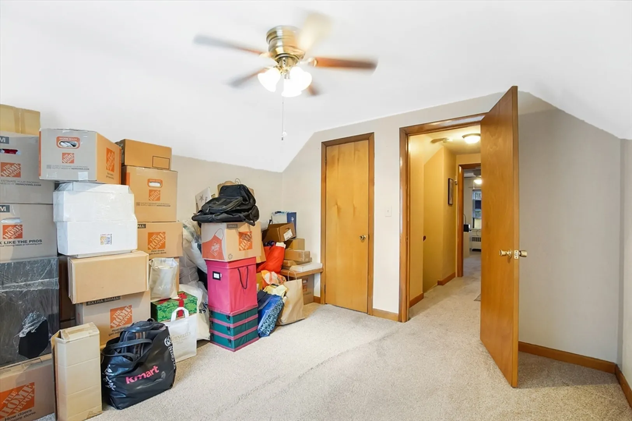
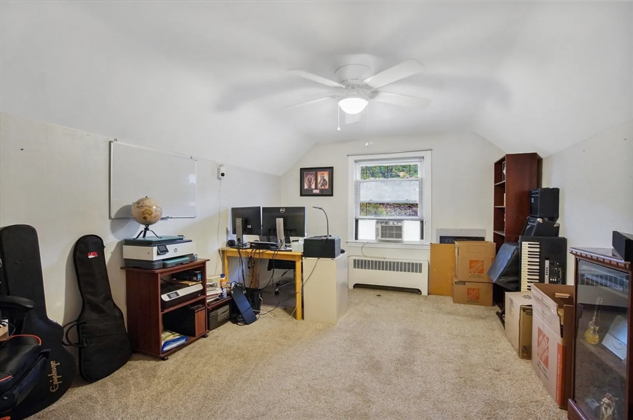
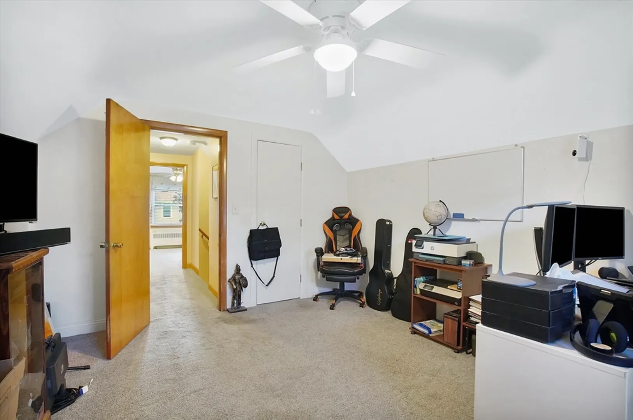
Welcome to this delightful Cape-style home in Wilbraham. Boasting four inviting bedrooms, this charming residence features a fully applianced eat-in kitchen that's perfect for family meals, complete with a sunlit porch that extends your living space. Enjoy the warmth of classic wood floors throughout and appreciate the generous room sizes and abundant closet space, including two additional hallway closets on the second level. The property also includes a garage and a fenced backyard, ideal for both relaxation and entertaining. With its competitive pricing in today’s market, this home is a true gem. Don’t miss out—schedule your private showing today and we will see you at the closing!
-
Highlights
- Cooling: Window Unit(s)
- Parking Spots: 1
- Property Type: Single Family Residence
- Total Rooms: 6
- Status: Closed
- Heating: Baseboard, Oil
- Property Class: Residential
- Style: Cape
- Year Built: 1950
-
Additional Details
- Appliances: Water Heater, Range, Dishwasher, Disposal, Refrigerator, Washer, Dryer
- Construction: Frame
- Foundation: Block
- Lot Features: Corner Lot
- Roof: Shingle
- Year Built Source: Public Records
- Basement: Full, Interior Entry, Bulkhead, Concrete, Unfinished
- Flooring: Wood, Tile, Vinyl, Carpet, Flooring - Vinyl
- Interior Features: Sun Room
- Road Frontage Type: Public
- Year Built Details: Approximate
- Zoning: R15
-
Amenities
- Community Features: Shopping, Public School
- Parking Features: Detached, Paved Drive, Off Street
- Covered Parking Spaces: 1
-
Utilities
- Electric: 100 Amp Service
- Water Source: Public
- Sewer: Public Sewer
-
Fees / Taxes
- Assessed Value: $222,000
- Taxes: $4,107
- Tax Year: 2024
Similar Listings
Sold
17 Photos
Sold
24 Photos
Sold
24 Photos
Sold
33 Photos
Content © 2026 MLS Property Information Network, Inc. The information in this listing was gathered from third party resources including the seller and public records.
Listing information provided courtesy of Berkshire Hathaway HomeServices Realty Professionals.
MLS Property Information Network, Inc. and its subscribers disclaim any and all representations or warranties as to the accuracy of this information.
