
Sold!
$520,000
2
Beds
1
Bath
1,169
Living Area
-
Property Description
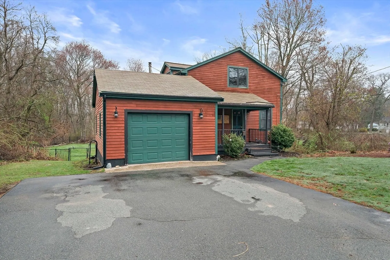
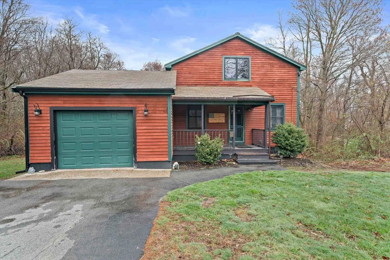
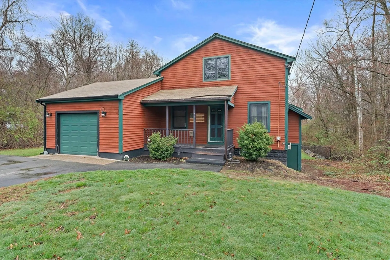
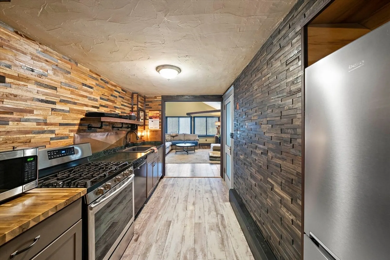
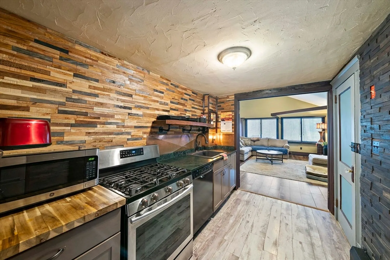
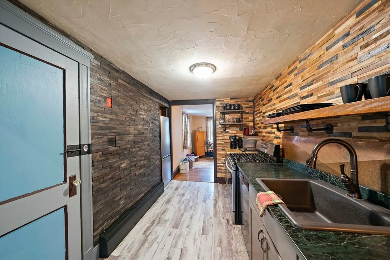
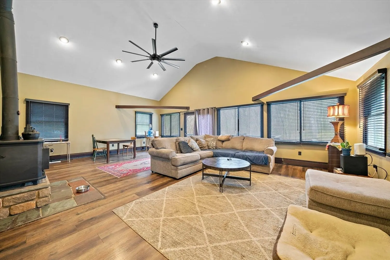
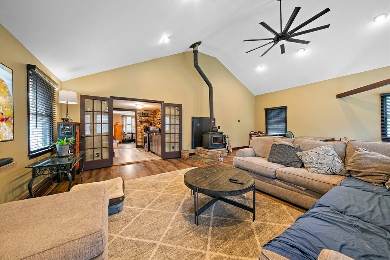
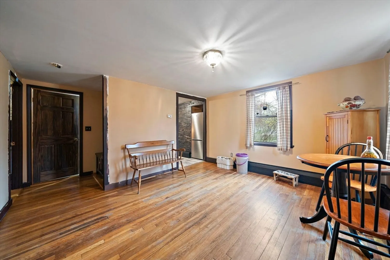
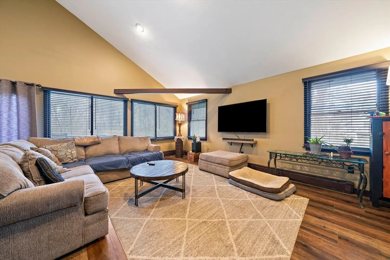
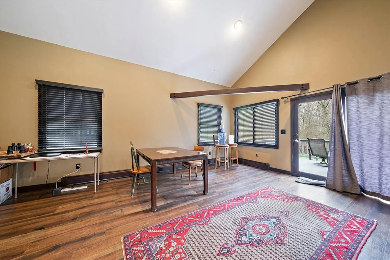
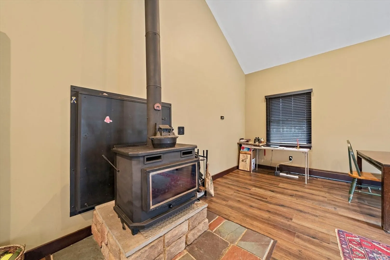
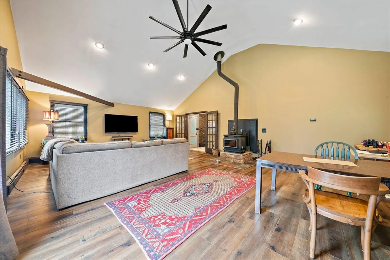
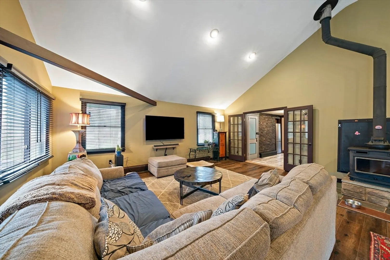
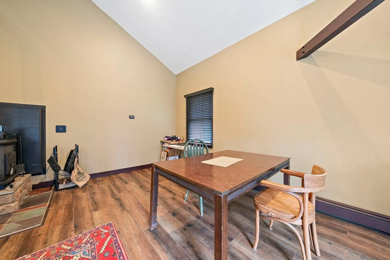
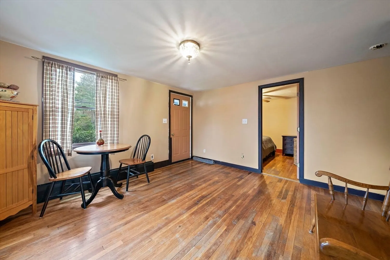
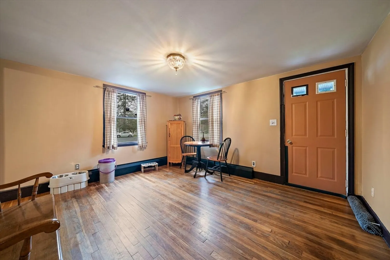
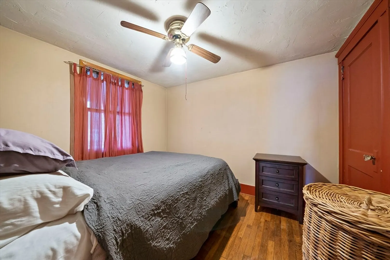
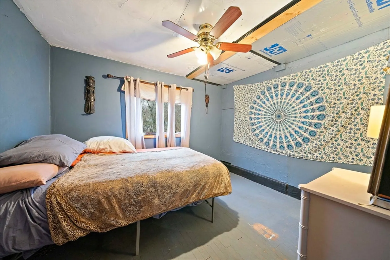
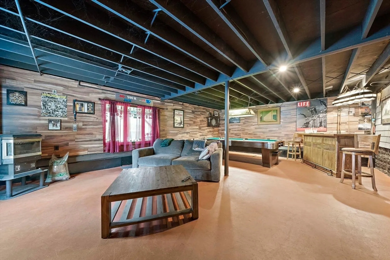
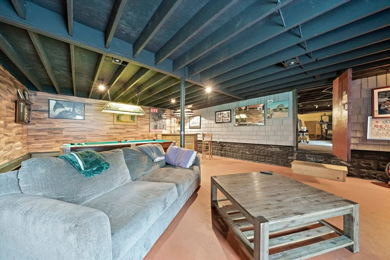
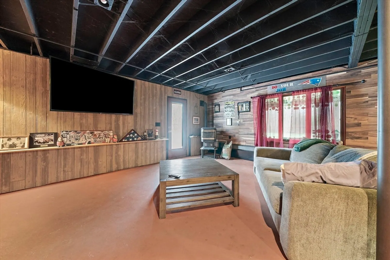
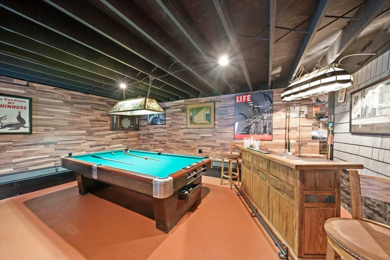
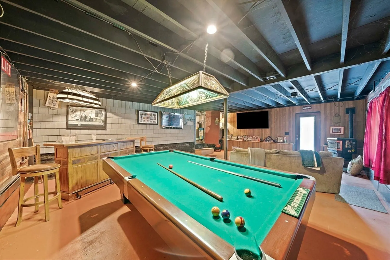
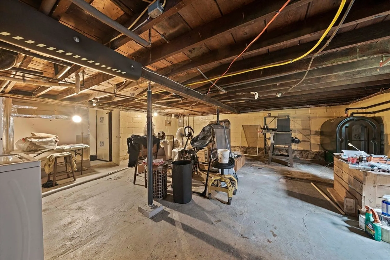
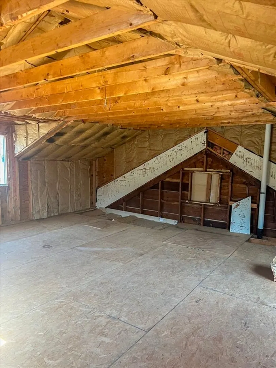
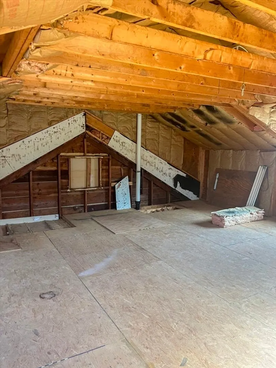
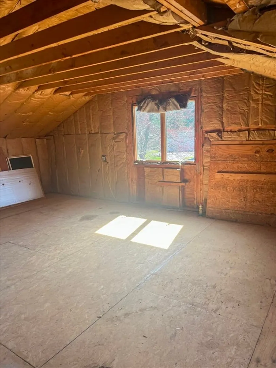
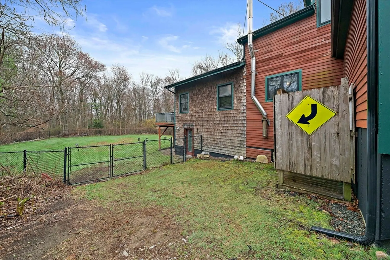
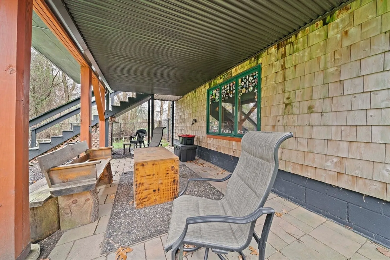
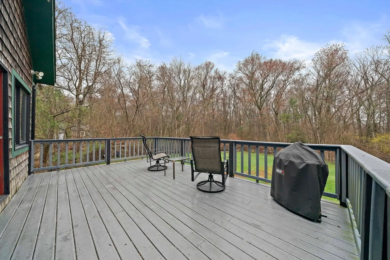
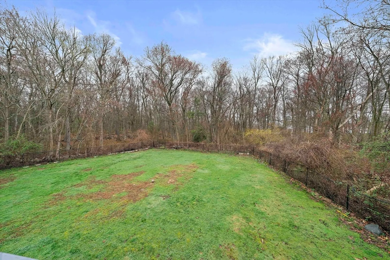
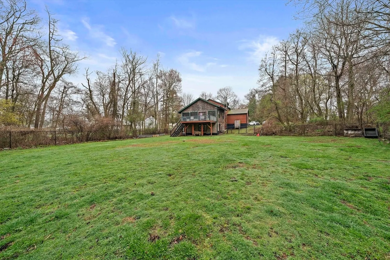
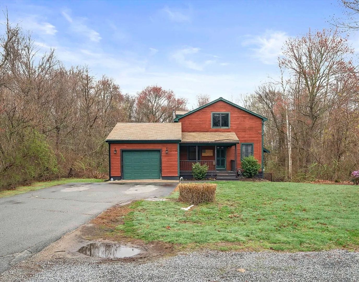
Set on a generous, nearly half-acre lot, this spacious home offers an open-concept floor plan with hardwood floors and exceptional indoor-outdoor living. The sun-drenched 27x20 family room features soaring cathedral ceilings and a cozy wood-burning stove, creating a warm and inviting atmosphere. The lower-level recreation room adds valuable living space with a wood pellet stove and direct walkout access to the expansive, private, fenced-in backyard, perfect for entertaining, pets, or relaxing in a serene setting. Step outside to an oversized sun deck overlooking lush grounds that abut the Holbrook Town Forest and Braintree conservation land. Ideal for nature lovers, hiking, and outdoor enjoyment. The second level is already framed for a potential primary suite, offering an incredible opportunity to customize and add value. Conveniently located near the Braintree town line, shopping, dining, and major commuter routes, this property combines space, flexibility, and location.
-
Highlights
- Cooling: Window Unit(s)
- Parking Spots: 5
- Property Type: Single Family Residence
- Total Rooms: 5
- Status: Closed
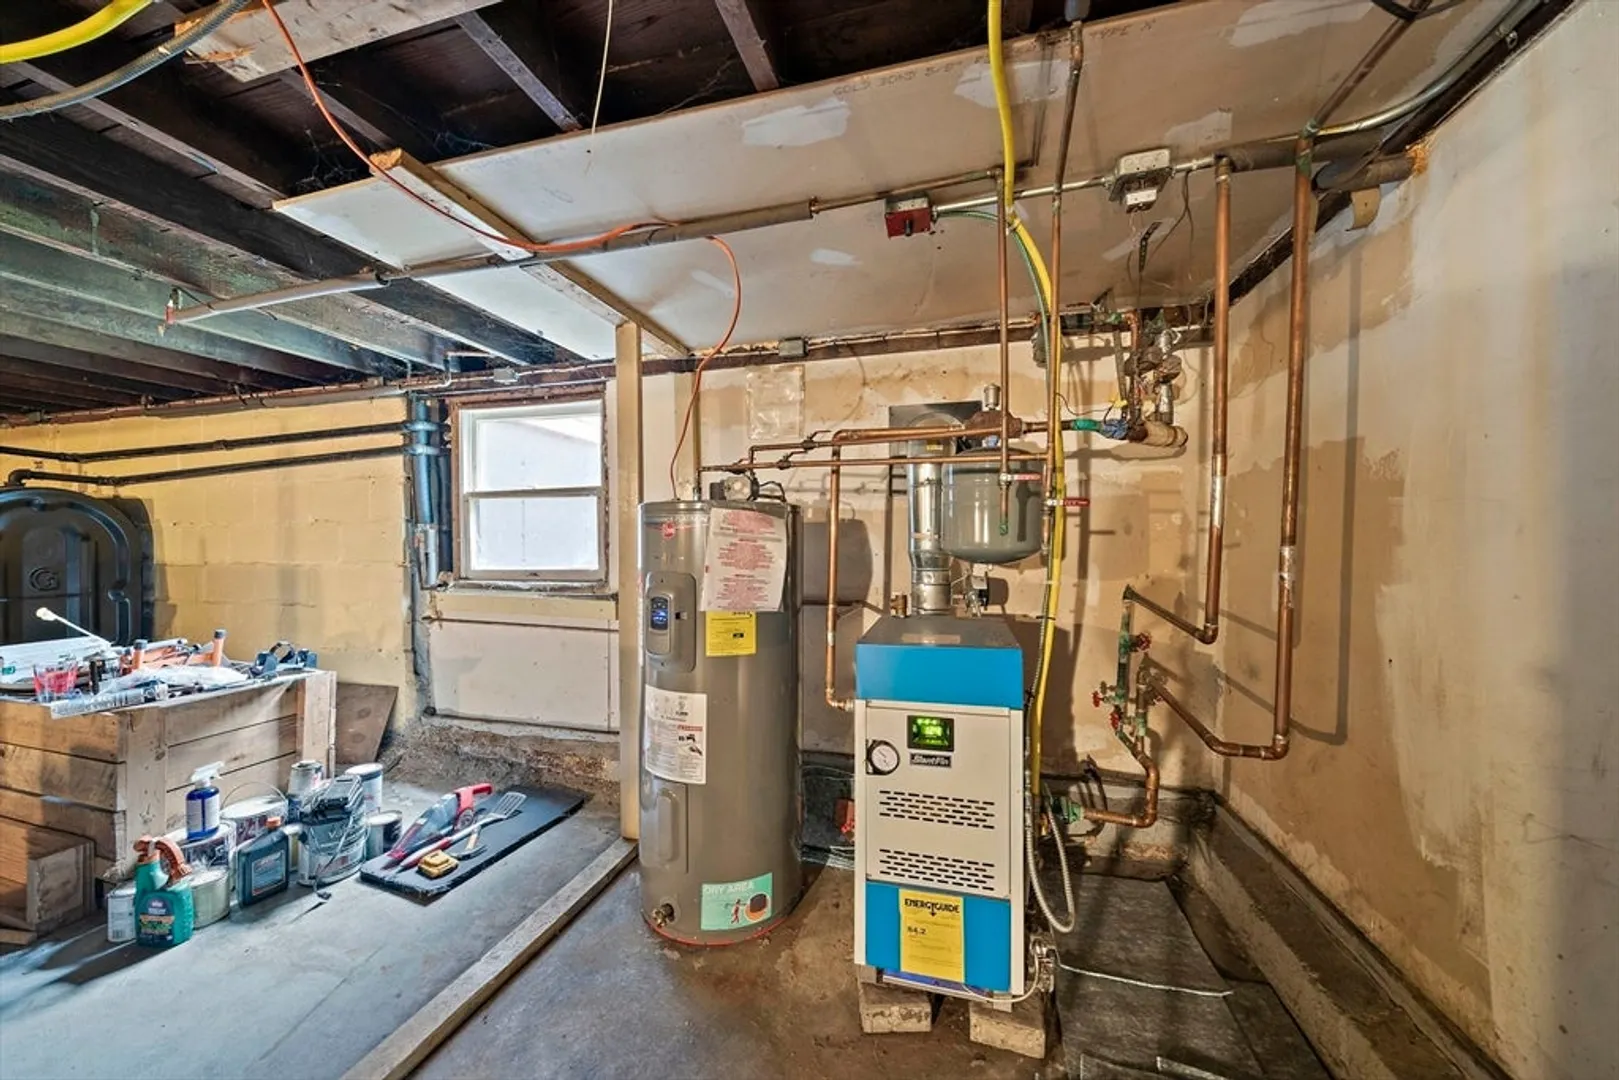
- Heating: Baseboard, Natural Gas
- Property Class: Residential
- Style: Ranch
- Year Built: 1925
-
Additional Details
- Appliances: Gas Water Heater
- Construction: Frame
- Fireplaces: 2
- Foundation: Block
- Road Frontage Type: Public
- SqFt Source: Public Record
- Year Built Source: Public Records
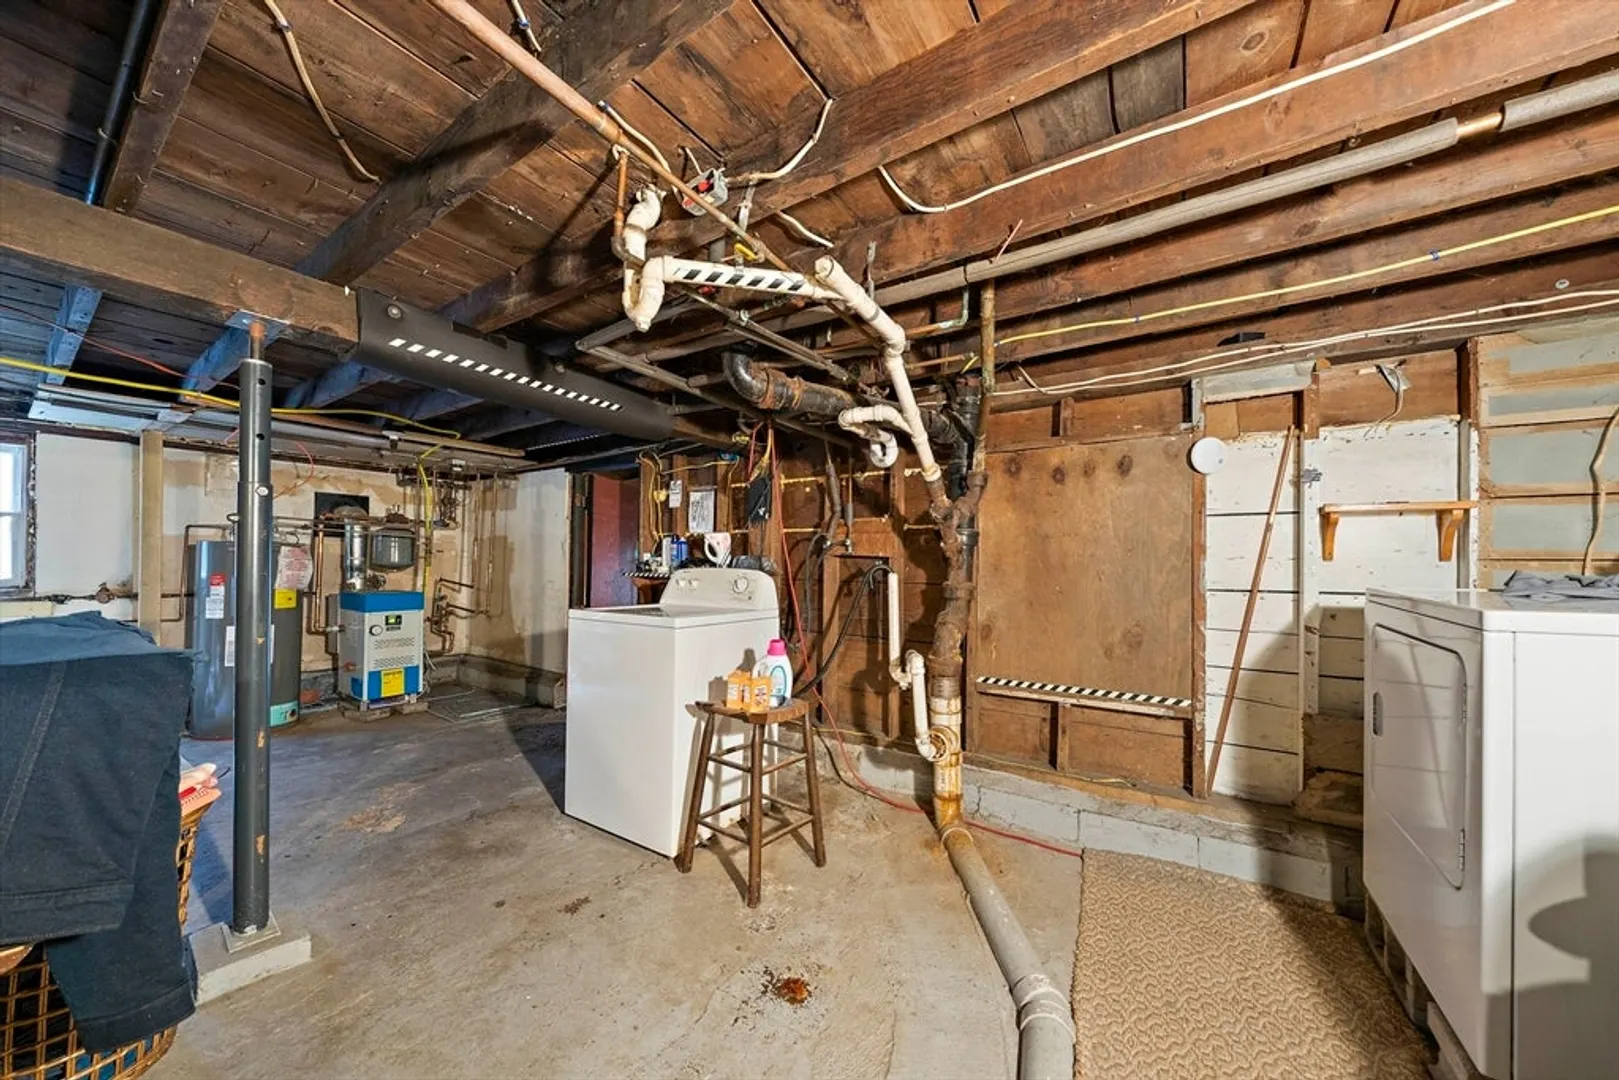
- Basement: Full, Finished
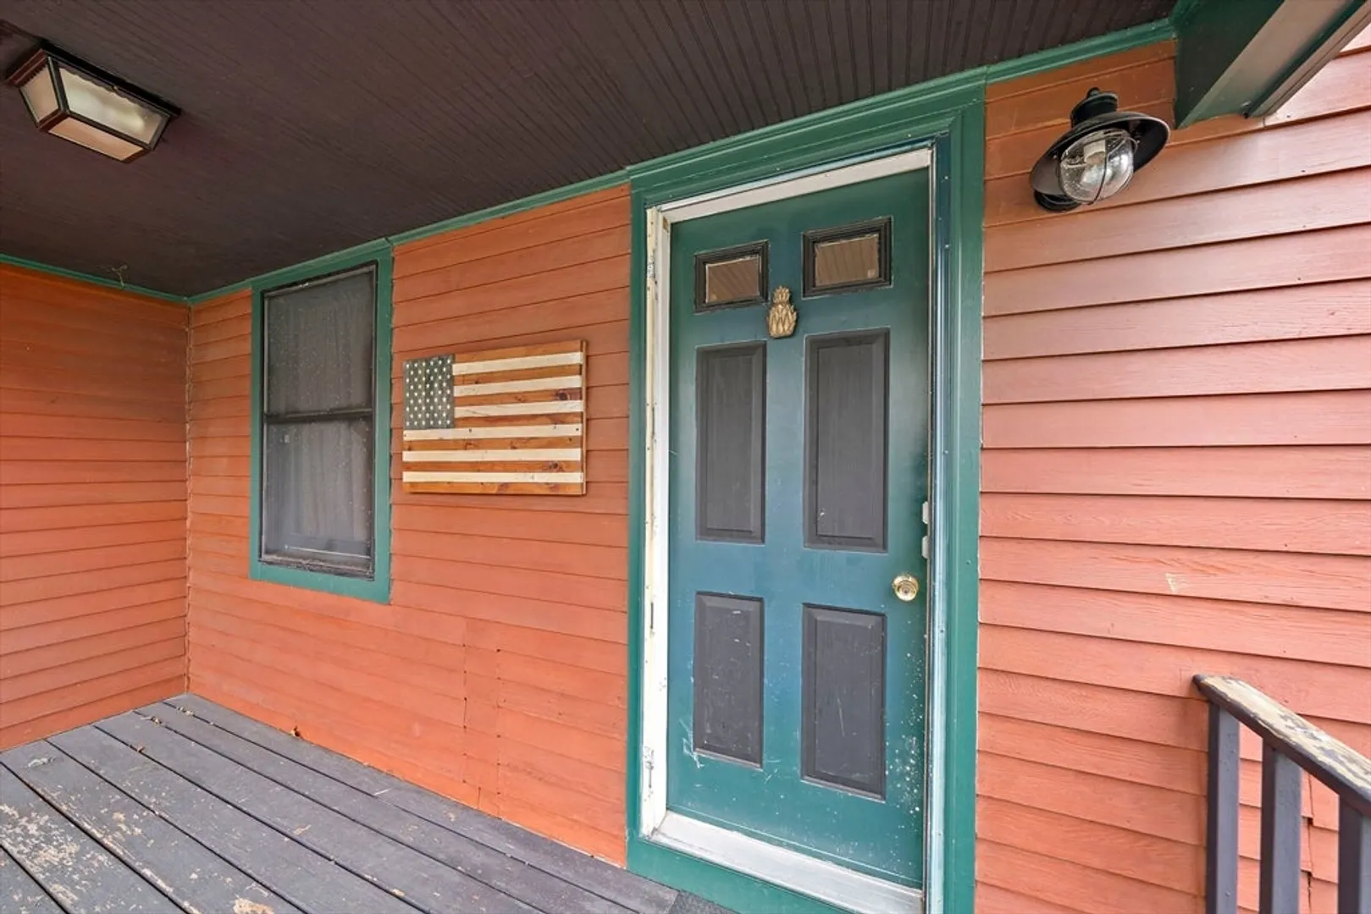
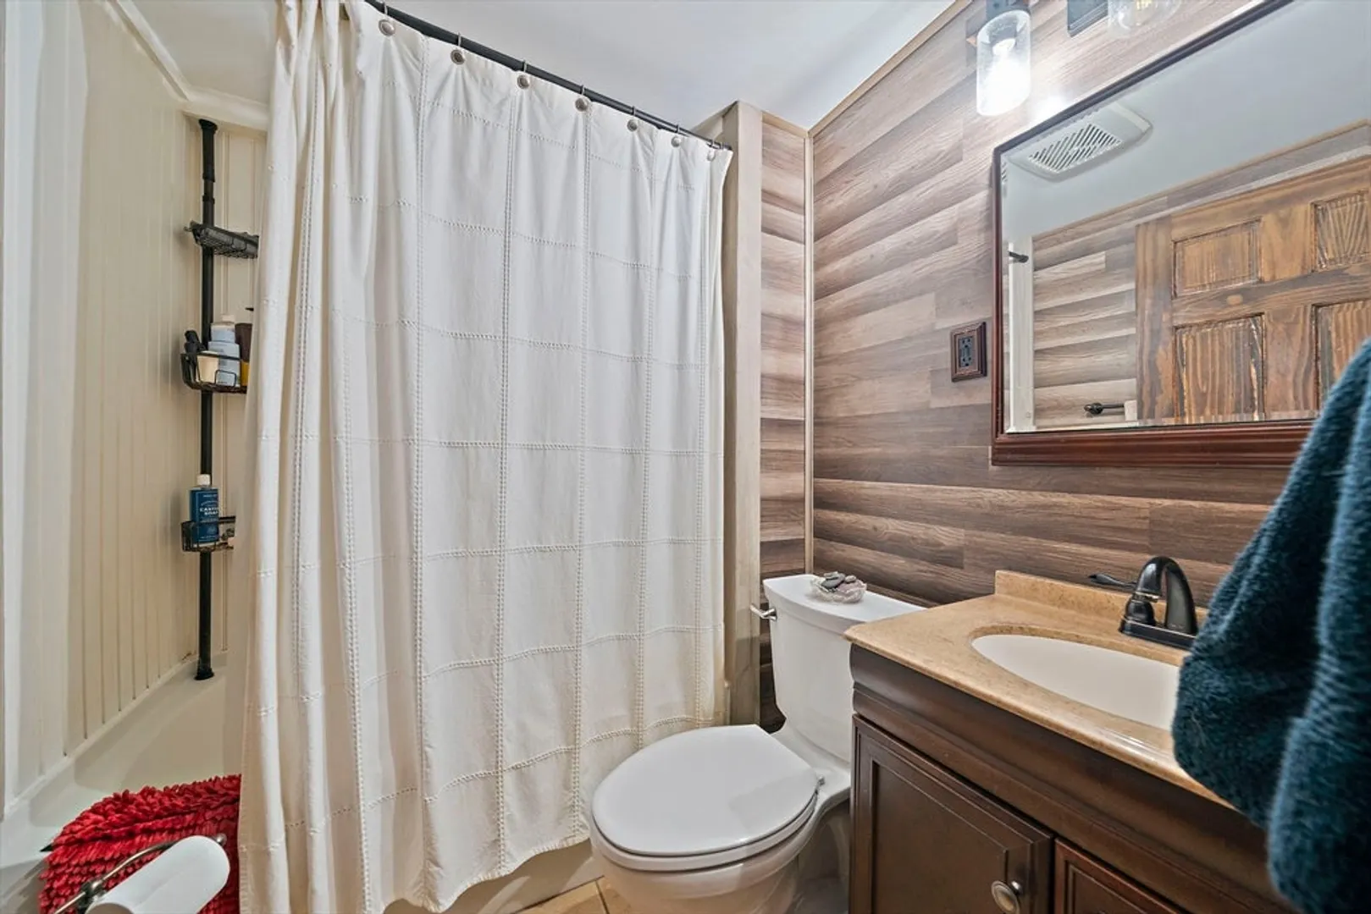
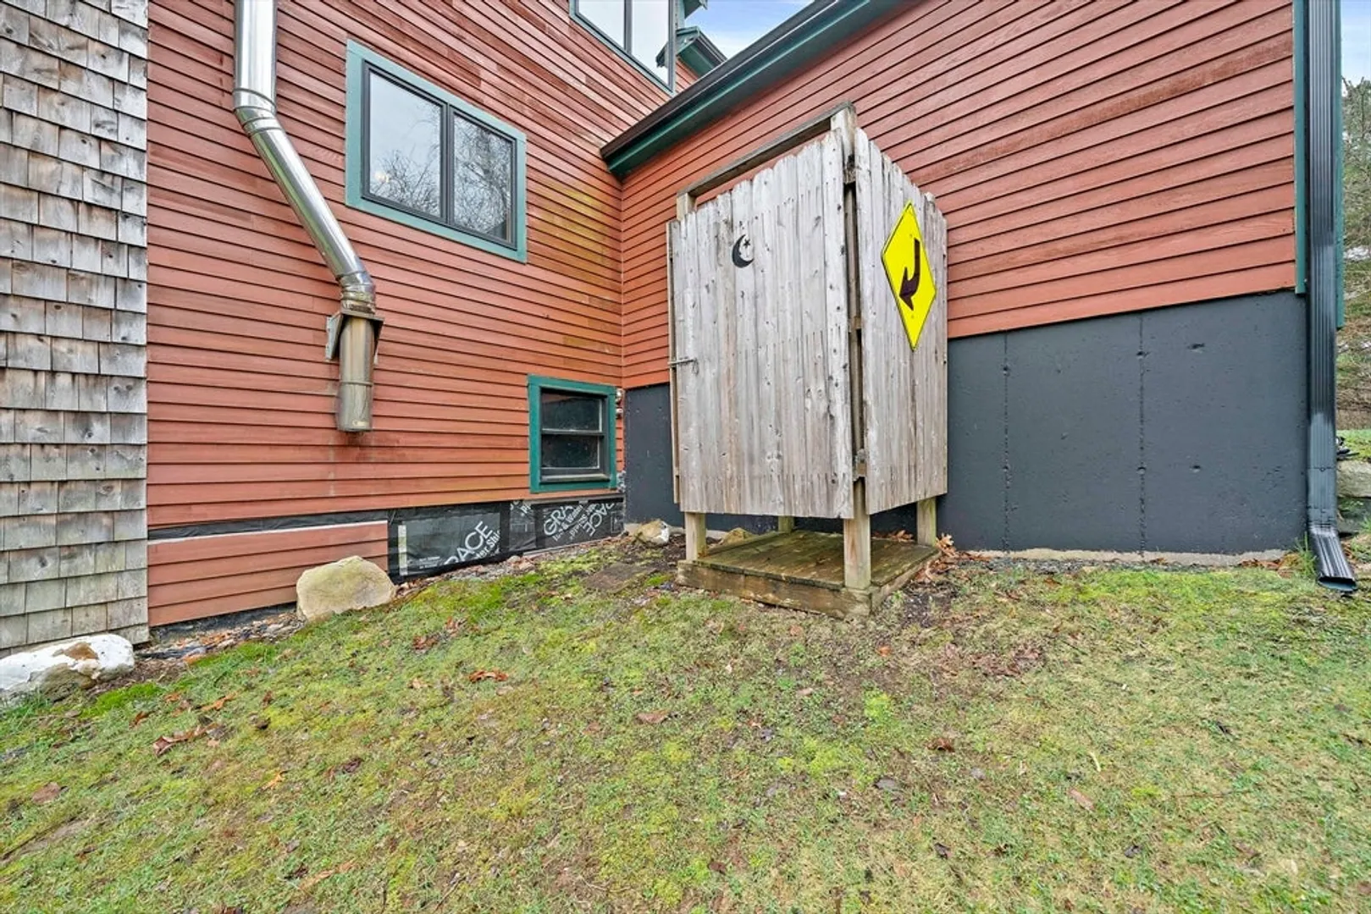
- Exterior Features: Porch, Deck, Outdoor Shower
- Flooring: Wood, Vinyl
- Lot Features: Wooded
- Roof: Shingle
- Year Built Details: Approximate
- Zoning: Res
-
Amenities
- Covered Parking Spaces: 1
- Parking Features: Attached, Off Street
-
Utilities
- Electric: Circuit Breakers
- Water Source: Public
- Sewer: Public Sewer
-
Fees / Taxes
- Assessed Value: $471,000
- Taxes: $6,203
- Tax Year: 2025
Similar Listings
Sold
22 Photos
Sold
30 Photos
Sold
39 Photos
Sold
24 Photos
Content © 2026 MLS Property Information Network, Inc. The information in this listing was gathered from third party resources including the seller and public records.
Listing information provided courtesy of South Shore Sotheby's International Realty.
MLS Property Information Network, Inc. and its subscribers disclaim any and all representations or warranties as to the accuracy of this information.
