
29 Phyllis Rd
$830,000
3
Beds
2/1
Baths
2,226
Sqft
- Request Info
- Call
- Save
-
More
- Mortgage Calculator

Property Tools
$830,000
3
Beds
2/1
Baths
2,226
Living Area
-
Property Description
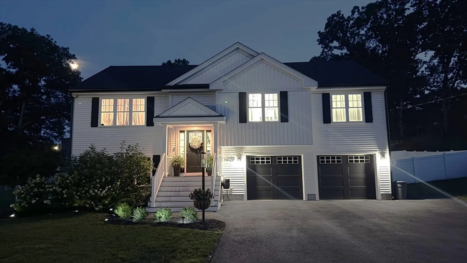
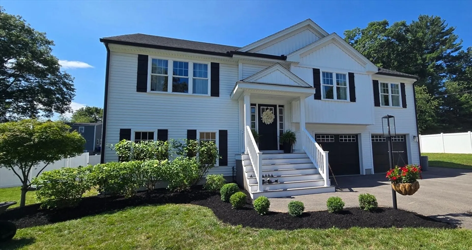
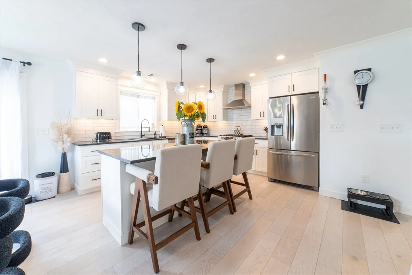
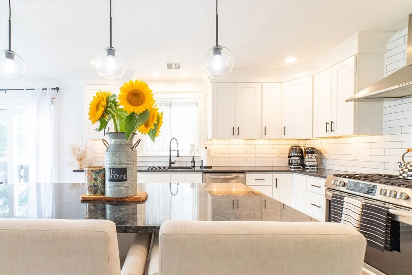
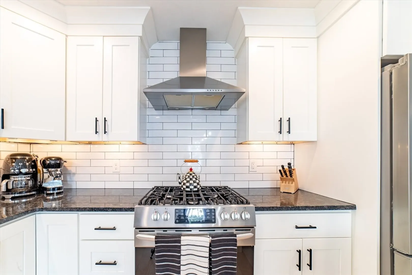
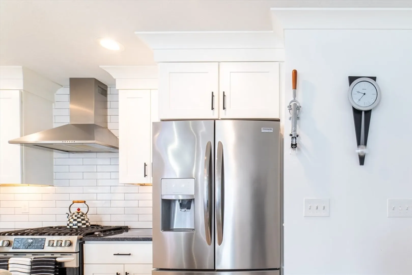
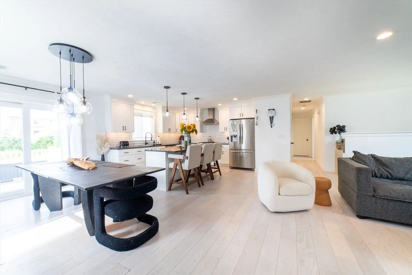
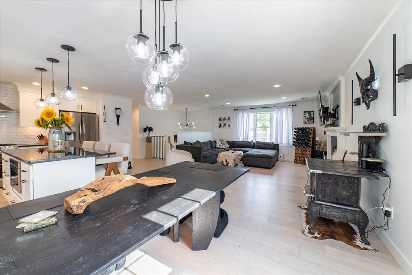
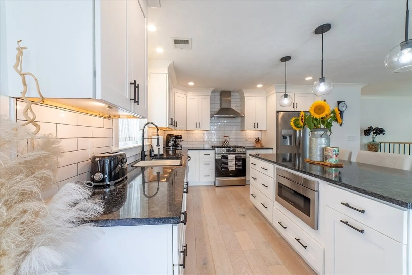
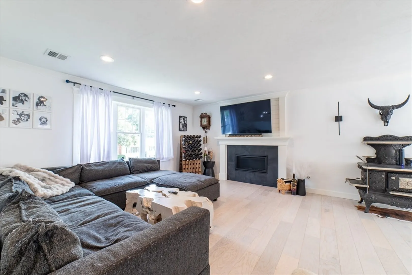
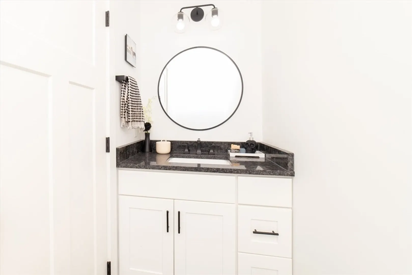
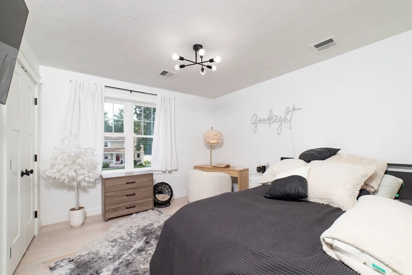

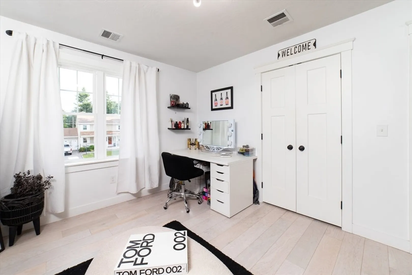
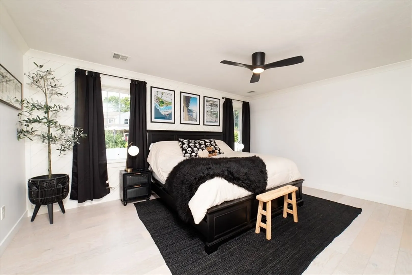
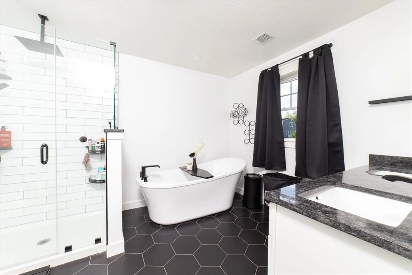
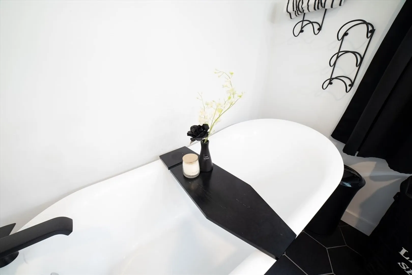
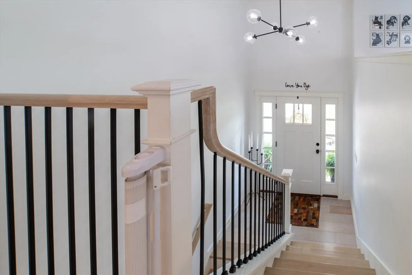
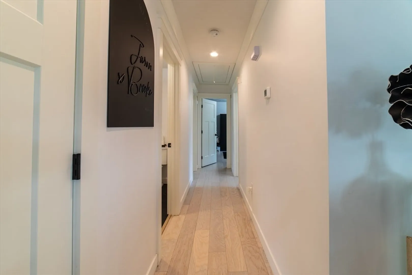
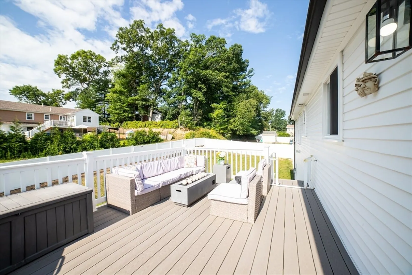
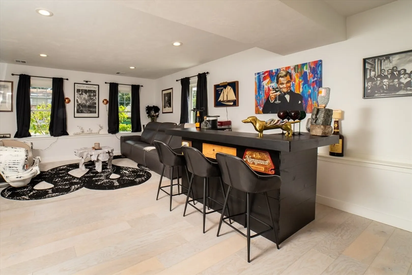
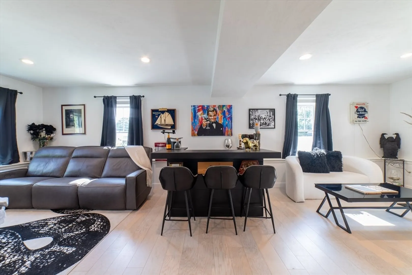
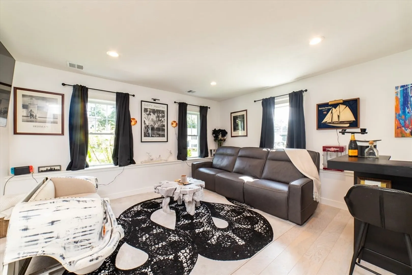
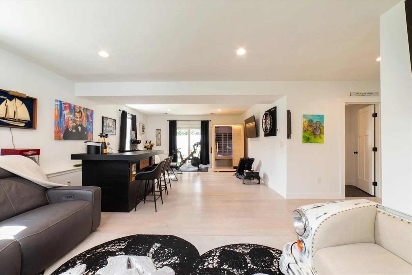
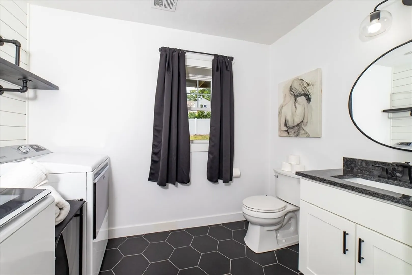
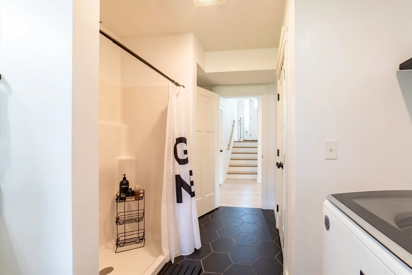
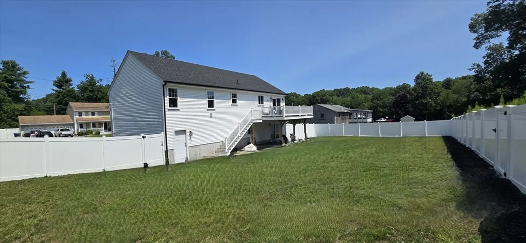
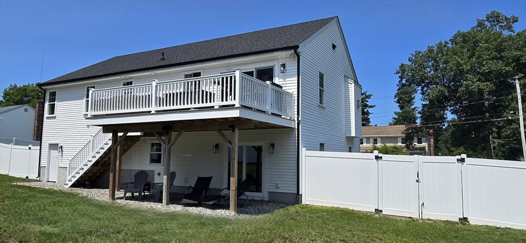
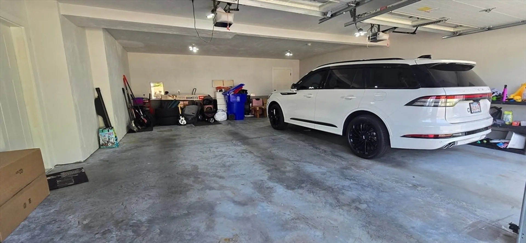
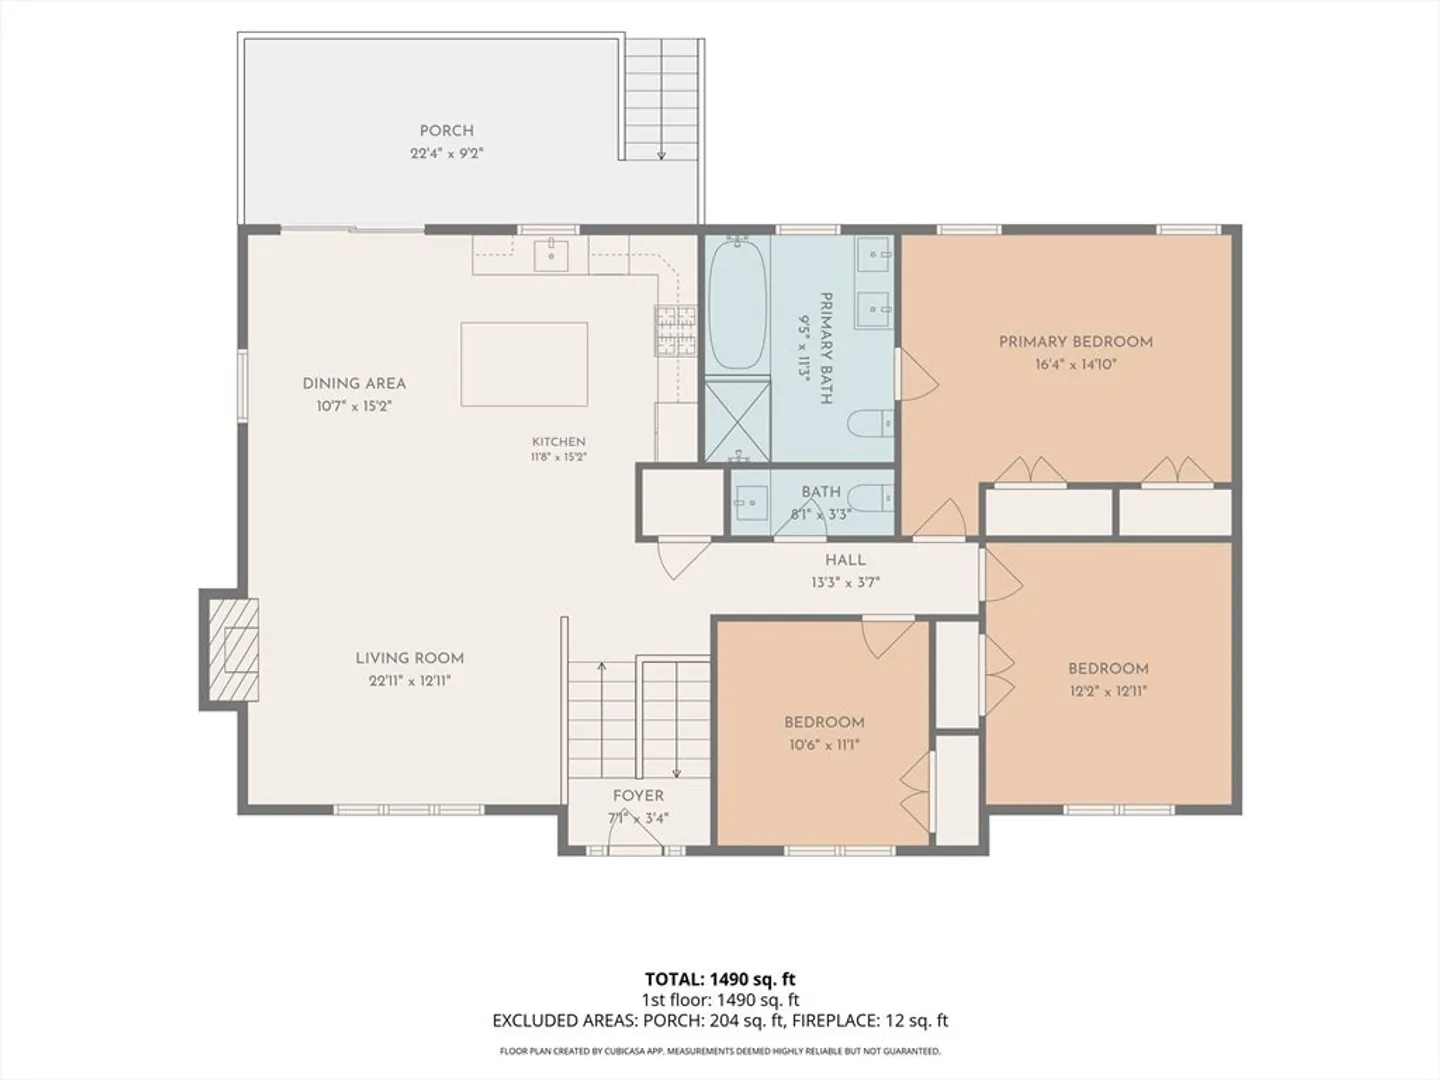
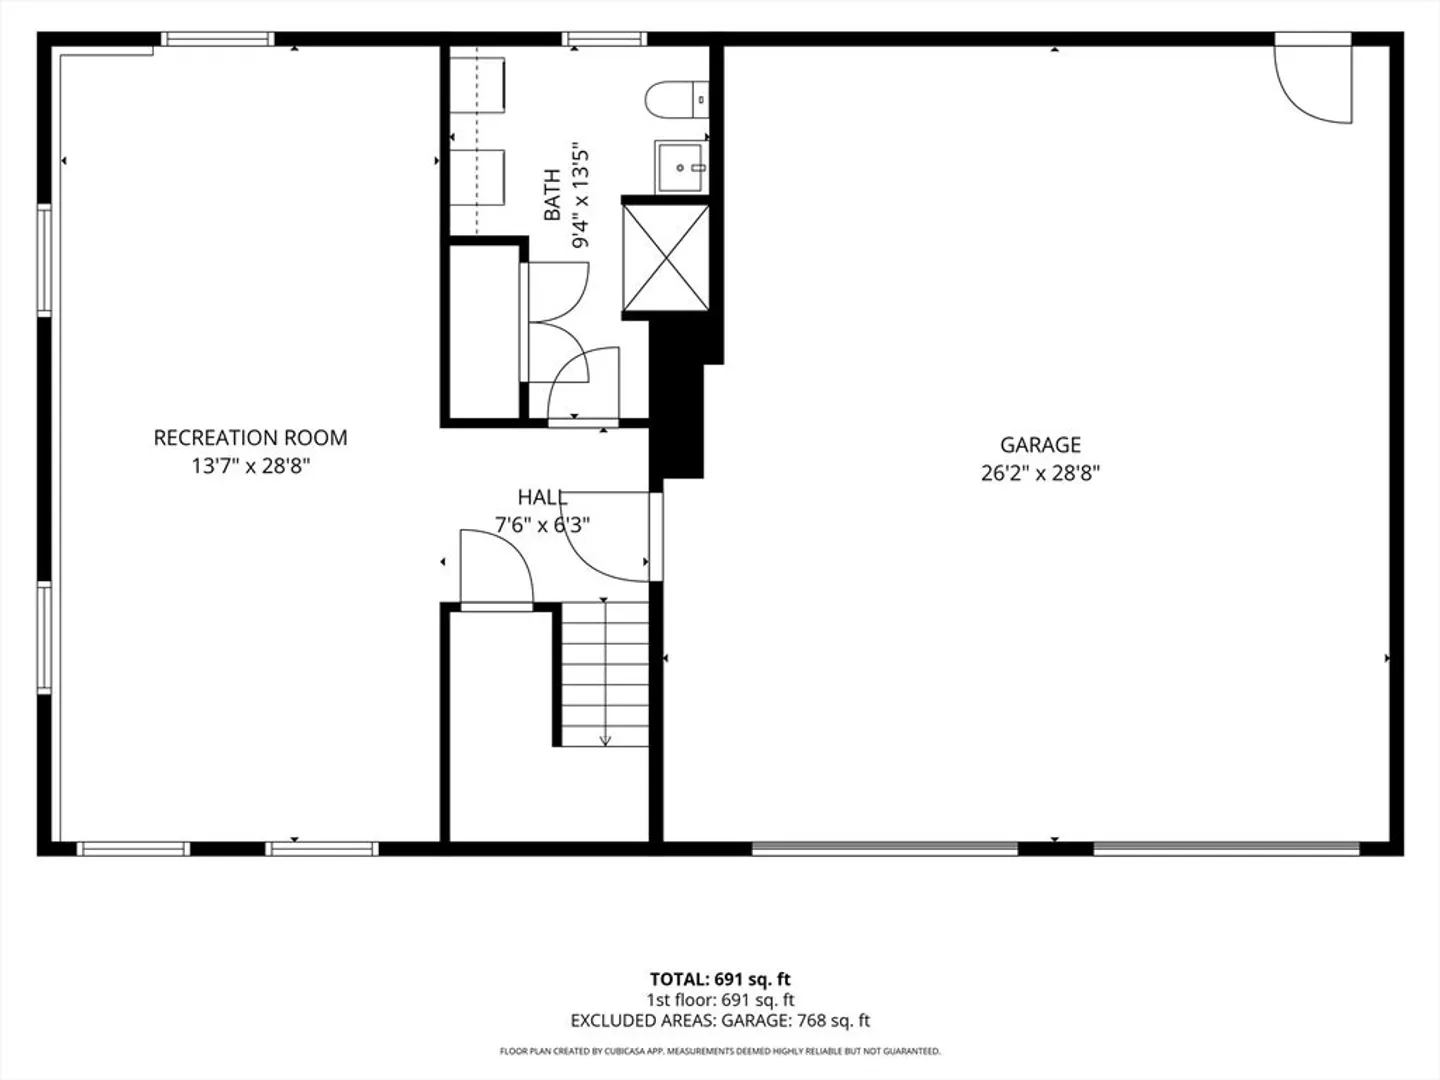
Not your typical Raised Ranch. This 50' x 30' Home was uniquely designed, built in 2022, featuring MANY upgrades from builder standard specifications!!! Fully finished 2 level home with 2 1/12 baths, including ensuite for the Primary Bedroom, Additional full bath in the lower level perfect for entertaining in the 15x30 family room with walk out slider to totally fenced backyard. 30' x 25' Garage with 9' doors. Other upgrades include 7' island in the kitchen, granite countertops, upgraded appliances, Engineered Oak flooring, tiled flooring in the baths, upgraded lighting and bathroom fixtures, sprinkler system, EV electric hook up, roughed in electric for future outside hot tub, and so much more...Got to be seen to be appreciated!! Great neighborhood, dead end street, Central Air-2 zones, house is serviced with propane 2 zone gas heat and cooking, city water and sewer and the BEST of all, Municipal Electric Dept (TMLP). Very affordable utility bills..ask agent for details.
-
Highlights
- Cooling: Central Air
- Parking Spots: 8
- Property Type: Single Family Residence
- Total Rooms: 6
- Status: Active
- Heating: Forced Air, Natural Gas, Propane
- Property Class: Residential
- Style: Raised Ranch
- Year Built: 2022
-
Additional Details
- Appliances: Electric Water Heater, Water Heater, Range, Dishwasher, Microwave, Refrigerator
- Construction: Frame
- Exterior Features: Deck, Rain Gutters, Sprinkler System, Screens, Fenced Yard
- Flooring: Tile, Engineered Hardwood
- Foundation Area: 1500
- Road Frontage Type: Public
- SqFt Source: Other
- Year Built Source: Public Records
- Basement: Full, Finished
- Exclusions: Livingroom Tv And Brackets, Wine Opener On Kitchen Wall, Washer And Dryer, Sauna In The Basement.
- Fireplaces: 1
- Foundation: Concrete Perimeter
- Lot Features: Level
- Roof: Shingle
- Year Built Details: Actual
- Zoning: 3.35
-
Amenities
- Community Features: Shopping, Park, Medical Facility, Public School
- Parking Features: Under, Paved Drive, Off Street, Paved
- Covered Parking Spaces: 2
-
Utilities
- Electric: Circuit Breakers
- Water Source: Public
- Sewer: Public Sewer
-
Fees / Taxes
- Assessed Value: $715,600
- Taxes: $7,972
- Tax Year: 2026
Similar Listings
Content © 2026 MLS Property Information Network, Inc. The information in this listing was gathered from third party resources including the seller and public records.
Listing information provided courtesy of Keller Williams Elite.
MLS Property Information Network, Inc. and its subscribers disclaim any and all representations or warranties as to the accuracy of this information.