
Sold!
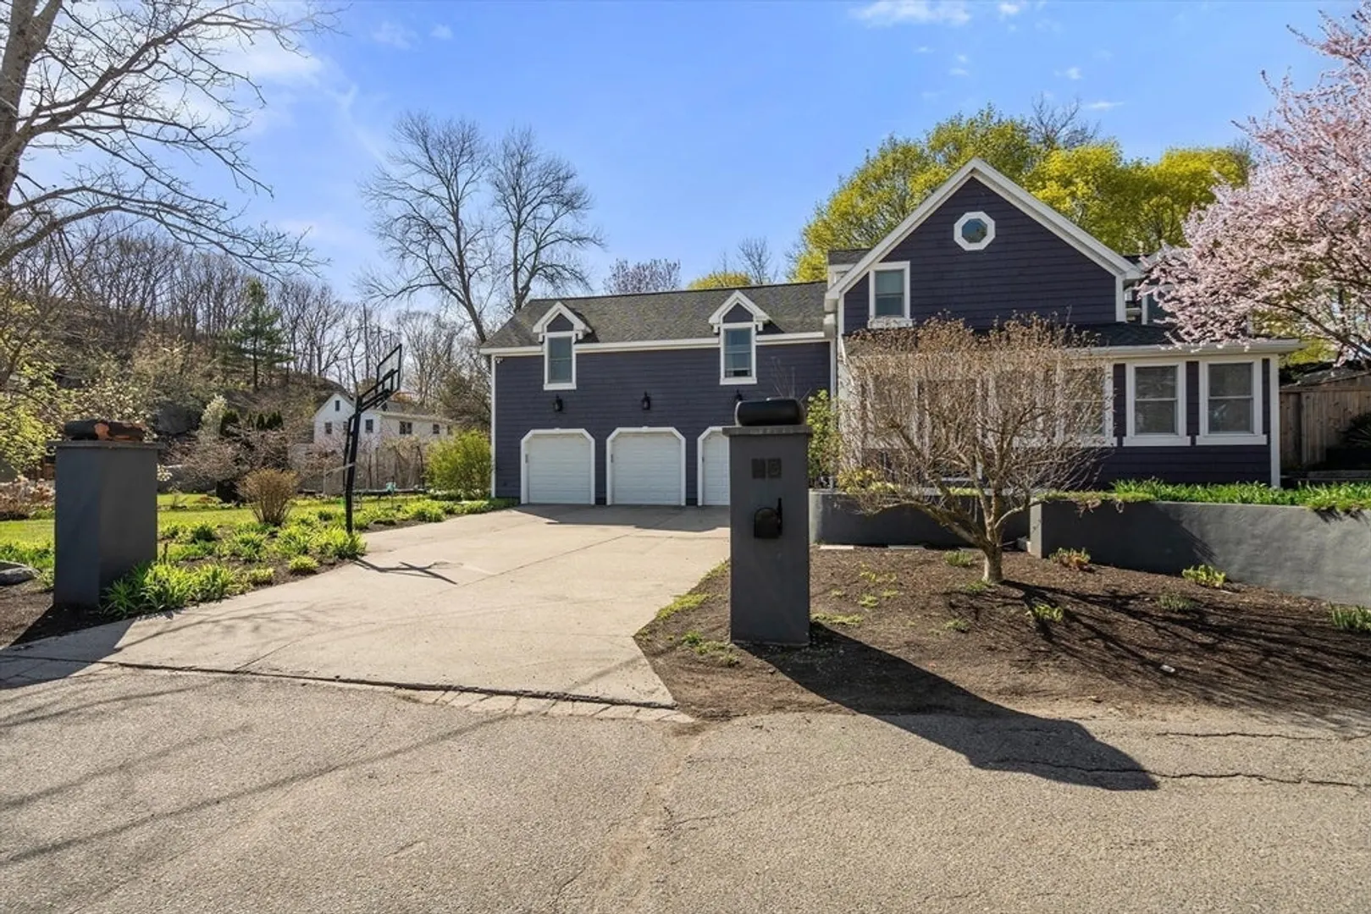
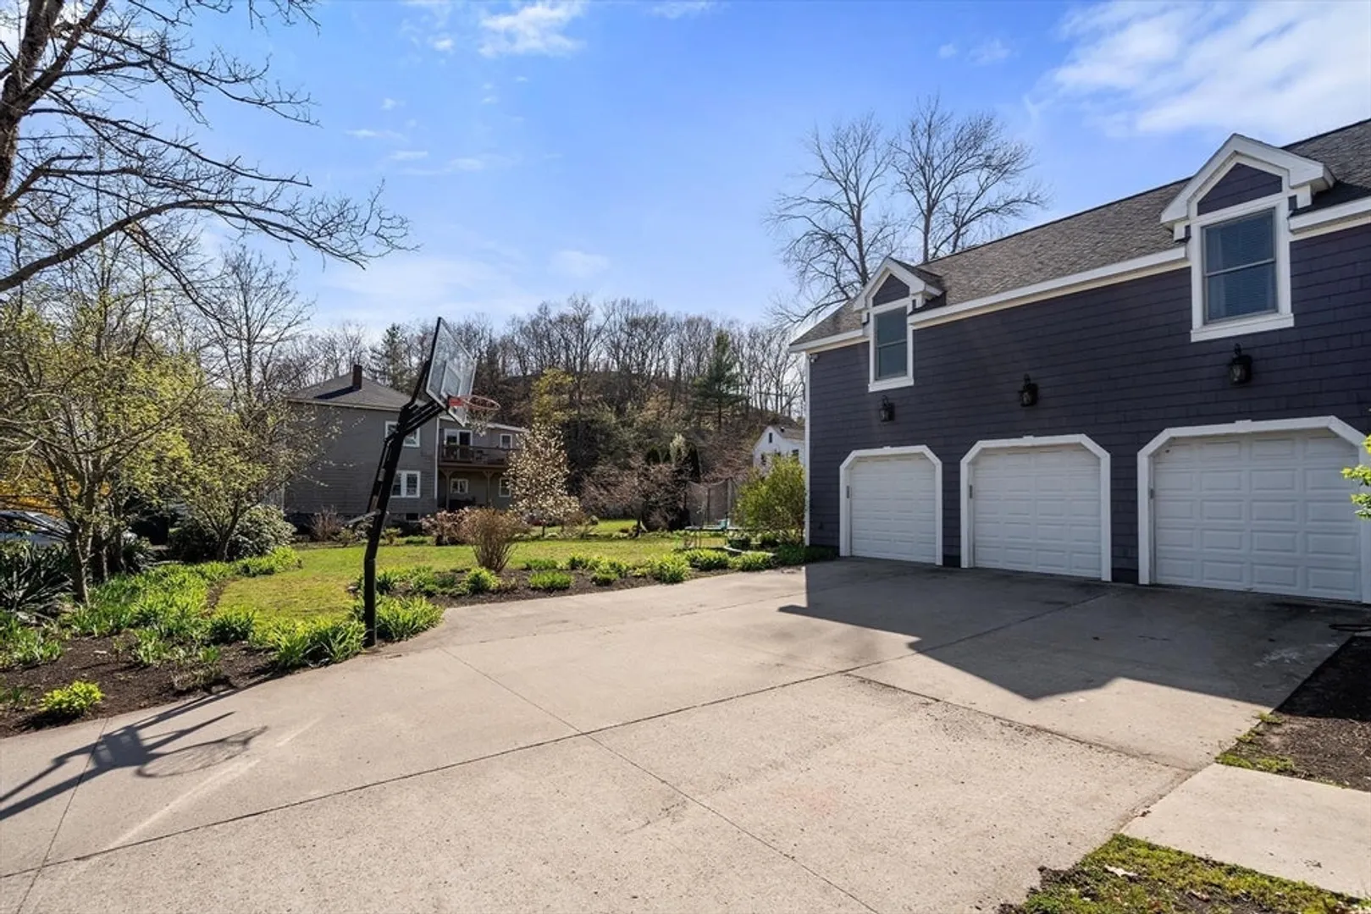
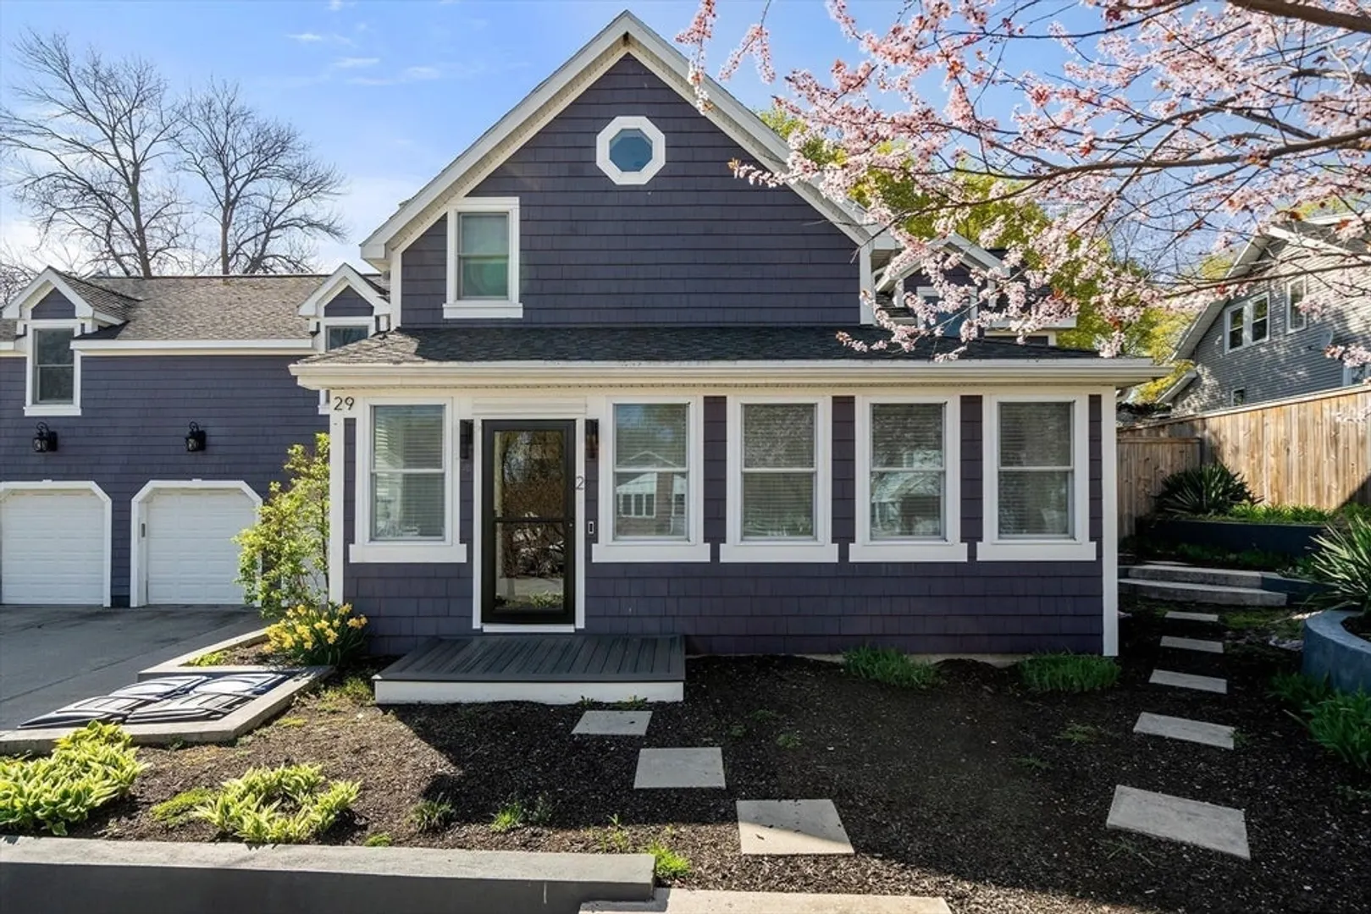
$1,100,000
5
Beds
3
Baths
2,863
Living Area
-
Property Description
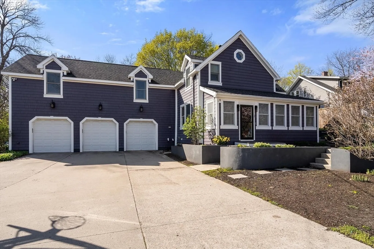
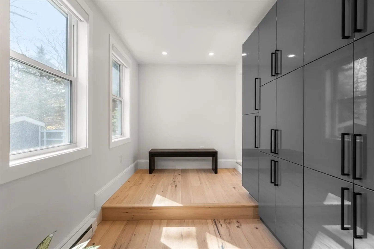
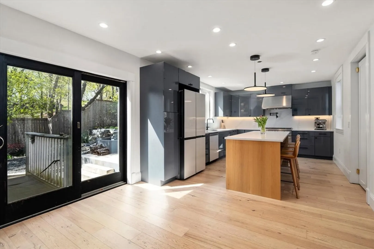
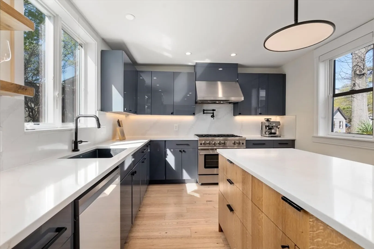
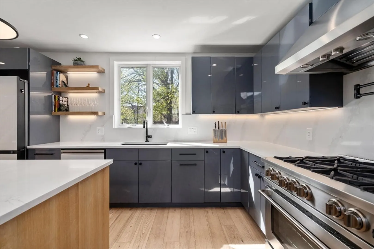
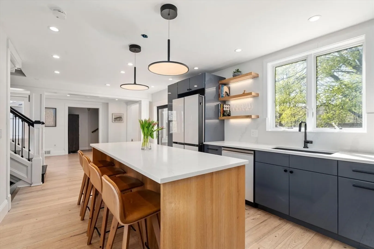
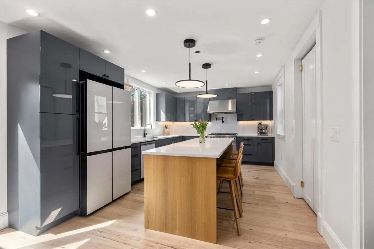
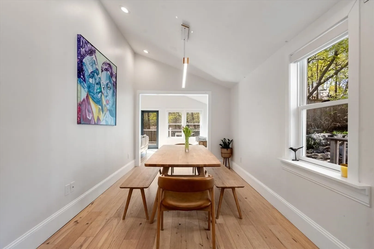
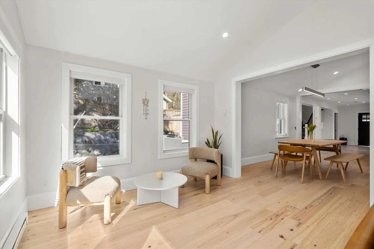
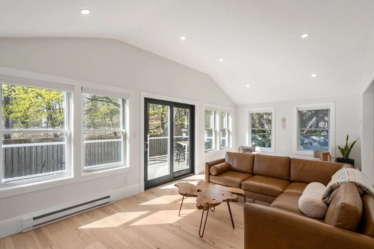
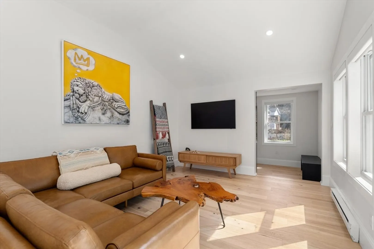
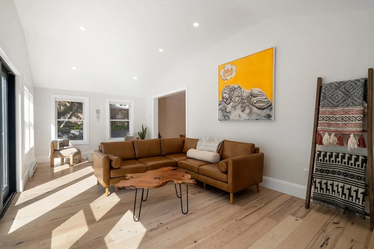
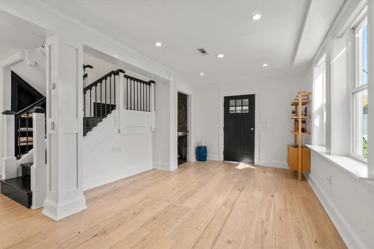
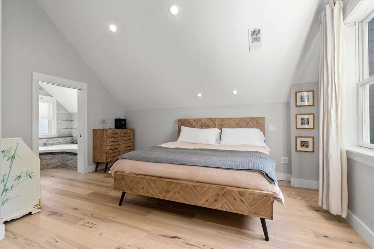
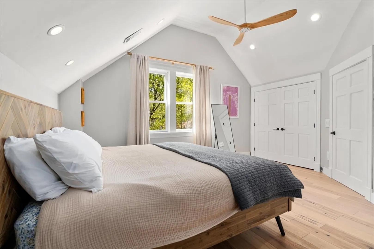
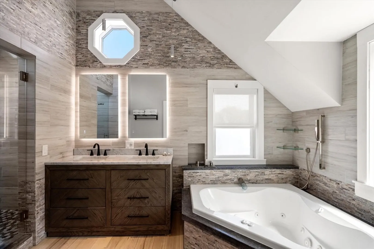
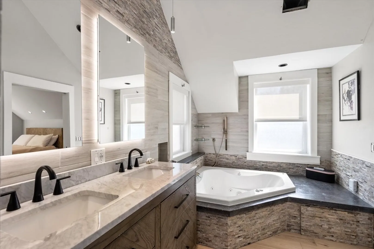
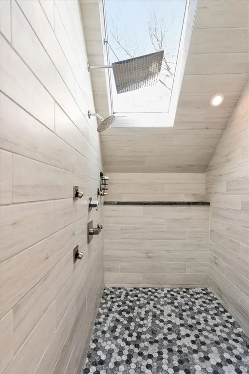
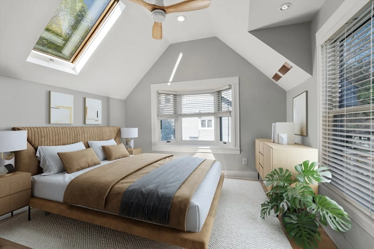
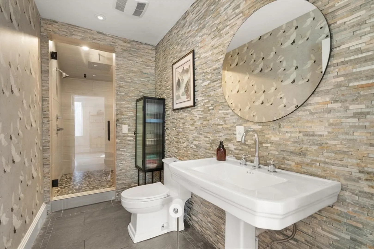
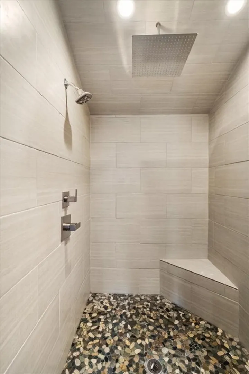
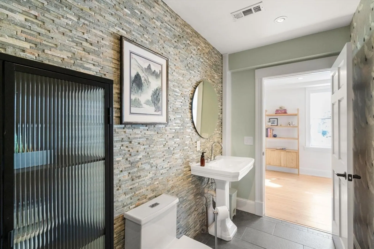
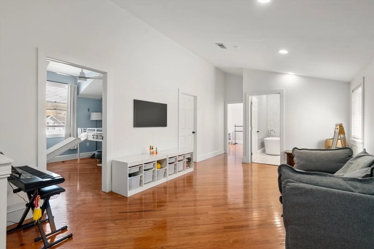
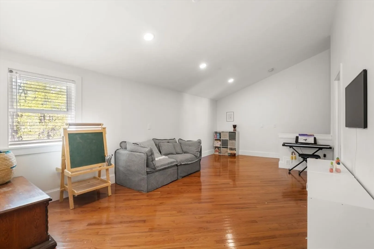
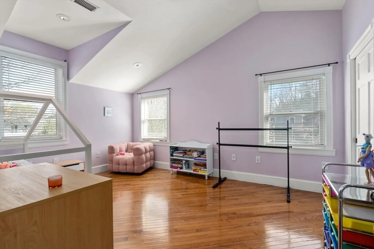
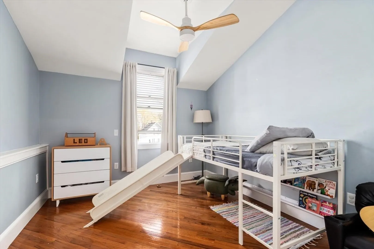
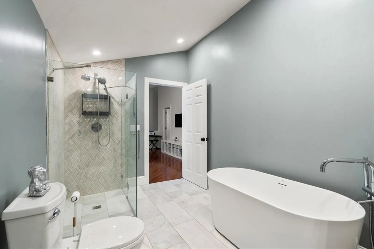
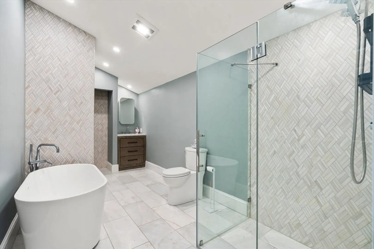
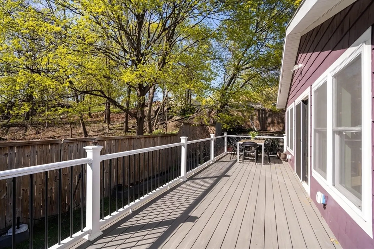
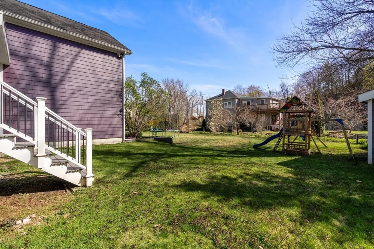
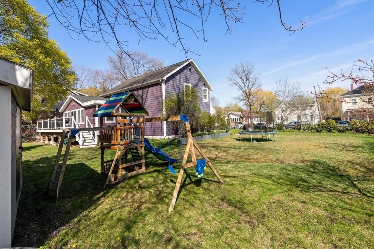
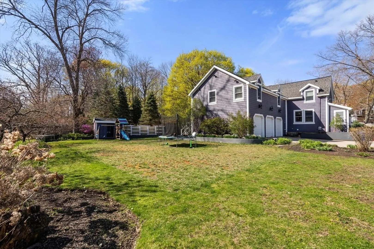
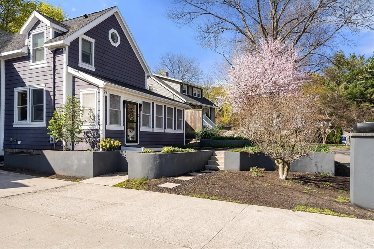
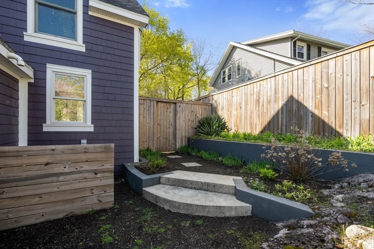
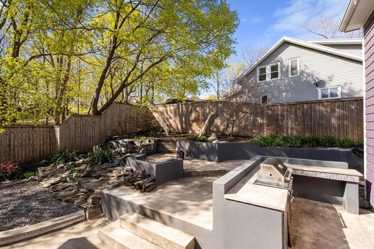
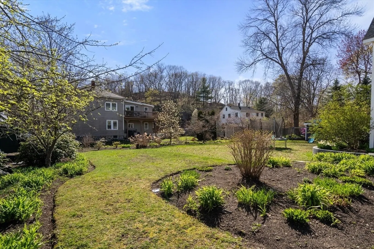
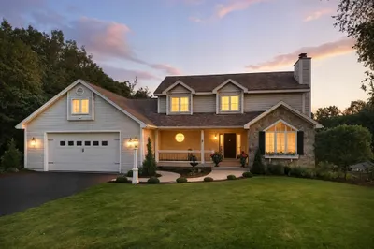
Fabulous, updated Colonial in a prime Saugus location! Bursting with character and charm, this home offers an inviting mudroom entry, an open-concept kitchen with a walk in pantry, custom lacquered cabinets, and striking quartzite countertops. The sunlit primary suite features skylights, a huge glass-enclosed shower, and a jacuzzi tub. Two additional full, updated bathrooms add flexibility. Major upgrades include new roof, siding, windows, HVAC, plumbing, and electrical. The oversized 3-car garage includes an EV charger and ample storage. Step outside to a beautifully landscaped, private oasis filled with perennials, fruit trees, a Japanese maple, and a flowering dogwood. Entertain effortlessly with a built-in outdoor grill, cozy fire pit, and a recently added deck off the living room that flows seamlessly to the patio and yard. Conveniently located near downtown Boston, Saugus, and the North Shore—this gem is not to be missed!
-
Highlights
- Cooling: Central Air
- Parking Spots: 6
- Property Type: Single Family Residence
- Total Rooms: 9
- Status: Closed
- Heating: Forced Air, Natural Gas
- Property Class: Residential
- Style: Colonial
- Year Built: 1925
-
Additional Details
- Appliances: Range, Oven, Dishwasher, Disposal, Microwave, Refrigerator, Washer, Dryer
- Construction: Stone
- Flooring: Wood
- Interior Features: Sauna/Steam/Hot Tub
- Road Frontage Type: Public
- SqFt Source: Public Record
- Year Built Source: Public Records
- Basement: Full, Unfinished
- Exterior Features: Deck, Patio, Storage, Garden
- Foundation: Concrete Perimeter
- Lot Features: Level
- Roof: Shingle
- Year Built Details: Actual
- Zoning: Na
-
Amenities
- Covered Parking Spaces: 3
- Waterfront Features: Stream
- Parking Features: Attached, Off Street
-
Utilities
- Electric: 200+ Amp Service
- Water Source: Public
- Sewer: Public Sewer
-
Fees / Taxes
- Assessed Value: $692,200
- Taxes: $7,393
- Tax Year: 2025
Similar Listings


Sold
42 Photos
Sold
30 Photos
Sold
23 Photos
Sold
42 Photos
Content © 2026 MLS Property Information Network, Inc. The information in this listing was gathered from third party resources including the seller and public records.
Listing information provided courtesy of Coldwell Banker Realty - Beverly.
MLS Property Information Network, Inc. and its subscribers disclaim any and all representations or warranties as to the accuracy of this information.
