
Rented!
$4,400/mo
2
Beds
2
Baths
1,179
Living Area
-
Property Description
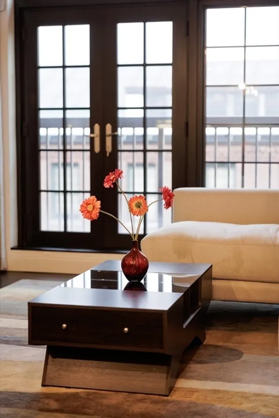
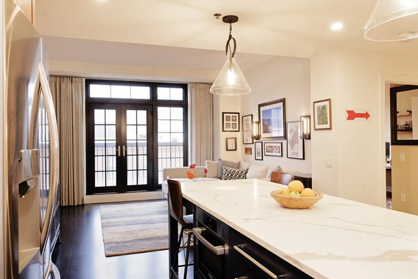
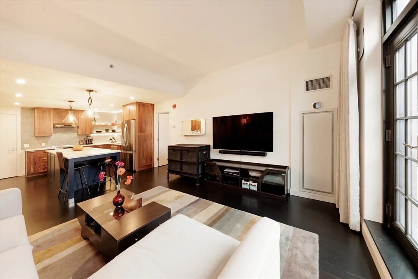
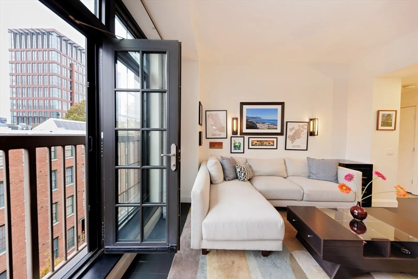
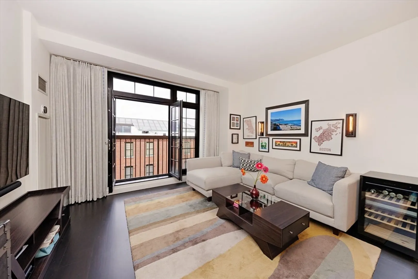
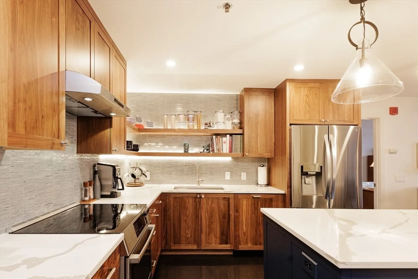
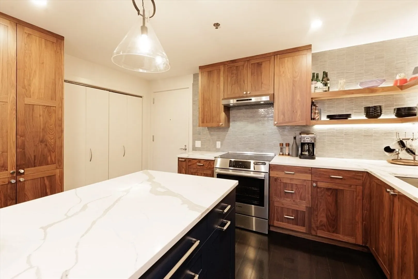
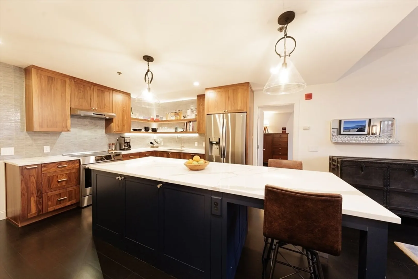
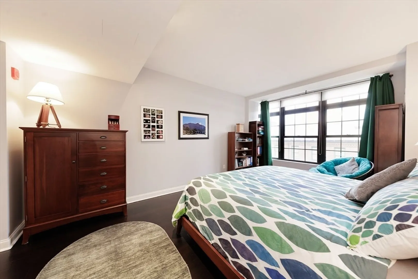
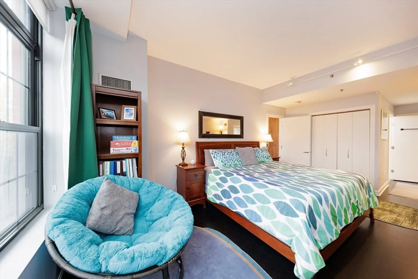
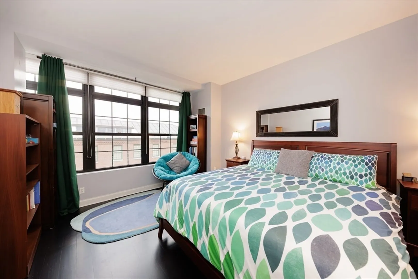
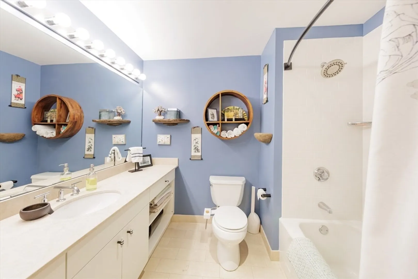
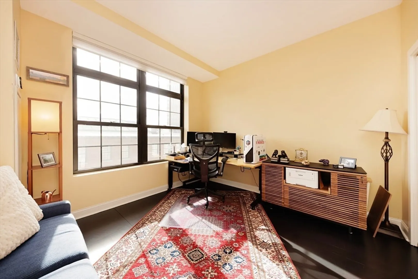
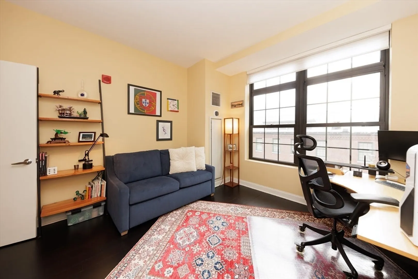
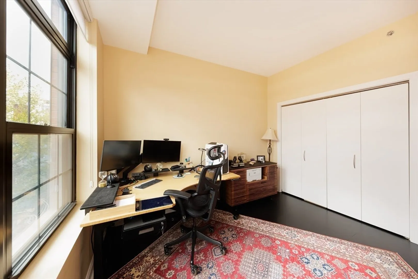
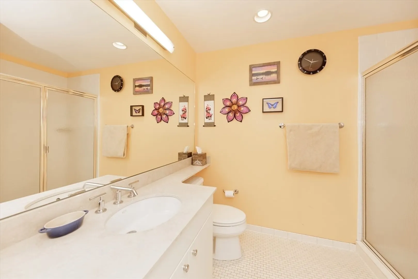
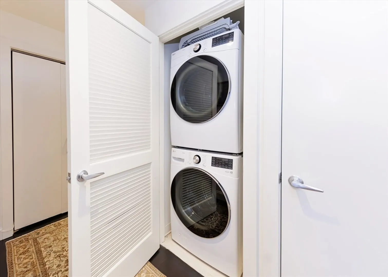
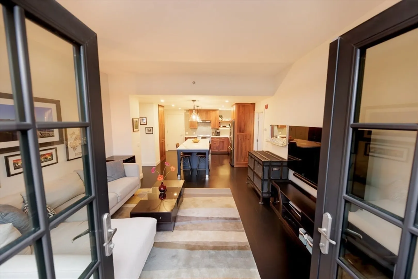
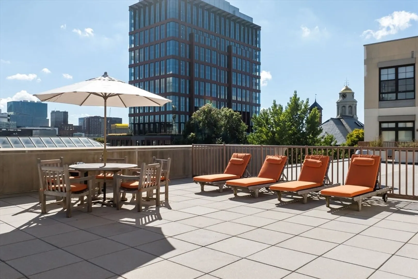
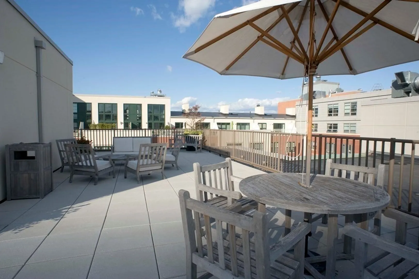
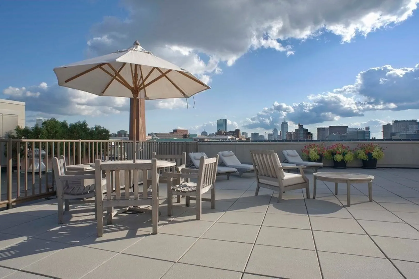
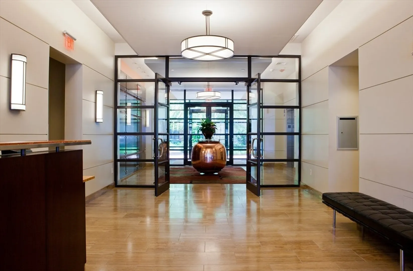
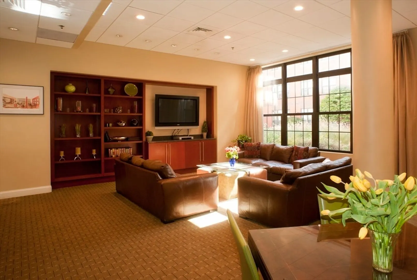
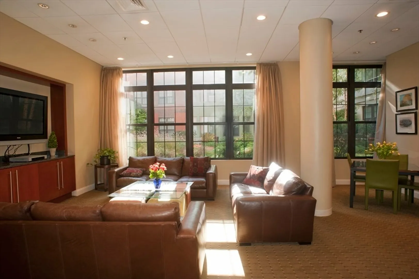
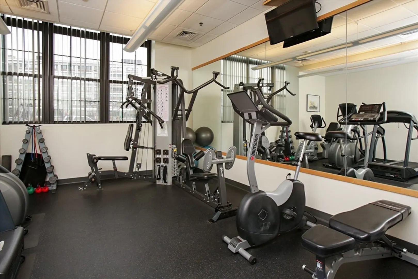
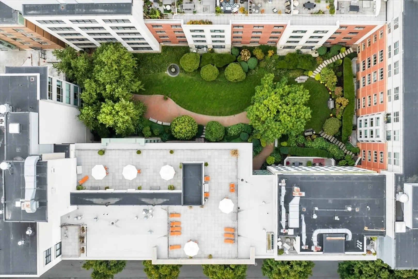
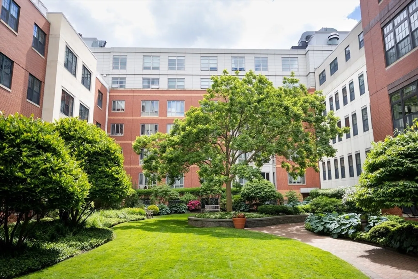
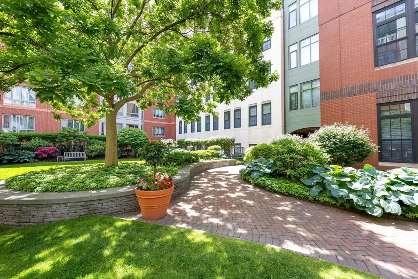
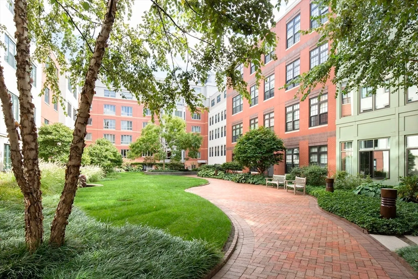
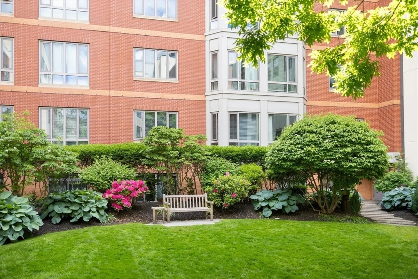
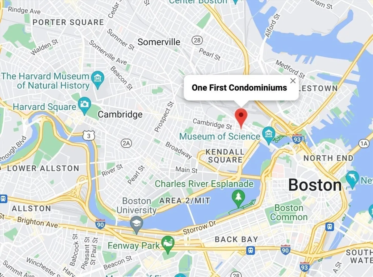
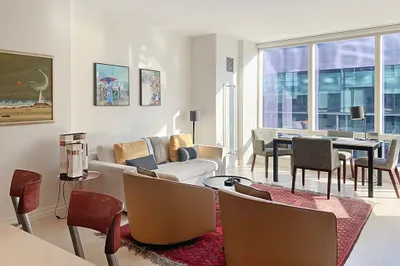
Chic & airy, this exquisite penthouse 2-bed/2 full bath apartment with 1 garage parking stuns with a Juliet balcony above the treetops of the picturesque side street. Southern sun splashes ebony floors through magnificent French doors. Ideally placed on the quiet, top floor of the building with easy access to the common rooftop right above. High ceilings and enormous windows exponentially enhance this luxury unit. The stunning renovated kitchen, with storage tucked everywhere, has an impressive expandable quartz island that seamlessly connects the bright open living/dining/kitchen spaces. The primary suite features a marble bath, and multiple closets, while the spacious second bedroom sits opposite the guest bath. Washer/Dryer and built-in storage maximizes organization. Enjoy 24/7 concierge service, a fitness room, library, courtyard, and expansive roof deck. Convenient to Kendall Square’s buzzing biotech, restaurants, bars, the Esplanade, MGH, Cambridge Crossing, and all Transit
-
Highlights
- Heating: Forced Air, Heat Pump, Unit Control
- Property Class: Residential Lease
- Total Rooms: 4
- Year Built: 2006
- Parking Spots: 1
- Property Type: Condominium
- Unit Number: 407
- Status: Closed
-
Additional Details
- Appliances: Range, Dishwasher, Disposal, Microwave, Refrigerator, Washer, Dryer
- Interior Features: Elevator, Single Living Level, Internet Available - Broadband
- Year Built Details: Actual
- Available Date: January 1, 2026
- SqFt Source: Master Deed
- Year Built Source: Public Records
-
Amenities
- Community Features: Public Transportation, Shopping, Park, Walk/Jog Trails, Medical Facility, Bike Path, Highway Access, House of Worship, Private School, Public School, T-Station, University
- Covered Parking Spaces: 1
-
Fees / Taxes
- Rental Fee Includes: Heat, Water, Trash Collection, Snow Removal, Gardener, Air Conditioning, Clubroom, Parking
Similar Listings
Sold

36 Photos
Sold
20 Photos
Sold
11 Photos
Sold
10 Photos
Content © 2026 MLS Property Information Network, Inc. The information in this listing was gathered from third party resources including the seller and public records.
Listing information provided courtesy of Compass.
MLS Property Information Network, Inc. and its subscribers disclaim any and all representations or warranties as to the accuracy of this information.
