
Sold!
$540,000
2
Beds
1/1
Bath
1,415
Living Area
-
Property Description
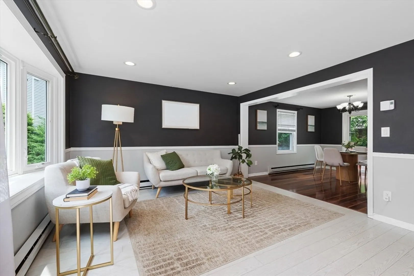
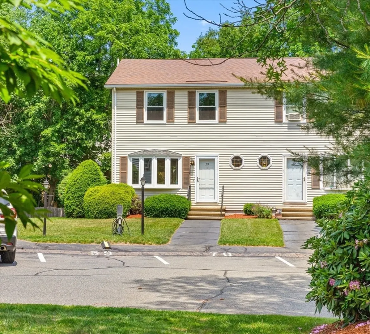
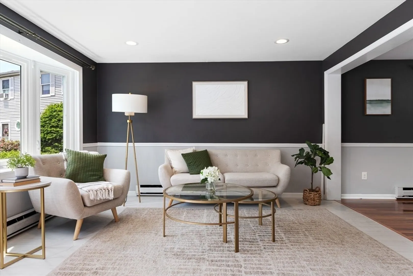
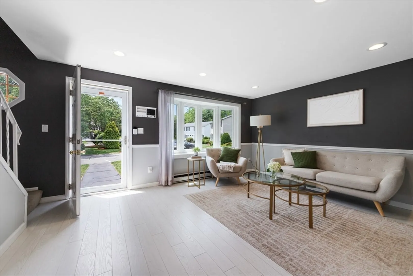
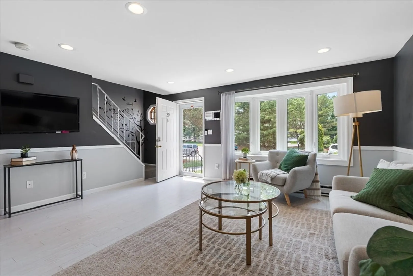
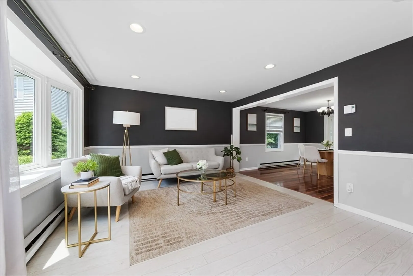
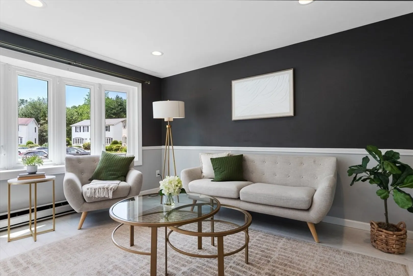
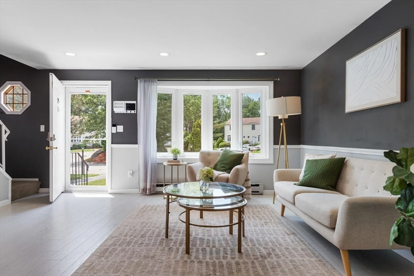
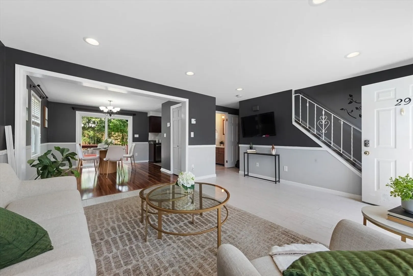
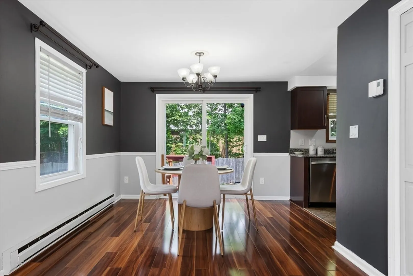
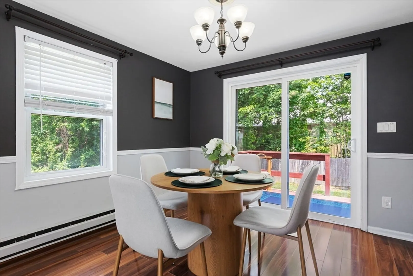
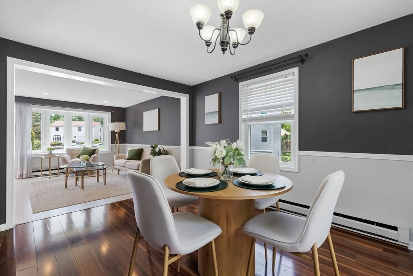
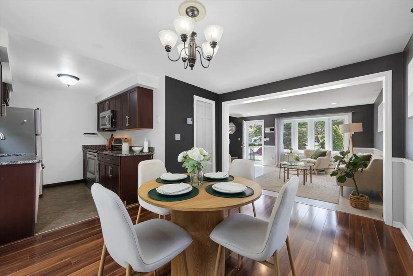
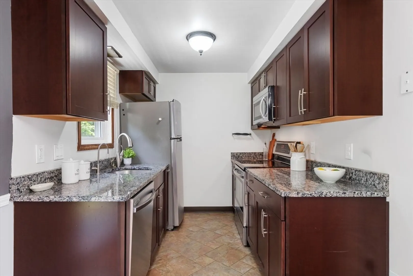
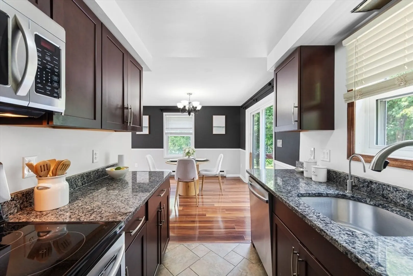
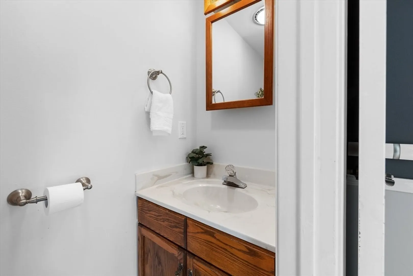
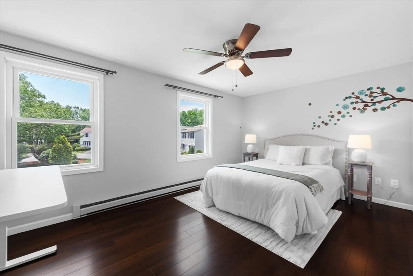
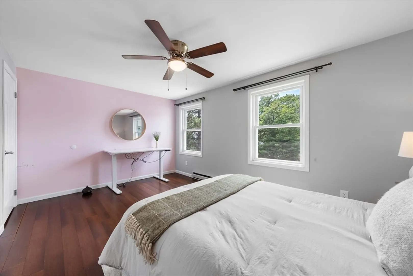
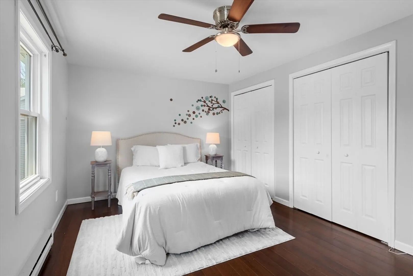
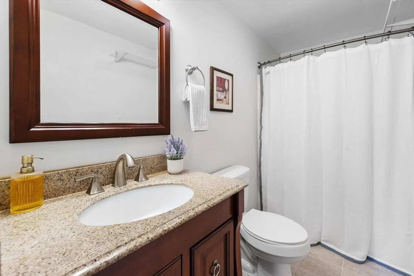
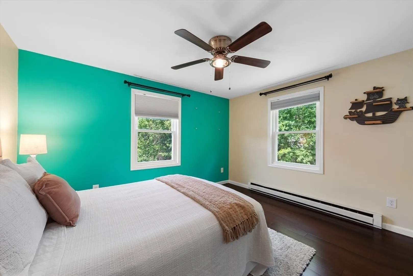
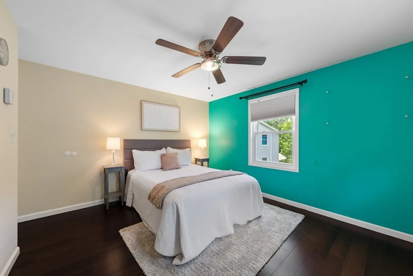
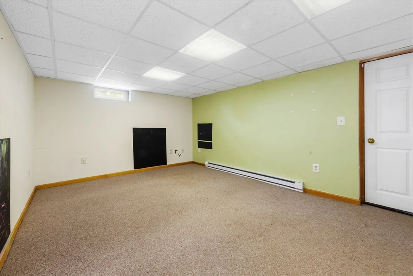
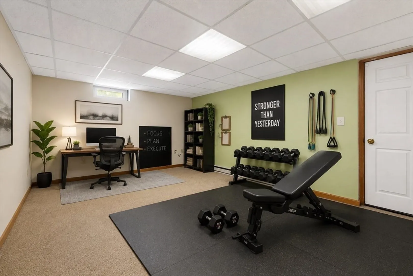
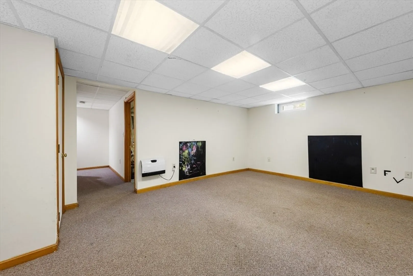
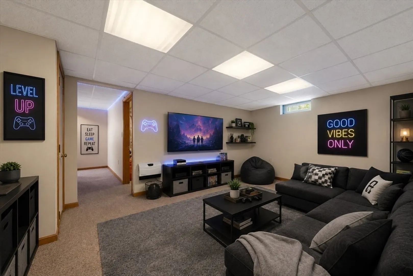
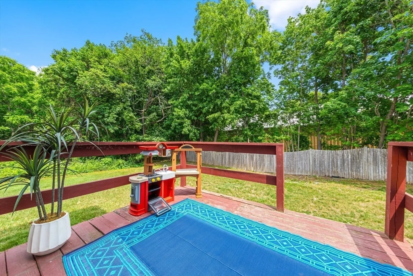
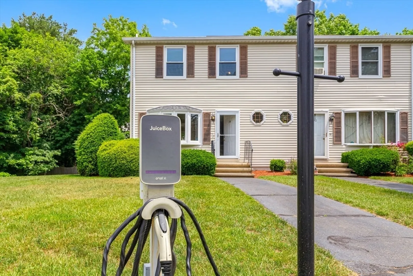
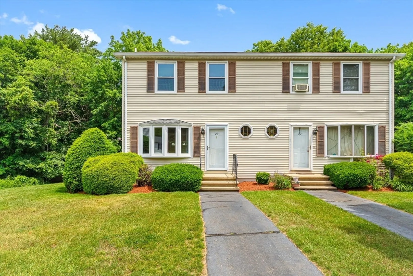
Welcome to turn-key living at 29 Northwoods Circle! This bright, spacious townhouse is move-in ready and offers the ultimate convenience: it is the ONLY unit in the complex with its own designated EV charger.The open-concept main level seamlessly blends the living, dining, and kitchen areas, featuring direct access to a rear deck and a massive shared yard. Upstairs, you’ll find two generous bedrooms with custom closet organization and a full bath.The standout bonus lower level features a large flex room—perfect for a home office, playroom, or media den—alongside a sizable storage room with laundry hookups. Enjoy easy highway access and everything Woburn has to offer.
-
Highlights
- Building Name: North Woods Cir
- HOA Fee: $397
- Property Class: Residential
- Stories: 3
- Unit Number: 29
- Status: Closed
- Heating: Electric
- Parking Spots: 2
- Property Type: Condominium
- Total Rooms: 7
- Year Built: 1989
-
Additional Details
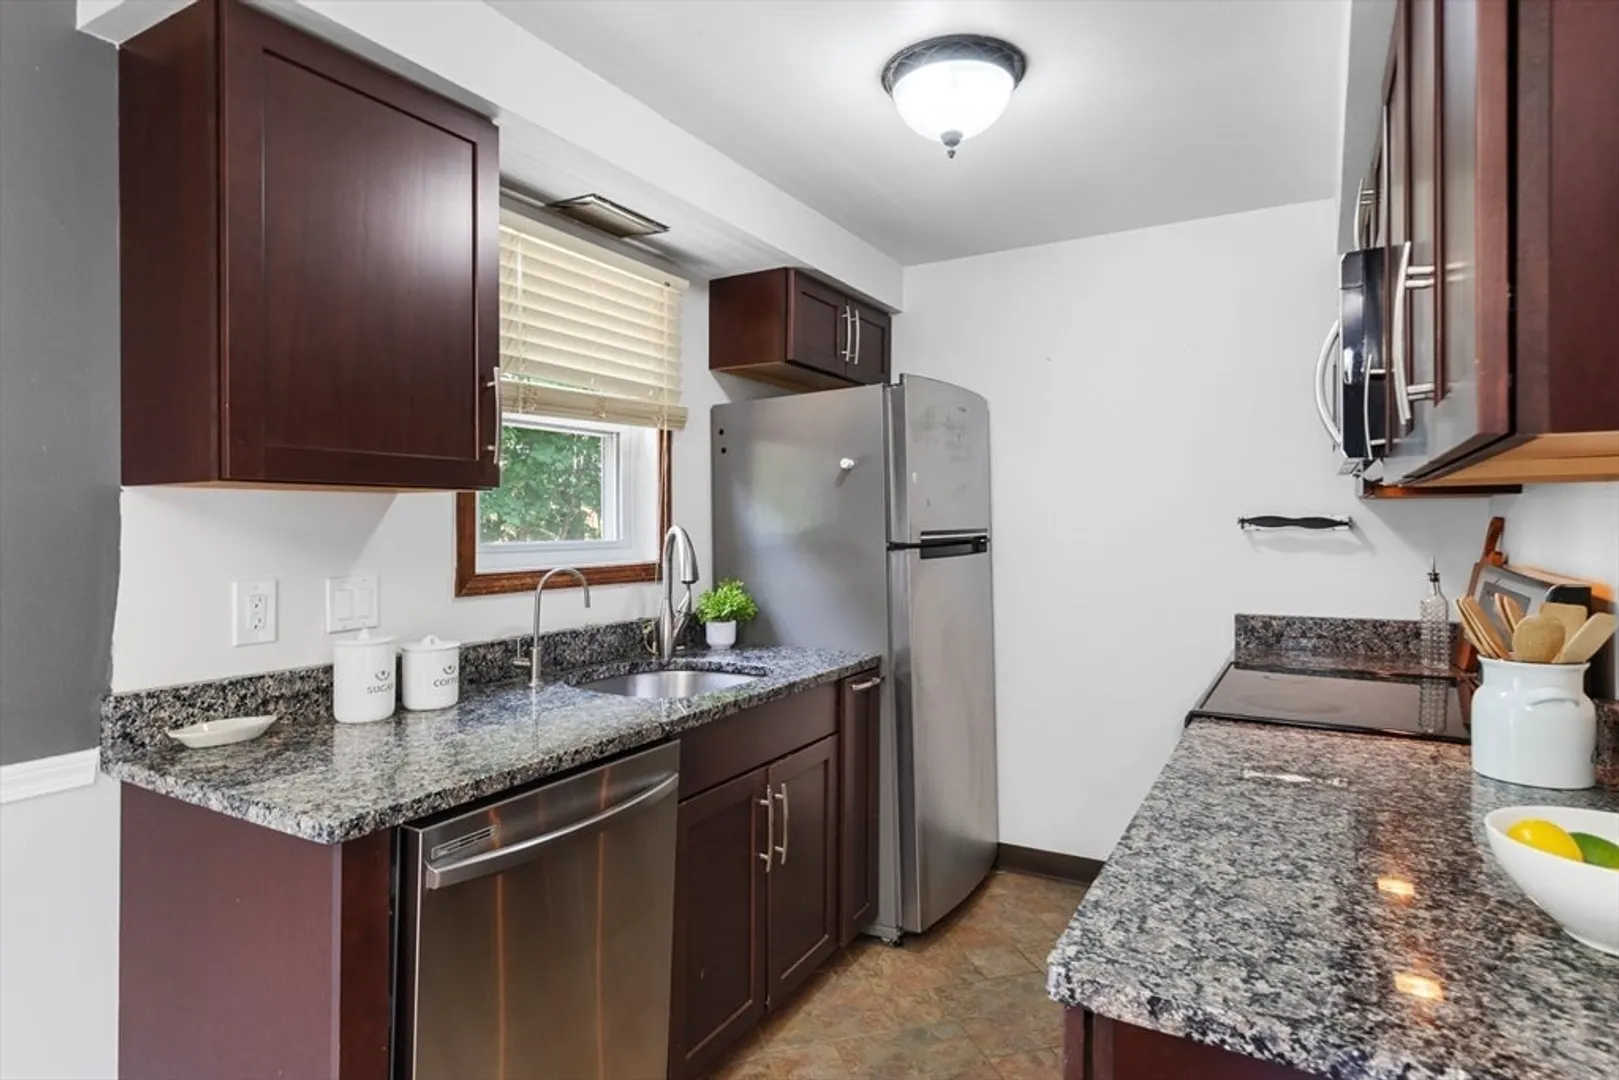
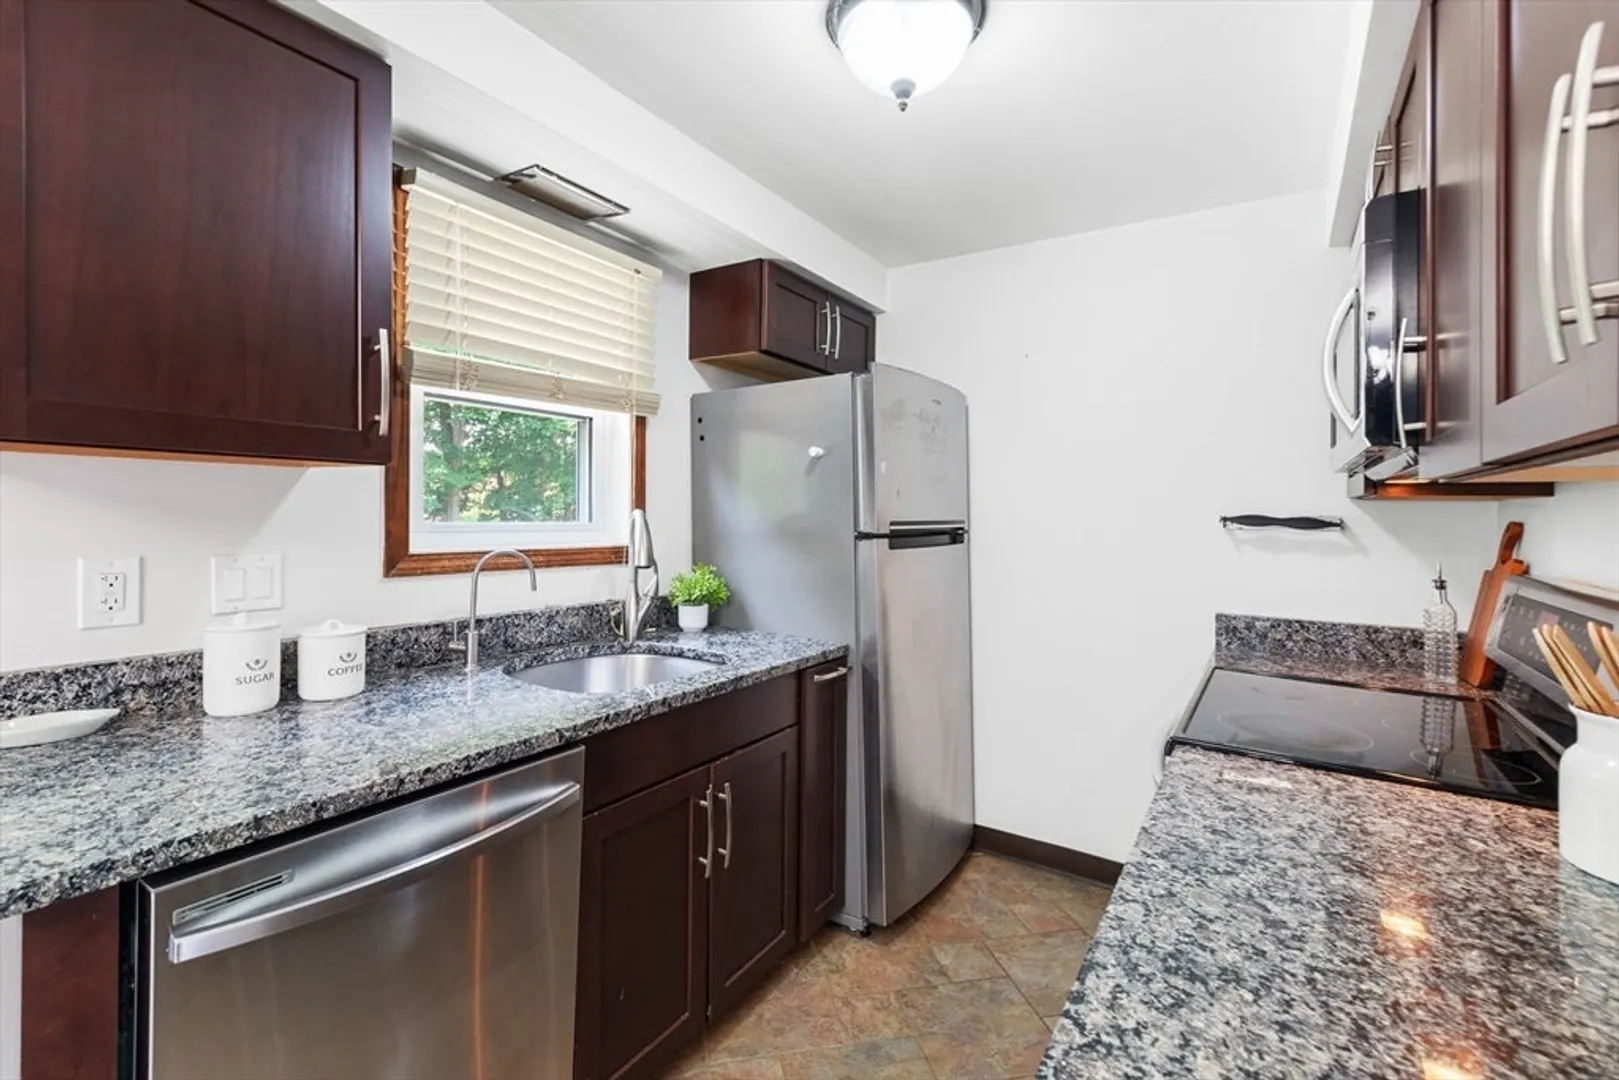
- Appliances: Range, Dishwasher, Disposal, Microwave, Refrigerator
- Exterior Features: Deck
- Roof: Shingle
- Total Number of Units: 34
- Year Built Source: Public Records
- Basement: Y
- Pets Allowed: Yes
- SqFt Source: Measured
- Year Built Details: Approximate
- Zoning: res
-
Amenities
- Community Features: Public Transportation, Tennis Court(s), Walk/Jog Trails, Bike Path, Highway Access, House of Worship, Private School, Public School
- Parking Features: Off Street, Assigned, Deeded, Guest, Paved
-
Utilities
- Electric: Circuit Breakers
- Water Source: Public
- Sewer: Public Sewer
-
Fees / Taxes
- Assessed Value: $530,000
- HOA Fee Includes: Water, Sewer, Insurance, Maintenance Structure, Road Maintenance, Maintenance Grounds, Snow Removal, Trash, Reserve Funds
- Taxes: $4,526
- HOA Fee Frequency: Monthly
- Tax Year: 2025
Similar Listings

Sold
29 Photos
Sold
36 Photos
Sold
31 Photos
Sold
38 Photos
Content © 2026 MLS Property Information Network, Inc. The information in this listing was gathered from third party resources including the seller and public records.
Listing information provided courtesy of ERA Metropolitan Homes.
MLS Property Information Network, Inc. and its subscribers disclaim any and all representations or warranties as to the accuracy of this information.
