
29 Newcomb Ave
$690,000
4
Beds
2
Baths
1,636
Sqft
- Request Info
- Call
- Save
-
More
- Mortgage Calculator

Property Tools
$690,000
4
Beds
2
Baths
1,636
Living Area
-
Property Description
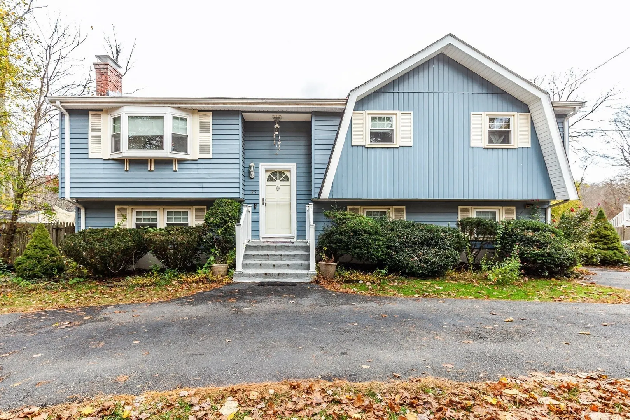
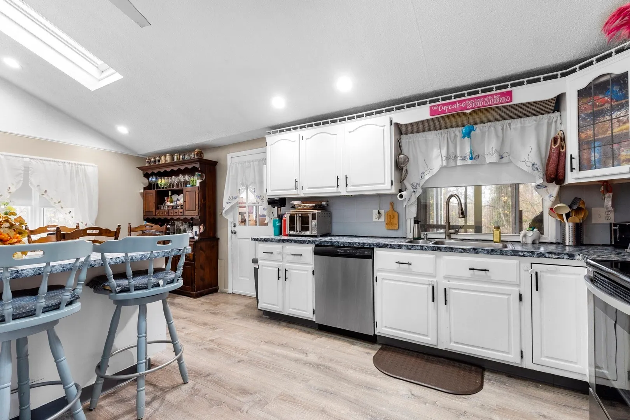
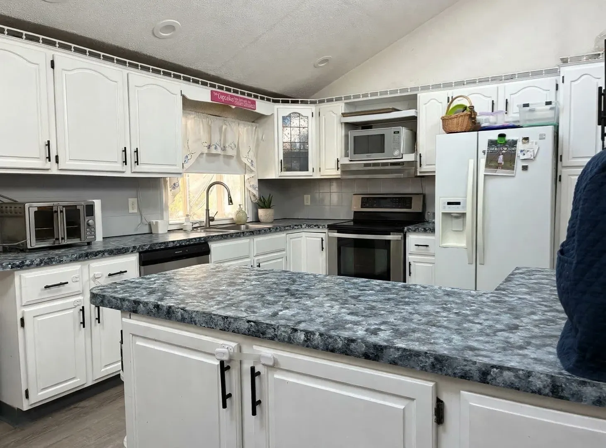
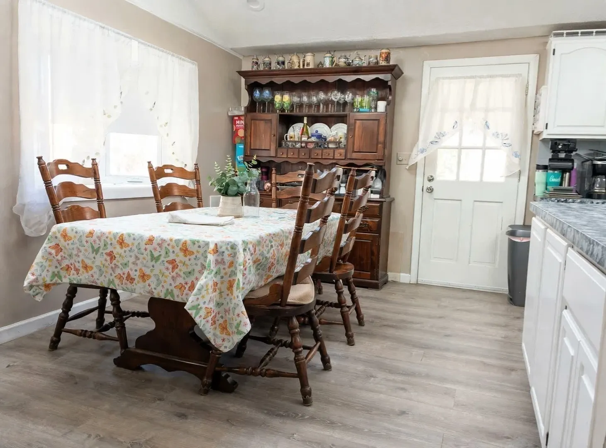
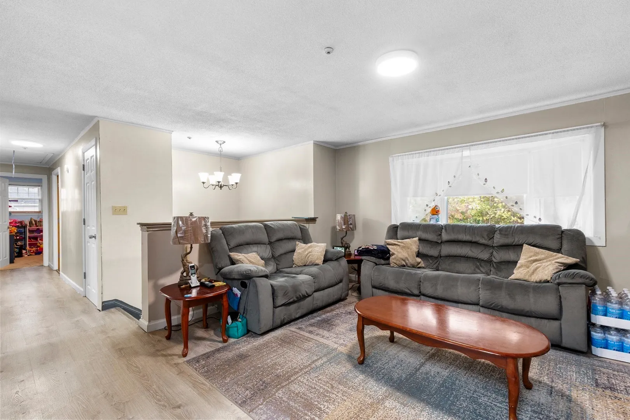
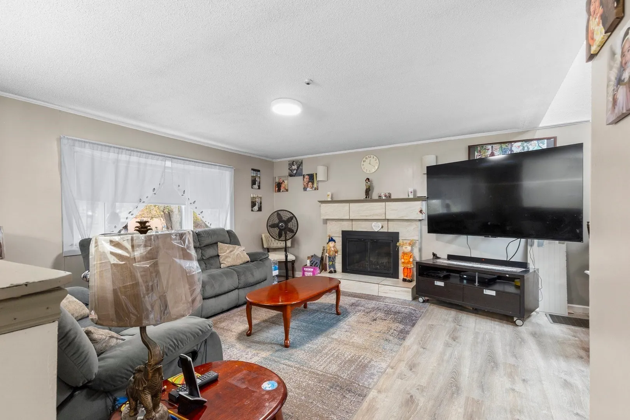
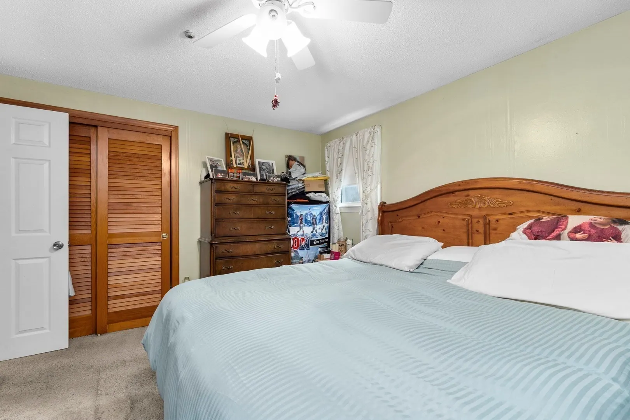
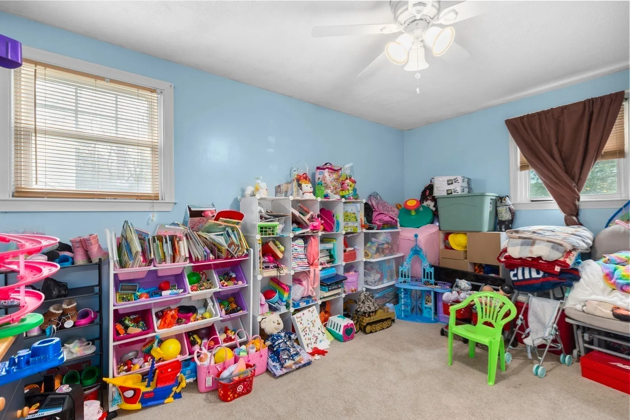
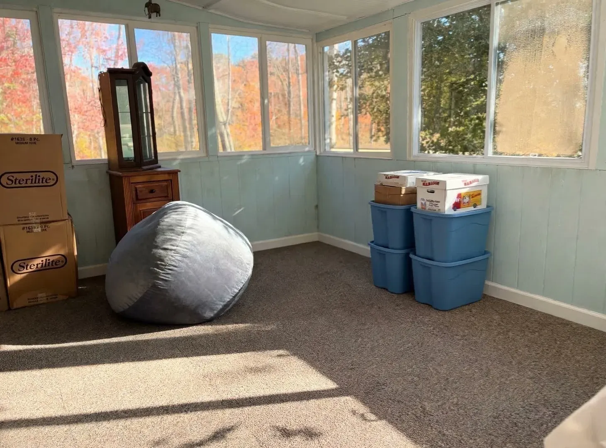
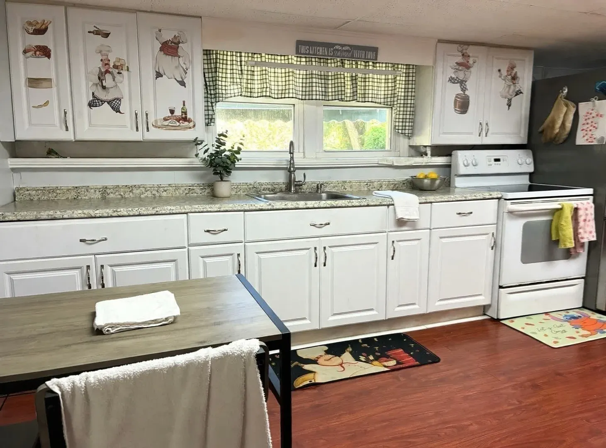
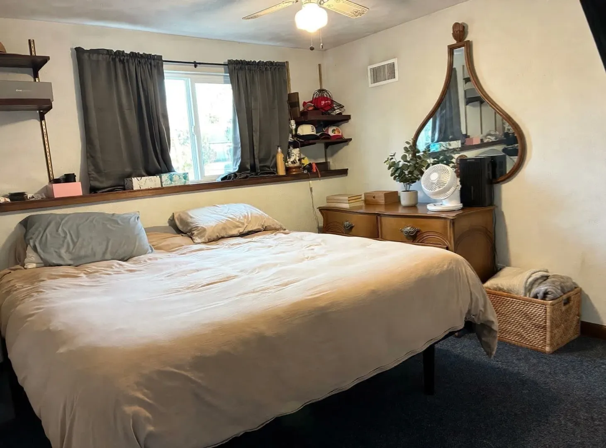
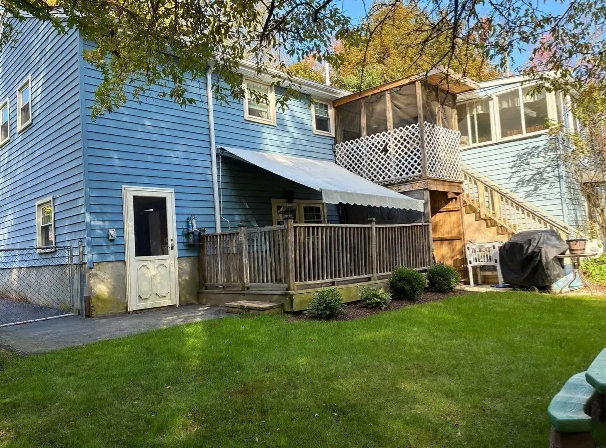
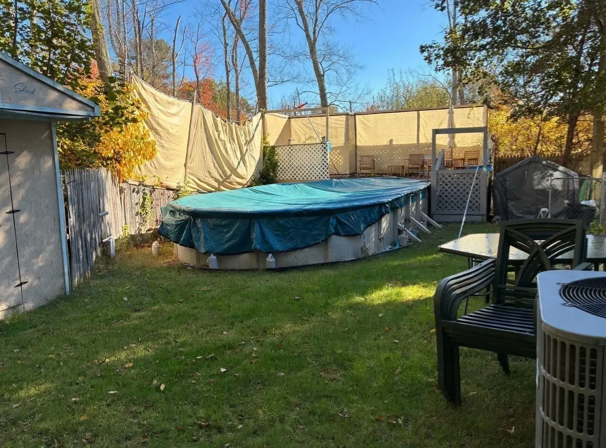
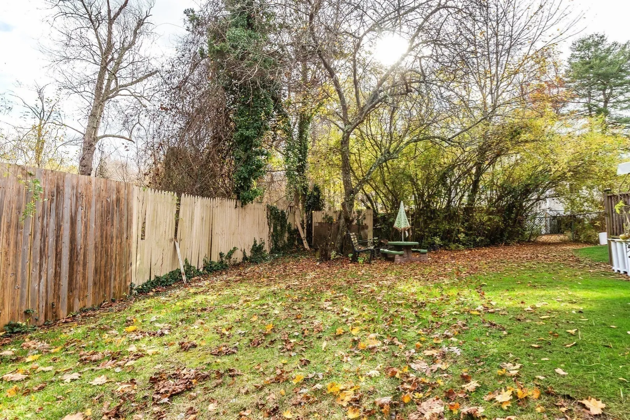
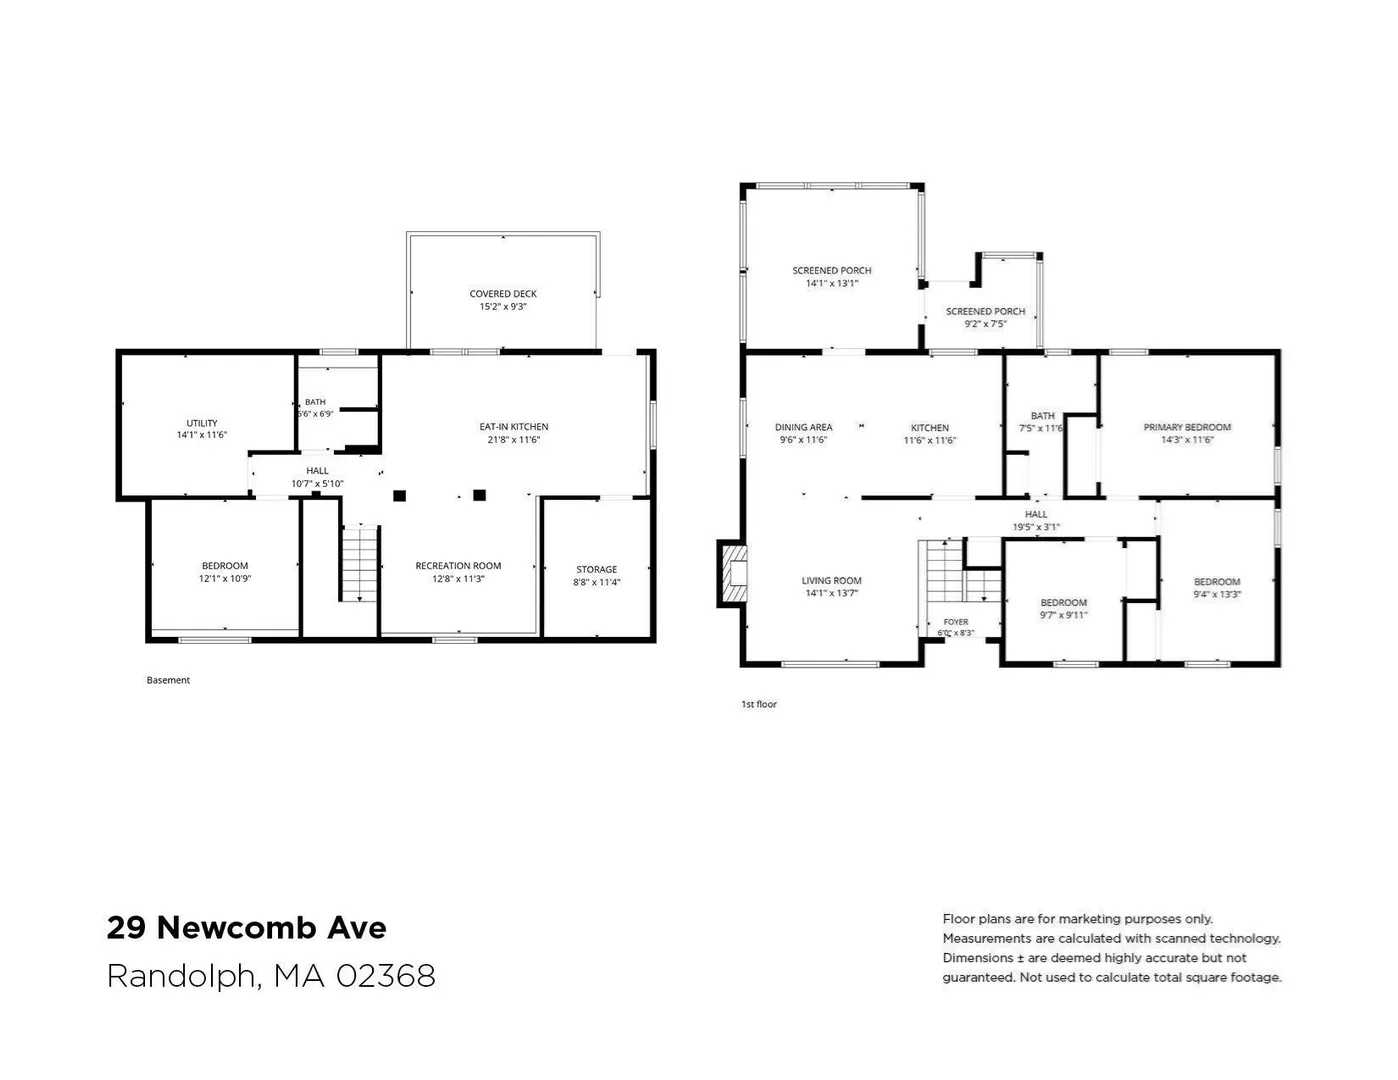
Family-owned and -occupied two-family on a dead-end street that will be delivered vacant and is truly move-in ready — new roof, siding, windows, gutters and downspouts, heating system, and hot water tank, so there's nothing left to do but move in. The upper unit offers 3 bedrooms, 1 bath, a living room, dining room, kitchen, and sunroom, while the lower unit is a 1-bedroom combo with an eat-in kitchen and living room — live in one, generate income from the other, or bring family in. Outside, enjoy a fenced-in, well-maintained yard with an above-ground pool and a screened-in porch.
-
Highlights
- Heating: Oil, Forced Air
- Parking Spots: 4
- Property Type: 2 Family - 2 Units Up/Down
- Total Rooms: 9
- Status: Active
- Levels: 2
- Property Class: Residential Income
- Stories: 2
- Year Built: 1975
-
Additional Details
- Appliances: Range, Refrigerator
- Fireplaces: 1
- Foundation: Concrete Perimeter
- Lot Features: Cleared, Level
- Roof: Shingle
- Total Number of Units: 2
- Year Built Source: Public Records
- Basement: Finished, Walk-Out Access, Interior Entry
- Flooring: Tile, Carpet
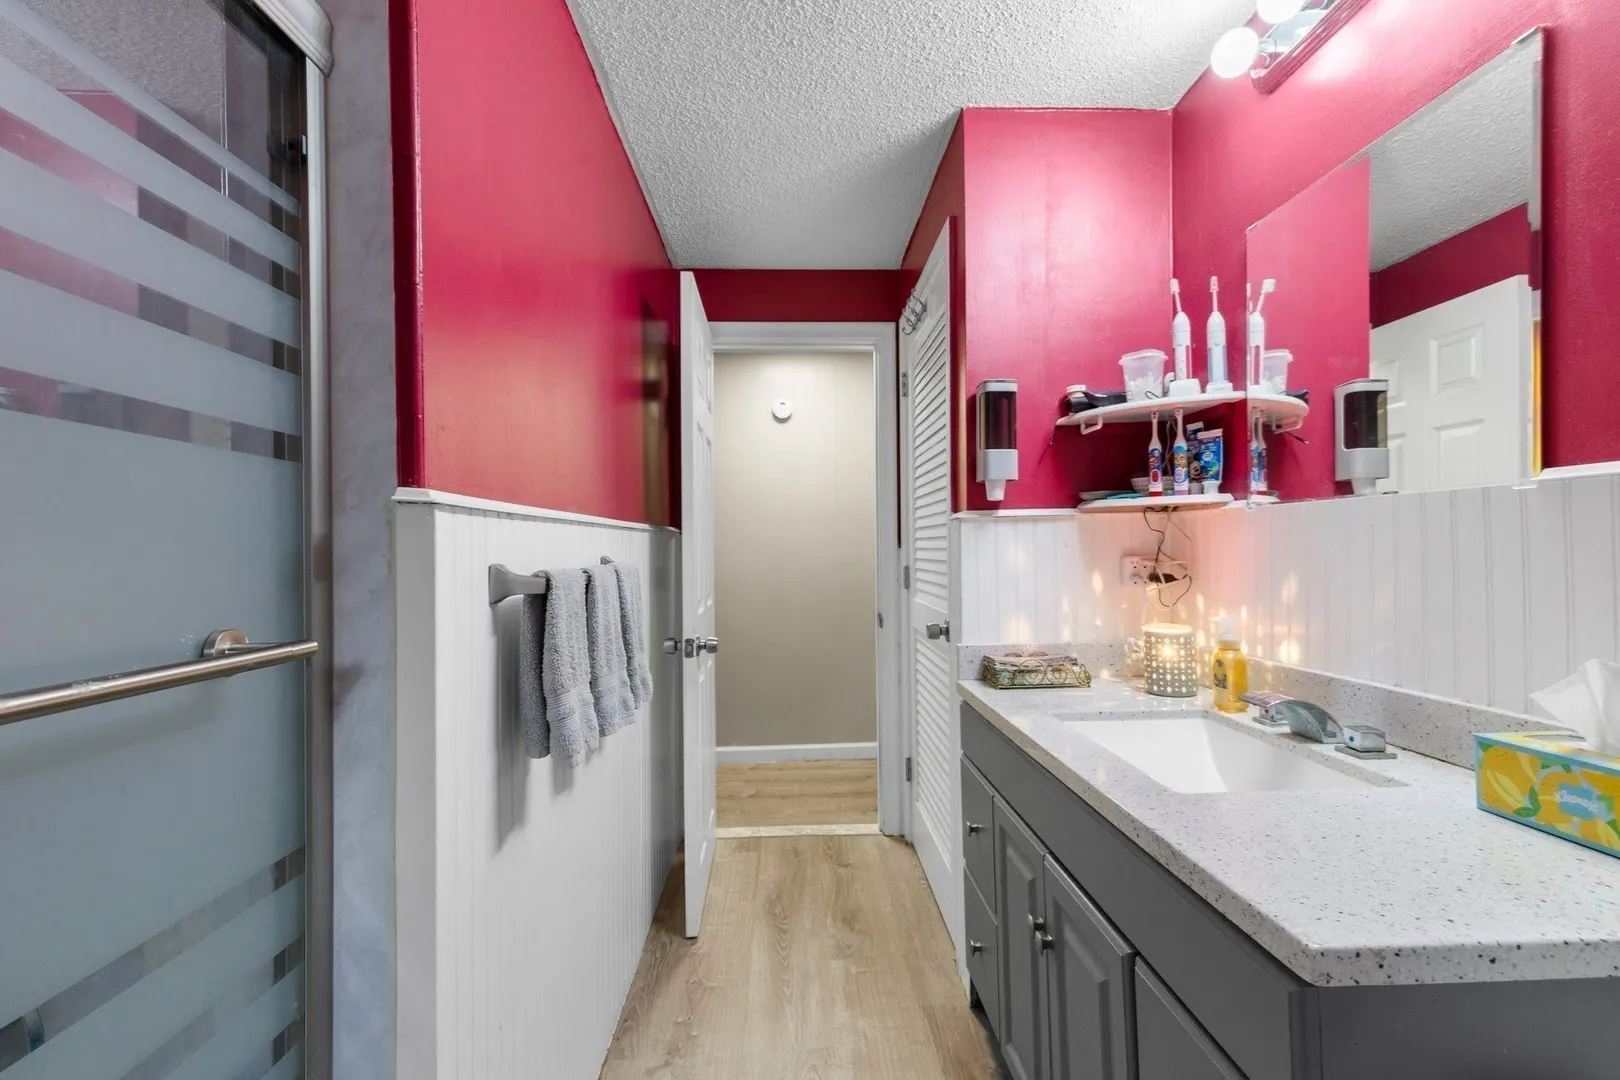
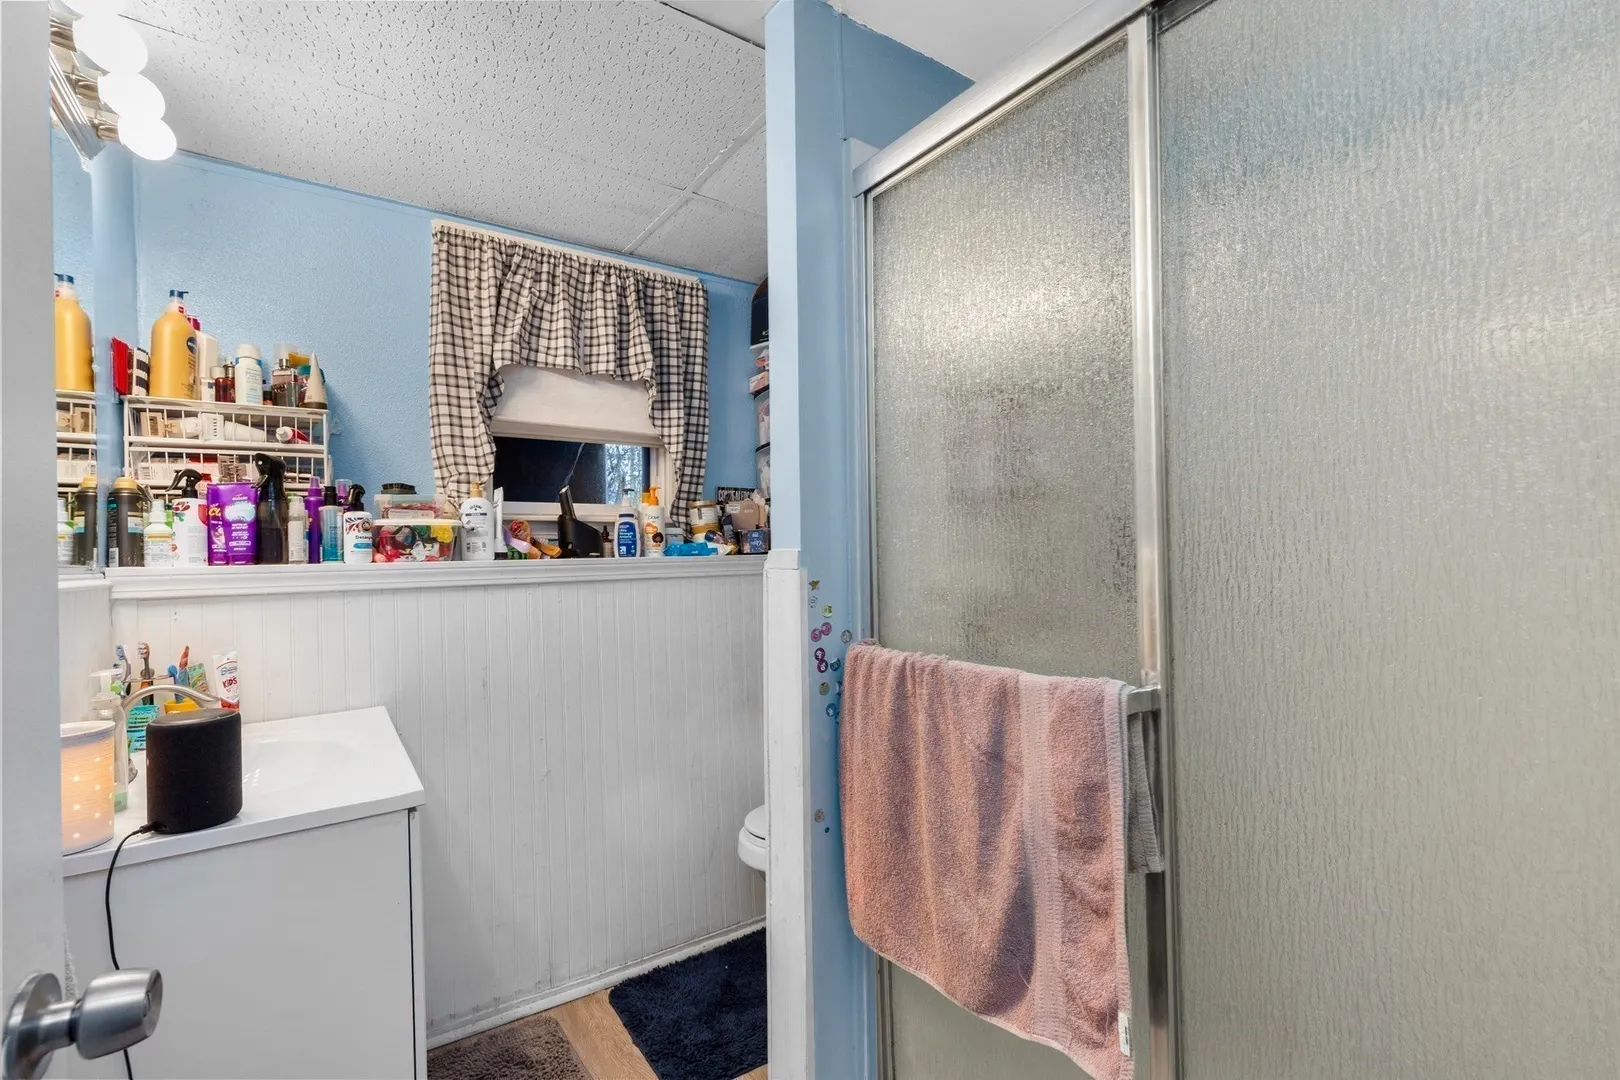
- Interior Features: Storage, Upgraded Cabinets, Upgraded Countertops, Bathroom With Tub & Shower, Bathroom with Shower Stall, Living Room, Dining Room, Kitchen, Sunroom, Laundry Room, Living RM/Dining RM Combo
- Road Frontage Type: Public
- SqFt Source: Public Record
- Year Built Details: Actual
- Zoning: Rh
-
Amenities
- Community Features: Public Transportation, Shopping, Highway Access, Public School
- Pool Features: Above Ground
- Parking Features: Off Street
-
Utilities
- Electric: 200+ Amp Service
- Water Source: Public
- Sewer: Public Sewer
-
Fees / Taxes
- Assessed Value: $567,400
- Tax Year: 2026
- Rental Fee Includes: Unit 1(Heat, Electric, Water, Hot Water), Unit 2(Heat, Electric, Water, Hot Water)
- Taxes: $6,570
Similar Listings
Sold
42 Photos
Sold
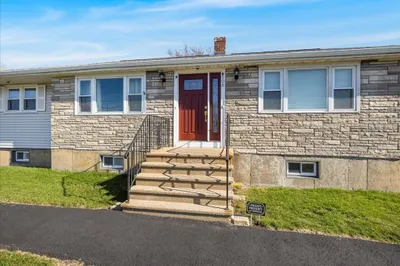
40 Photos
Sold
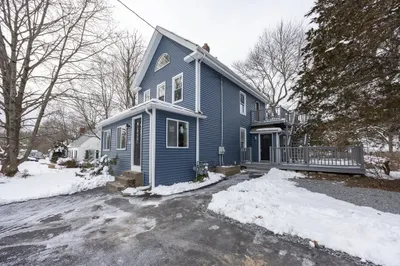
33 Photos
Sold
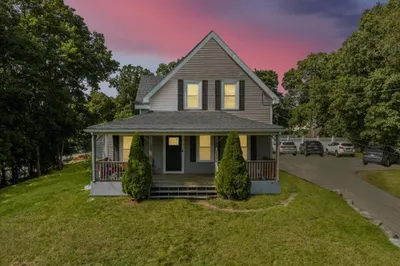
26 Photos
Content © 2026 MLS Property Information Network, Inc. The information in this listing was gathered from third party resources including the seller and public records.
Listing information provided courtesy of RE/MAX Synergy.
MLS Property Information Network, Inc. and its subscribers disclaim any and all representations or warranties as to the accuracy of this information.