
29 Newcastle Rd #2
$3,000/mo
4
Beds
2
Baths
2,236
Sqft
- Request Info
- Call
- Save
-
More
- Mortgage Calculator

Property Tools
$3,000/mo
4
Beds
2
Baths
2,236
Living Area
-
Property Description
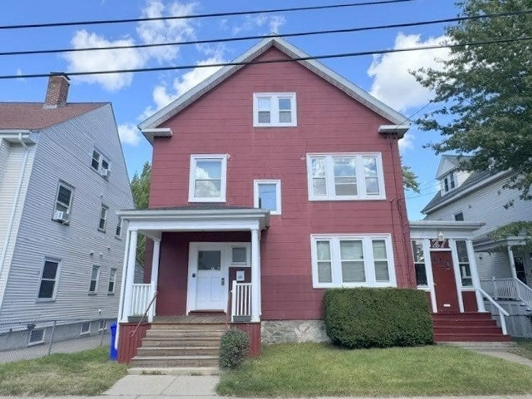
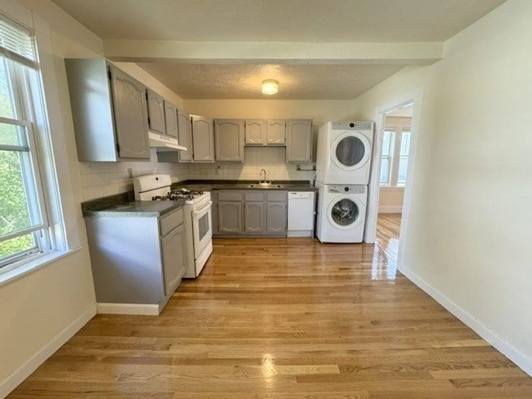
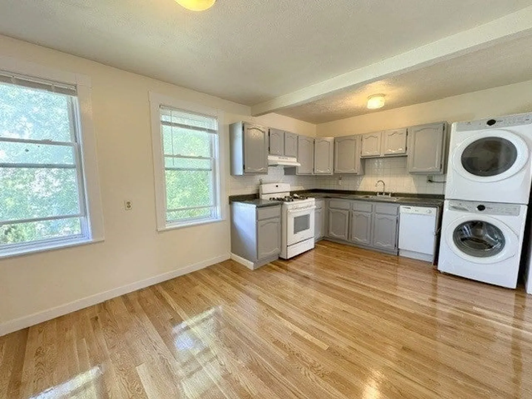
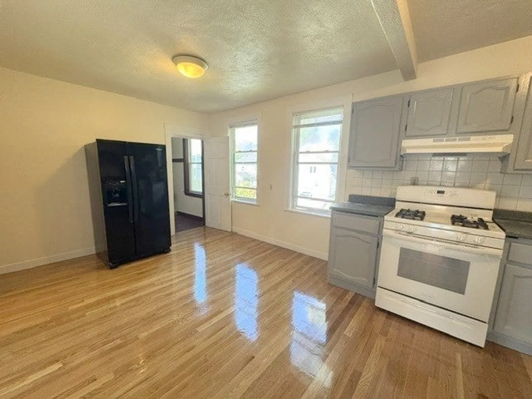
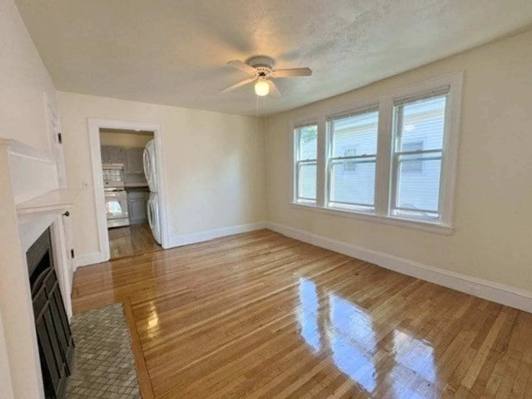
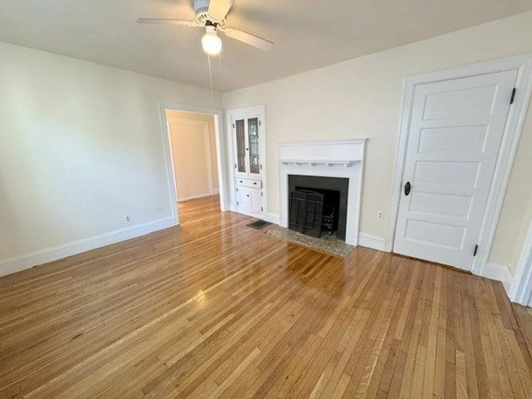
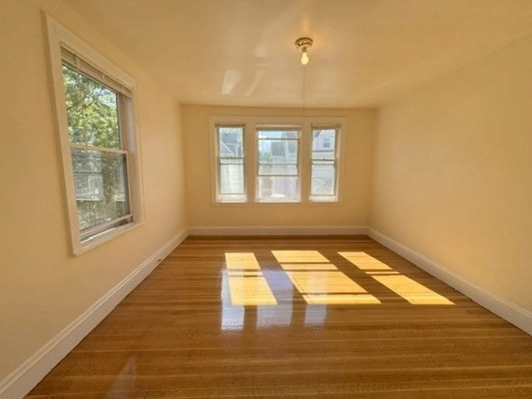
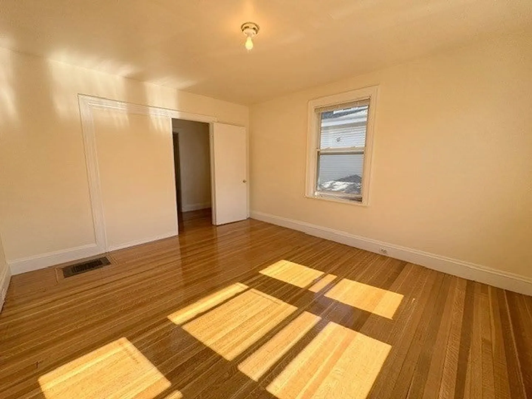
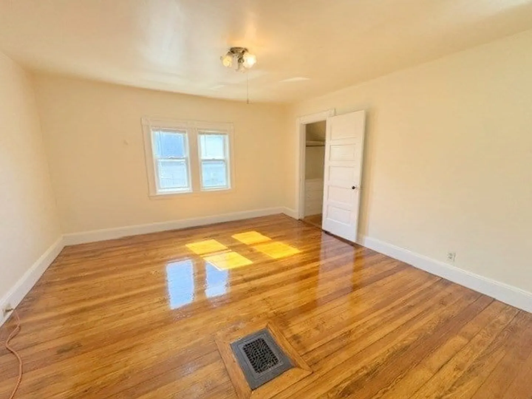
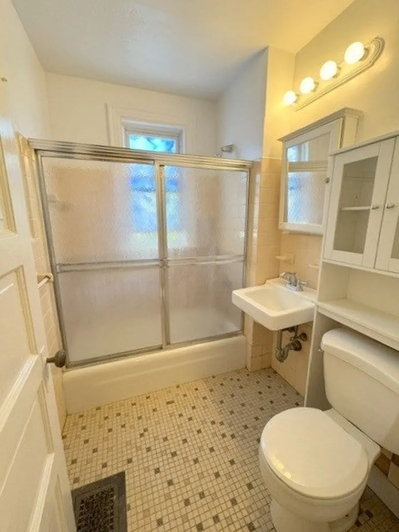
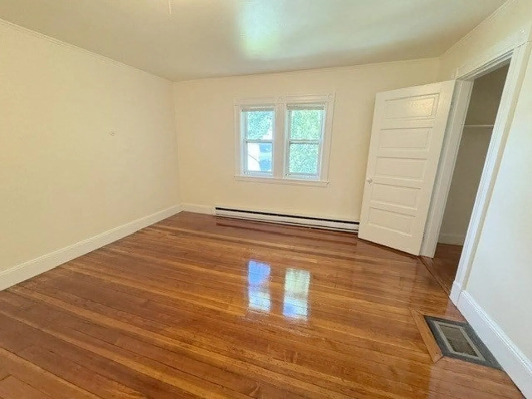
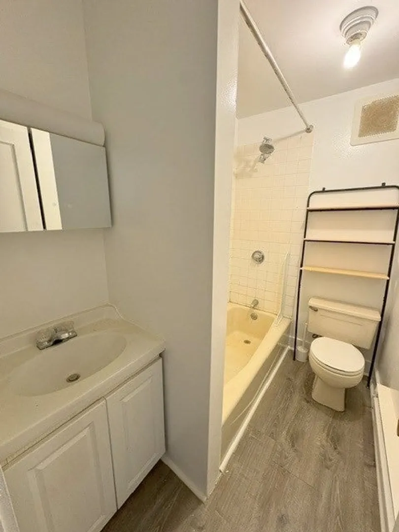
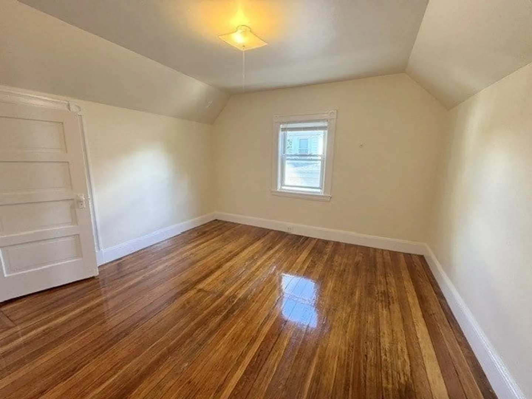
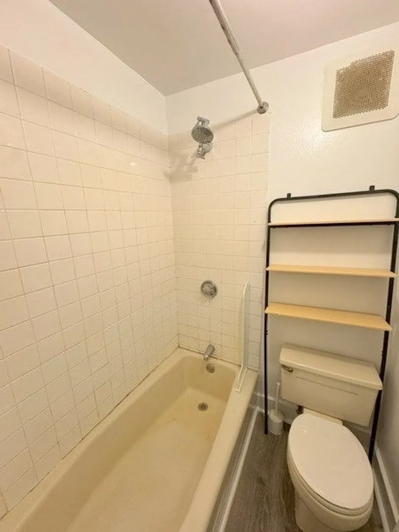
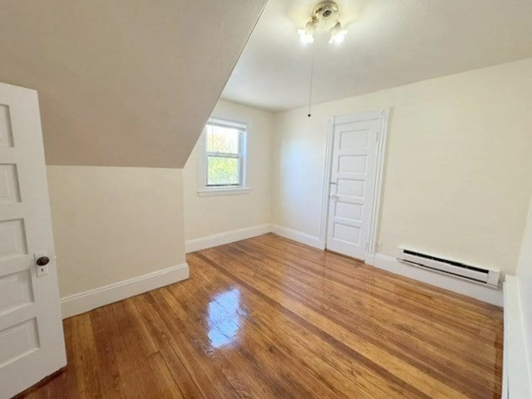
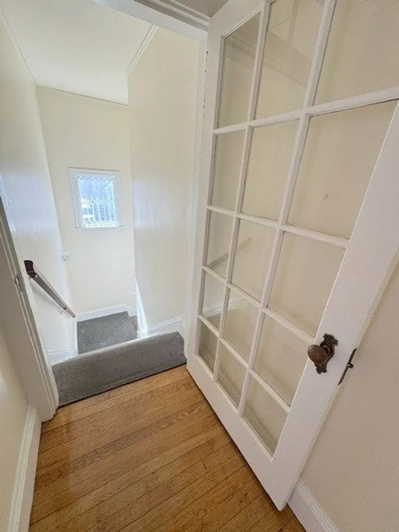
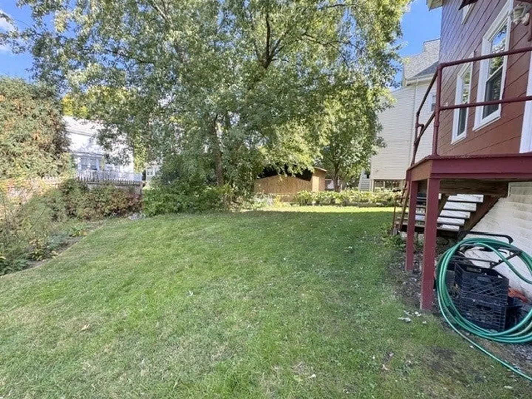
Available for immediate move-in or anytime in November. This is a truly remarkable value for an amazing apartment in Oak Square. Located on a beautiful, residential neighborhood side-street, close to Mass Pike, major roadways (Soldiers Field, Storrow, & Memorial), and along numerous bus lines (64, 57, & 501) WGBH & New Balance, Boston Medical, Boston College, Brighton Center, Newton & so much more. Within short distance there are countless storefronts, dining and entertainment options, and all the daily conveniences such as grocery stores, banks, post office, etc. The apartment makes up the second and third floors of a traditional 2-Family Home. The unit has an incredibly spacious layout offering 4 Bedrooms, extra office, living room, large eat-in-kitchen, and 2 Full Baths. The layout is versatile and can be used in a number of ways. First floor is comprised of the living room, eat-in-kitchen, one full bath and an additional room that makes for a great home office, additional living space, dining room, or bedroom. On the second floor you will find 4 bedrooms and a second full bathroom. All four bedrooms are spacious and offer good closet space. The unit has washer/dryer in unit, has been freshly painted, has refinished hardwood floors throughout, loads of closet/storage space, and shared use of a spacious backyard.
-
Highlights
- Area: Brighton
- Property Class: Residential Lease
- Total Rooms: 7
- Status: Active
- Heating: Natural Gas, Forced Air
- Property Type: Apartment
- Unit Number: 2
-
Additional Details
- Appliances: Range, Dishwasher, Refrigerator, Freezer, Washer, Dryer
- Fireplaces: 1
- SqFt Source: Other
- Exterior Features: Fenced Yard
- Pets Allowed: Yes w/ Restrictions
-
Amenities
- Community Features: Public Transportation, Shopping, Tennis Court(s), Park, Medical Facility, Laundromat, Conservation Area, Highway Access, House of Worship, Public School
-
Fees / Taxes
- Rental Fee Includes: Water, Sewer
Similar Listings

Sold
16 Photos
Sold

8 Photos
Sold
9 Photos
Sold
60 Photos
Content © 2026 MLS Property Information Network, Inc. The information in this listing was gathered from third party resources including the seller and public records.
Listing information provided courtesy of FRAME Residential.
MLS Property Information Network, Inc. and its subscribers disclaim any and all representations or warranties as to the accuracy of this information.