
Sold!
$290,000
3
Beds
1
Bath
1,260
Living Area
-
Property Description
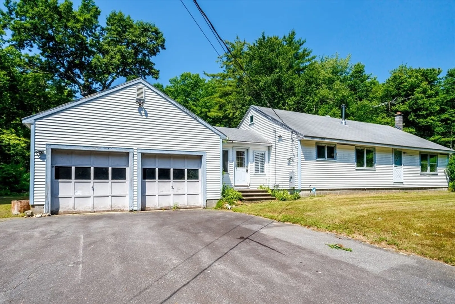
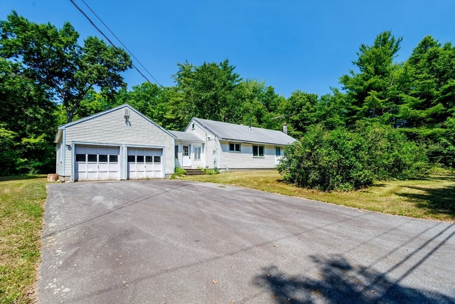
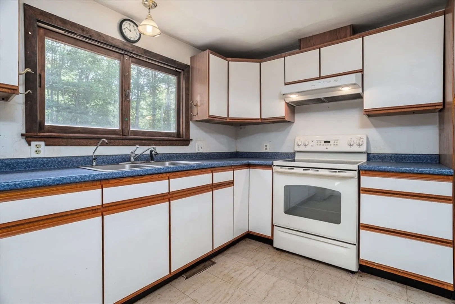
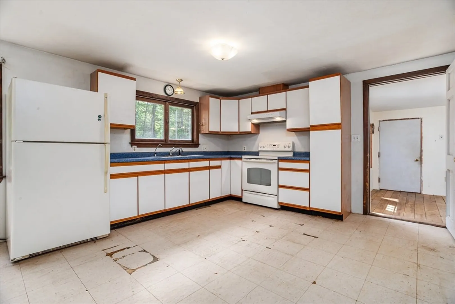
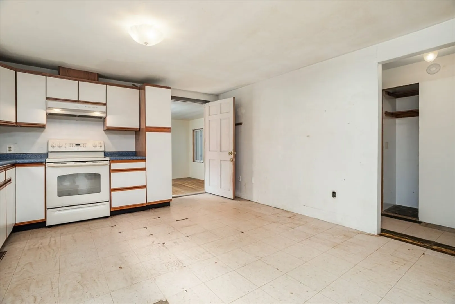
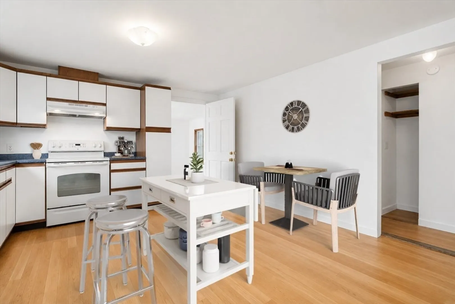
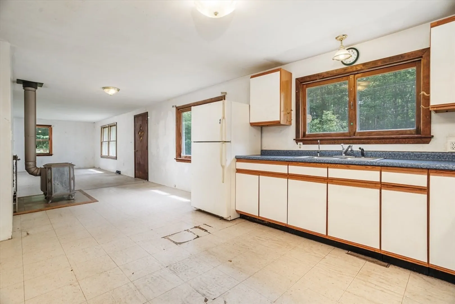
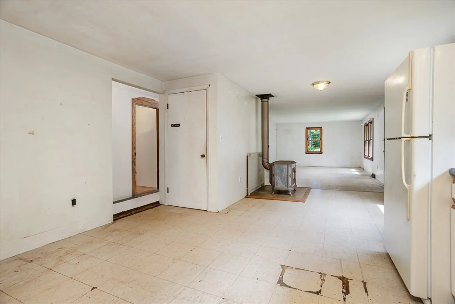
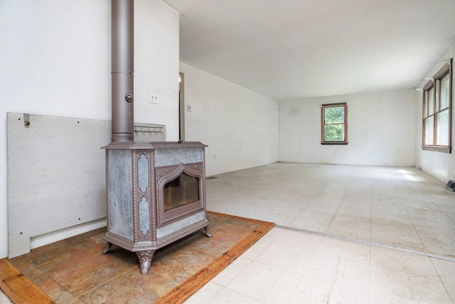
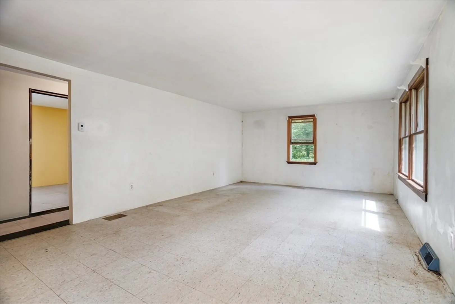
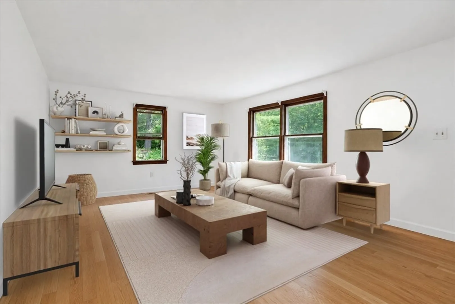
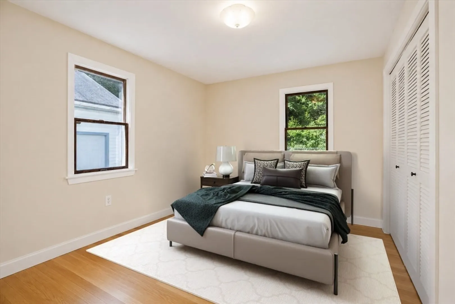
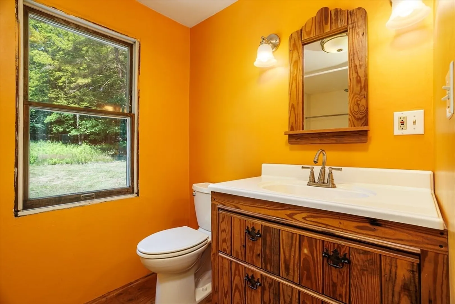
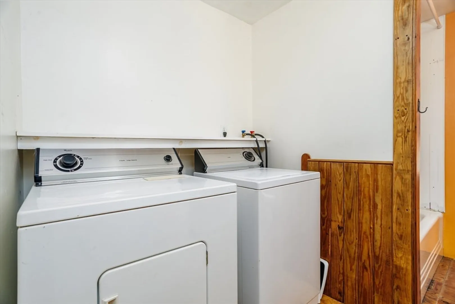
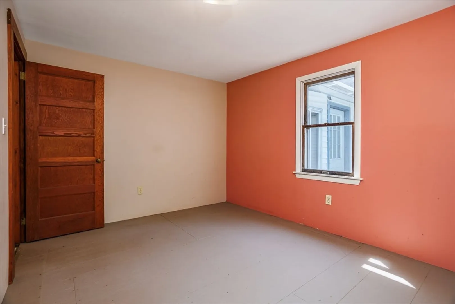
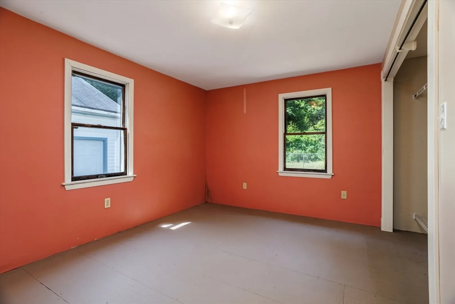
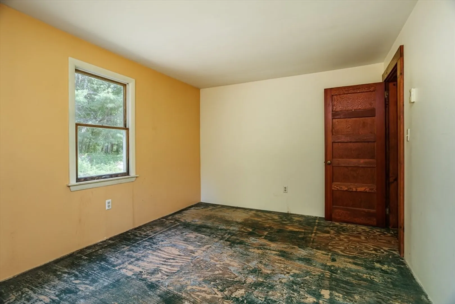
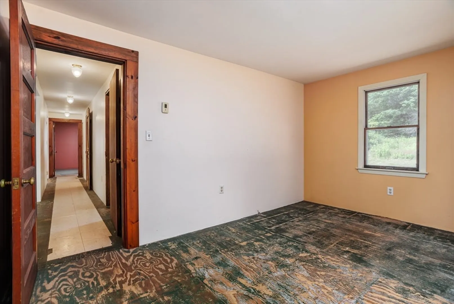
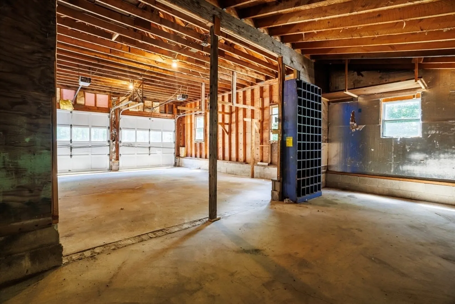
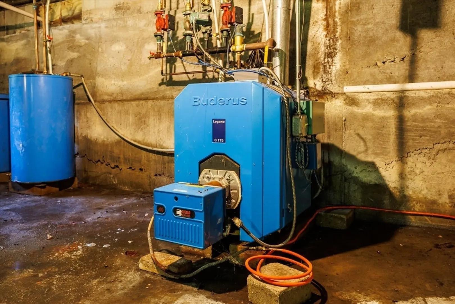
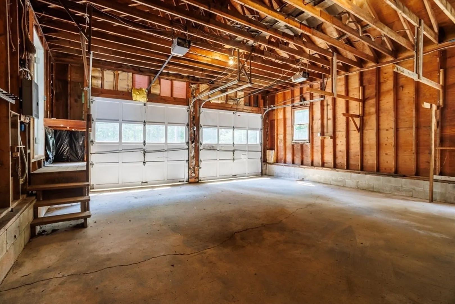
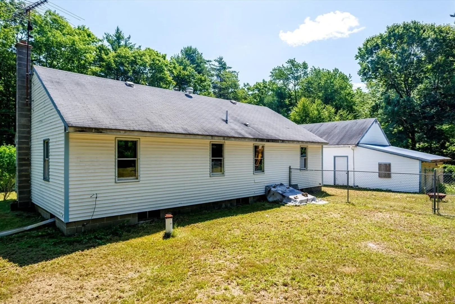
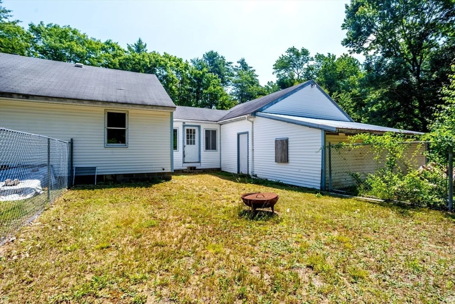
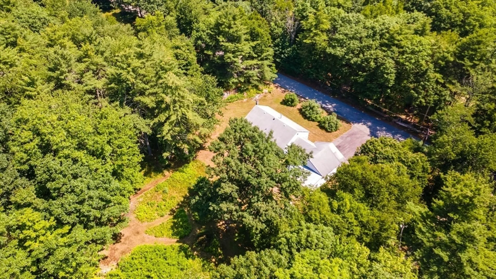
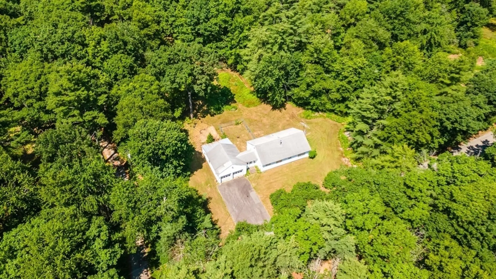
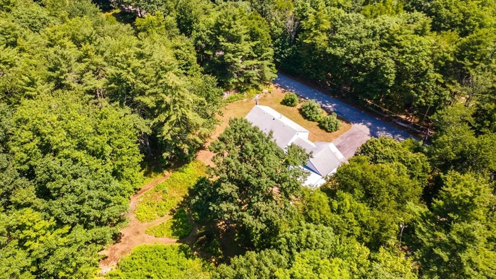
Presenting an exceptional opportunity at 29 N Fitzwilliam Rd in Royalston, MA! Bring your personal vision and finishes to make this 1,260 sq ft ranch sparkle & shine. Situated on an expansive, serene 3.65-acre lot, this 1970 single-family home features 3 bedrooms and 1 full bath with a tub/shower combo and full-sized laundry. An oversized, attached 2-car garage opens into a bright mudroom/breezeway, leading straight into the open kitchen and living area—complete with a cozy wood stove for alternative heat and ambiance. Highlights include a newer Buderus boiler, a partially fenced yard perfect for pets or play, and a walk-up attic offering incredible potential for future expansion. Ready for its next chapter!
-
Highlights
- Acres: 3
- Parking Spots: 5
- Property Type: Single Family Residence
- Total Rooms: 5
- Status: Closed
- Heating: Oil, Wood Stove
- Property Class: Residential
- Style: Ranch
- Year Built: 1970
-
Additional Details
- Appliances: Electric Water Heater, Range, Refrigerator, Washer, Dryer
- Construction: Frame
- Flooring: Plywood, Vinyl
- Interior Features: Walk-up Attic
- Roof: Shingle
- Year Built Details: Approximate
- Zoning: R1
- Basement: Full, Bulkhead, Concrete, Unfinished
- Exterior Features: Screens, Fenced Yard, Garden
- Foundation: Concrete Perimeter
- Road Frontage Type: Public
- SqFt Source: Public Record
- Year Built Source: Public Records
-
Amenities
- Community Features: Shopping, Walk/Jog Trails, Conservation Area, House of Worship, Public School
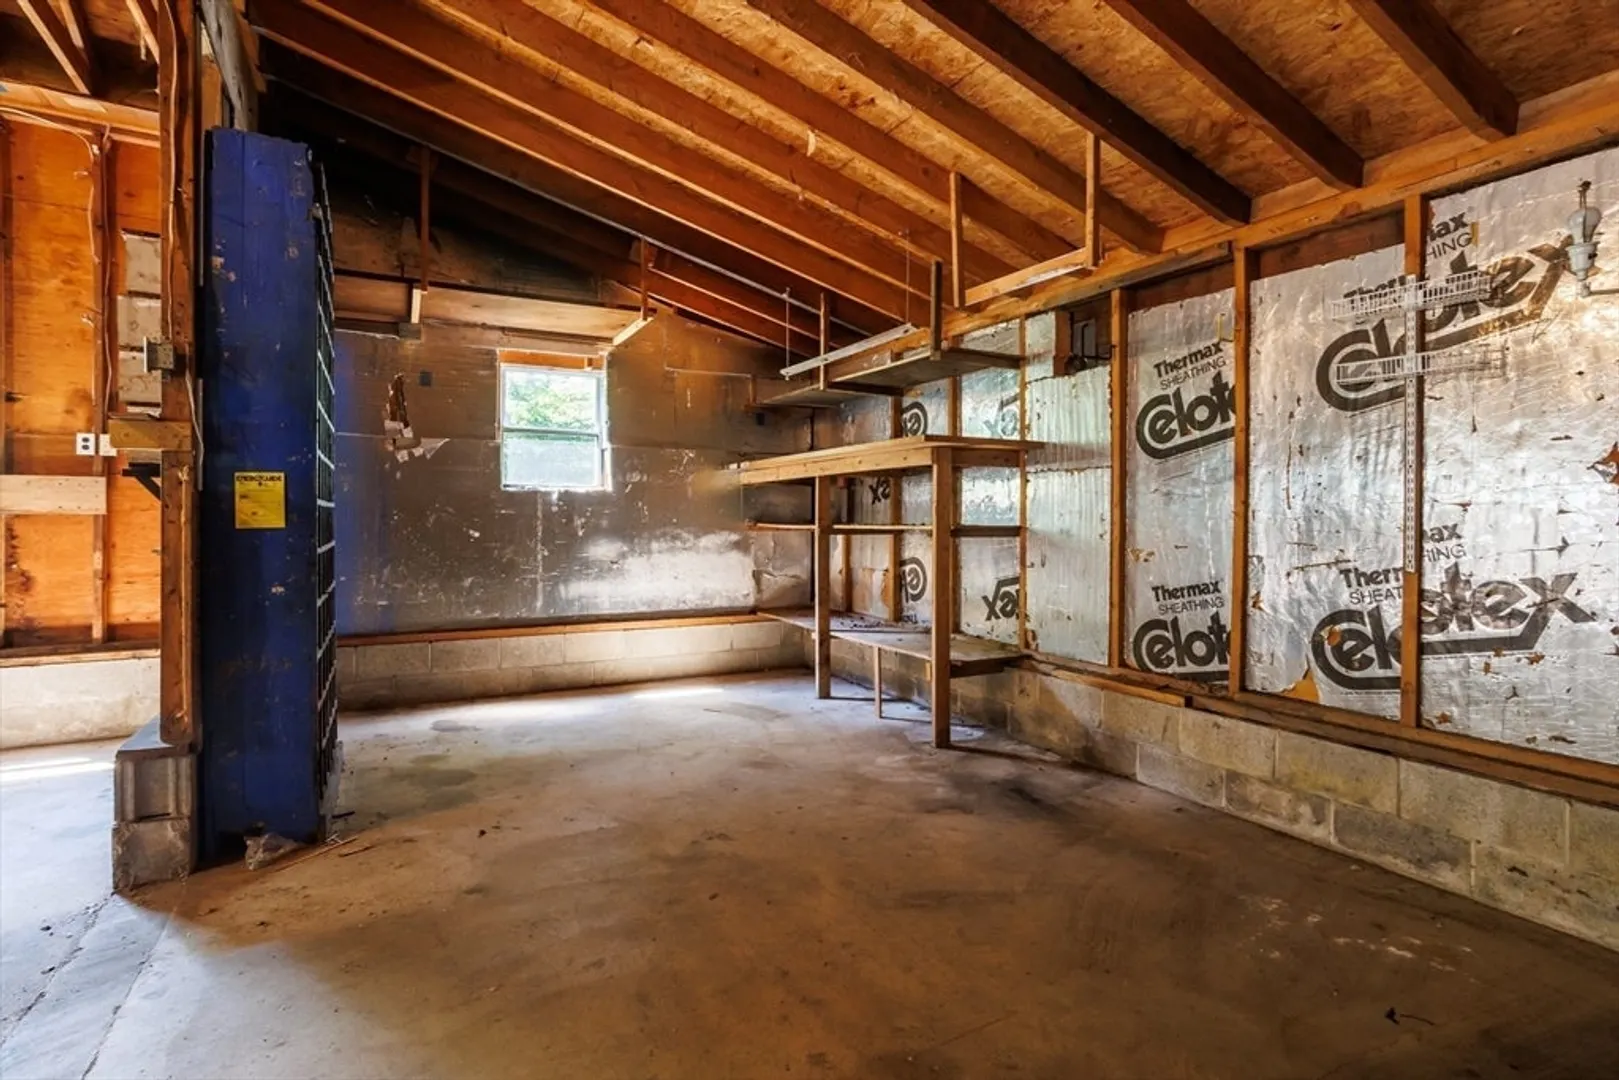
- Parking Features: Attached, Storage, Workshop in Garage, Garage Faces Side, Paved Drive, Off Street, Paved
- Covered Parking Spaces: 2
-
Utilities
- Electric: 100 Amp Service
- Water Source: Private
- Sewer: Private Sewer
-
Fees / Taxes
- Assessed Value: $294,300
- Taxes: $2,831
- Tax Year: 2025
Similar Listings
Sold
35 Photos
Sold
38 Photos
Content © 2026 MLS Property Information Network, Inc. The information in this listing was gathered from third party resources including the seller and public records.
Listing information provided courtesy of LAER Realty Partners.
MLS Property Information Network, Inc. and its subscribers disclaim any and all representations or warranties as to the accuracy of this information.
