
Sold!
$599,000
3
Beds
2
Baths
1,152
Living Area
-
Property Description
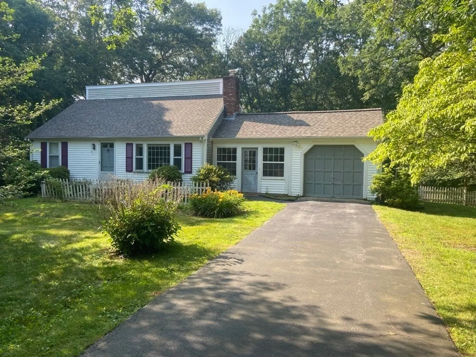
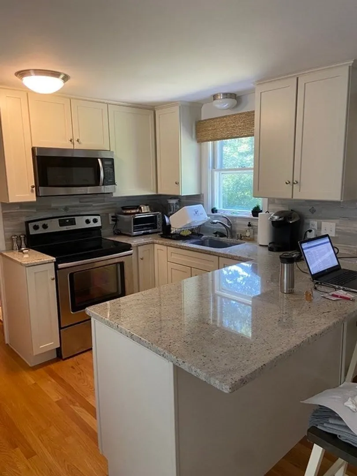
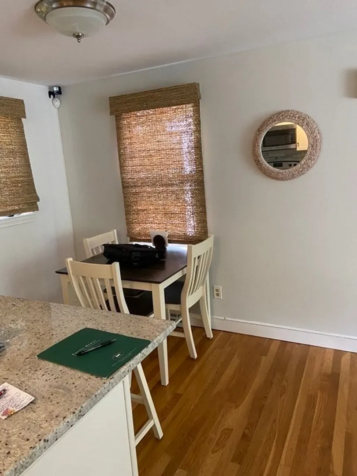
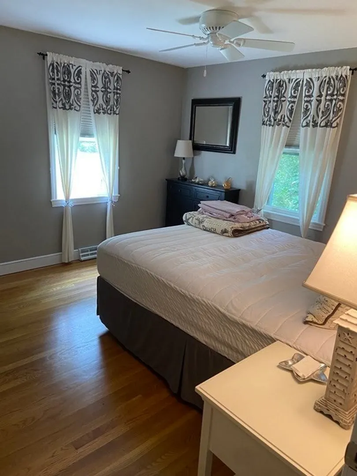
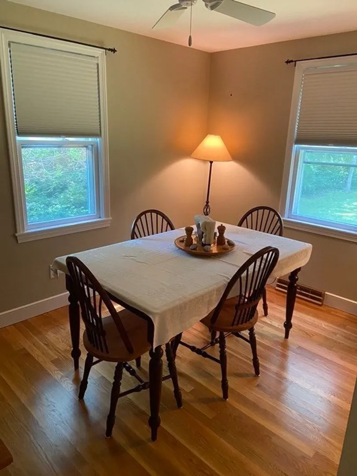
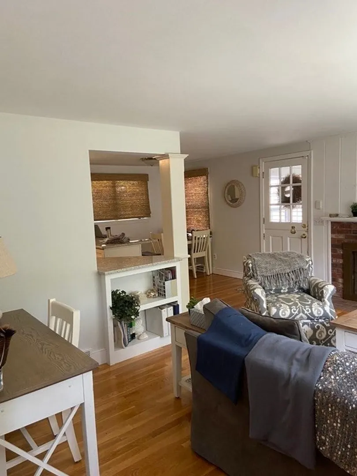
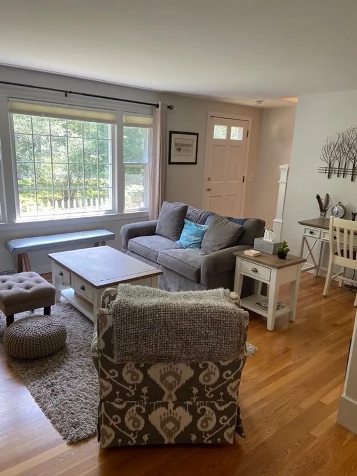
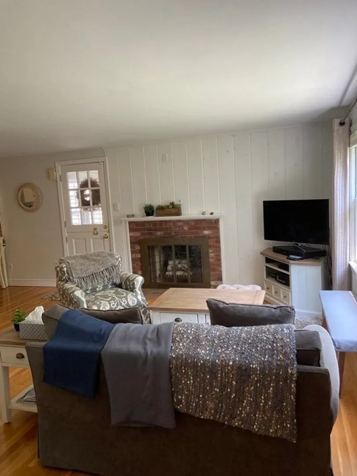
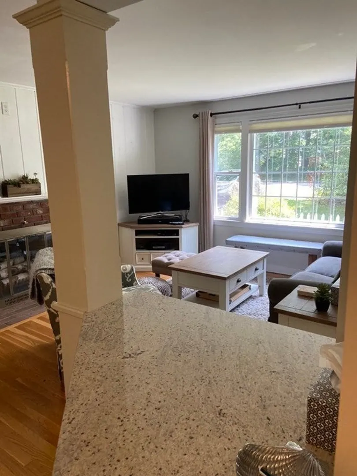
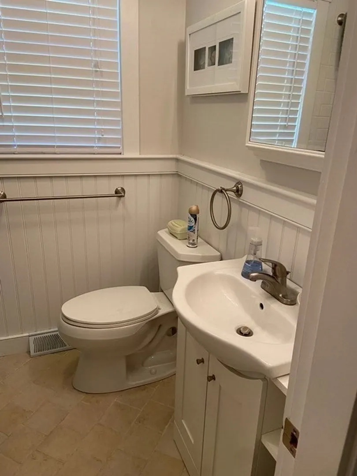
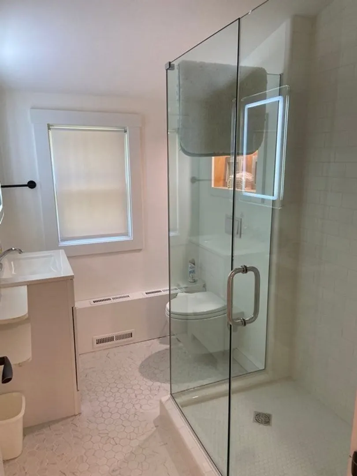
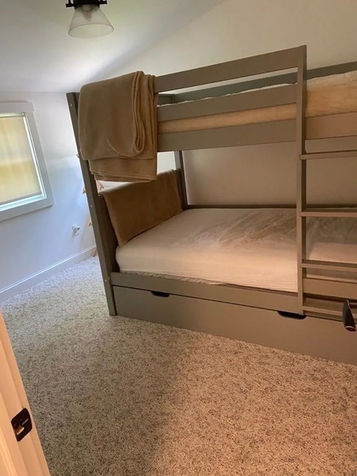
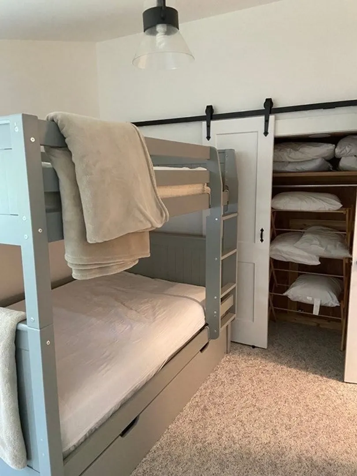
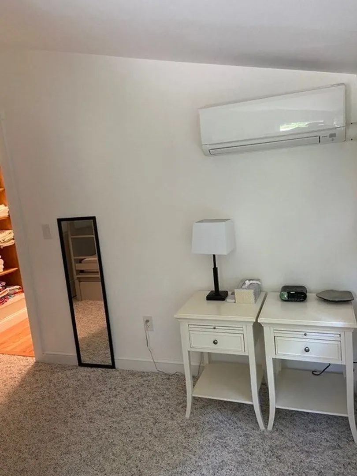
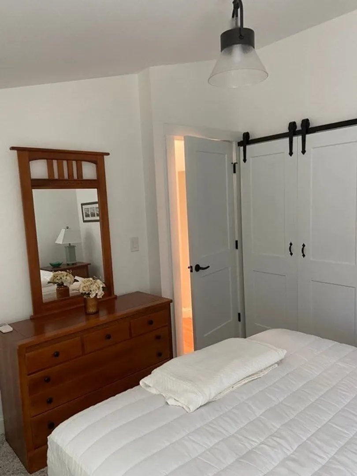
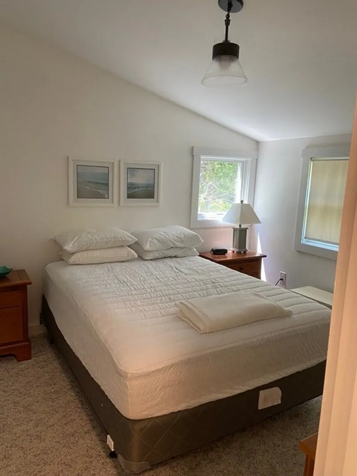
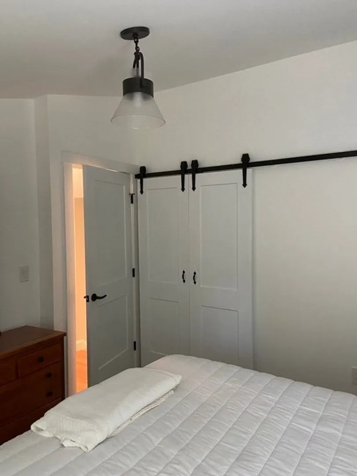
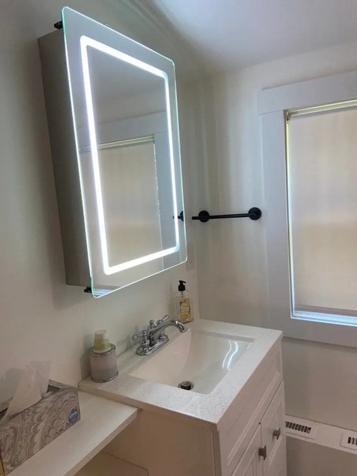
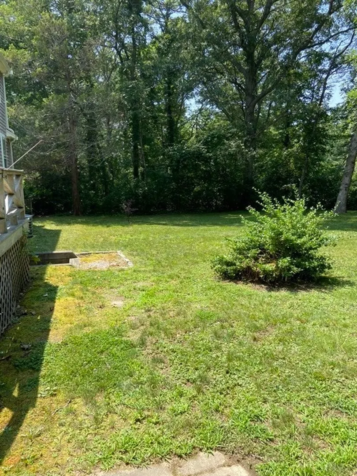
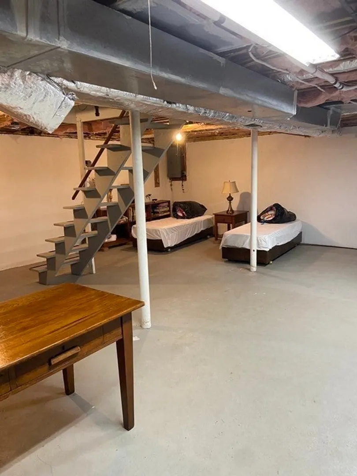
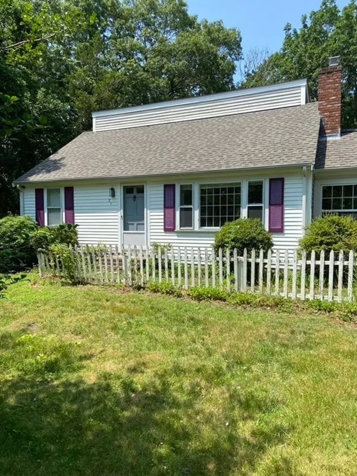
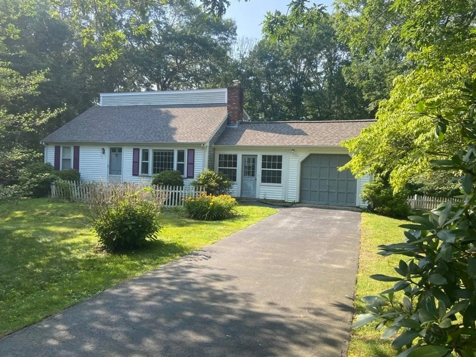
Sought after neighborhood in East Sandwich with deeded beach rights (with association membership). Granite counters, hardwood floors. New roof in 2014 as well as new furnace and new water heater. New addition in 2019 - two bedrooms, new carpet, new mini splits in each room and a full bath. This is not a drive by - must see interior to appreciate this adorable first time home or retirement home. Appliances included - furnishings negotiable. Come enjoy what is left of summer and your private association beach on Spectacle Pond.
-
Highlights
- Area: East Sandwich
- Heating: Natural Gas
- Parking Spots: 1
- Property Type: Single Family Residence
- Total Rooms: 7
- Status: Closed
- Cooling: Ductless
- HOA Fee: $150
- Property Class: Residential
- Style: Raised Ranch
- Year Built: 1970
-
Additional Details
- Appliances: Range, Refrigerator, Washer, Dryer, Utility Connections for Gas Oven, Utility Connections for Electric Oven, Utility Connections for Electric Dryer
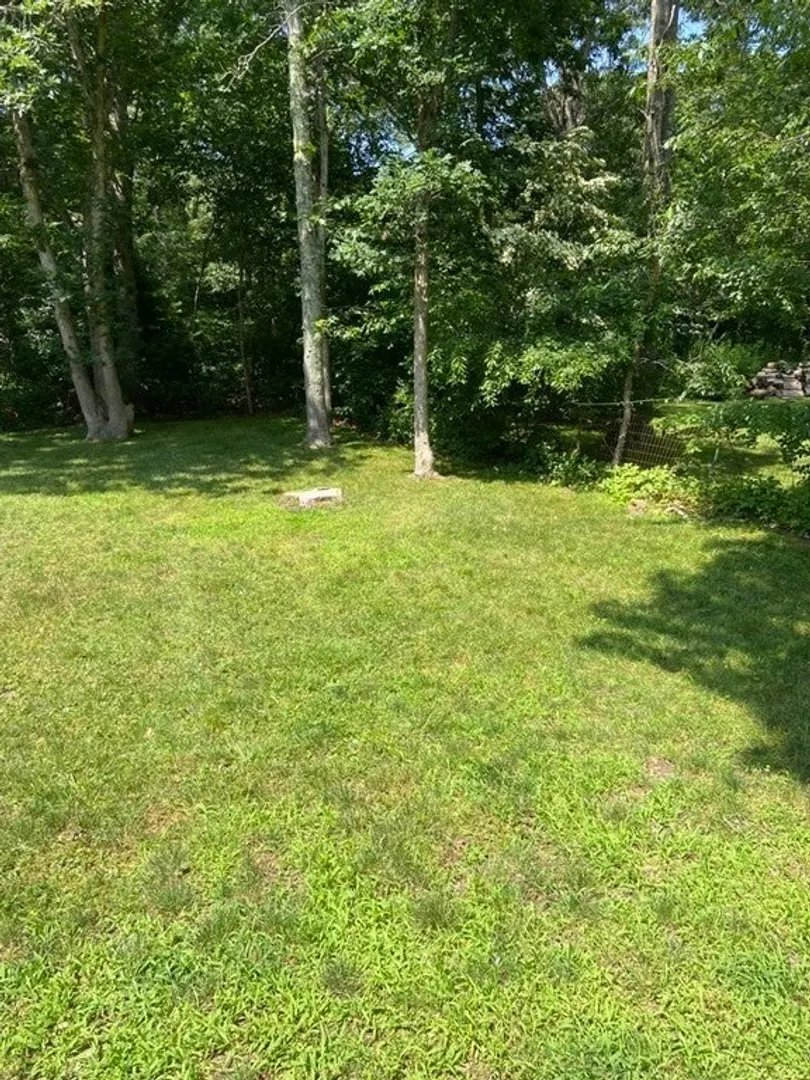
- Exterior Features: Deck - Wood, Fenced Yard
- Flooring: Carpet, Hardwood
- Lot Features: Cleared, Level
- Roof: Shingle
- Year Built Source: Public Records
- Construction: Frame
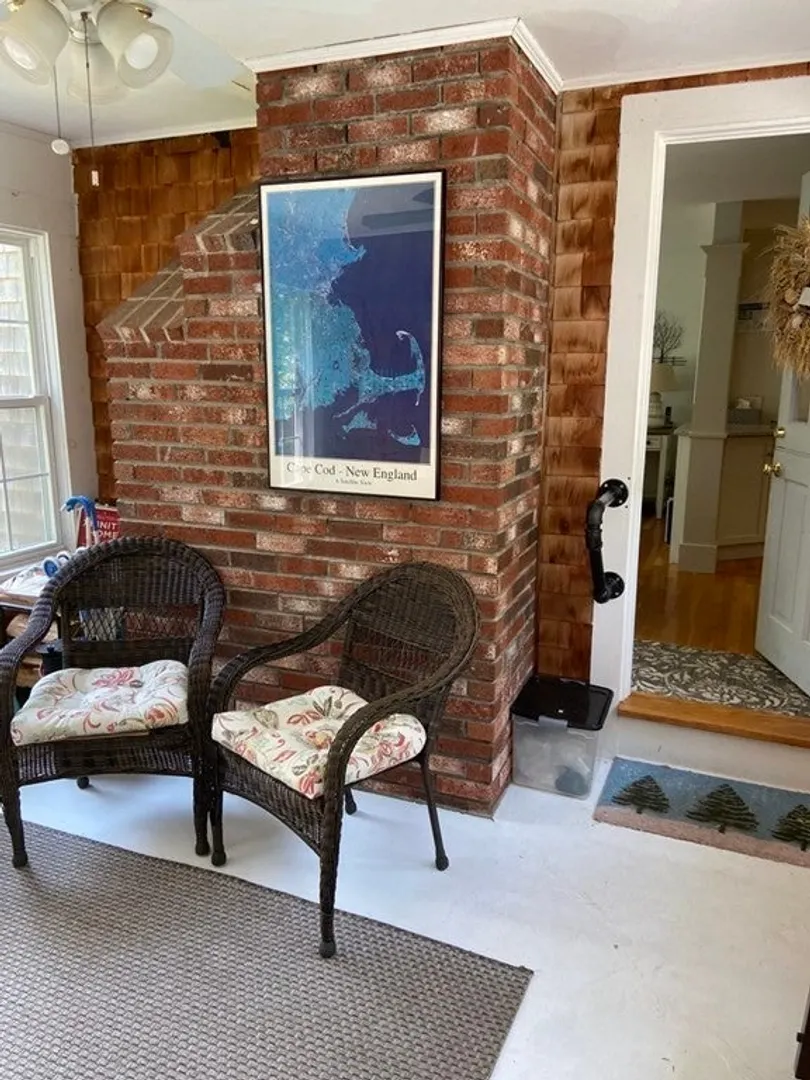
- Fireplaces: 1
- Foundation: Concrete Perimeter
- Road Frontage Type: Public
- Year Built Details: Actual
- Zoning: R2
-
Amenities
- Community Features: Shopping, Tennis Court(s), Golf, Medical Facility, Conservation Area, Highway Access, House of Worship, Public School
- Parking Features: Attached, Garage Faces Side, Paved Drive, Off Street, Paved
- Covered Parking Spaces: 1
- Waterfront Features: Beach Front, Lake/Pond, 0 to 1/10 Mile To Beach, Beach Ownership(Association, Deeded Rights)
-
Utilities
- Electric: 110 Volts
- Water Source: Public
- Sewer: Private Sewer
-
Fees / Taxes
- Assessed Value: $415,200
- Compensation Based On: Net Sale Price
- HOA: Yes
- Sub-Agency Relationship Offered: Yes
- Taxes: $4,774
- Buyer Agent Compensation: 3.0%
- Facilitator Compensation: 0.0%
- Sub Agent Compensation: 0.0%
- Tax Year: 2023
Similar Listings
Sold
16 Photos
Sold
42 Photos
Sold
42 Photos
Sold
42 Photos
Content © 2026 MLS Property Information Network, Inc. The information in this listing was gathered from third party resources including the seller and public records.
Listing information provided courtesy of EXIT Cape Realty.
MLS Property Information Network, Inc. and its subscribers disclaim any and all representations or warranties as to the accuracy of this information.
