
Sold!
$600,000
5
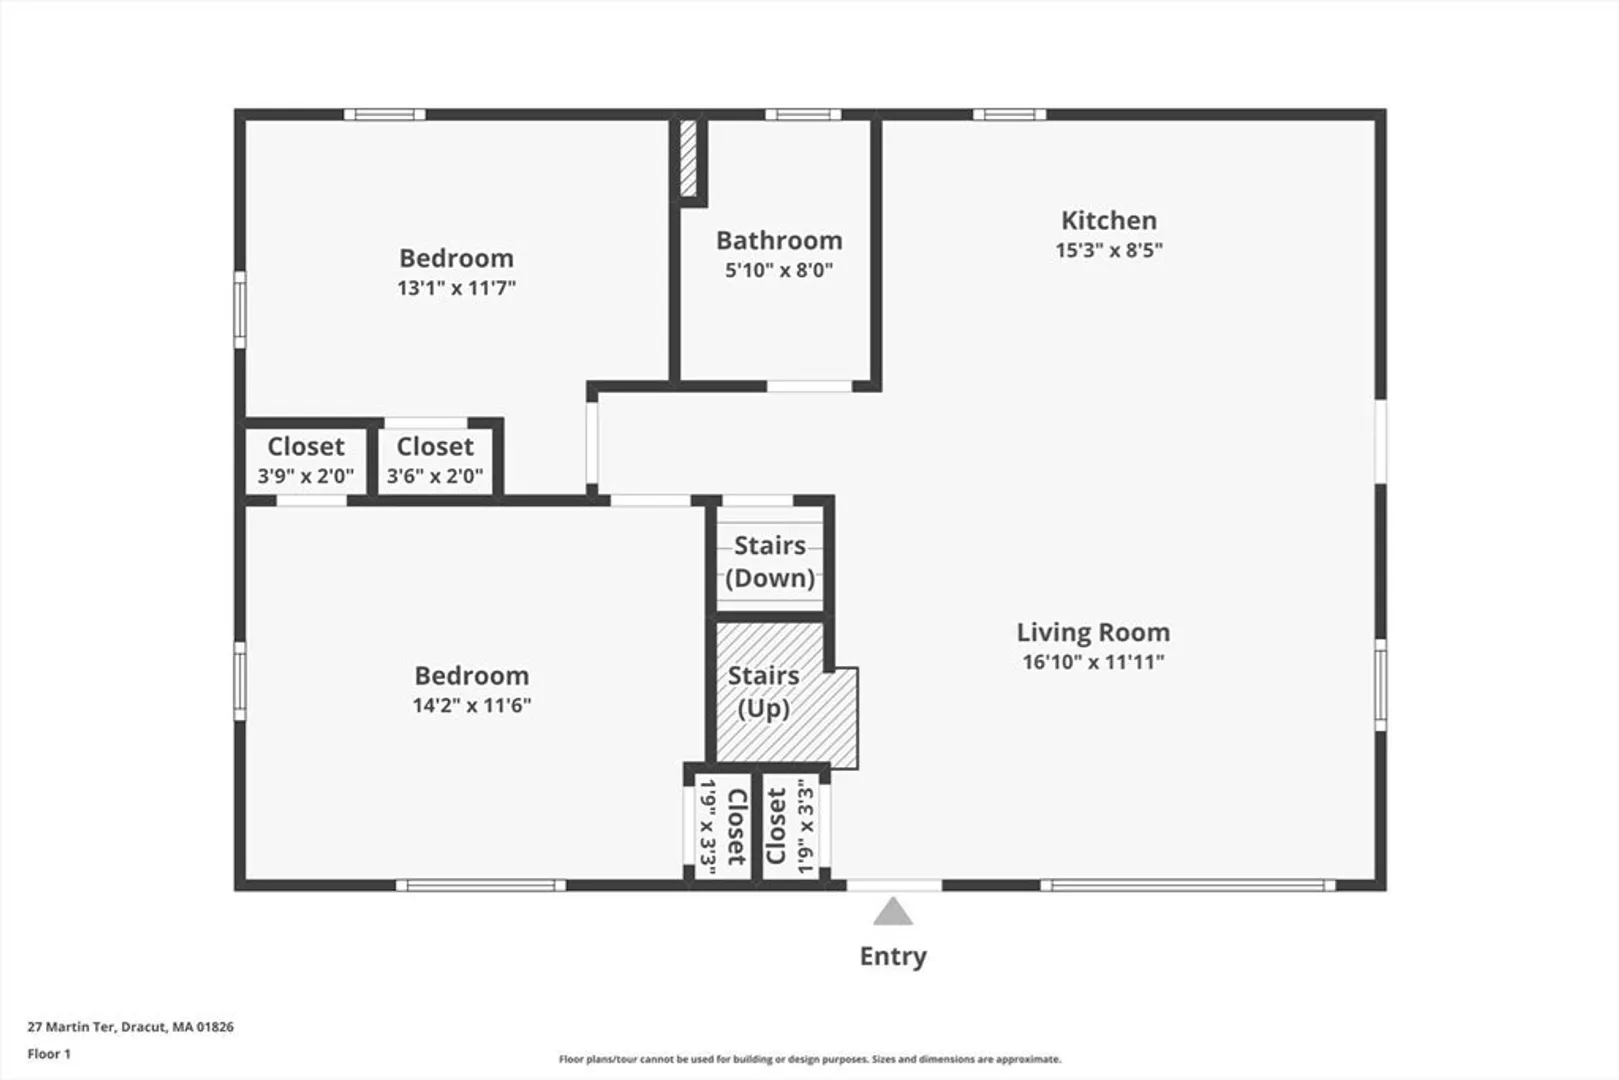
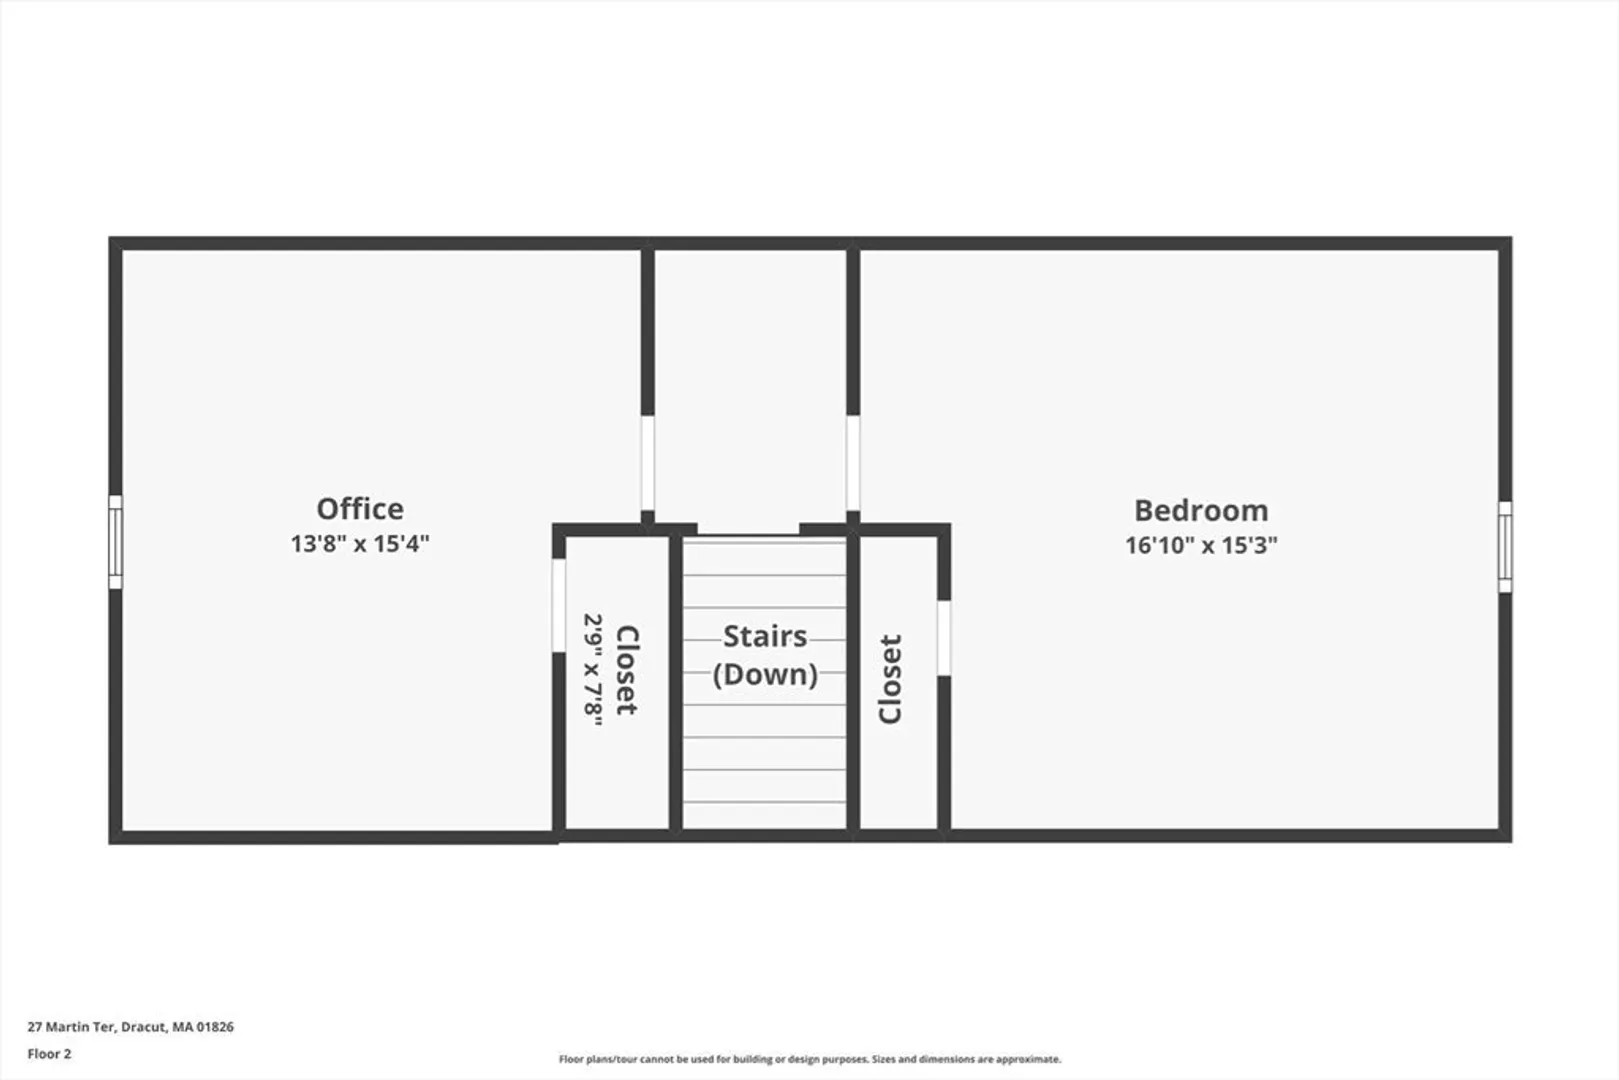
Beds
2
Baths
1,866
Living Area
-
Property Description
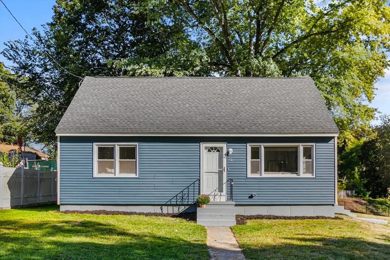
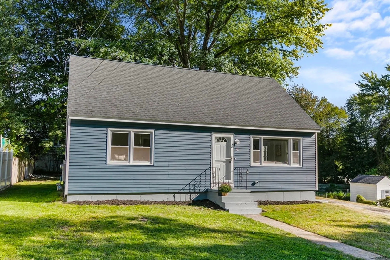
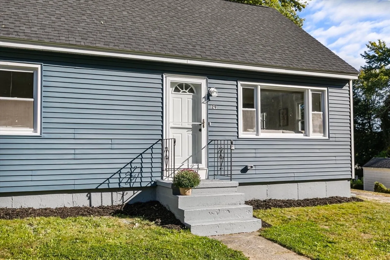
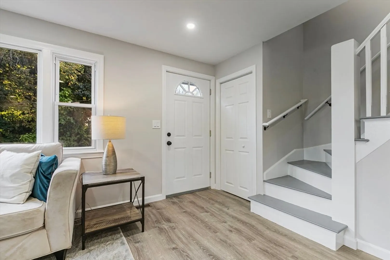
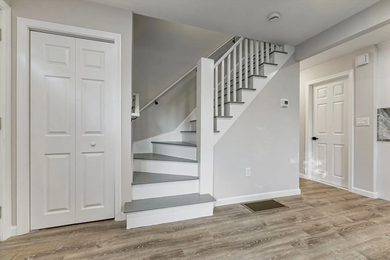
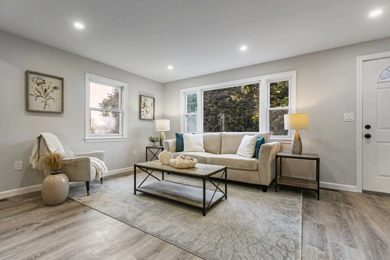
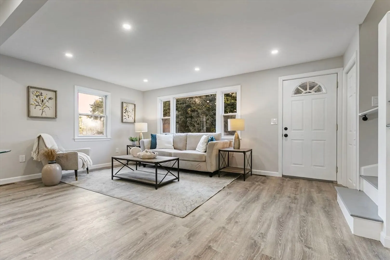
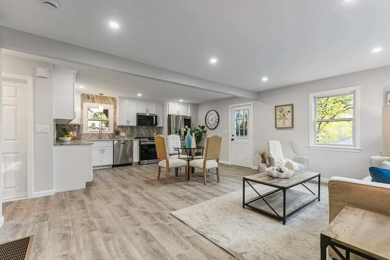
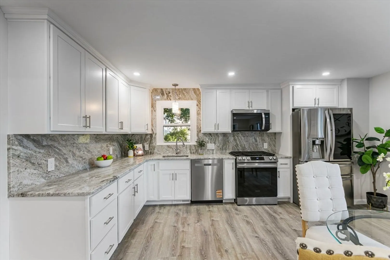
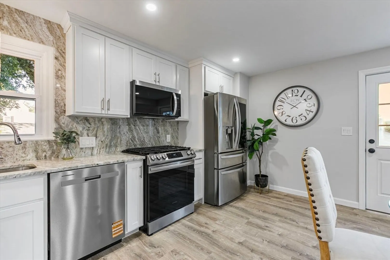
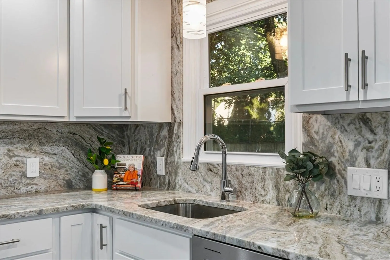
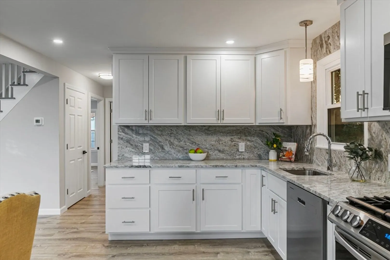
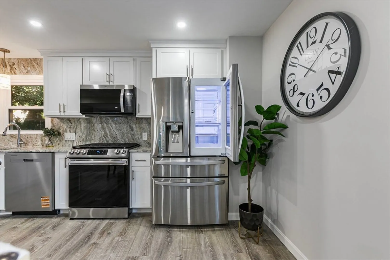
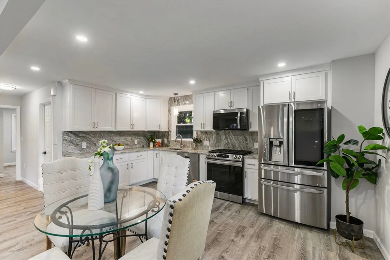
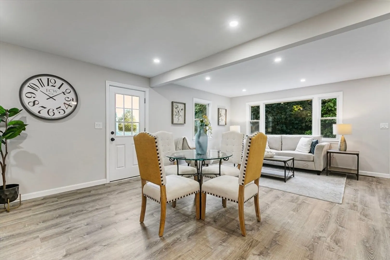
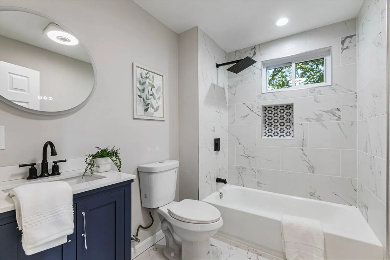
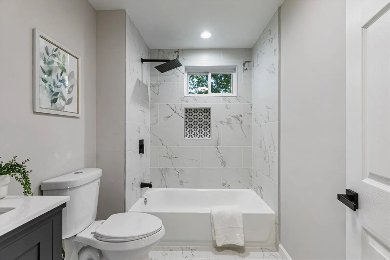
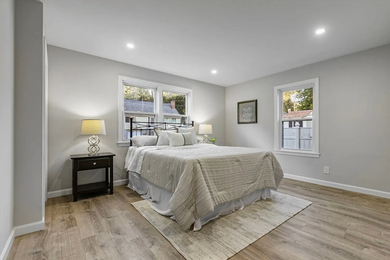
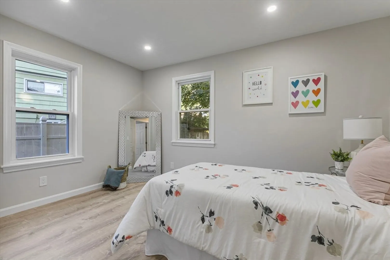
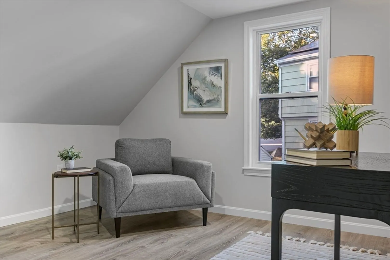
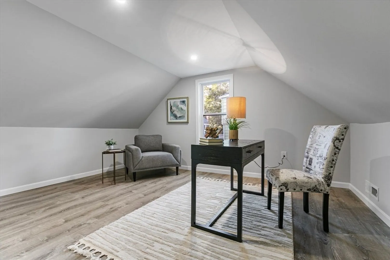
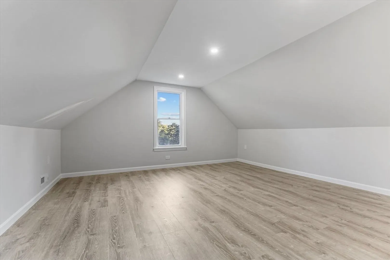
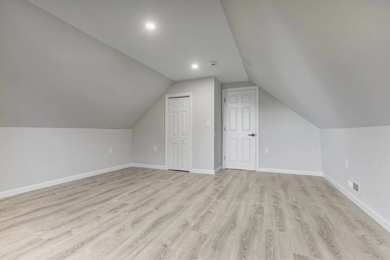
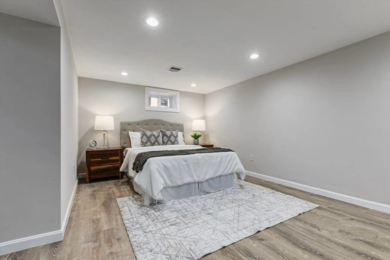
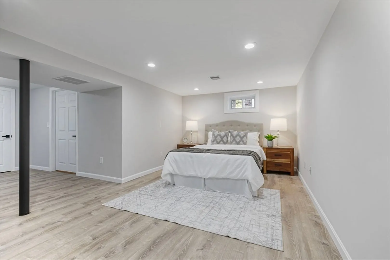
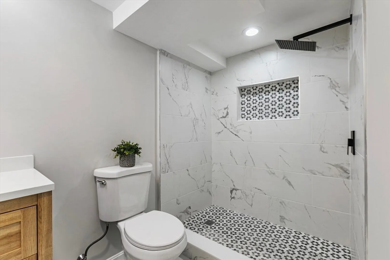
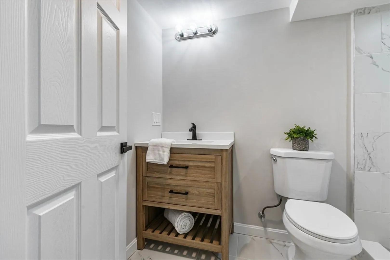
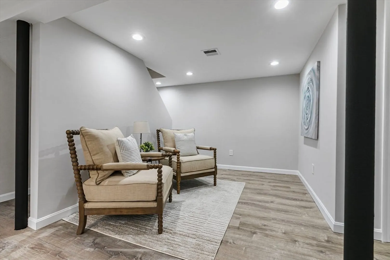
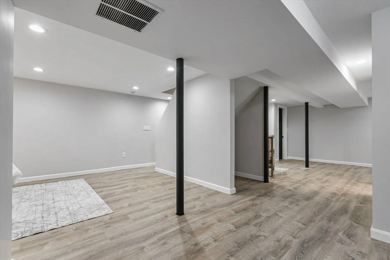
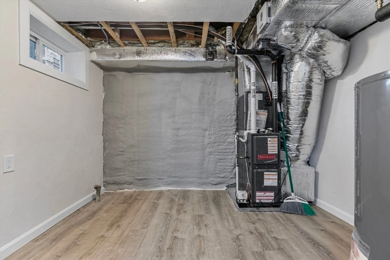
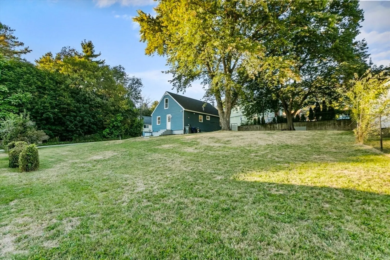
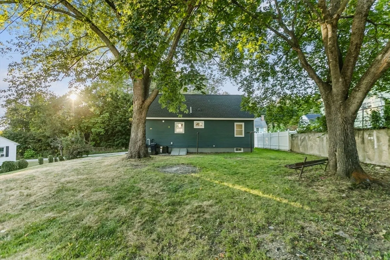
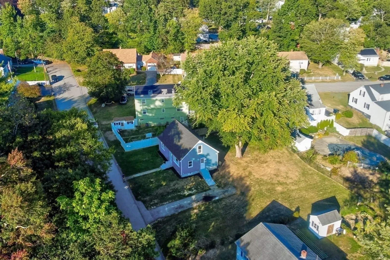
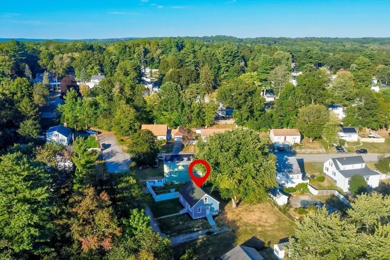
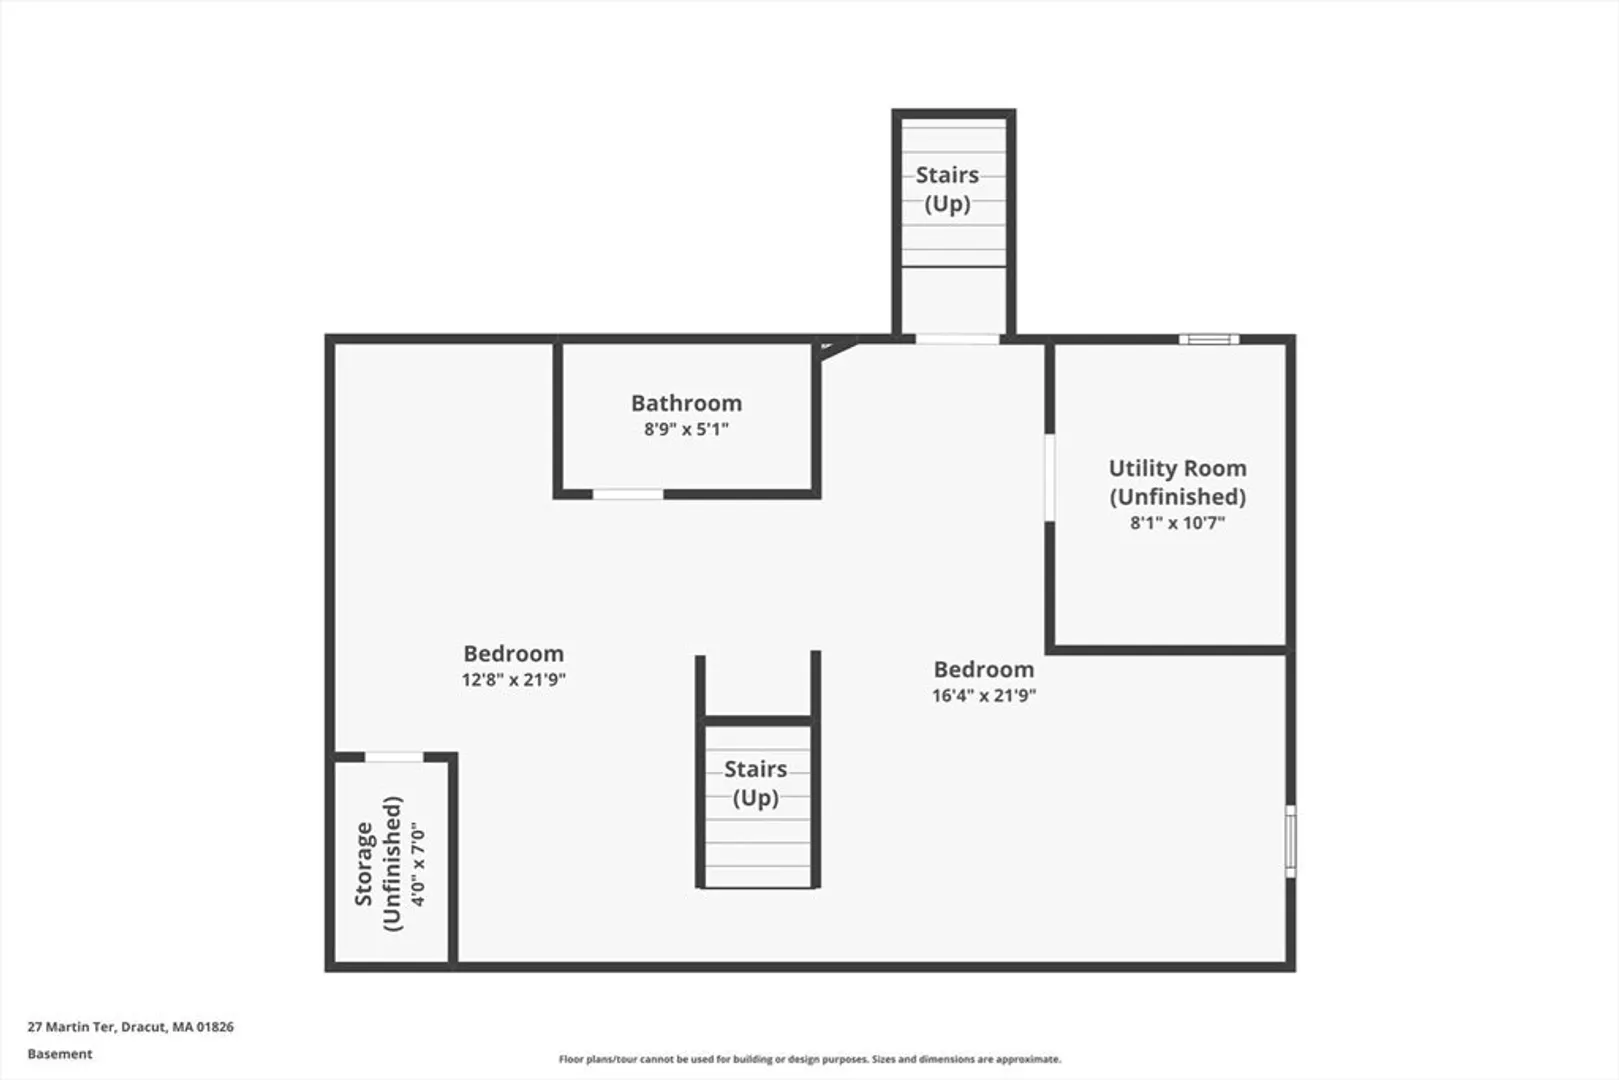
Offer deadline: Sunday, September 28th by 8:00 PM. Discover your dream home in a desirable neighborhood, offering peace and convenience. This stunning property features all-new electrical, Roof, hvac and plumbing systems for a worry-free investment. Enjoy modern appliances, a finished basement for extra living space, and a luxurious master suite for ultimate relaxation. The home boasts two spacious, beautifully designed bathrooms and an expansive yard perfect for outdoor activities. Located minutes from tax-free New Hampshire and major highways, it provides easy access to shopping, dining, Dracut High School, and more. With a new gas central heating and cooling system ensuring energy efficiency, this home blends modern convenience with classic charm—don't miss your chance to own it!
-
Highlights
- Cooling: Central Air
- Parking Spots: 4
- Property Type: Single Family Residence
- Total Rooms: 8
- Status: Closed
- Heating: Central, Natural Gas
- Property Class: Residential
- Style: Cape
- Year Built: 1960
-
Additional Details
- Appliances: Electric Water Heater, Range, Dishwasher, Disposal, Microwave, Refrigerator
- Construction: Frame
- Flooring: Vinyl
- Roof: Shingle
- Year Built Details: Actual
- Zoning: R1
- Basement: Finished
- Exclusions: Furniture And Decor
- Foundation: Concrete Perimeter
- SqFt Source: Owner
- Year Built Source: Public Records
-
Amenities
- Community Features: Public Transportation, Shopping, Park, Walk/Jog Trails, Medical Facility, Laundromat, Bike Path, Highway Access, Private School, Public School, University
- Waterfront Features: Lake/Pond, River, 3/10 to 1/2 Mile To Beach
- Parking Features: Paved Drive, Off Street
-
Utilities
- Electric: 200+ Amp Service
- Water Source: Public
- Sewer: Public Sewer
-
Fees / Taxes
- Assessed Value: $415,900
- Taxes: $4,209
- Tax Year: 2025
Similar Listings

Sold
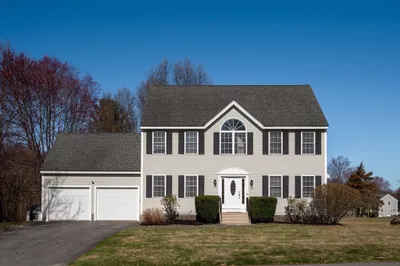
39 Photos
Sold
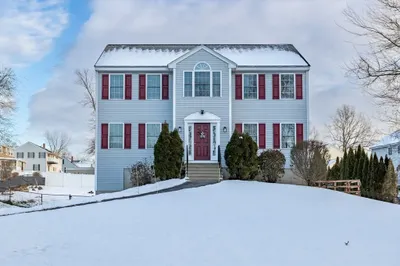
36 Photos
Sold
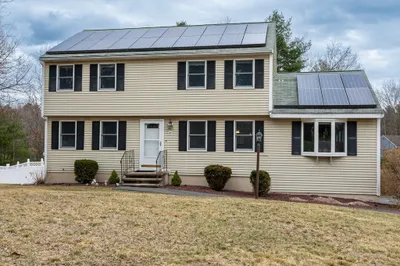
42 Photos
Sold
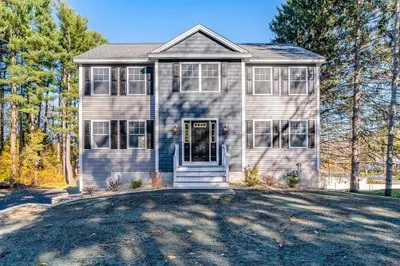
42 Photos
Content © 2026 MLS Property Information Network, Inc. The information in this listing was gathered from third party resources including the seller and public records.
Listing information provided courtesy of Advanced Realty Company.
MLS Property Information Network, Inc. and its subscribers disclaim any and all representations or warranties as to the accuracy of this information.
