
Sold!
$835,000
3
Beds
2/1
Baths
1,500
Living Area
-
Property Description
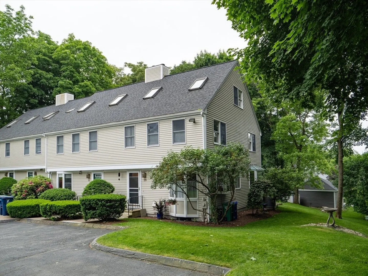
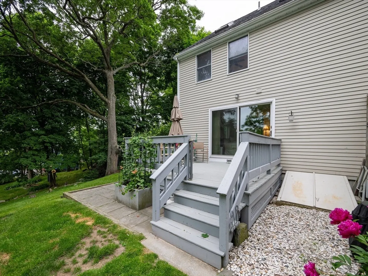
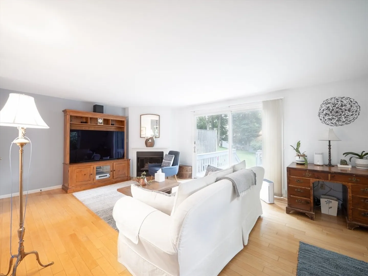
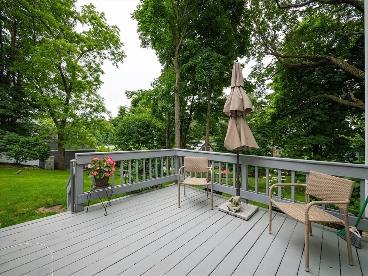
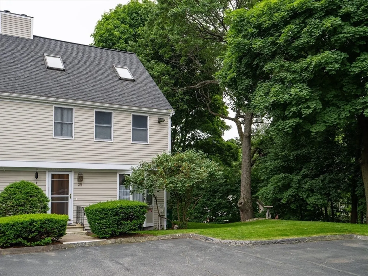
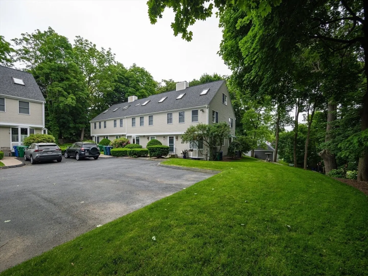
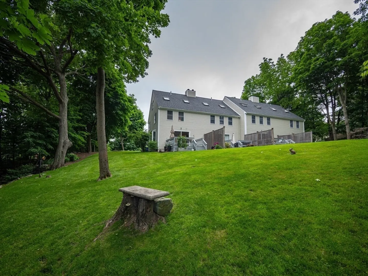
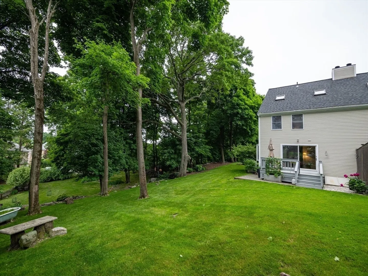
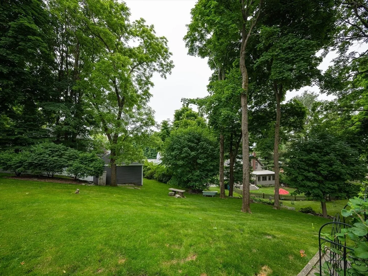
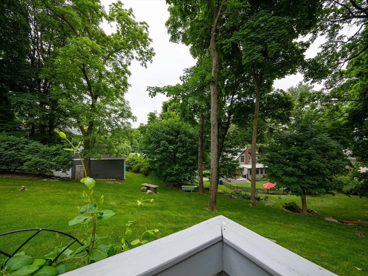
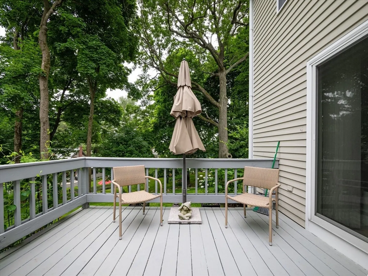
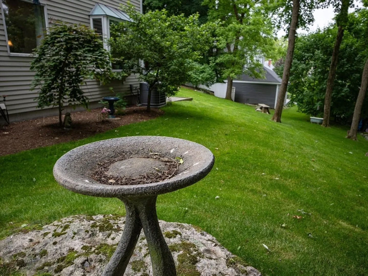
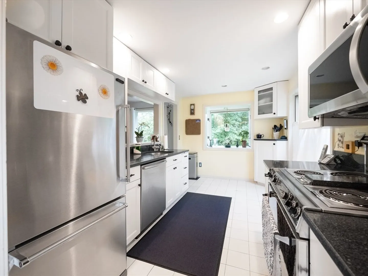
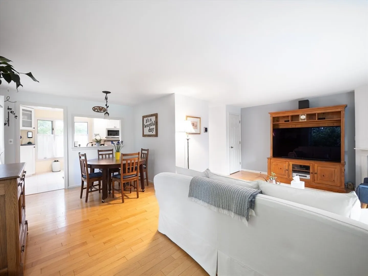
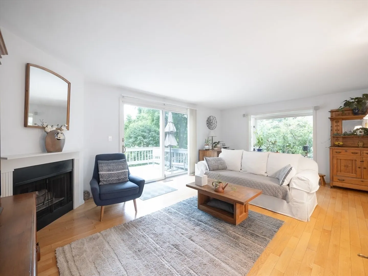
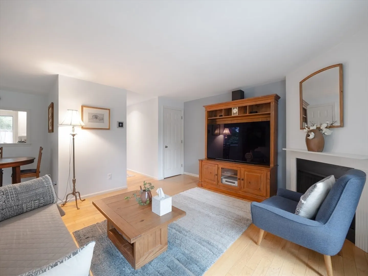
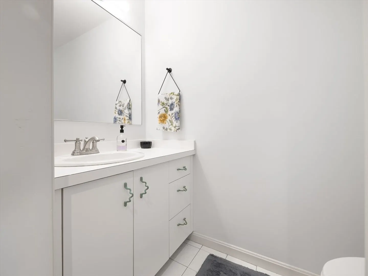
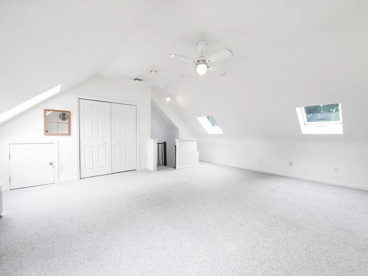
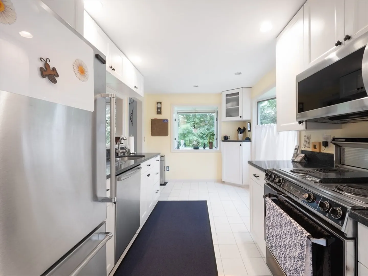
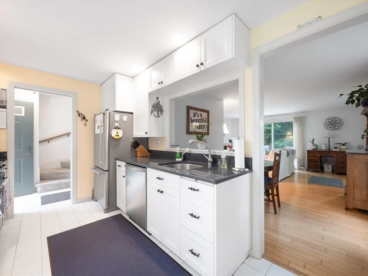
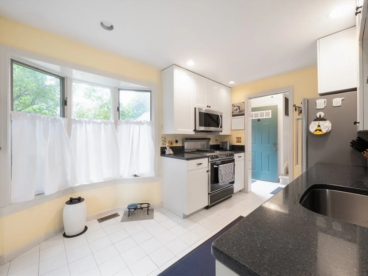
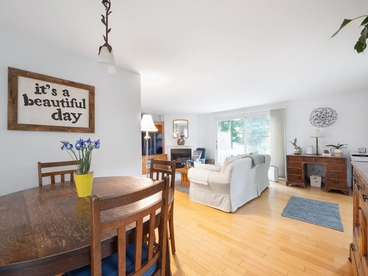
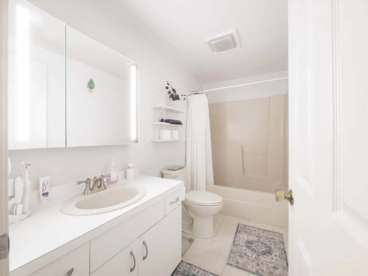
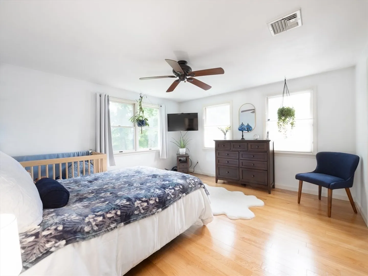
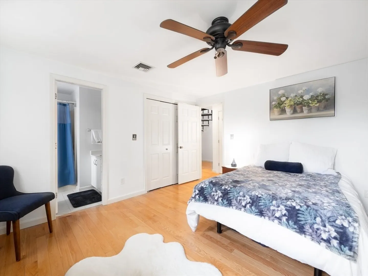
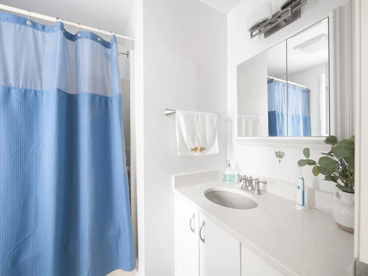
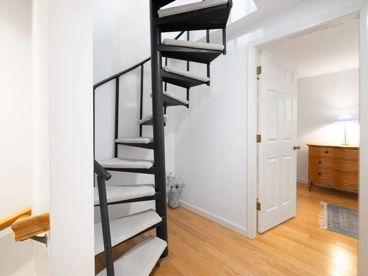
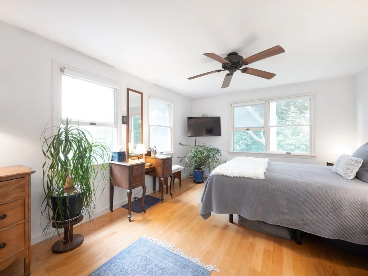
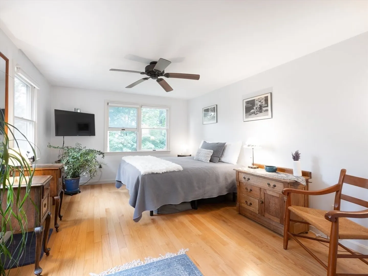
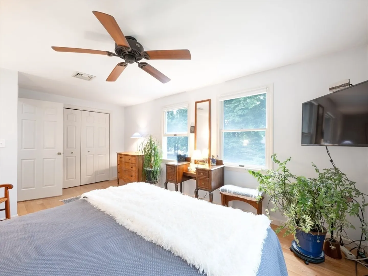
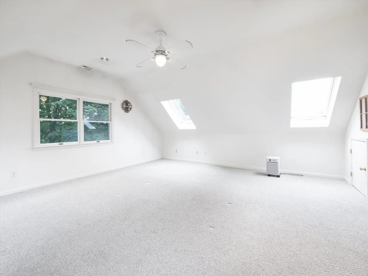
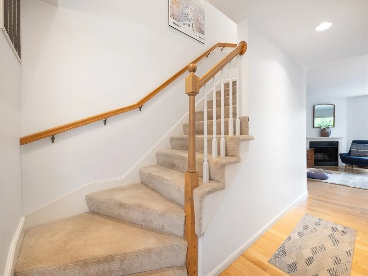
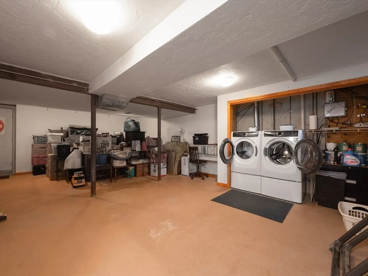
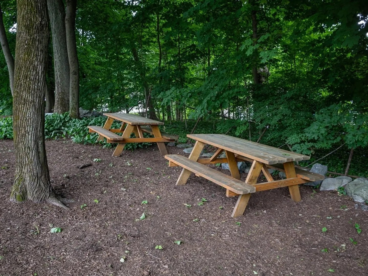
STUNNING SUN FILLED END UNIT TOWNHOME!!! Come explore this exceptional 3 bedroom 2.5 bath. This home is centrally located in Newton Upper Falls with great access to major routes and within a short walk to the Elliot T stop, as well as short stroll to the local stores and restaurants. This home gets beautiful sun and has a large deck to enjoy the expansive open grounds with tons of privacy. Updated heating and cooling as well as new roof. This beautiful home features an exceptional floor plan, a gas fireplace, hardwood floors and with future space for expansion to finish the large basement area. The home has 2 deeded parking spots and has easy on/off access to Route 9. A must see! NO SHOWINGS UNTIL OPEN HOUSE Sunday 6/9 12-2
-
Highlights
- Acres: 1
- Heating: Forced Air, Natural Gas
- Parking Spots: 2
- Property Type: Condominium
- Unit Number: 29
- Status: Closed
- Cooling: Central Air
- HOA Fee: $600
- Property Class: Residential
- Total Rooms: 5
- Year Built: 1988
-
Additional Details
- Appliances: Range, Dishwasher, Disposal
- Construction: Frame
- Flooring: Tile, Hardwood
- Roof: Shingle
- Year Built Details: Actual
- Zoning: Sr3
- Basement: Y
- Fireplaces: 1
- Interior Features: Coffered Ceiling(s), Bonus Room
- Total Number of Units: 9
- Year Built Source: Public Records
-
Amenities
- Community Features: Public Transportation, Shopping, Park, Walk/Jog Trails, Conservation Area, Highway Access, House of Worship, T-Station
- Parking Features: Deeded, Assigned
-
Utilities
- Electric: Fuses
- Water Source: Public
- Sewer: Public Sewer
-
Fees / Taxes
- Assessed Value: $719,800
- Compensation Based On: Gross/Full Sale Price
- HOA Fee Frequency: Monthly
- Tax Year: 2024
- Buyer Agent Compensation: 2.5%
- Facilitator Compensation: 2.5%
- HOA Fee Includes: Insurance, Maintenance Structure, Maintenance Grounds, Snow Removal, Reserve Funds
- Taxes: $7,025
Similar Listings
Sold
35 Photos
Sold
20 Photos
Sold
21 Photos
Sold
24 Photos
Content © 2026 MLS Property Information Network, Inc. The information in this listing was gathered from third party resources including the seller and public records.
Listing information provided courtesy of Denkar Realty Group.
MLS Property Information Network, Inc. and its subscribers disclaim any and all representations or warranties as to the accuracy of this information.
