
Sold!


$472,000
4
Beds
1
Bath
1,360
Living Area
-
Property Description
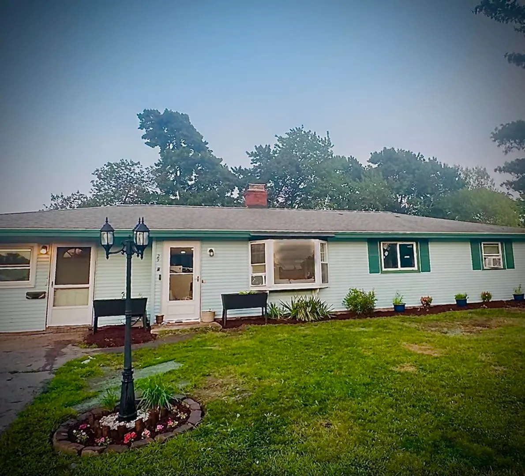
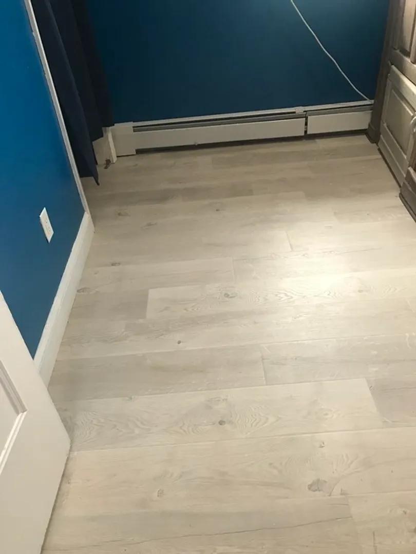
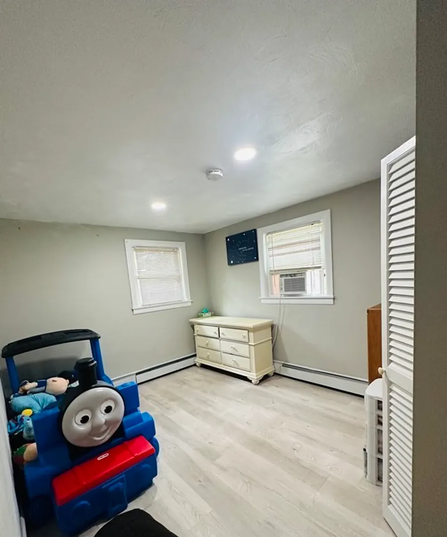
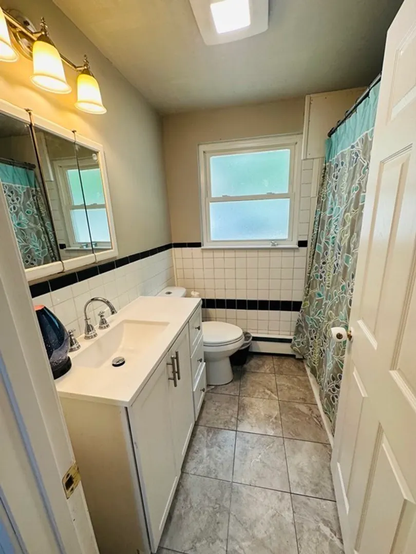
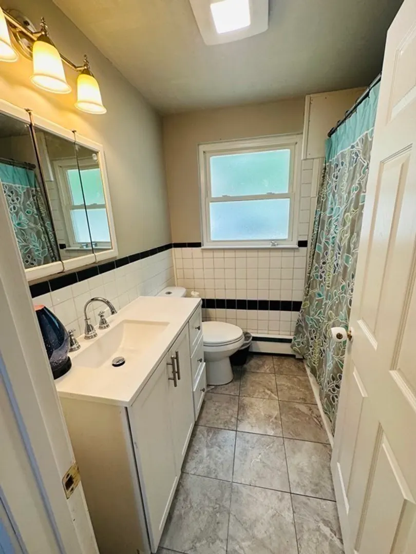
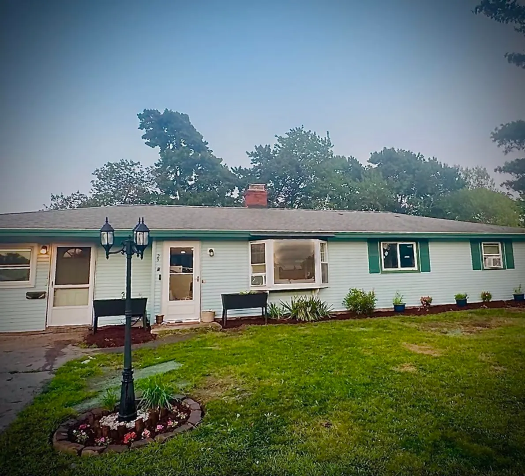
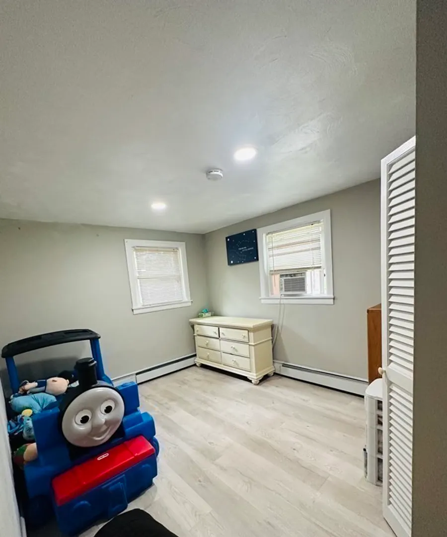
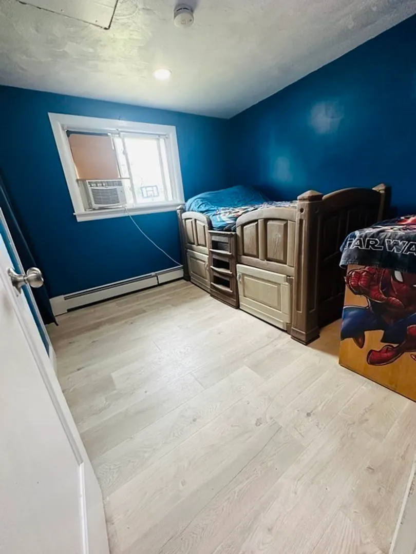
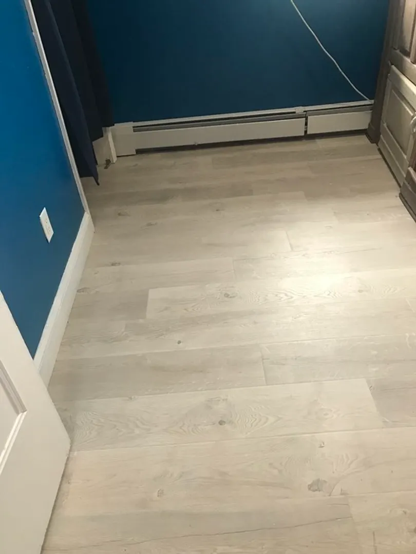
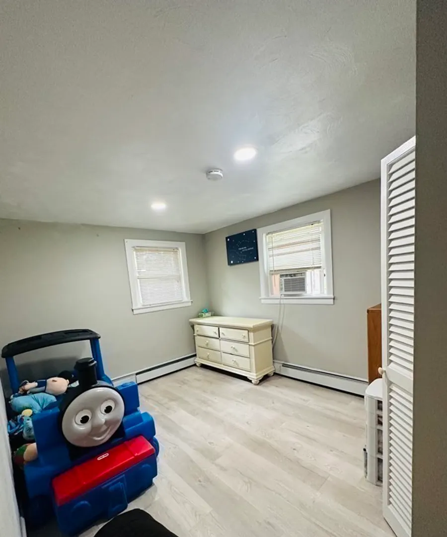
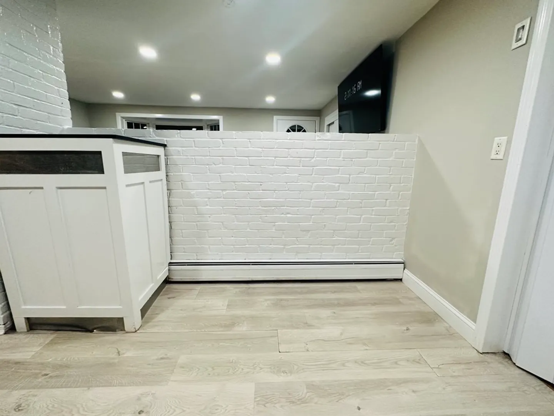
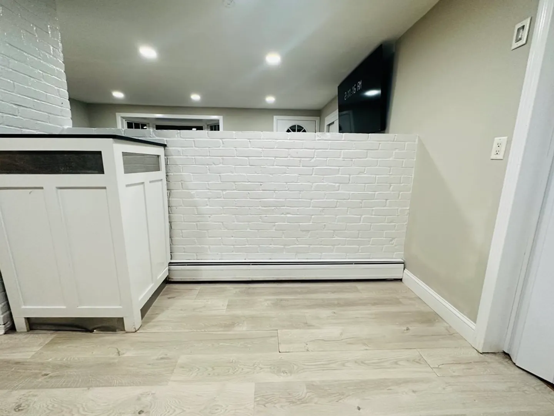
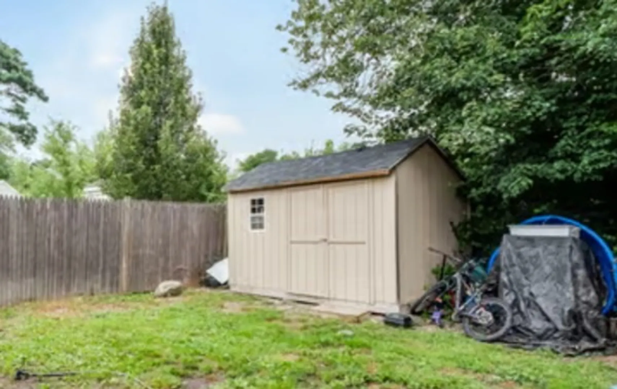
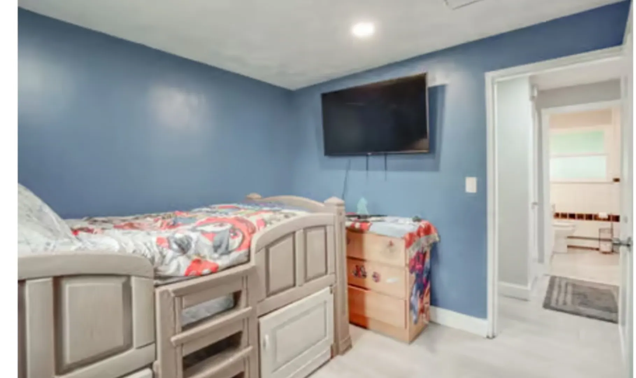
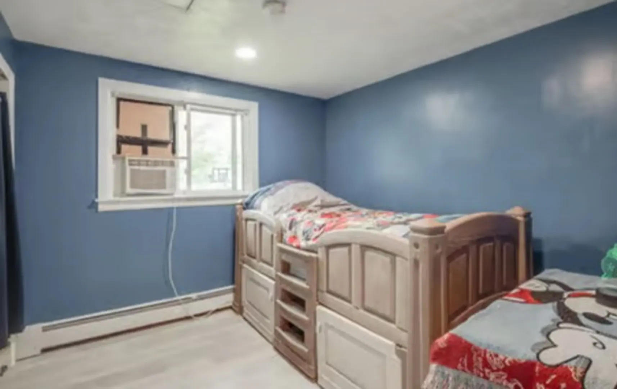
NEW & IMPROVED! Welcome to 29 Louise Rd.. with NEW kitchen cabinets, GRANITE counters, RECESSED lighting added throughout! NEW carpet in largest bedroom, FINISHED laundry room off of large bedroom is plumbed for your addition of a toilet or sink, (did you say in-law suite?) EXTERIOR French drain added and lot leveling!! Come see all that this very COMPETITIVELY PRICED Campanelli ranch has to offer!!! In a sought-after Holbrook neighborhood close to Abington and Weymouth line, 10 minute drive to Braintree Red Line T Station! 4 bedrooms, 1 full bath and a fenced back yard for your young children or pets!! Come see us at open houses this weekend or call or text o arrange a showing anytime!
-
Highlights
- Cooling: Window Unit(s)
- Parking Spots: 4
- Property Type: Single Family Residence
- Total Rooms: 8
- Status: Closed
- Heating: Baseboard
- Property Class: Residential
- Style: Ranch
- Year Built: 1956
-
Additional Details
- Appliances: Range, Dishwasher, Refrigerator, Freezer, Dryer
- Exterior Features: Porch - Enclosed, Rain Gutters, Fenced Yard, Garden
- Flooring: Tile, Vinyl
- Foundation Area: 1360
- Roof: Shingle
- Year Built Source: Public Records
- Exclusions: Electric Range Being Taken With Sellers.
- Fireplaces: 1
- Foundation: Slab
- Lot Features: Level
- Year Built Details: Actual
- Zoning: R3
-
Amenities
- Community Features: Public Transportation, Shopping, Tennis Court(s), Park, Walk/Jog Trails, Medical Facility, Laundromat, Bike Path, Highway Access, House of Worship, Private School, Public School
- Parking Features: Paved Drive, Tandem, Paved
-
Utilities
- Sewer: Public Sewer
- Water Source: Public
-
Fees / Taxes
- Assessed Value: $209,400
- Compensation Based On: Net Sale Price
- Tax Year: 2023
- Buyer Agent Compensation: 2.0%
- Facilitator Compensation: 1.0%
- Taxes: $5,532
Similar Listings
Sold
32 Photos
Sold
28 Photos
Sold
21 Photos
Sold
31 Photos
Content © 2026 MLS Property Information Network, Inc. The information in this listing was gathered from third party resources including the seller and public records.
Listing information provided courtesy of Thumbprint Realty, LLC.
MLS Property Information Network, Inc. and its subscribers disclaim any and all representations or warranties as to the accuracy of this information.
