
Sold!
$499,900
4
Beds
2
Baths
1,524
Living Area
-
Property Description
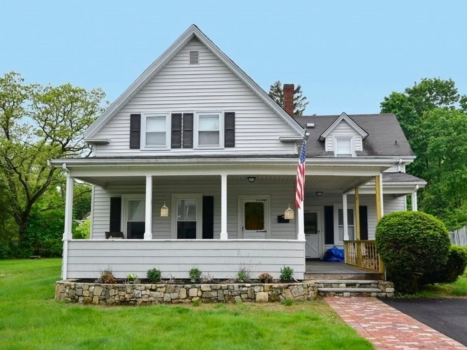
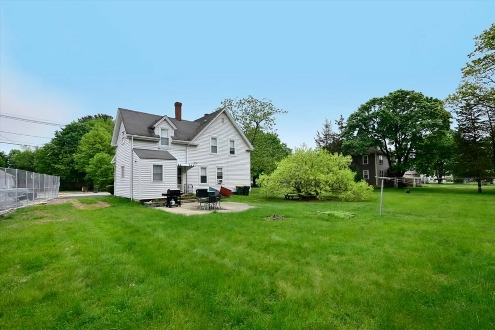
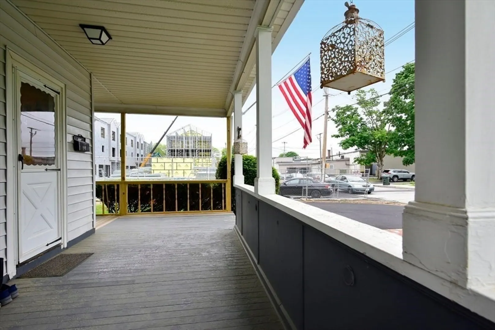
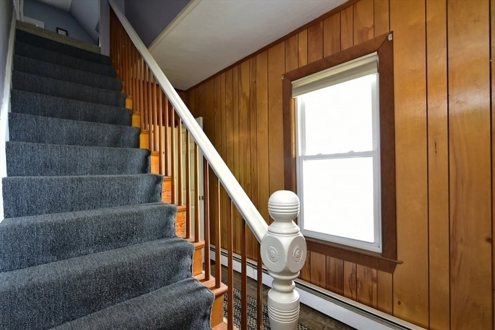
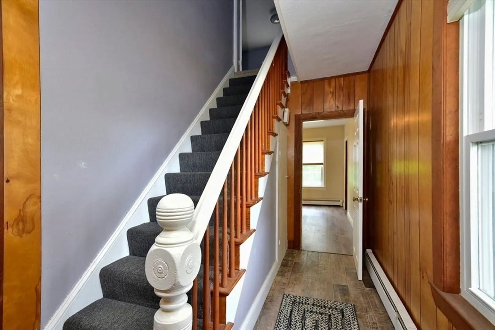
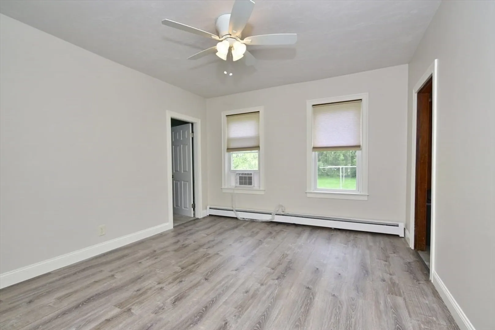
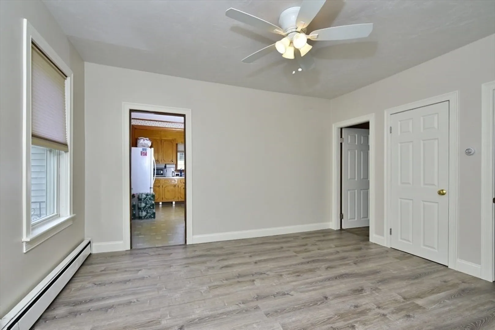
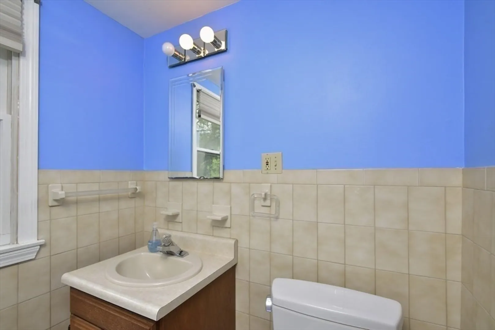
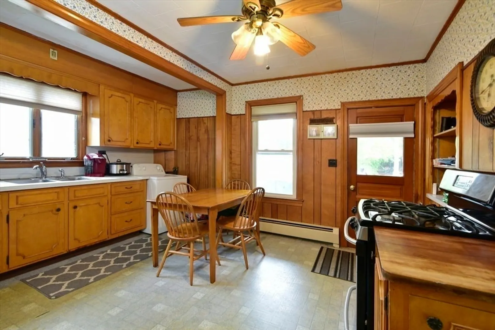
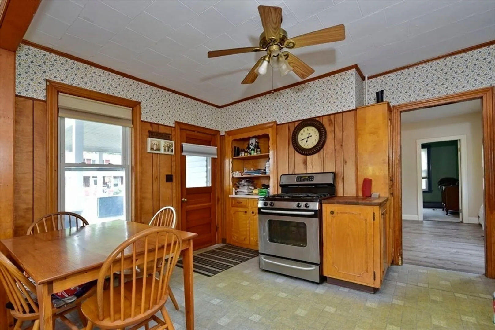
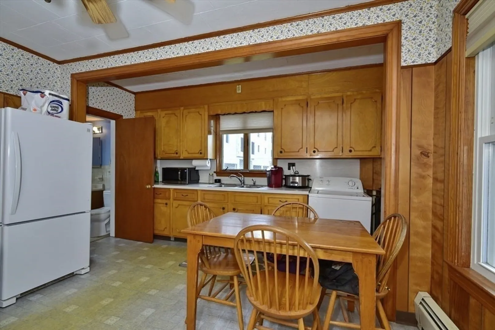
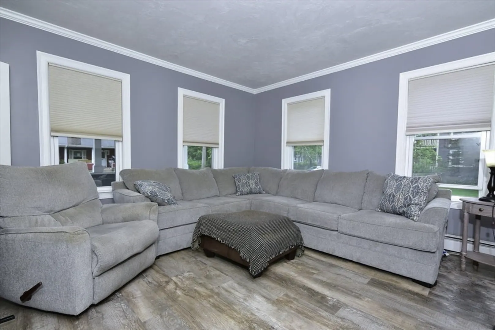
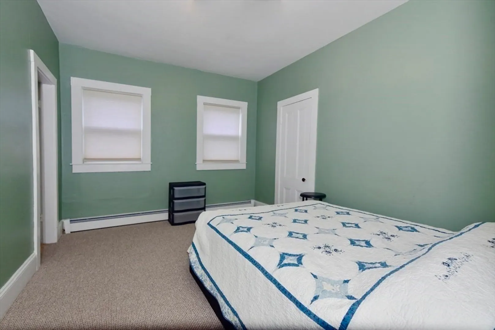
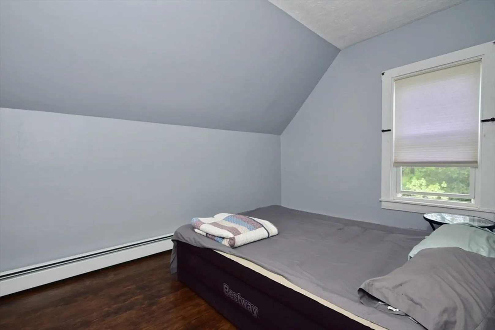
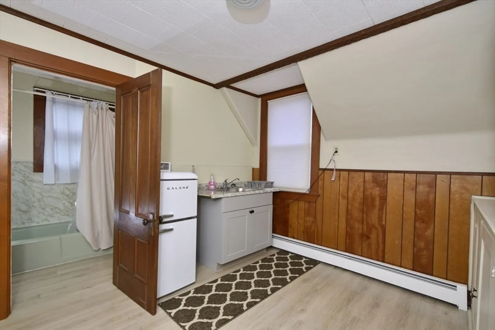
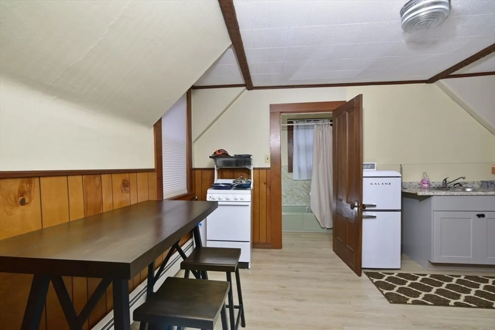
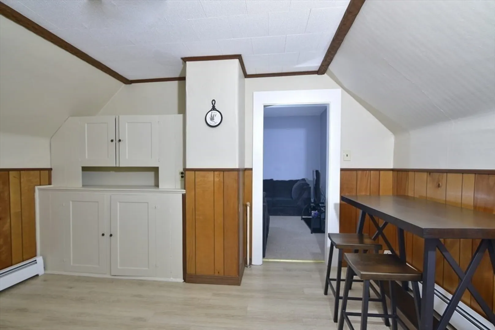
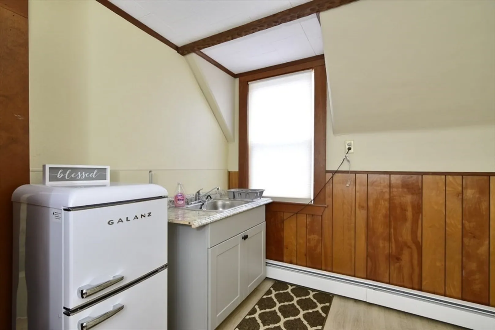
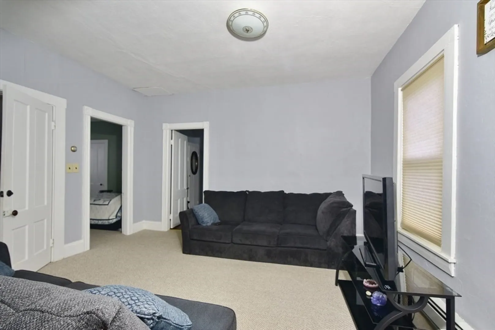
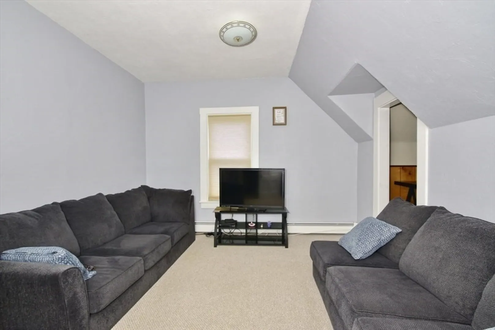
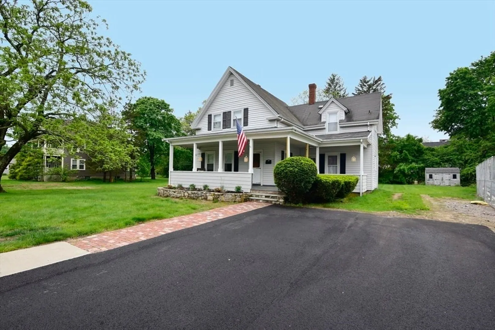
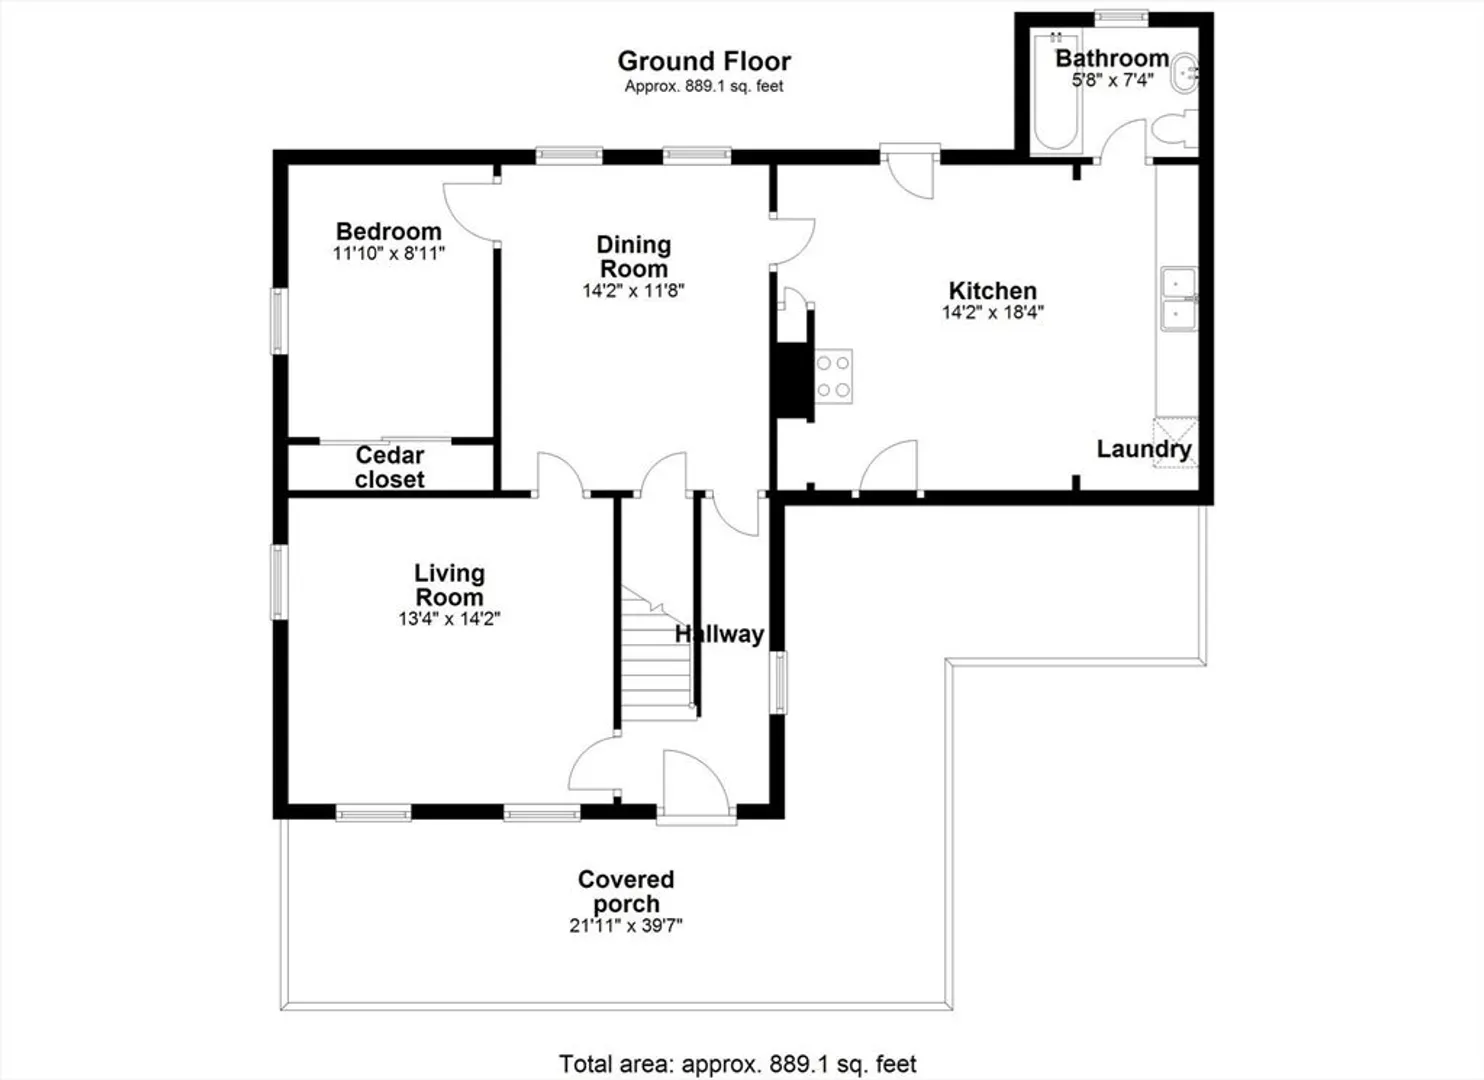
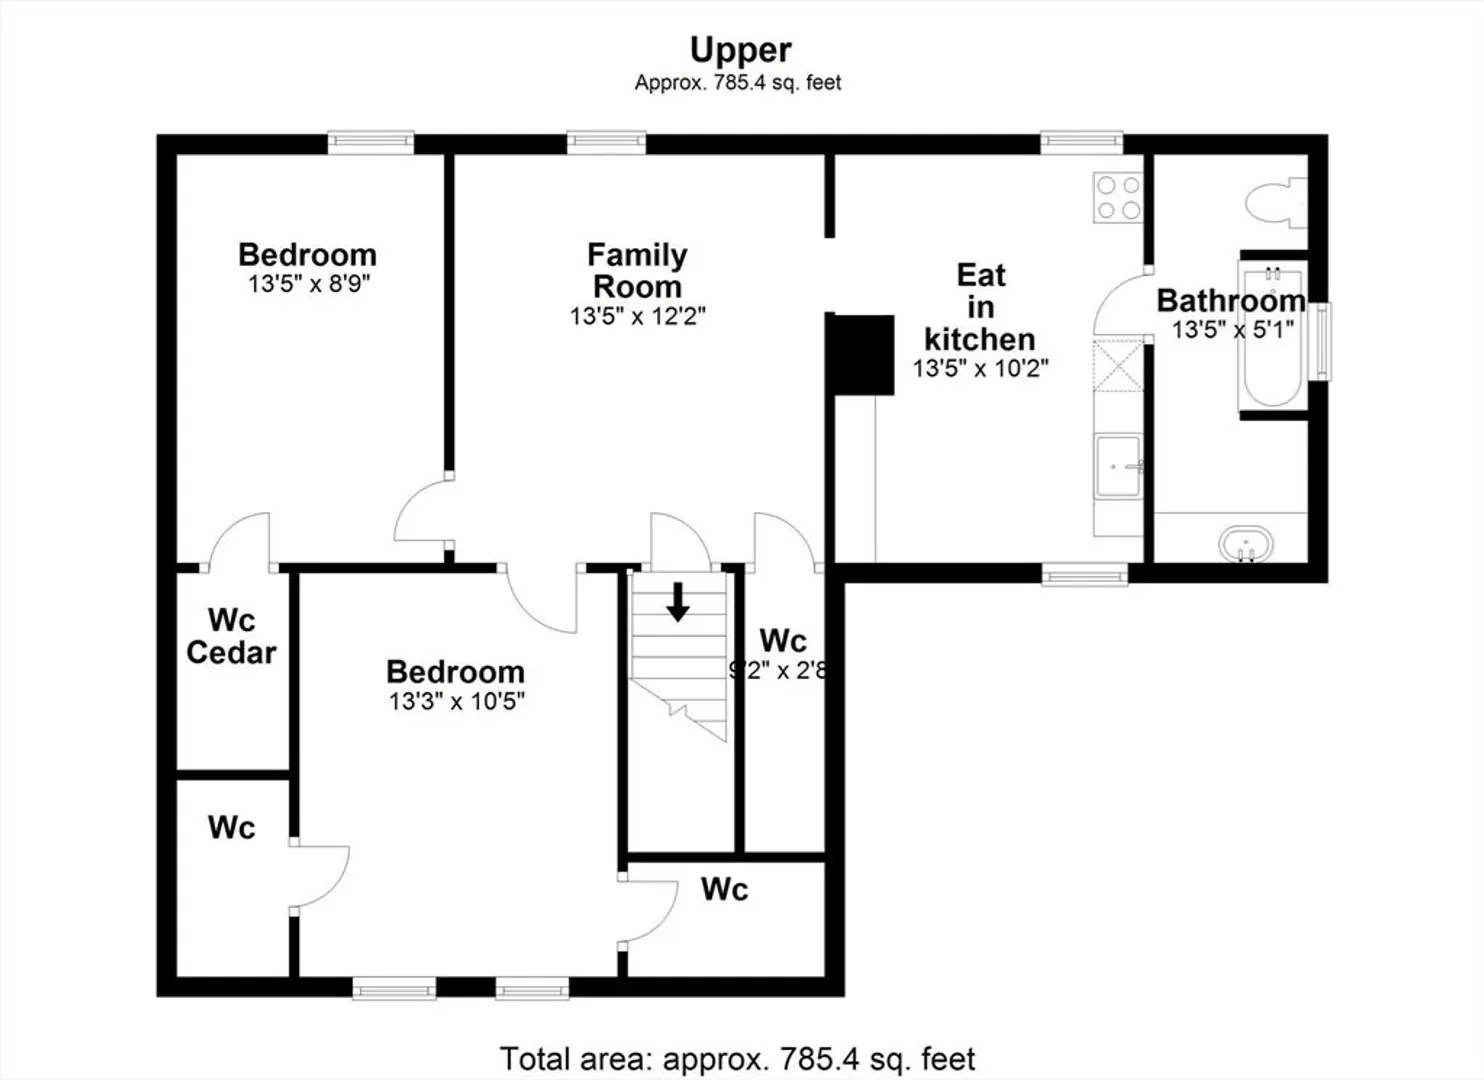
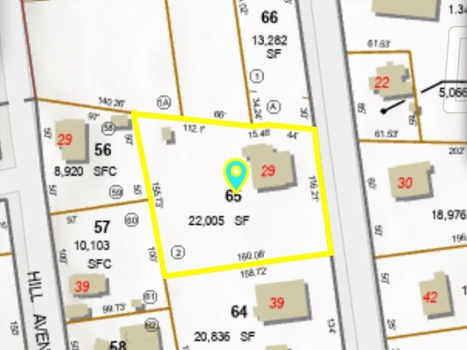
Charming Antique Colonial in Prime Close-to-Town Location! This much-loved home has an expansive front porch, flexible living spaces and the layout of the floor plan is closely related to 2 family living but property is deeded as a 1 family. Spacious eat-in kitchen with gas cooking and exterior access to the patio, ideal for entertaining. A full bath on the first floor adds convenience, a cozy family room, dining room, and a first-floor bedroom or office—perfect for work-from-home needs or guest accommodations. Upstairs, a large den anchors the second floor, leading to more bedrooms and a 2nd bath. One bedroom, used as a 2nd kitchen, has a gas hookup and sink, offering potential for a studio or guest suite. Please see attached concept plans for the abutting property if interested. Open House on Saturday, June 14, 2025 from 1:00 PM to 2:30 PM CANCELLED
-
Highlights
- Heating: Baseboard, Oil
- Property Class: Residential
- Style: Colonial
- Year Built: 1920
- Parking Spots: 4
- Property Type: Single Family Residence
- Total Rooms: 8
- Status: Closed
-
Additional Details
- Appliances: Range, Refrigerator
- Construction: Frame
- Exterior Features: Porch, Patio, Stone Wall
- Foundation: Stone
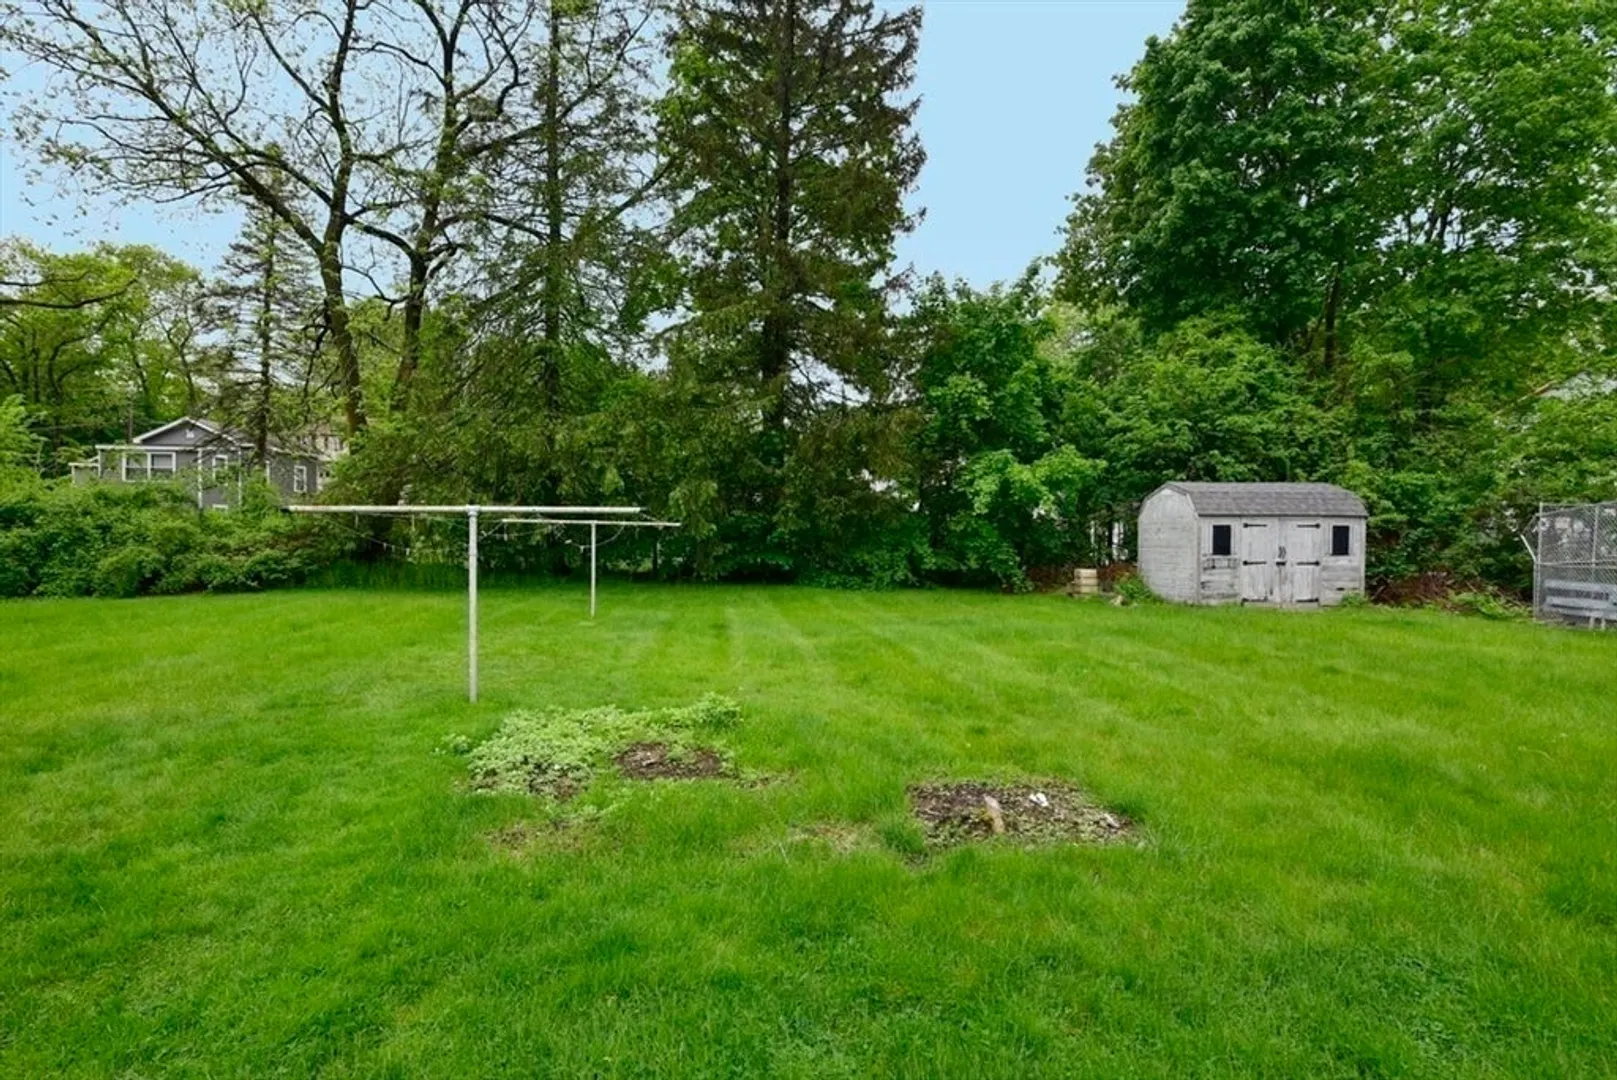
- Lot Features: Level
- Roof: Shingle
- Year Built Details: Approximate
- Zoning: R4
- Basement: Full, Interior Entry, Bulkhead, Unfinished
- Exclusions: Sellers Personal Belongings.
- Flooring: Vinyl, Carpet
- Interior Features: Kitchen
- Road Frontage Type: Public
- SqFt Source: Public Record
- Year Built Source: Public Records
-
Amenities
- Community Features: Public Transportation, Shopping, Park, Walk/Jog Trails, Golf, Medical Facility, Bike Path, Highway Access, House of Worship, T-Station
- Parking Features: Paved Drive, Off Street, Driveway, Paved
-
Utilities
- Electric: Circuit Breakers
- Water Source: Public
- Sewer: Public Sewer
-
Fees / Taxes
- Assessed Value: $486,300
- Taxes: $5,651
- Tax Year: 2025
Similar Listings
Sold
42 Photos
Sold
41 Photos
Sold
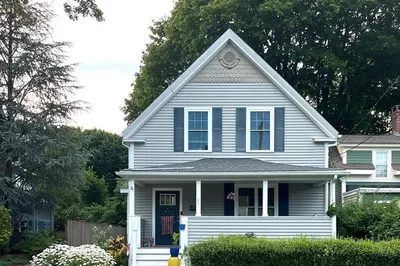
30 Photos
Sold
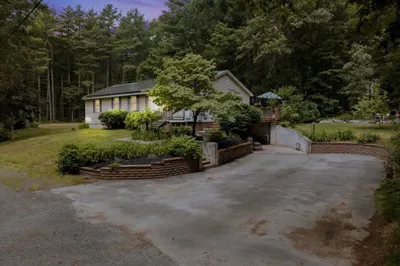
34 Photos
Content © 2026 MLS Property Information Network, Inc. The information in this listing was gathered from third party resources including the seller and public records.
Listing information provided courtesy of Keller Williams Elite.
MLS Property Information Network, Inc. and its subscribers disclaim any and all representations or warranties as to the accuracy of this information.
