
29 Laurel St
$695,000
2
Beds
1/1
Bath
1,176
Sqft
- Request Info
- Call
- Save
-
More
- Mortgage Calculator

Property Tools
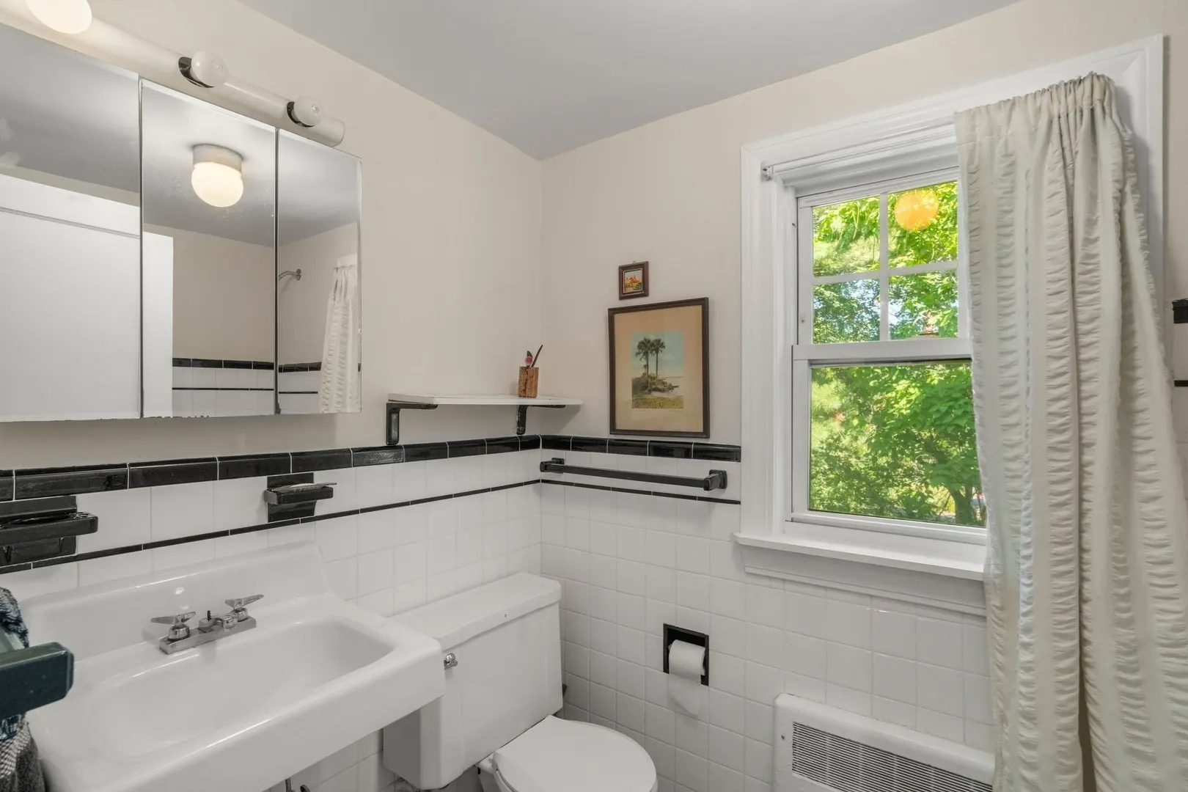
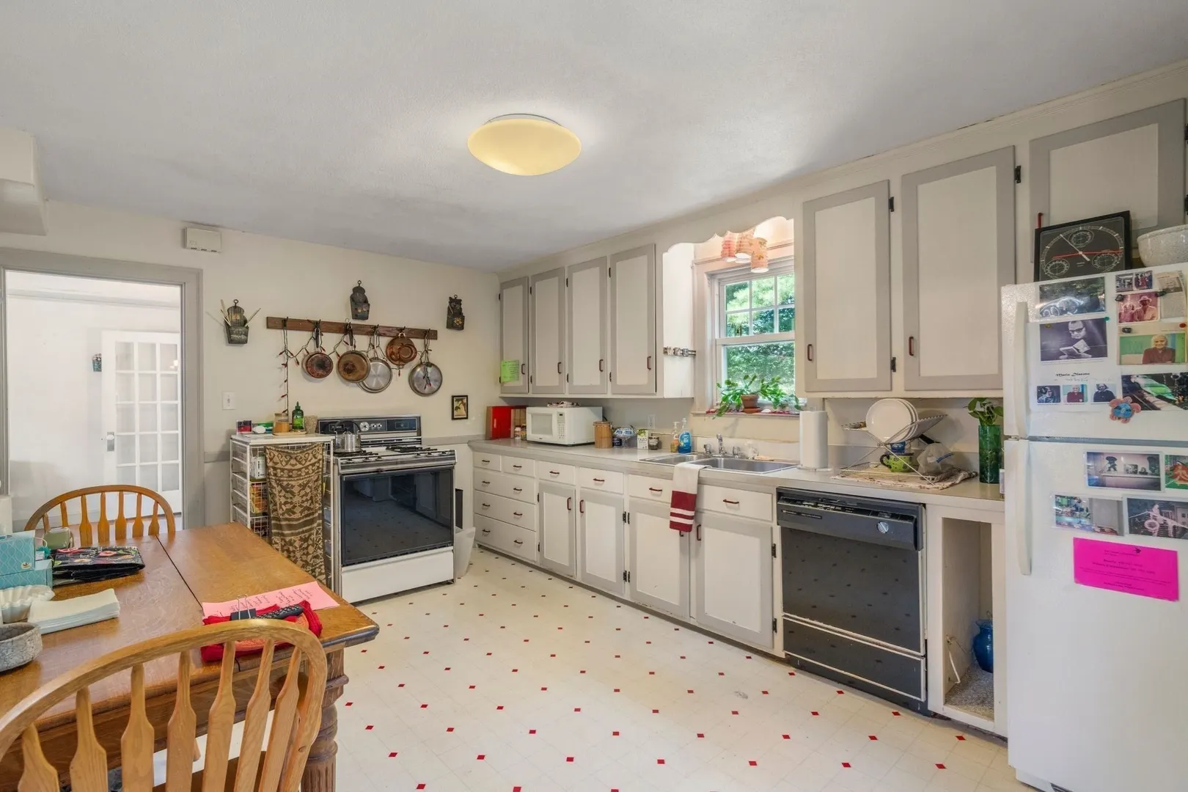
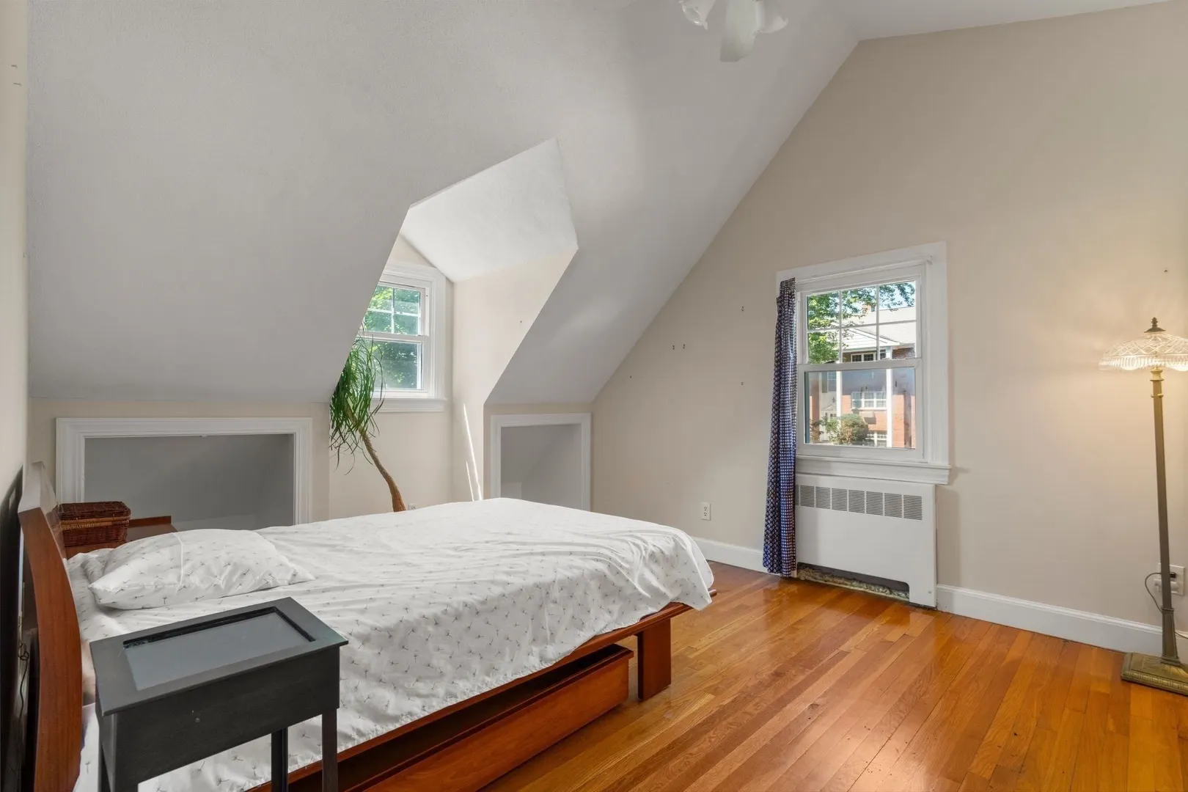
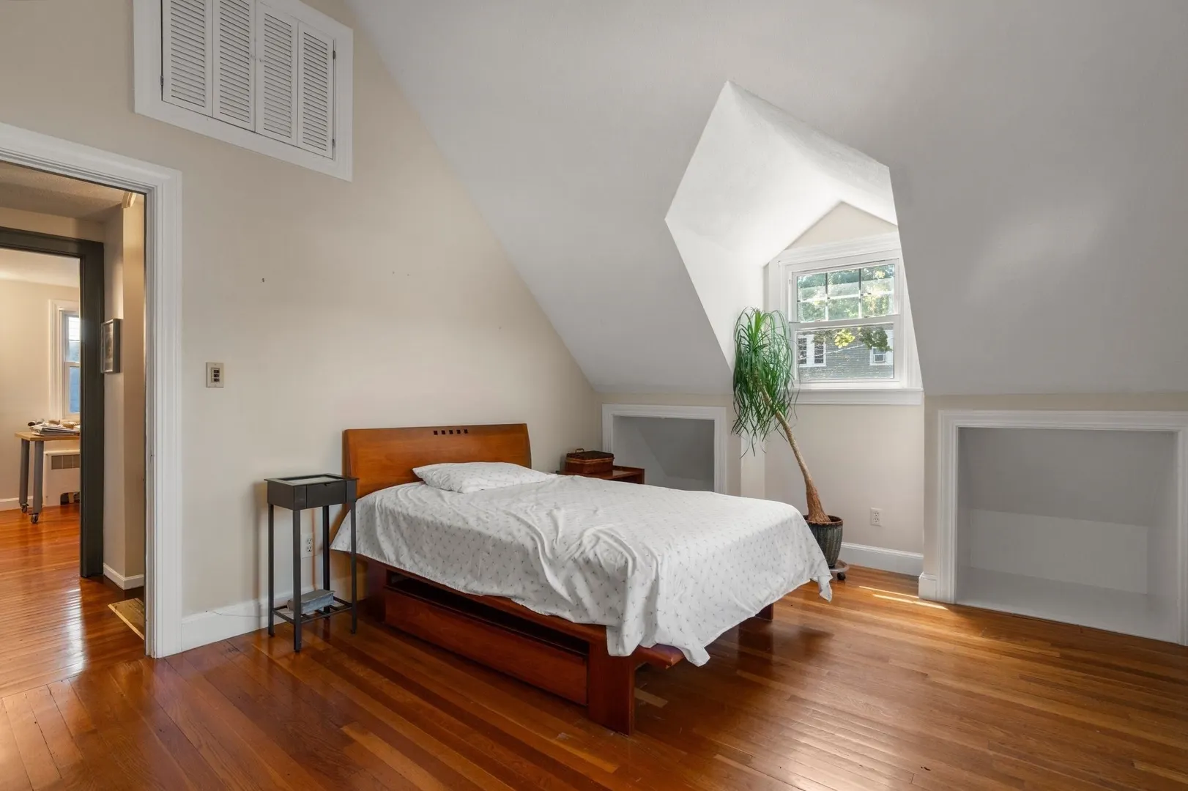
$695,000
2
Beds
1/1
Bath
1,176
Living Area
-
Property Description
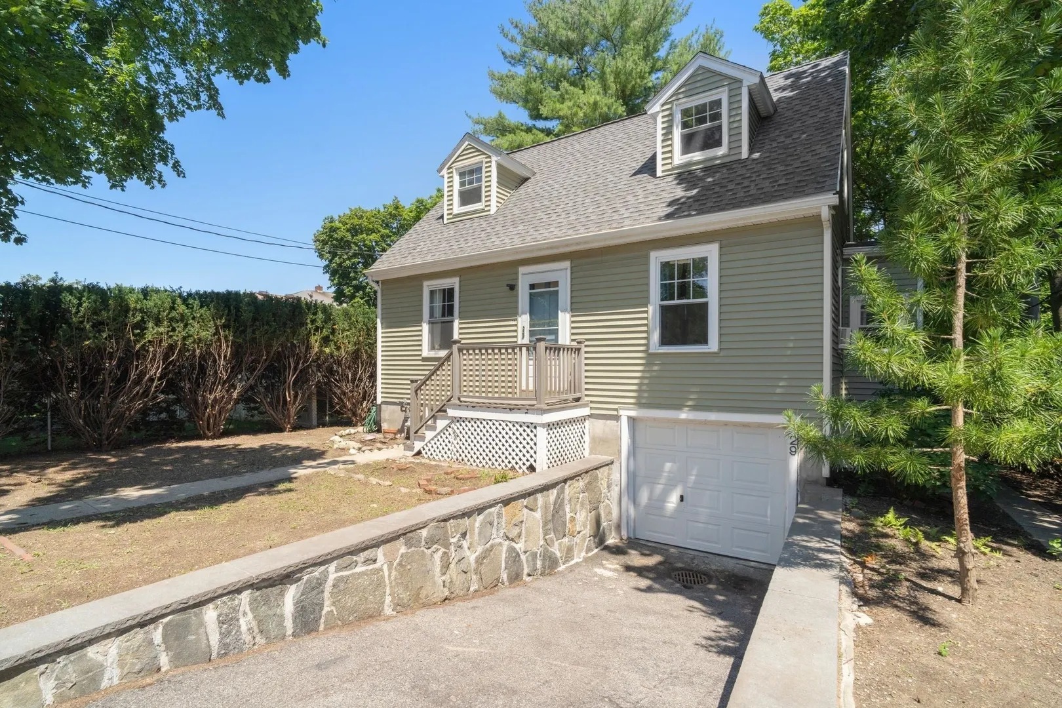
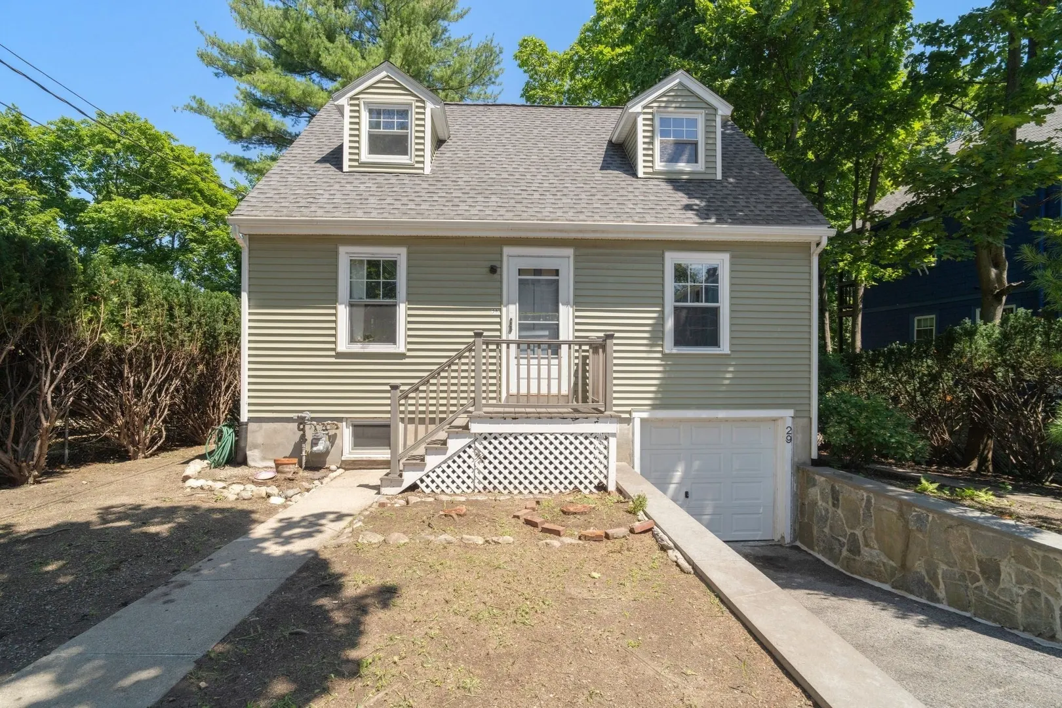
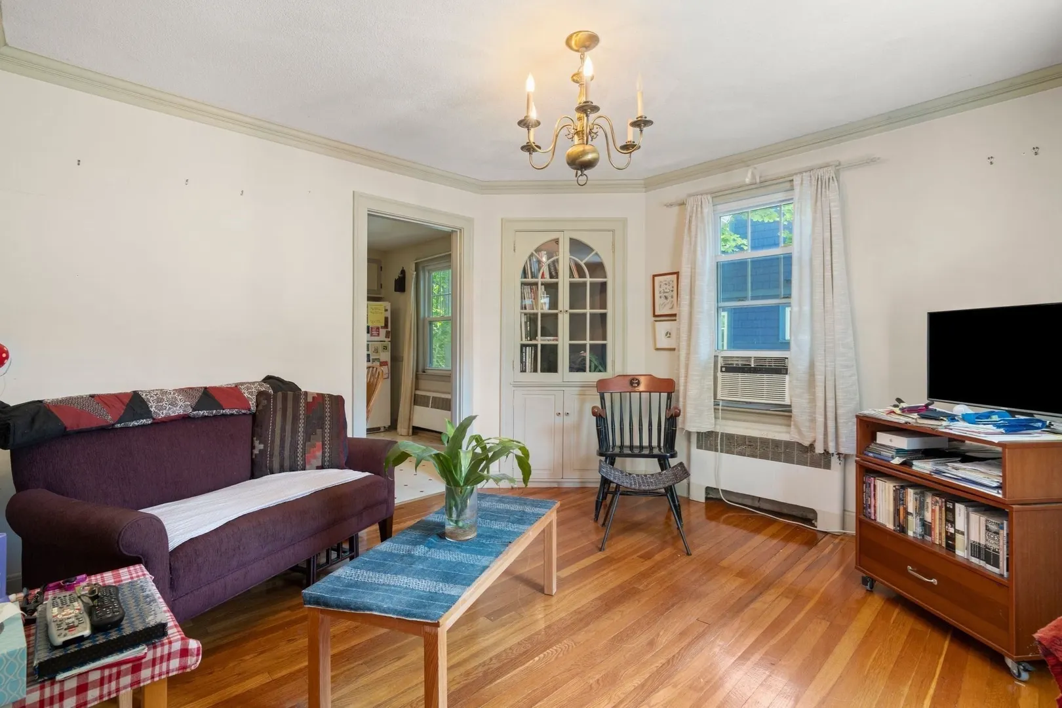
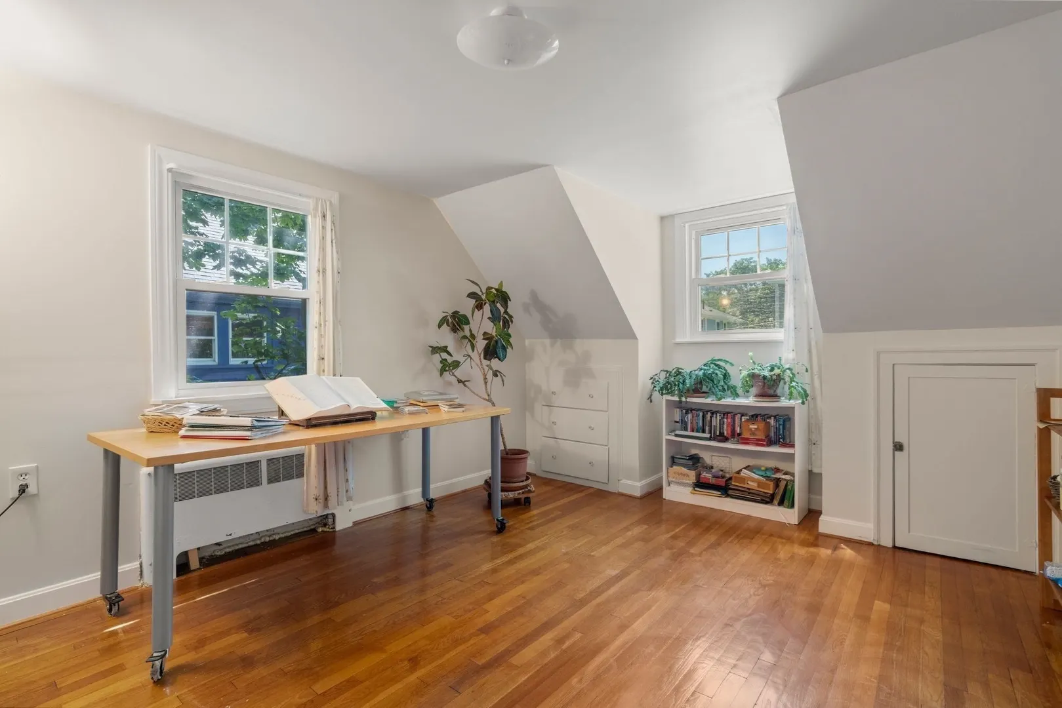
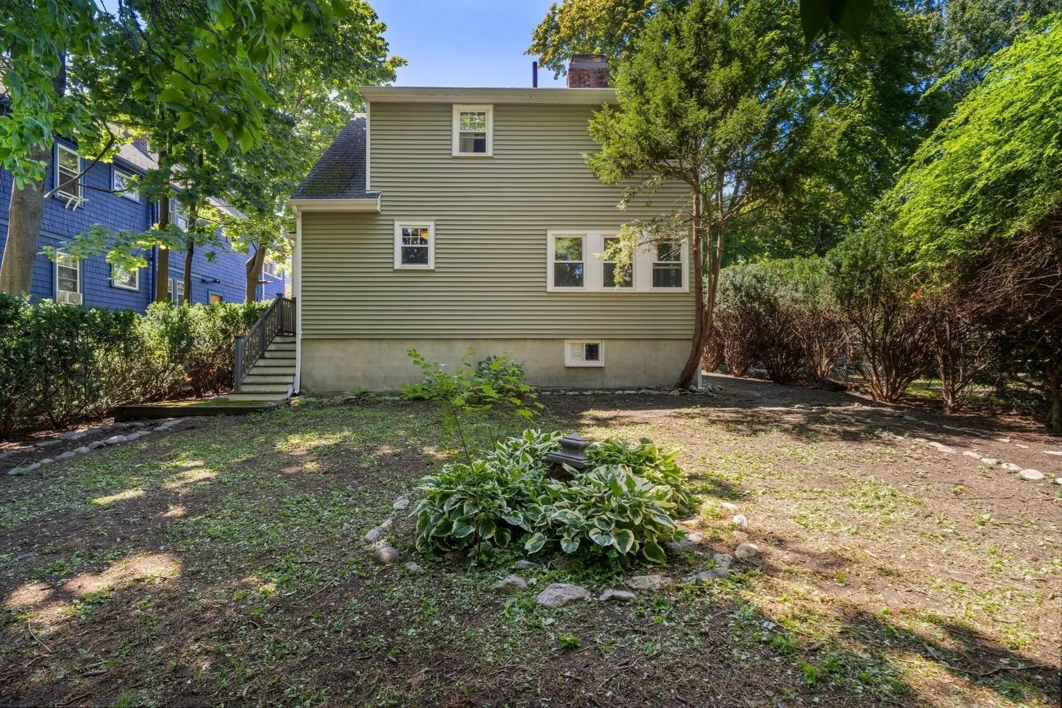
DEVELOPERS, INVESTORS, END USERS... R3 zone. Opportunity meets location at 29 Laurel Street, a classic Arlington Heights Cape ready for its next chapter. Set on a quiet residential street, this 2-bedroom, 1.5-bath home offers a flexible six-room layout, one-car garage, and manageable yard in one of Arlington’s most sought-after neighborhoods. Renovate, expand, or reimagine the space to match your vision. Moments to Arlington Heights, Mass Ave, Route 2, parks, shops, dining, and commuter access, the value here is not just in the house—it is in the address. Bring your contractor, your architect, and your imagination. Homes can be transformed. A location like this cannot be recreated.
-
Highlights
- Cooling: Window Unit(s)
- Parking Spots: 2
- Property Type: Single Family Residence
- Total Rooms: 6
- Status: Active
- Heating: Hot Water
- Property Class: Residential
- Style: Cape
- Year Built: 1941
-
Additional Details
- Appliances: Water Heater, Range, Dishwasher, Refrigerator, Washer, Dryer
- Construction: Frame
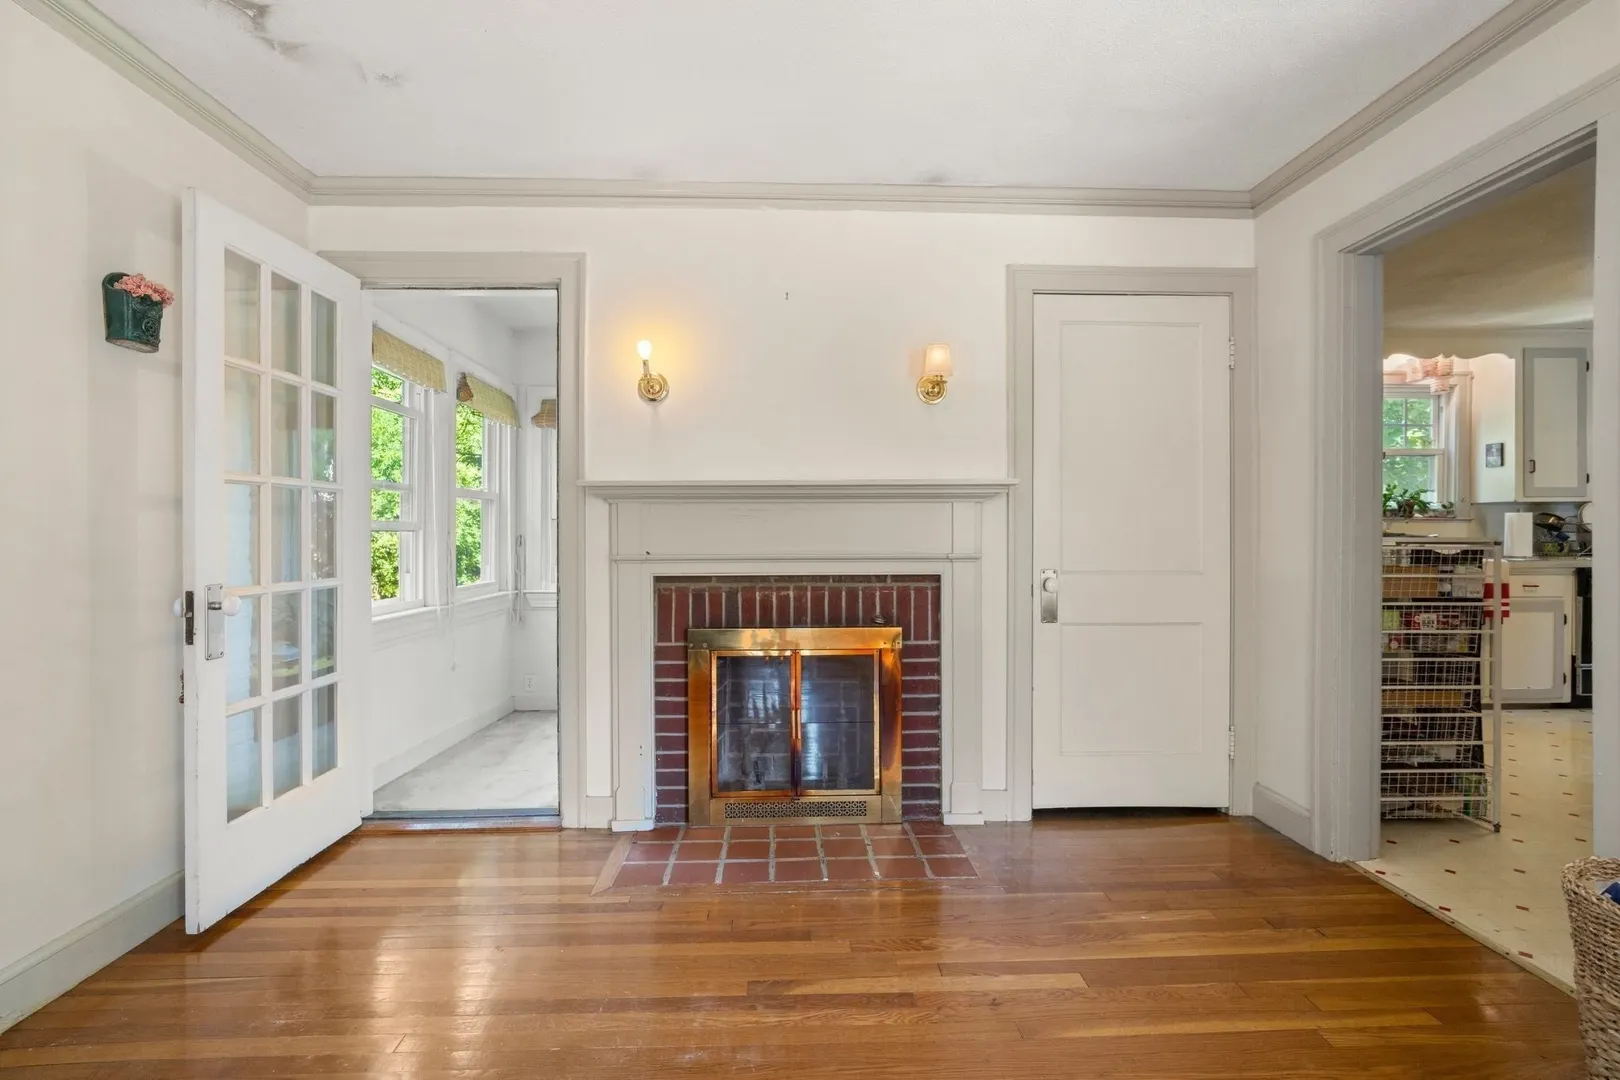
- Fireplaces: 1
- Foundation: Concrete Perimeter
- Road Frontage Type: Public
- SqFt Source: Public Record
- Year Built Source: Public Records
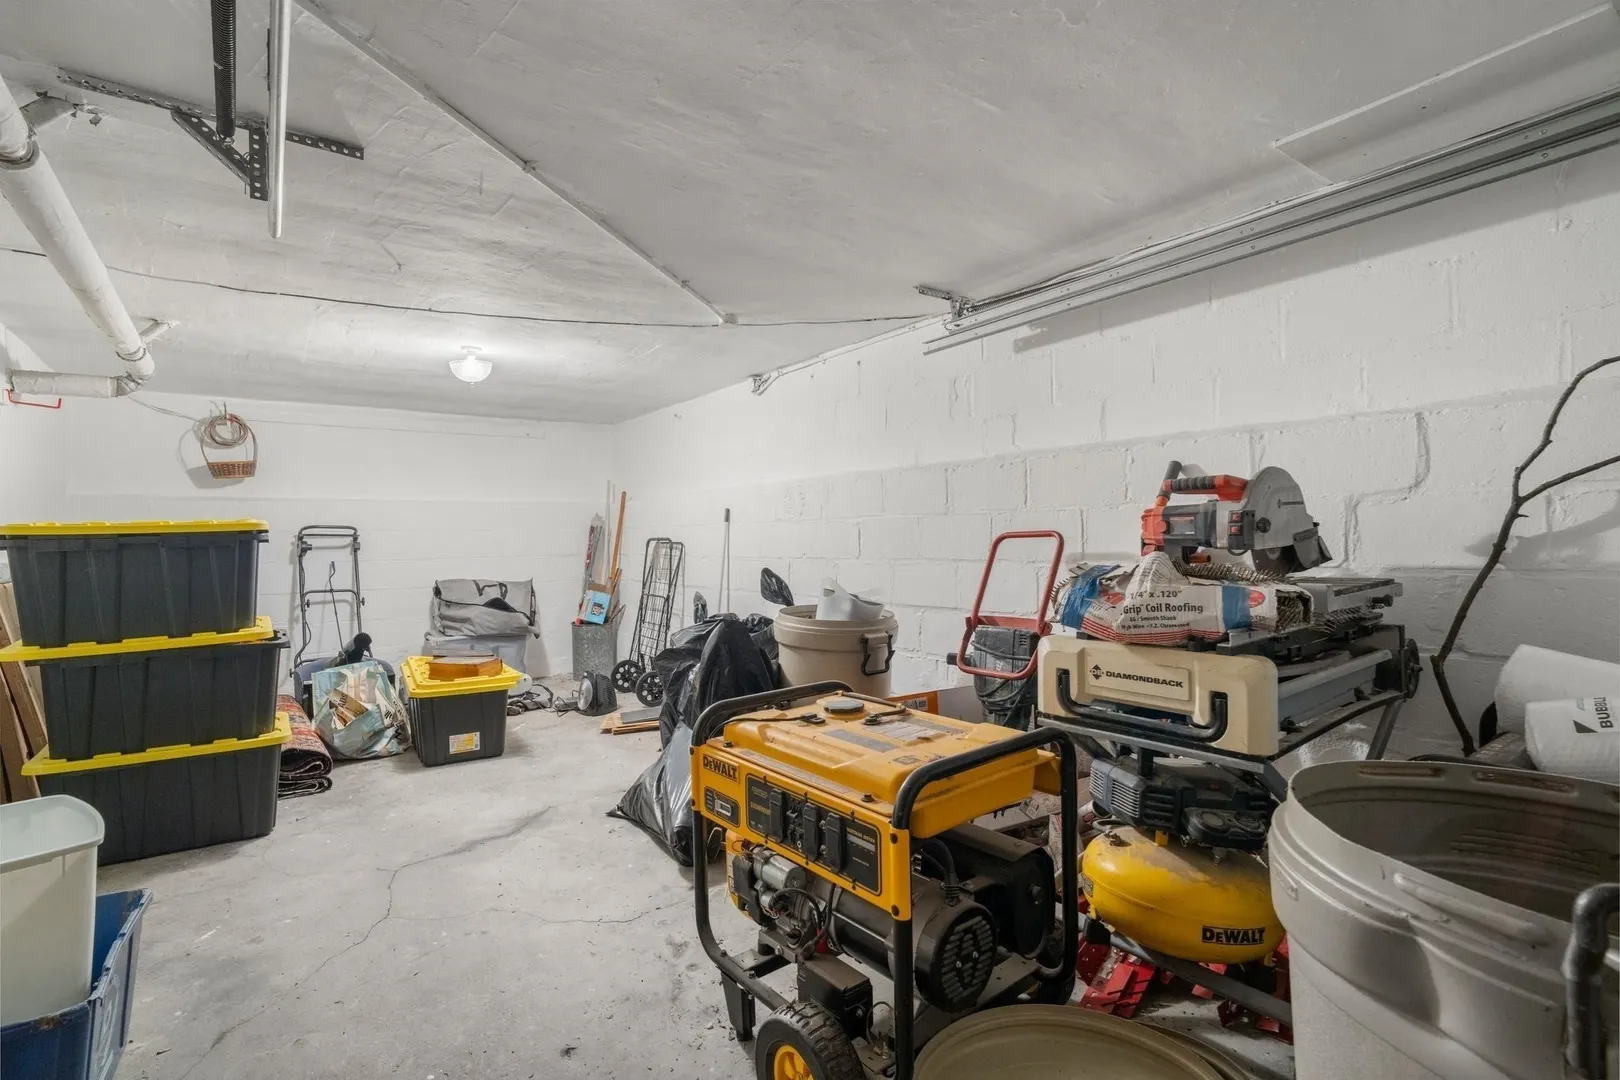
- Basement: Full, Interior Entry, Garage Access
- Exclusions: All Personal Items
- Flooring: Hardwood
- Lot Features: Cleared, Gentle Sloping, Level, Sloped
- Roof: Shingle
- Year Built Details: Approximate
- Zoning: R3
-
Amenities
- Community Features: Public Transportation, Shopping, Pool, Tennis Court(s), Park, Walk/Jog Trails, Golf, Medical Facility, Laundromat, Bike Path, Conservation Area, Highway Access, House of Worship, Private School, Public School, T-Station, University
- Parking Features: Under
- Covered Parking Spaces: 1
-
Utilities
- Sewer: Public Sewer
- Water Source: Public
-
Fees / Taxes
- Assessed Value: $718,500
- Taxes: $7,738
- Tax Year: 2025
Similar Listings
Sold
40 Photos
Sold
42 Photos
Sold
32 Photos
Sold
18 Photos
Content © 2026 MLS Property Information Network, Inc. The information in this listing was gathered from third party resources including the seller and public records.
Listing information provided courtesy of Serhant.
MLS Property Information Network, Inc. and its subscribers disclaim any and all representations or warranties as to the accuracy of this information.