
Sold!
$935,000
4
Beds
2/1
Baths
2,779
Living Area
-
Property Description
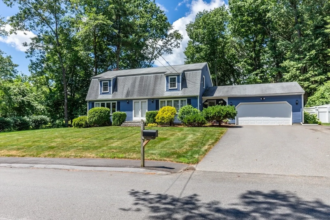
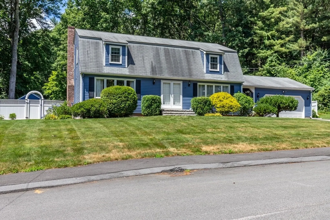
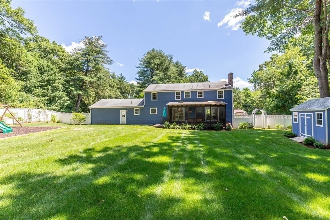
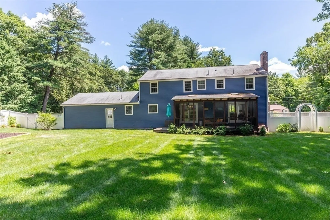
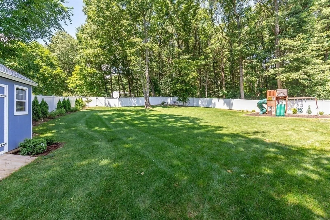
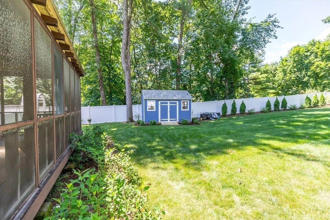
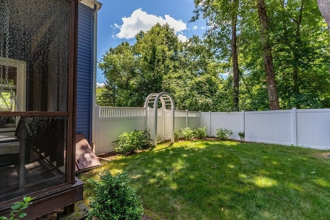
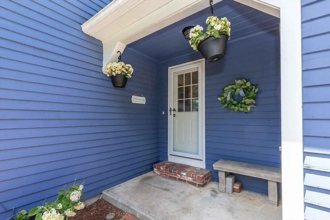
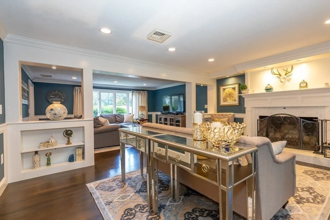
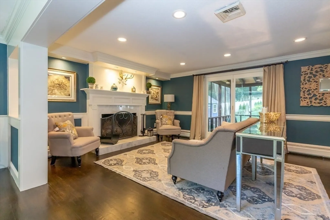
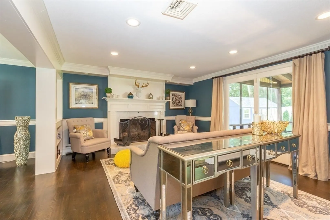
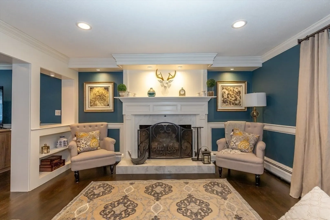
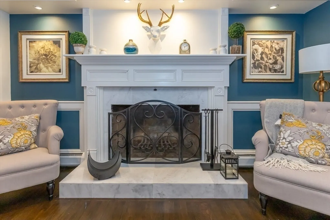
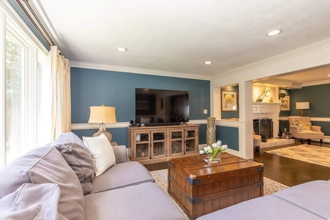
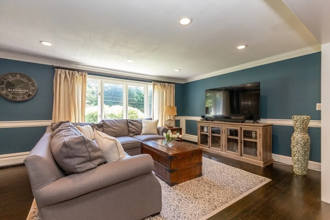
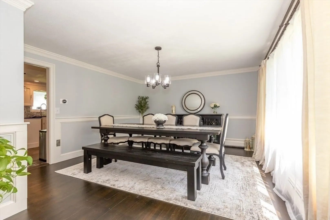
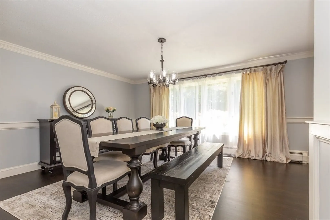
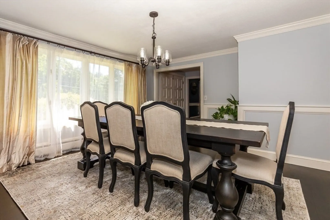
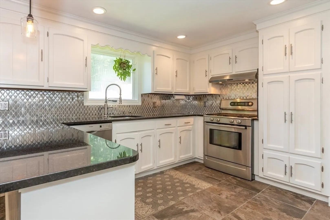
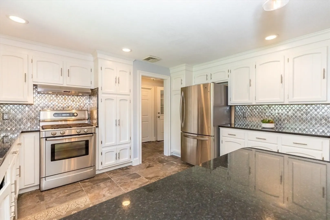
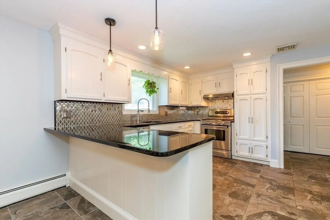
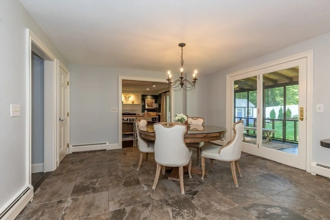
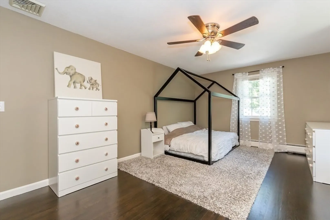
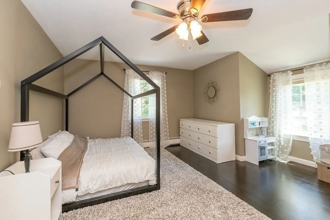
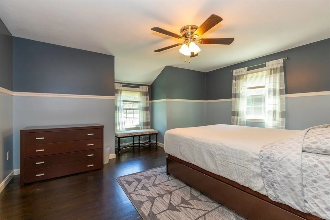
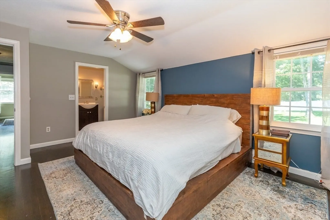
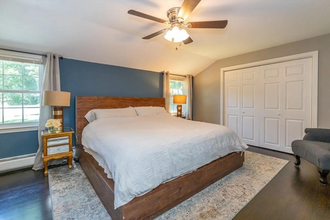
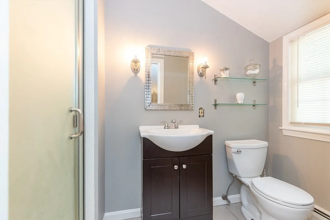
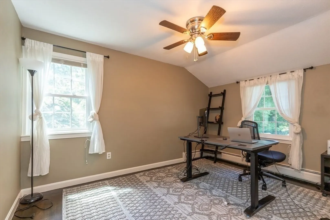
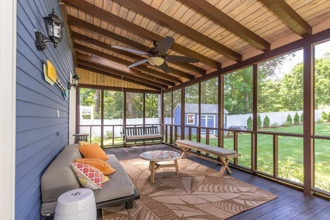
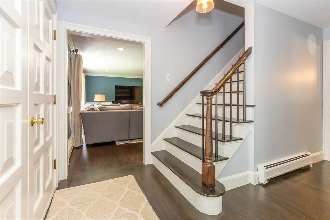
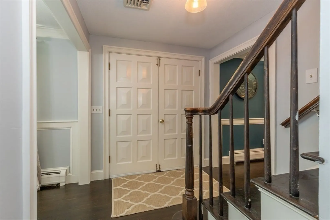
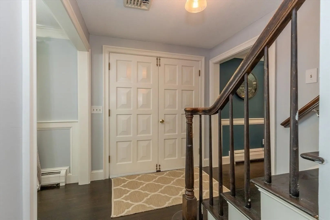
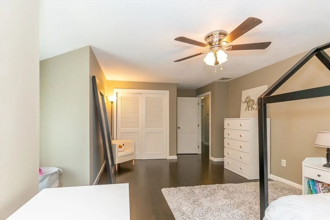
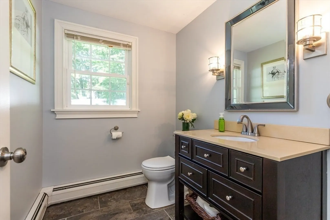
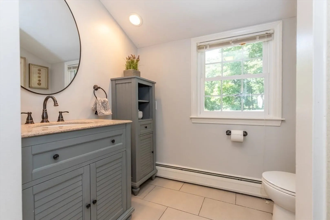
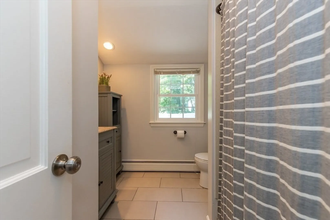
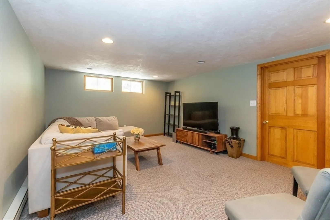
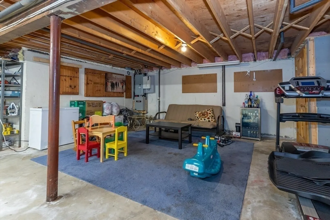
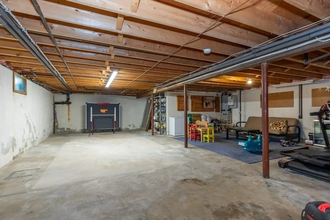
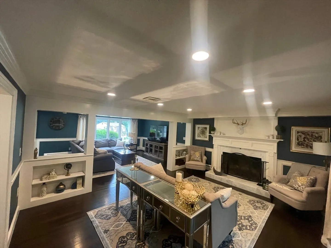
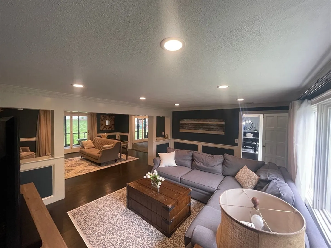
Beautifully maintained gambrel nestled in a private, landscaped yard. Pride of ownership shows throughout. Relax in front of the stunning fireplace or step through the french doors into the oversized screened-in porch overlooking the lush green lawn. Hardwood floors throughout. Dining, living and family room have elegant wainscotting and trim. Other features include spacious eat-in kitchen, large playroom in basement, 2 car garage, 2.5 bathrooms, generator, and 1st floor laundry. New/newer items: Lochinvar Noble Combi Boiler, vinyl fence, shed, irrigation system, and swing set. Neighborhood is part of The Heritage Trails. Conveniently located near town center in desirable Westford! Perfect place to raise your family!
-
Highlights
- Cooling: Central Air
- Parking Spots: 4
- Property Type: Single Family Residence
- Total Rooms: 8
- Status: Closed
- Heating: Baseboard, Natural Gas
- Property Class: Residential
- Style: Gambrel /Dutch
- Year Built: 1971
-
Additional Details
- Appliances: Gas Water Heater, Range, Dishwasher, Refrigerator
- Exclusions: Washer, Dryer, Wall Decor, Curtains And First Floor Curtain Rods.
- Fireplaces: 1
- Foundation: Concrete Perimeter
- Lot Features: Gentle Sloping
- Year Built Details: Approximate
- Zoning: Ra
- Basement: Full, Partially Finished, Bulkhead, Concrete
- Exterior Features: Porch - Screened
- Flooring: Tile, Hardwood, Flooring - Wall to Wall Carpet
- Interior Features: Play Room, Central Vacuum
- Roof: Shingle
- Year Built Source: Public Records
-
Amenities
- Covered Parking Spaces: 2
- Parking Features: Attached, Paved Drive, Off Street, Paved
-
Utilities
- Sewer: Private Sewer
- Water Source: Public
-
Fees / Taxes
- Assessed Value: $739,100
- Compensation Based On: Net Sale Price
- Sub Agent Compensation: 2%
- Tax Year: 2024
- Buyer Agent Compensation: 2%
- Facilitator Compensation: 1%
- Sub-Agency Relationship Offered: Yes
- Taxes: $10,177
Similar Listings
Sold
64 Photos
Sold
1 Photo
Sold
42 Photos
Sold
41 Photos
Content © 2026 MLS Property Information Network, Inc. The information in this listing was gathered from third party resources including the seller and public records.
Listing information provided courtesy of Redfin Corp..
MLS Property Information Network, Inc. and its subscribers disclaim any and all representations or warranties as to the accuracy of this information.
