
Sold!
$435,000
2
Beds
1
Bath
1,176
Living Area
-
Property Description
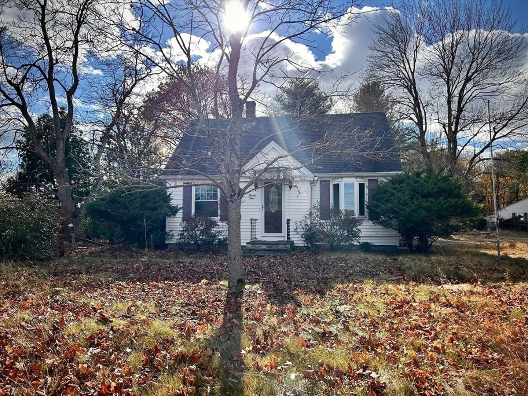
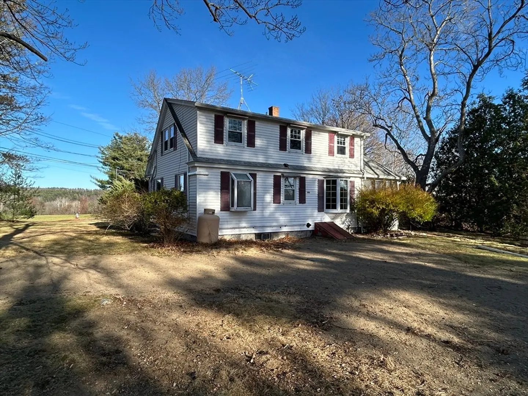
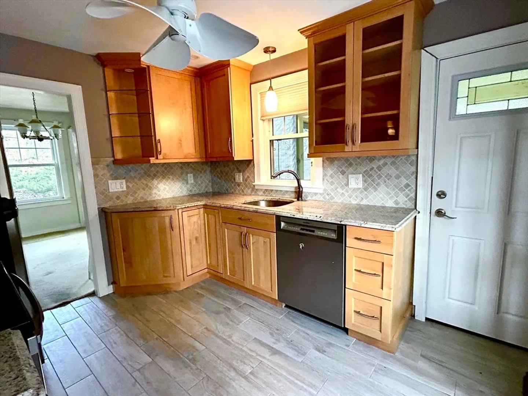
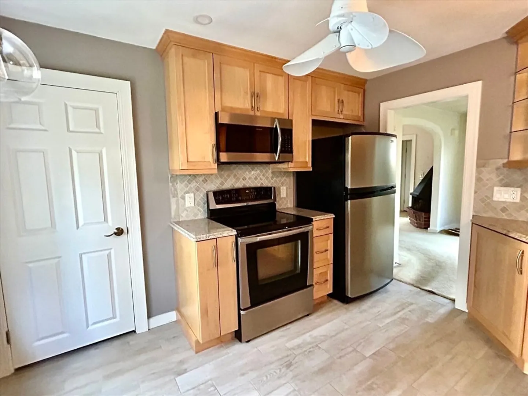
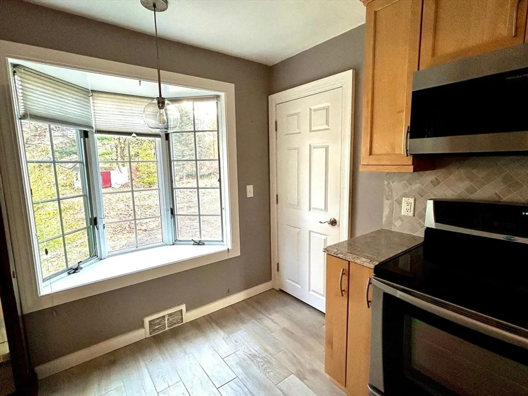
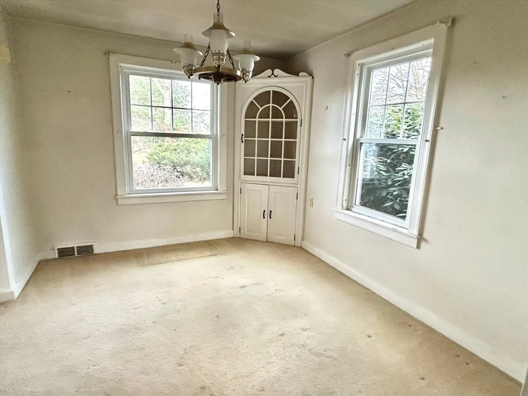
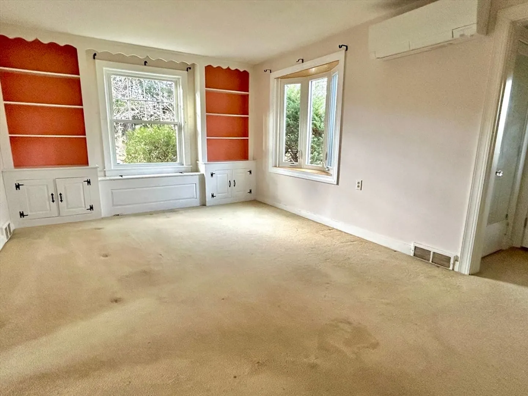
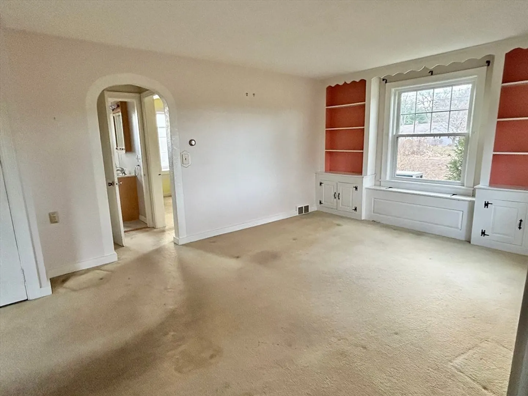
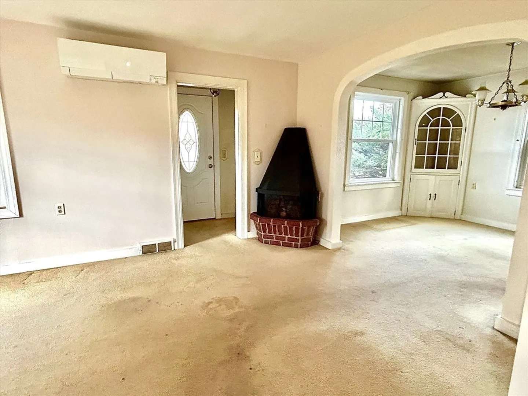
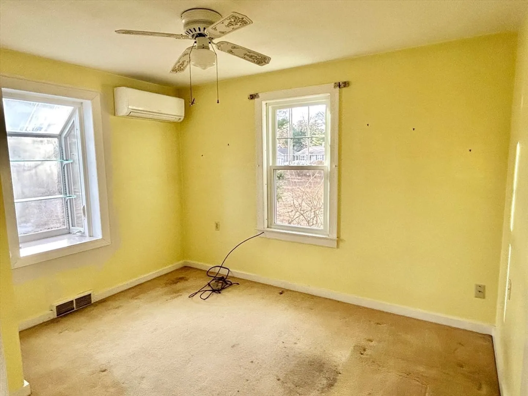
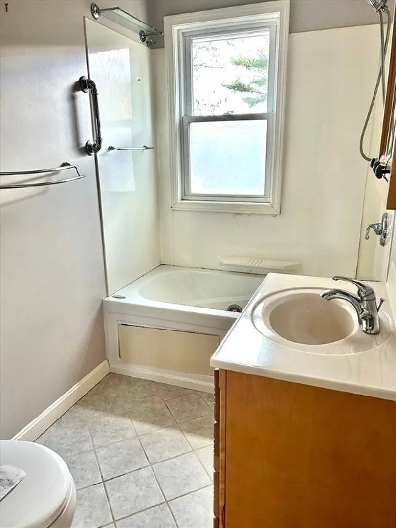
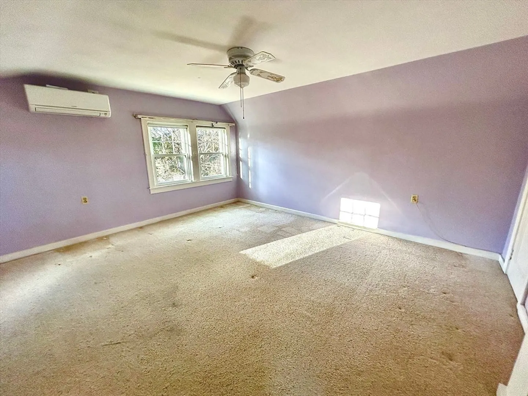
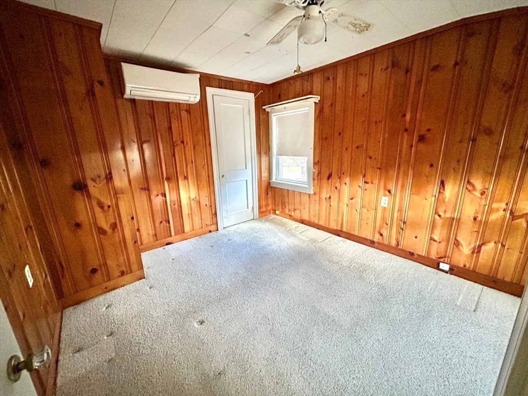
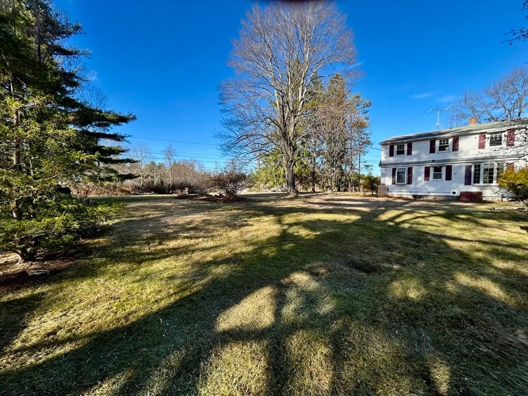
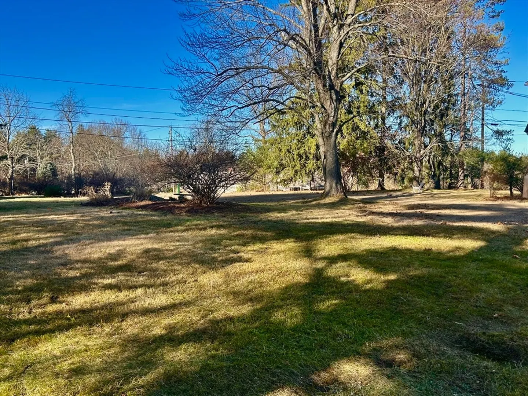
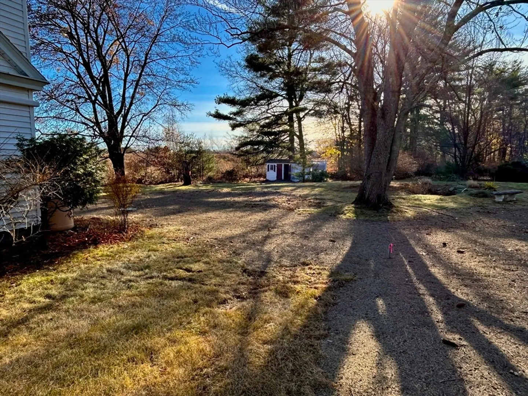
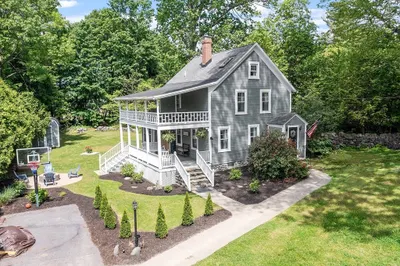
Come with your ideas! This home has great bones, just needs some TLC. There are HARDWOODS under the carpets! The first floor has a beautifully updated kitchen which is fully applianced. The formal dining area opens to the sun-filled living room with built in shelving. The den/office has more hardwood floors under the carpets and a closet. The full bath finishes the floor. Upstairs boasts of the generous main bedroom and a second bedroom with access to the eaves for storage. The basement was finished originally, but needs some TLC to bring it back. There is more storage and laundry hookups also. Enclosed porch for sitting and enjoying nature. Brand NEW two bedroom septic system installed in November. Rinnai water heater in 2013, Roth oil tank in 2018, replacement windows in 2008, vinyl siding, forced hot air heating and four mini-splits for heating and cooling. Large yard and shed. Easy access to highways. This home just needs some LOVE!
-
Highlights
- Cooling: Ductless
- Parking Spots: 3
- Property Type: Single Family Residence
- Total Rooms: 6
- Status: Closed
- Heating: Forced Air, Oil
- Property Class: Residential
- Style: Cape
- Year Built: 1950
-
Additional Details
- Appliances: Water Heater, Range, Dishwasher, Microwave, Refrigerator
- Construction: Frame
- Flooring: Tile, Hardwood, Flooring - Hardwood, Flooring - Wall to Wall Carpet
- Interior Features: Closet, Den
- Road Frontage Type: Public
- SqFt Source: Public Record
- Year Built Source: Public Records
- Basement: Full, Partially Finished, Interior Entry, Bulkhead
- Exterior Features: Porch - Enclosed
- Foundation: Block, Stone
- Lot Features: Corner Lot, Wooded
- Roof: Shingle
- Year Built Details: Actual
- Zoning: Res
-
Amenities
- Parking Features: Paved Drive, Off Street, Paved
-
Utilities
- Electric: Circuit Breakers
- Water Source: Public
- Sewer: Private Sewer
-
Fees / Taxes
- Assessed Value: $312,800
- Taxes: $4,163
- Tax Year: 2024
Similar Listings
Sold
42 Photos
Sold
34 Photos
Sold
40 Photos
Sold
31 Photos
Content © 2026 MLS Property Information Network, Inc. The information in this listing was gathered from third party resources including the seller and public records.
Listing information provided courtesy of RE/MAX Journey.
MLS Property Information Network, Inc. and its subscribers disclaim any and all representations or warranties as to the accuracy of this information.
