
Sold!
$600,000
3
Beds
2/1
Baths
2,200
Living Area
-
Property Description
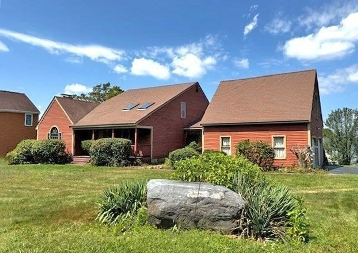
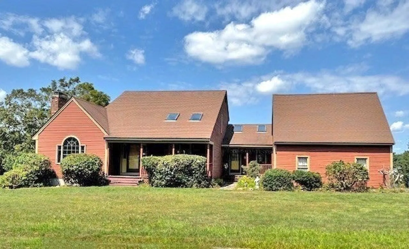
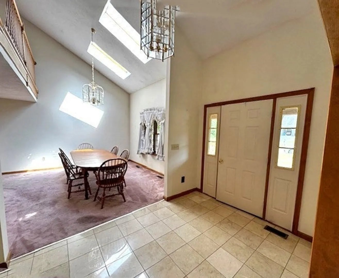
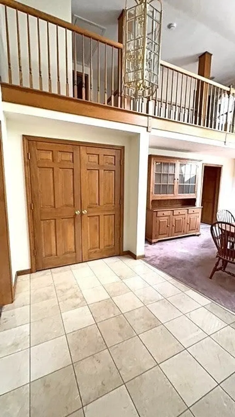
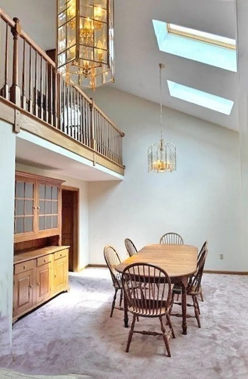
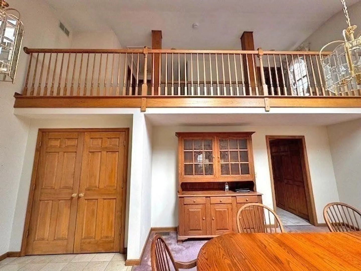
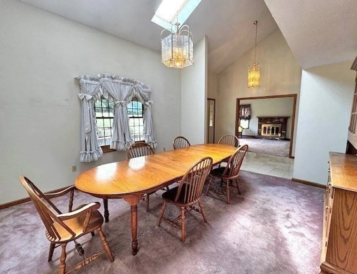
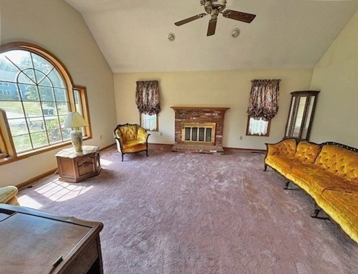
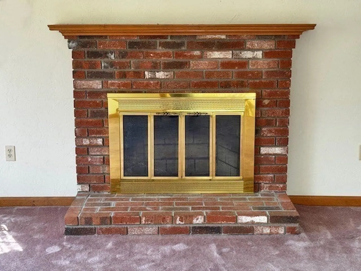
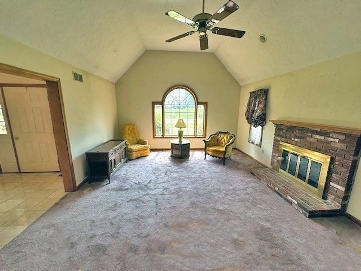
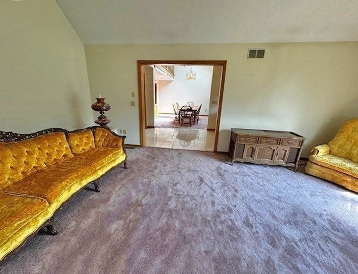
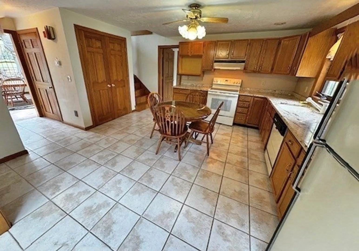
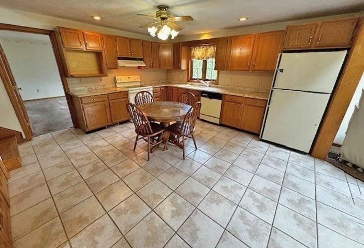
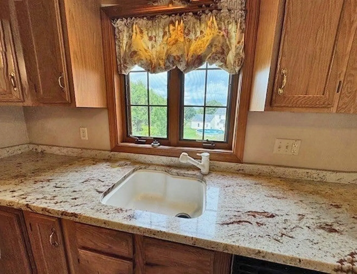
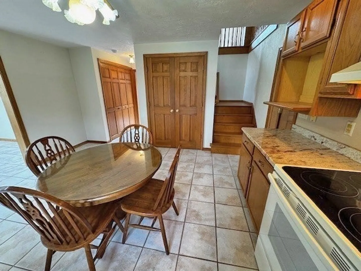
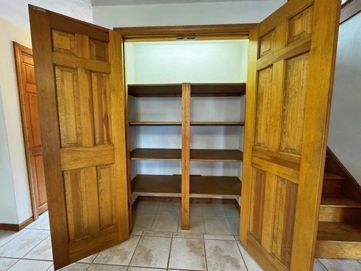
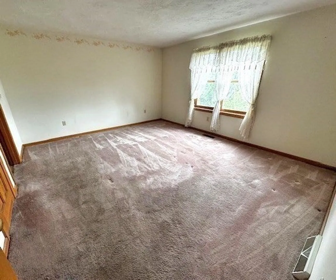
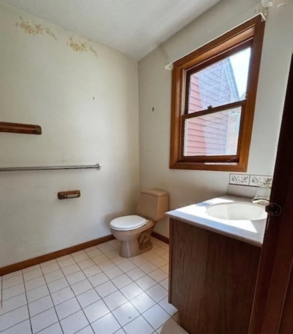
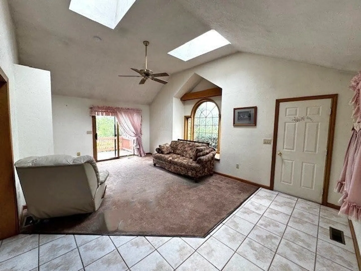
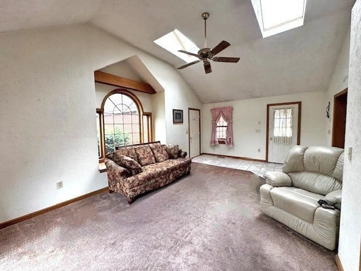
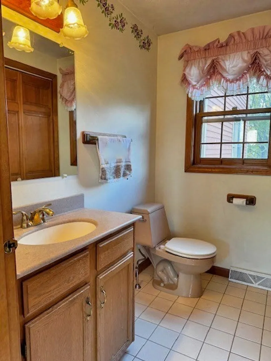
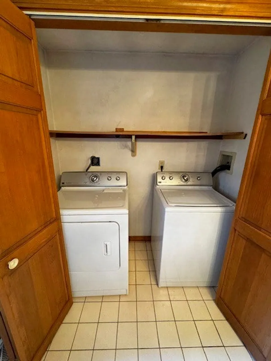
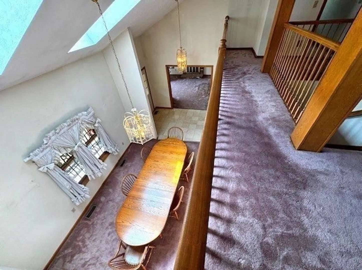
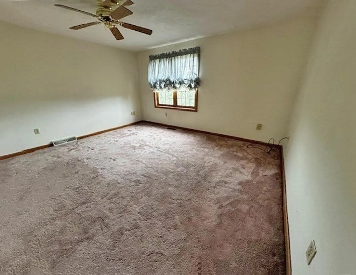
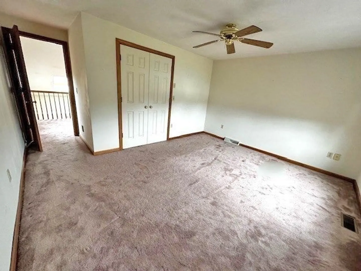
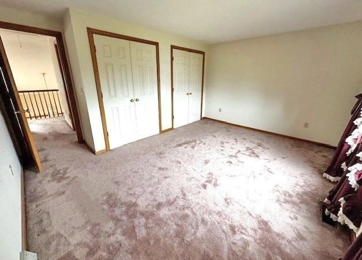
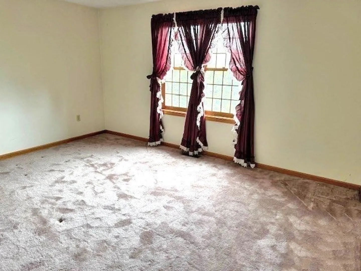
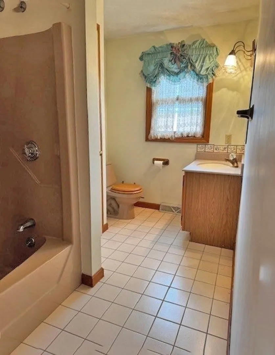
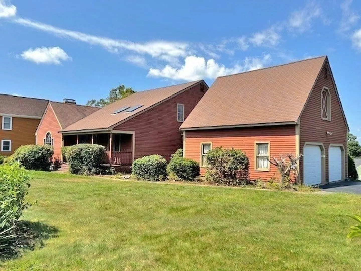
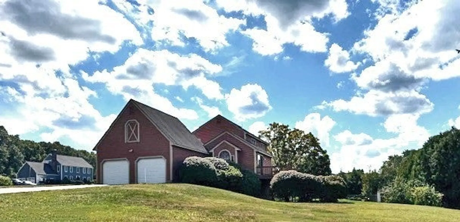
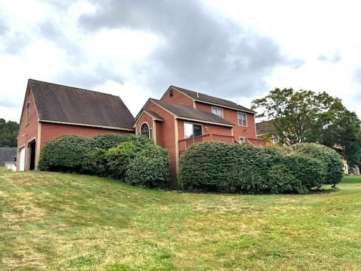
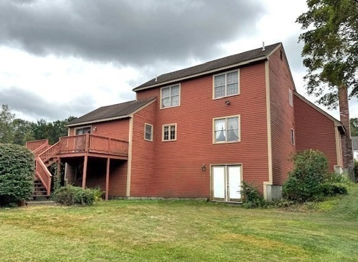
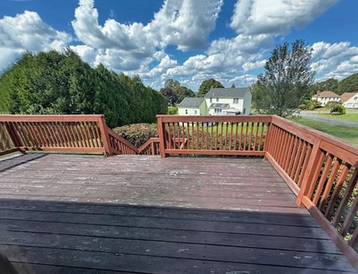
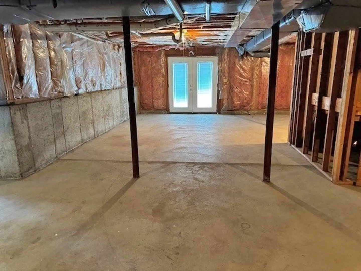
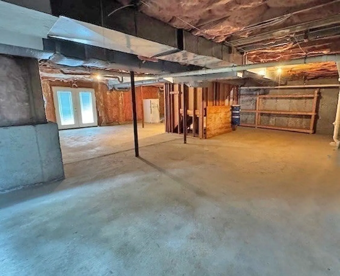
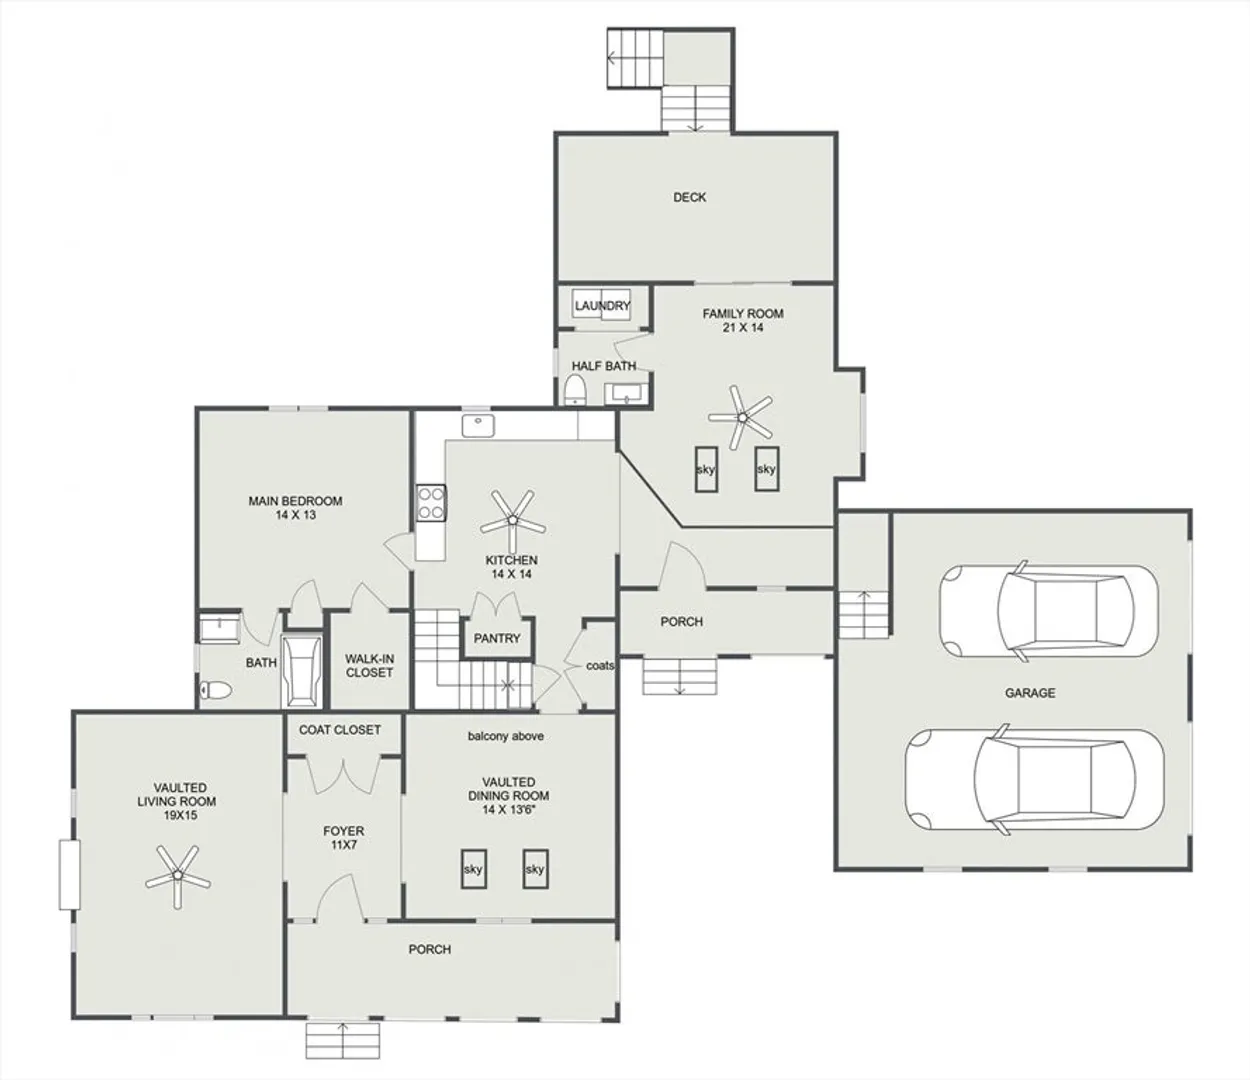
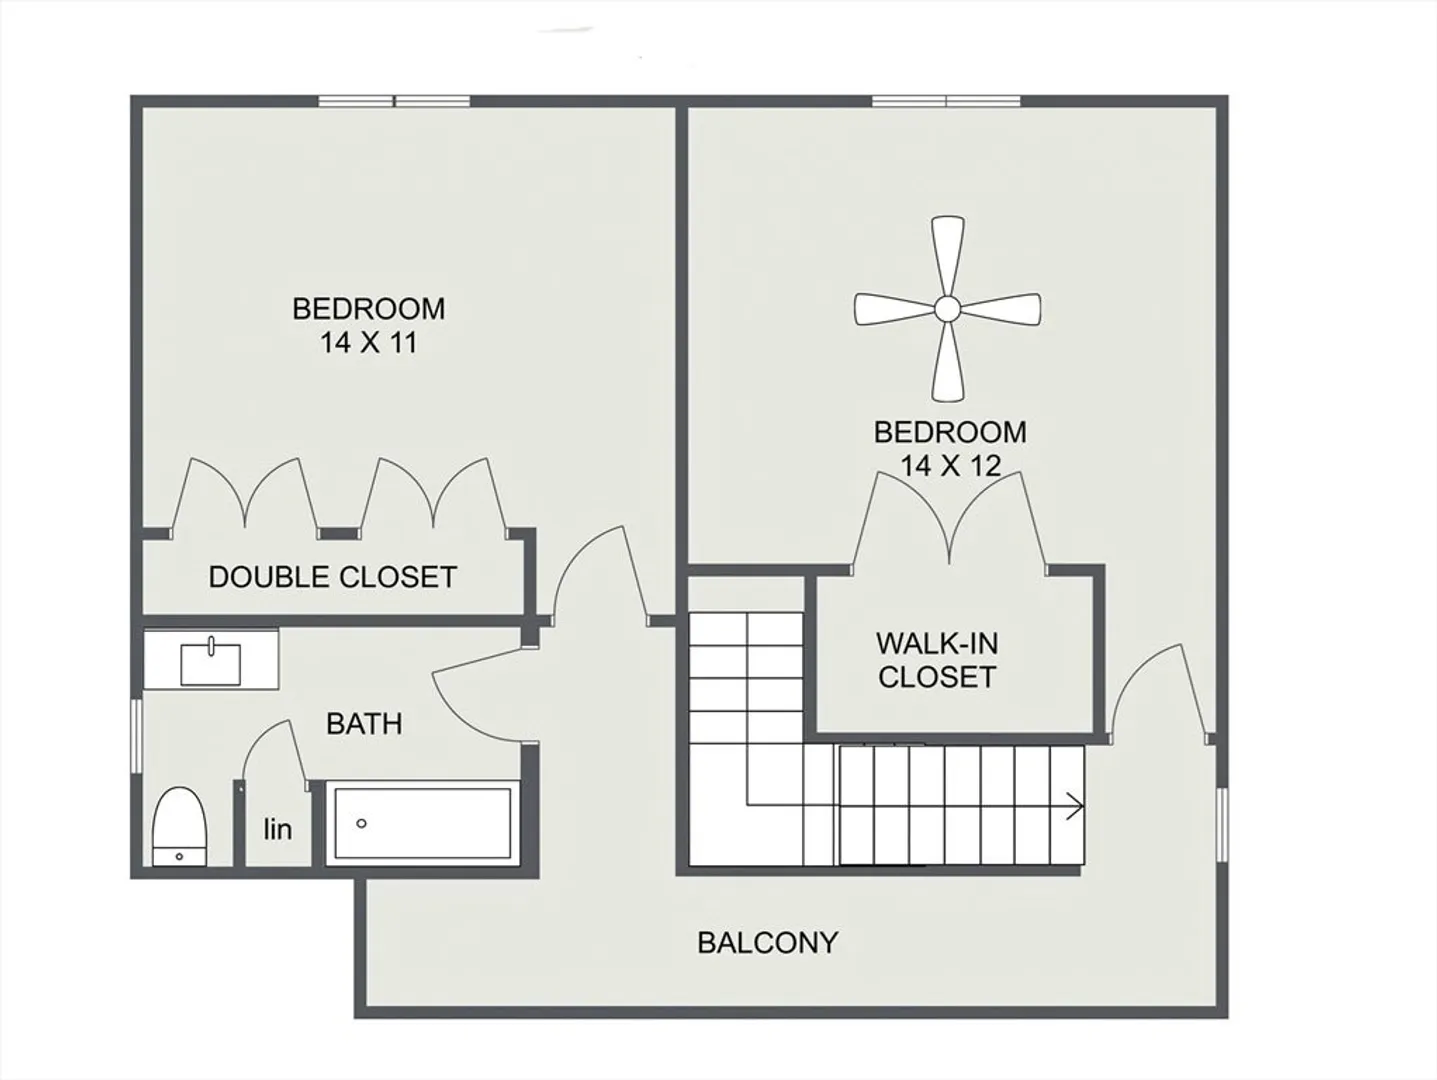
Well loved one-owner home in a very desirable neighborhood. You'll enjoy this contemporary floorplan with first floor Primary Bedroom and two car attached garage. Vaulted ceiling with skylights in the Family Room and Dining Room give the spaces a bright and airy feel. Living Room also has vaulted ceiling and a wood burning fireplace. Tiled Kitchen with large pantry closet has granite countertop with undermount sink. Primary Bedroom has its own bath and walk-in closet. Two other generously sized bedrooms and second full bath on the 2nd level. Carpets are original, but there were never pets living in the house. Wood trim and 6 panel pine doors are in excellent shape. Plenty of storage closets in this home. Laundry area is located in the half bath off the family room. Slider leads to a large deck facing a great view to the north. The walkout basement is unfinished and HUGE. Central AC was just added last year. Central Vac is installed. Roof was replaced in 2006-07 with 30 yr shingles.
-
Highlights
- Area: Wilkinsonville
- Has View: Yes
- Parking Spots: 6
- Property Type: Single Family Residence
- Total Rooms: 7
- Status: Closed
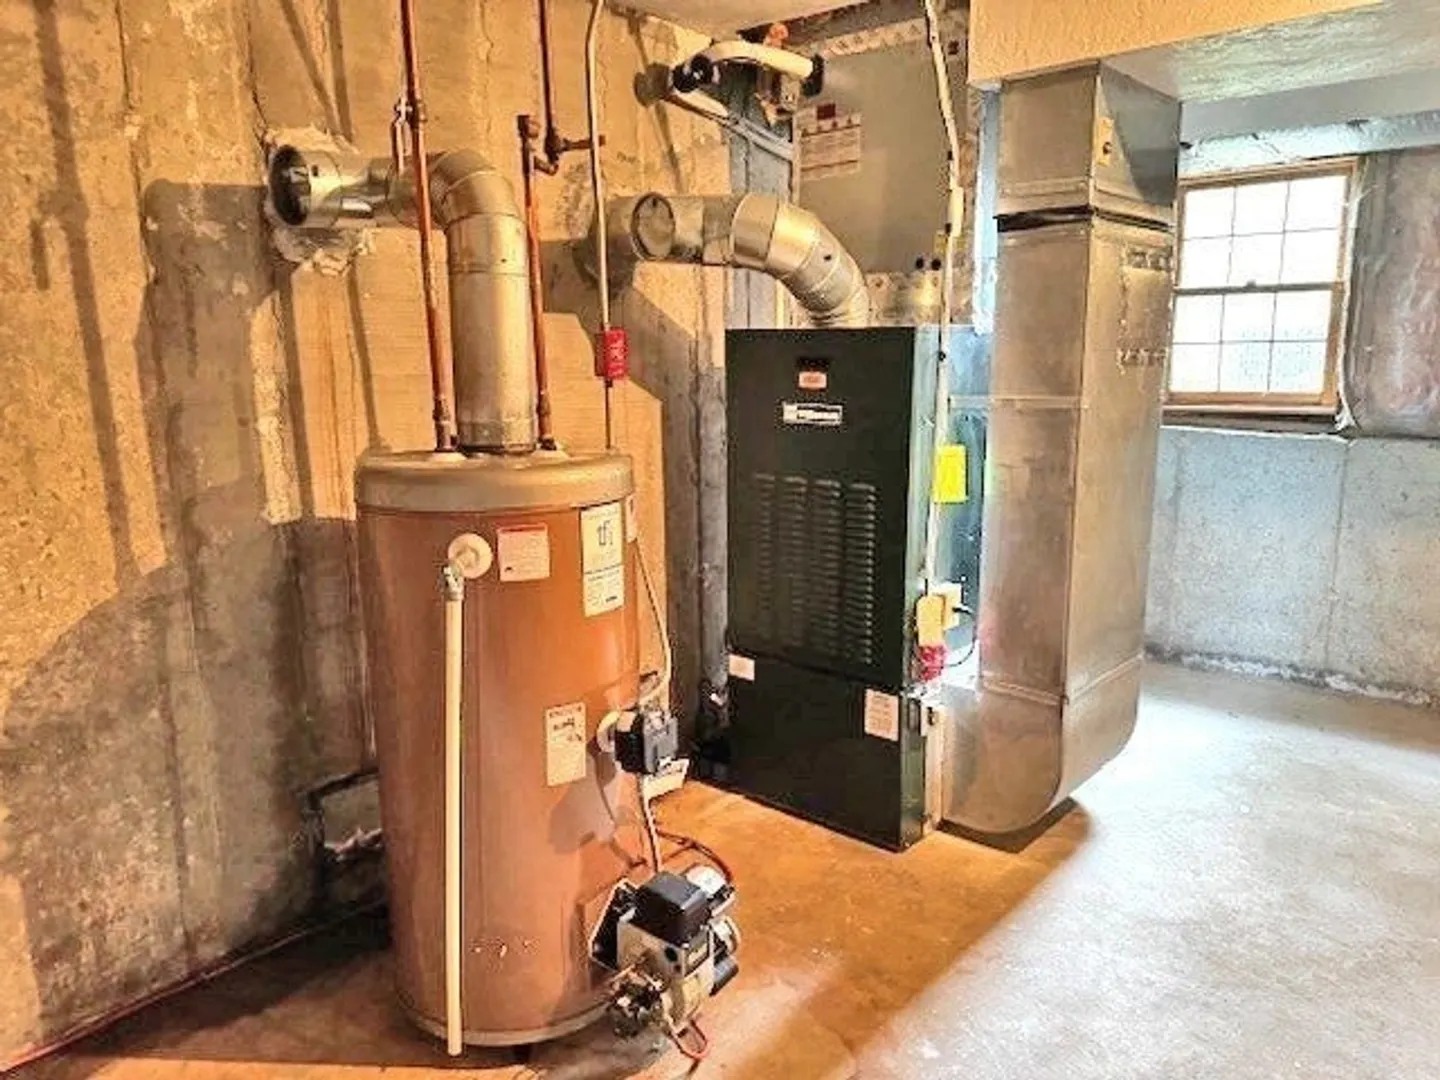
- Cooling: Central Air
- Heating: Forced Air, Oil
- Property Class: Residential
- Style: Cape, Contemporary
- Year Built: 1990
-
Additional Details
- Appliances: Water Heater, Range, Dishwasher, Refrigerator, Washer, Dryer
- Construction: Frame
- Fireplaces: 1
- Foundation: Concrete Perimeter, Irregular
- Interior Features: Closet - Double, Entrance Foyer, Entry Hall, Central Vacuum, High Speed Internet
- Road Frontage Type: Public
- SqFt Source: Measured
- Year Built Details: Actual
- Zoning: R1
- Basement: Full, Walk-Out Access, Interior Entry, Concrete, Unfinished
- Exterior Features: Porch, Deck
- Flooring: Tile, Carpet, Flooring - Stone/Ceramic Tile
- Foundation Area: 1672
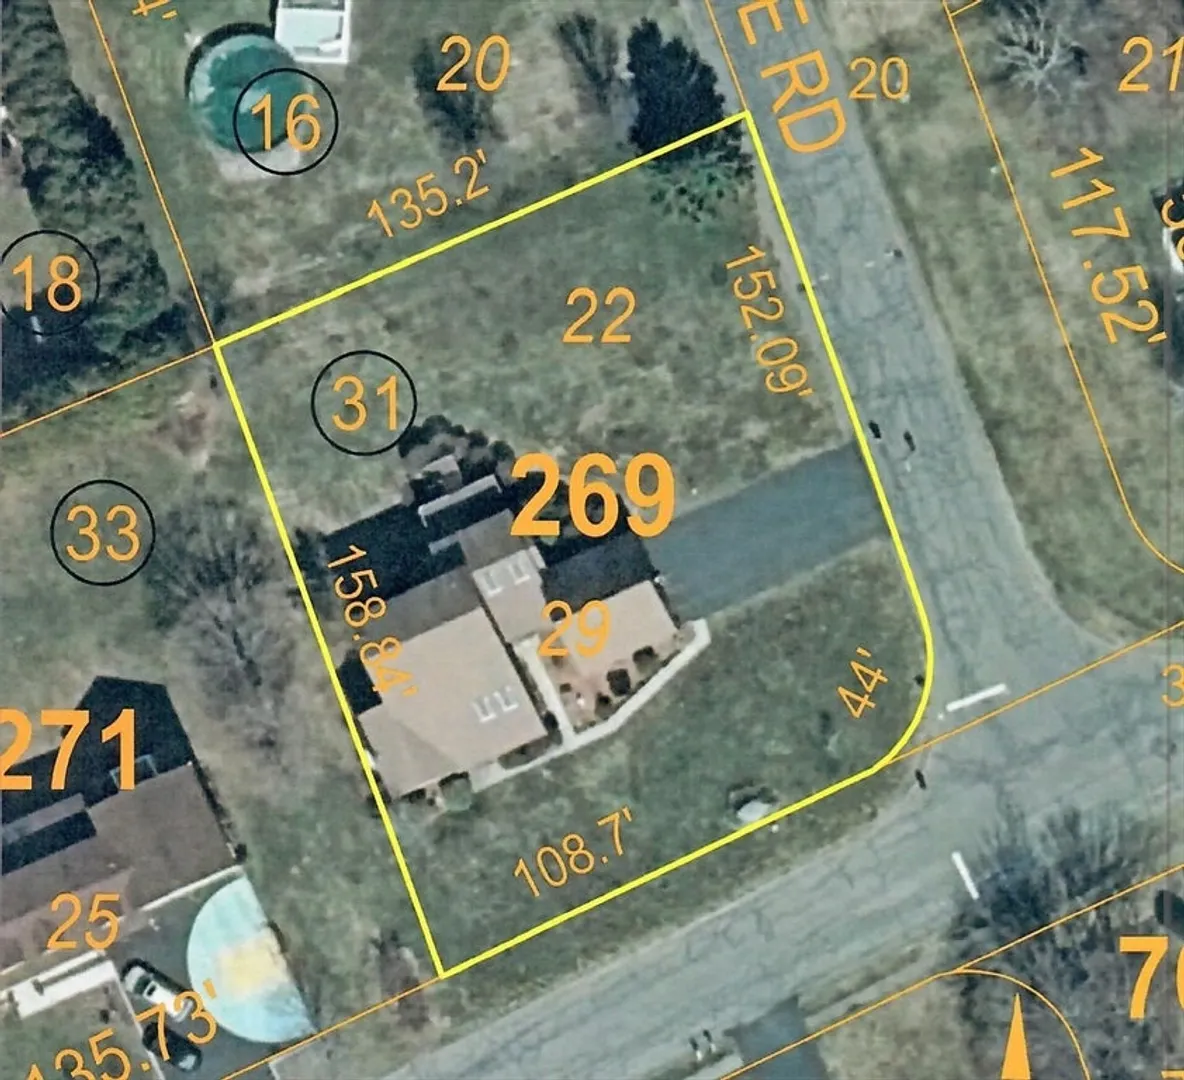
- Lot Features: Corner Lot, Gentle Sloping
- Roof: Shingle
- View: Scenic View(s)
- Year Built Source: Owner
-
Amenities
- Community Features: Shopping, Tennis Court(s), Park, Stable(s), Golf, Bike Path, Conservation Area, Highway Access, House of Worship, Public School, Sidewalks
- Parking Features: Attached, Garage Door Opener, Garage Faces Side, Paved Drive, Off Street, Paved
- Covered Parking Spaces: 2
-
Utilities
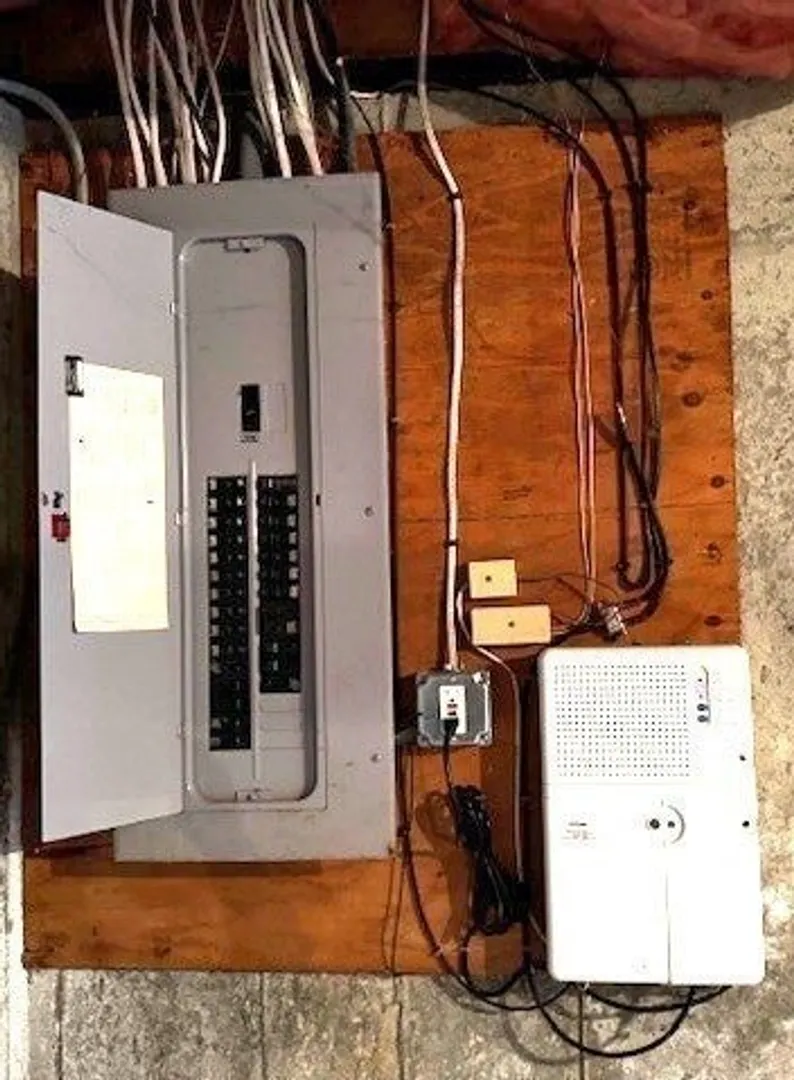
- Electric: Circuit Breakers, 200+ Amp Service
- Water Source: Public
- Sewer: Public Sewer
-
Fees / Taxes
- Assessed Value: $704,900
- Taxes: $8,783
- Tax Year: 2025
Similar Listings
Sold
37 Photos
Sold
37 Photos
Sold
42 Photos
Sold
22 Photos
Content © 2026 MLS Property Information Network, Inc. The information in this listing was gathered from third party resources including the seller and public records.
Listing information provided courtesy of Oak Realty.
MLS Property Information Network, Inc. and its subscribers disclaim any and all representations or warranties as to the accuracy of this information.
