
Sold!
$470,000
3
Beds
1/1
Bath
1,256
Living Area
-
Property Description
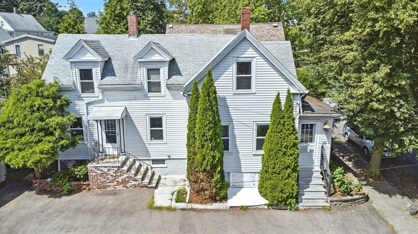
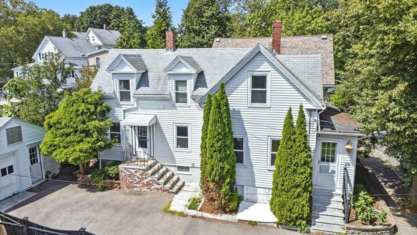
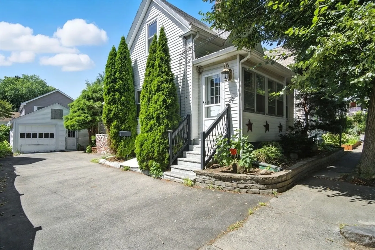
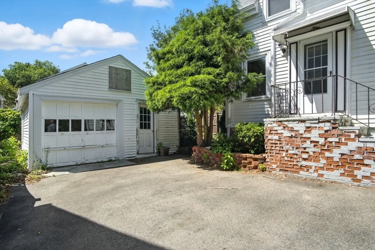
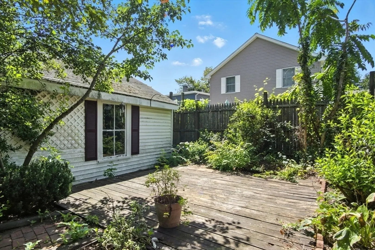
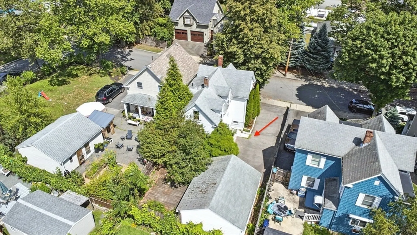
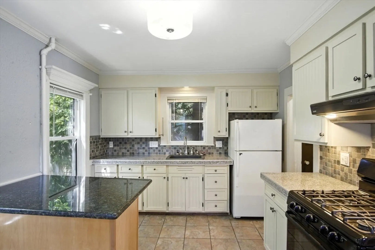
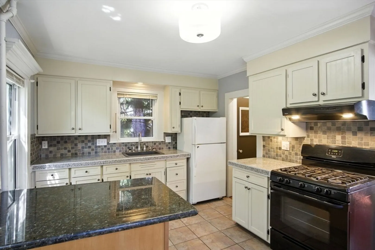
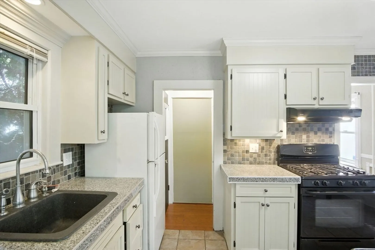
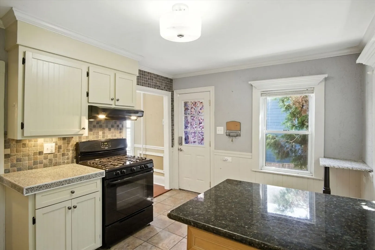
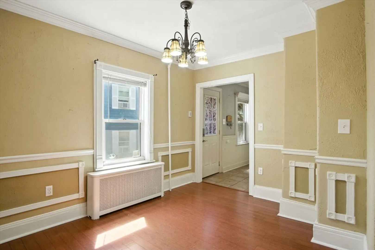
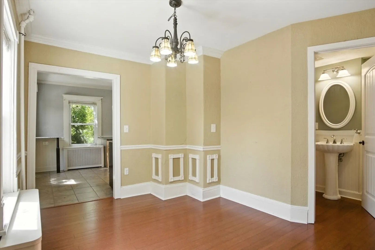
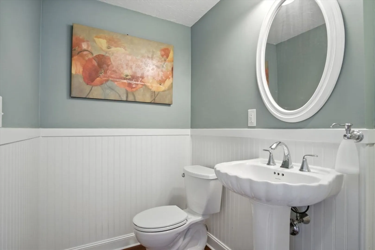
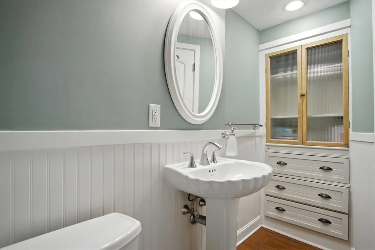
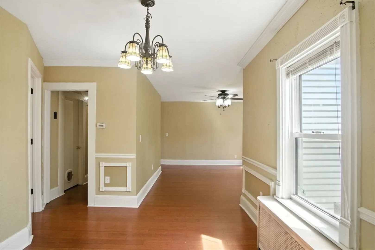
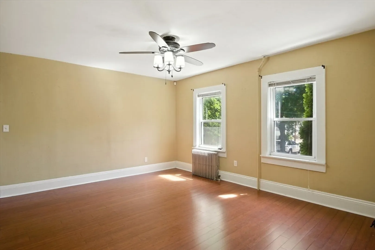
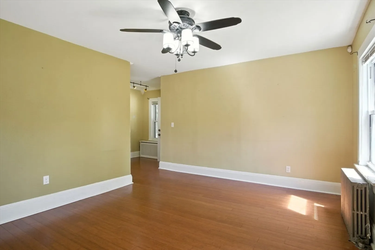
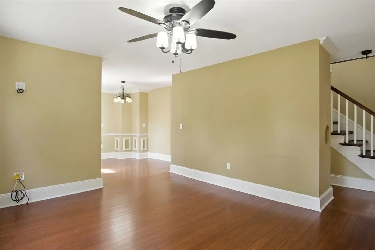
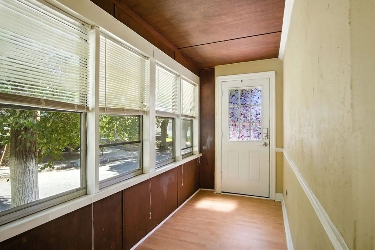
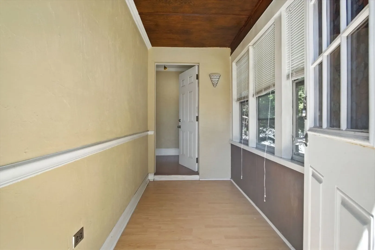
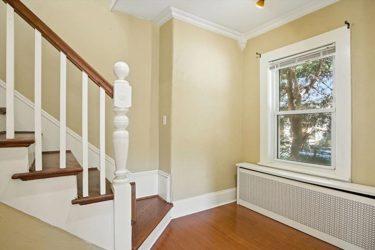
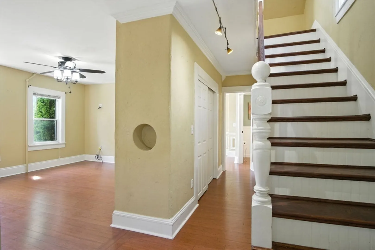
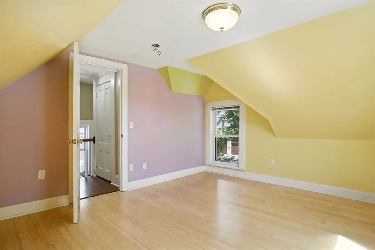
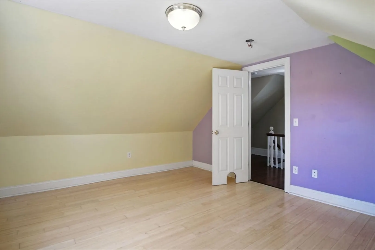
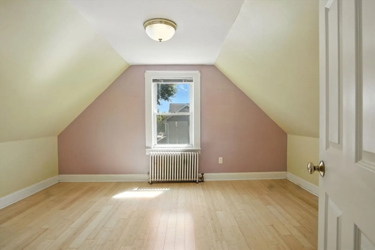
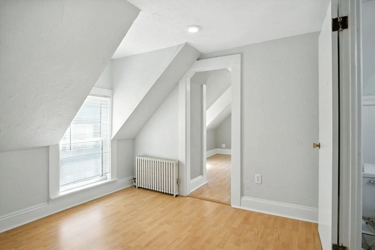
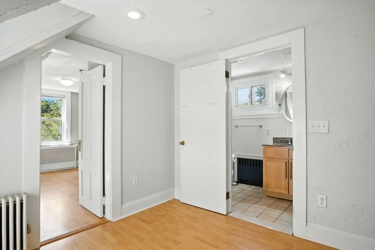
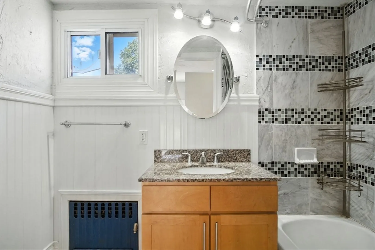
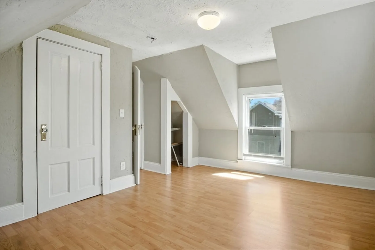
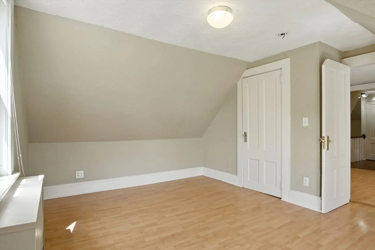
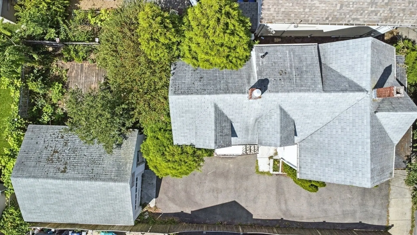
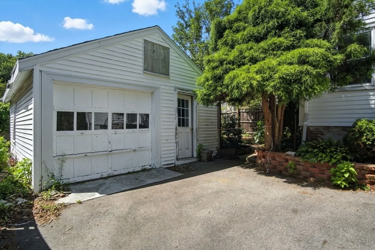
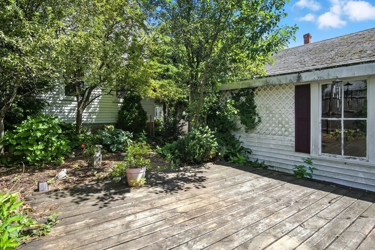
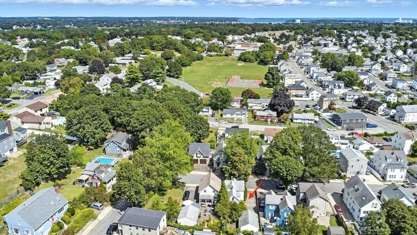
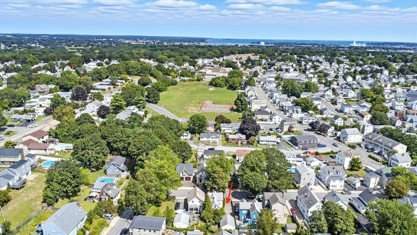
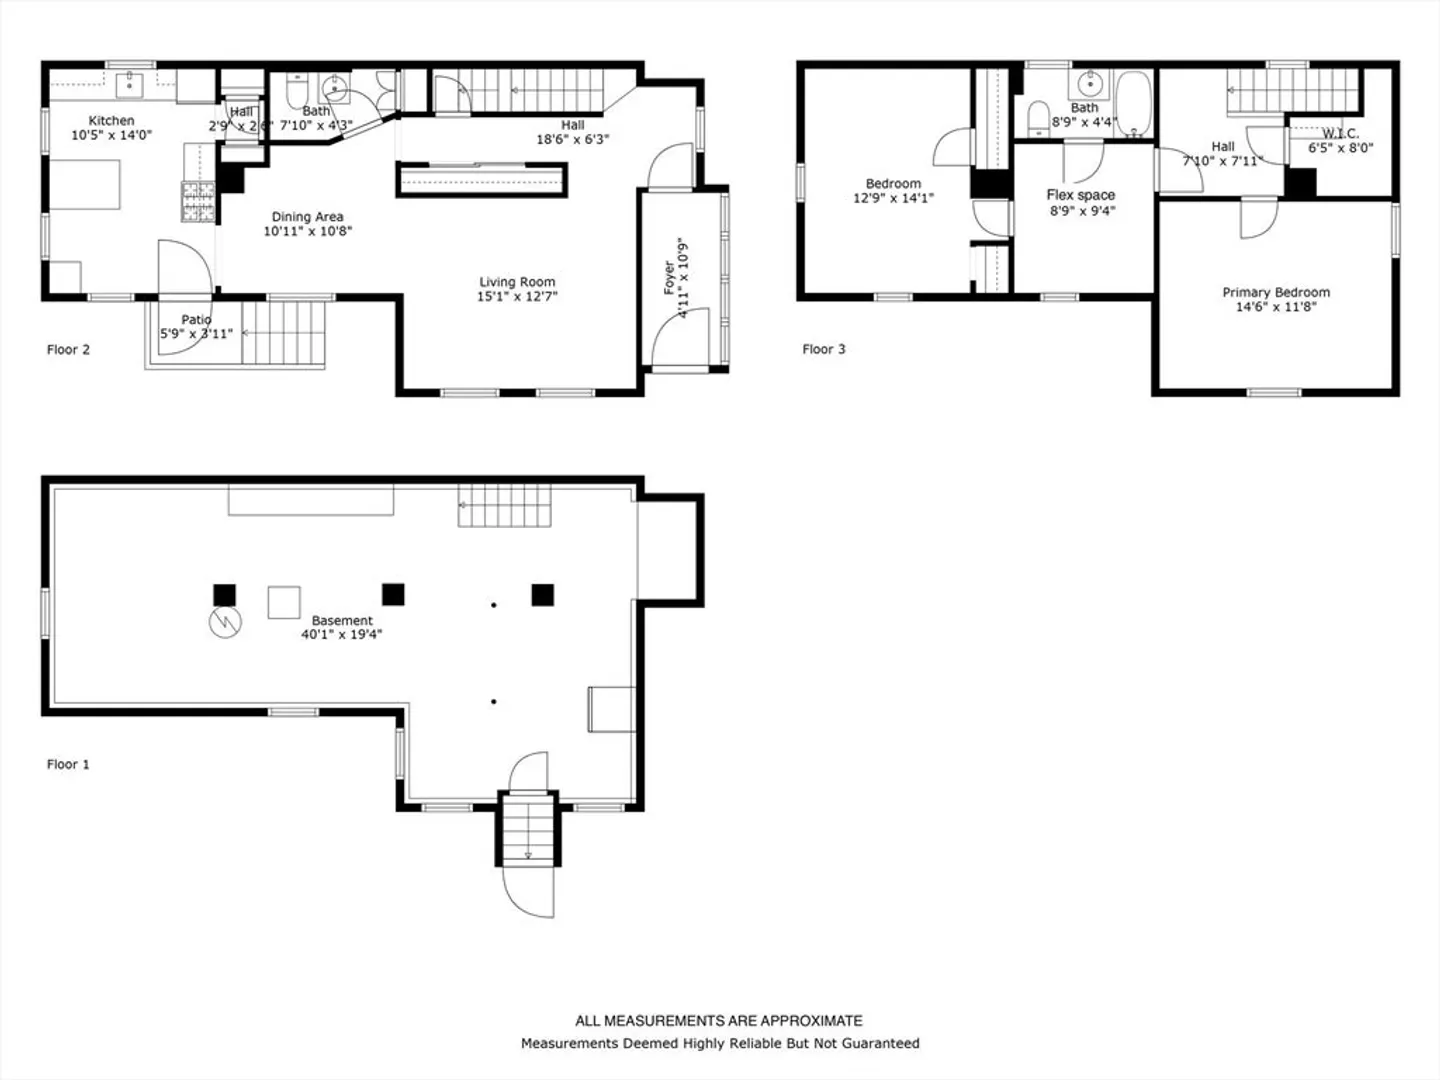
Great opportunity to own a beautiful South Peabody home with 3 bedrooms and 1.5 baths, a driveway for 3 tandem parked cars that lead to an oversized Garage with side door and a private back yard/ garden area with a ground level deck. Enter the side door steps to Kitchen with Gas cooking and breakfast nook area, ceramic tile flooring and granite counters with small Island and plenty of storage cabinets along with pantry area for spices and dry goods. Dinning room off kitchen with 1/2 bath that is open to family room. Separate Hallway off family room with storage/ coat closet and door to basement. Front of home has as porch entrance with windows along front of home to foyer with stairs to the 2nd floor.The 2nd floor has well sized primary bedroom, hall closet and landing that leads to pass through room/ home office / flex room with full bath off of it that goes to the 2nd bedroom.Steam Heat by gas. Offers Due Aug. 25th @ 4pm, make good until 6pm Aug. 26th
-
Highlights
- Area: South Peabody
- Parking Spots: 4
- Property Type: Single Family Residence
- Total Rooms: 7
- Status: Closed
- Heating: Steam
- Property Class: Residential
- Style: Cape
- Year Built: 1900
-
Additional Details
- Appliances: Gas Water Heater, Range, Refrigerator, Freezer
- Construction: Frame
- Flooring: Laminate
- Interior Features: Home Office, Internet Available - Unknown
- Road Frontage Type: Public
- SqFt Source: Public Record
- Year Built Source: Public Records
- Basement: Full, Bulkhead, Sump Pump, Concrete, Unfinished
- Exterior Features: Porch - Enclosed, Patio, Rain Gutters, Fenced Yard, Garden
- Foundation: Stone
- Lot Features: Level
- Roof: Shingle
- Year Built Details: Approximate
- Zoning: R1a
-
Amenities
- Community Features: Public Transportation
- Parking Features: Detached, Storage, Workshop in Garage, Garage Faces Side, Paved Drive, Off Street, Tandem
- Covered Parking Spaces: 1
-
Utilities
- Electric: Circuit Breakers
- Water Source: Public
- Sewer: Public Sewer
-
Fees / Taxes
- Assessed Value: $472,100
- Taxes: $4,372
- Tax Year: 2025
Similar Listings
Sold
41 Photos
Sold
21 Photos
Sold
32 Photos
Sold
25 Photos
Content © 2026 MLS Property Information Network, Inc. The information in this listing was gathered from third party resources including the seller and public records.
Listing information provided courtesy of Allison Burns Realty.
MLS Property Information Network, Inc. and its subscribers disclaim any and all representations or warranties as to the accuracy of this information.
