
Sold!
$940,000
9
Beds
8/1
Baths
5,512
Living Area
-
Property Description
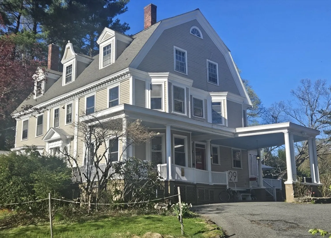
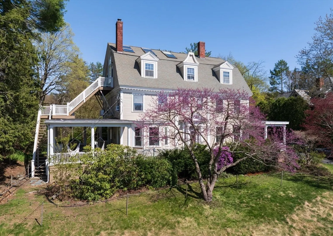
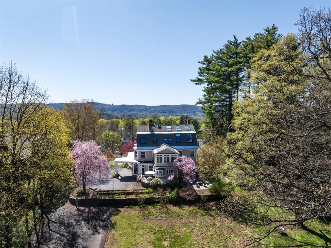
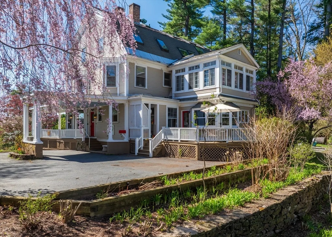
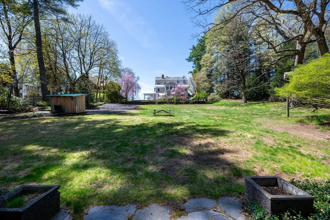
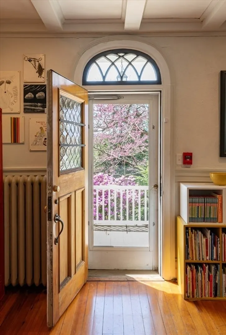
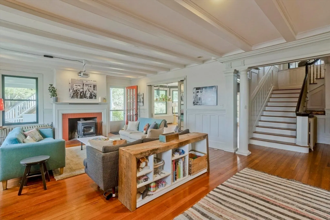
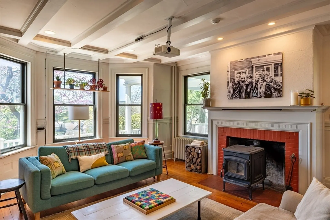
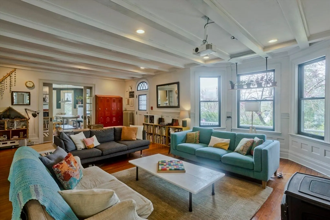
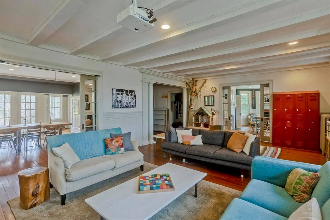
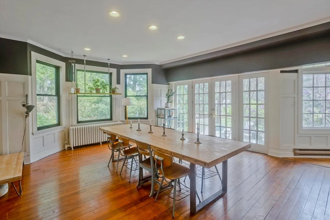
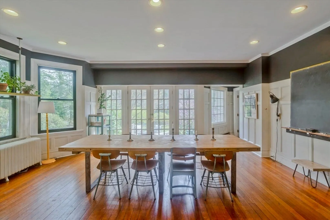
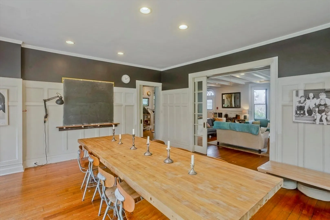
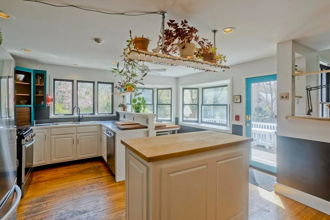
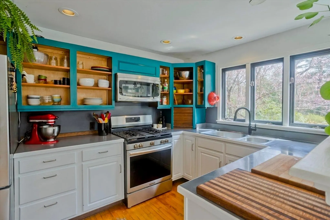
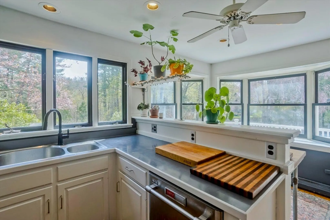
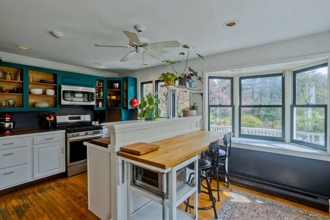
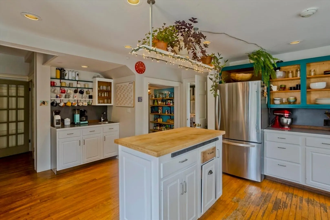
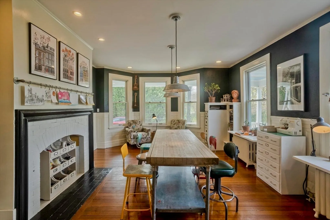
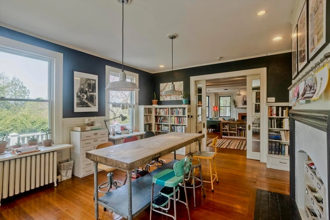
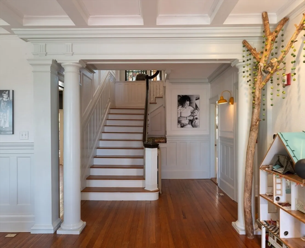
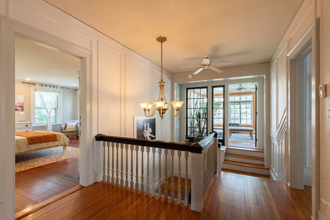
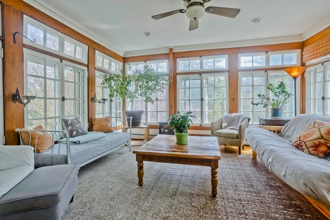
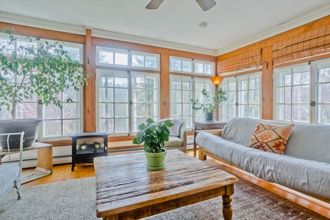
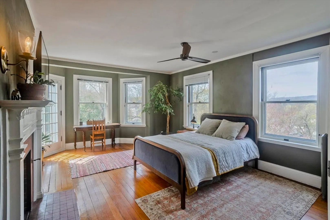
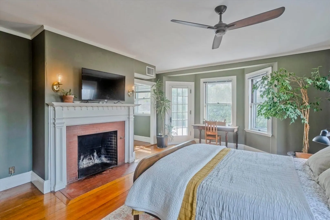
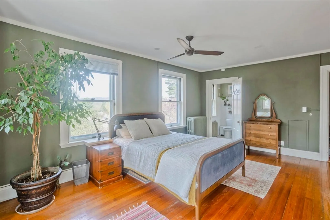
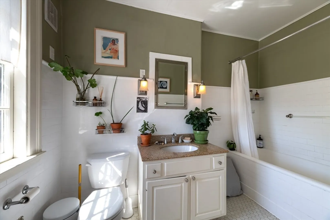
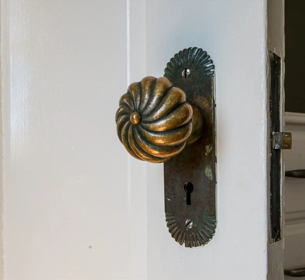
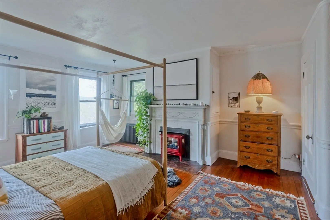
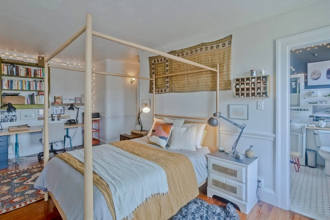
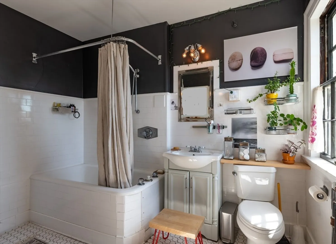
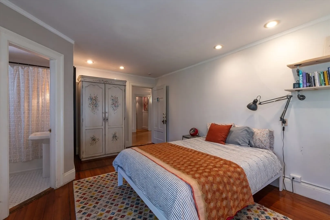
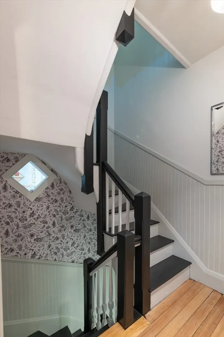
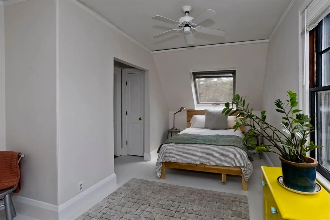
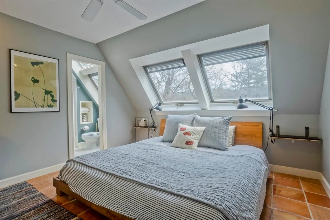
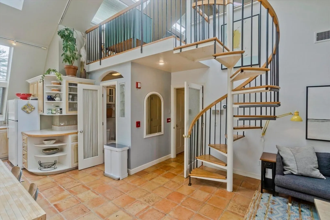
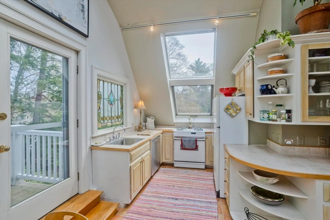
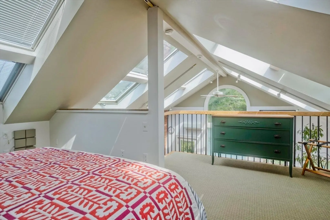
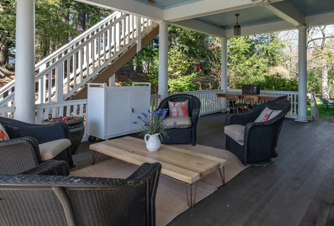
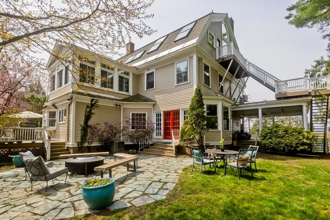
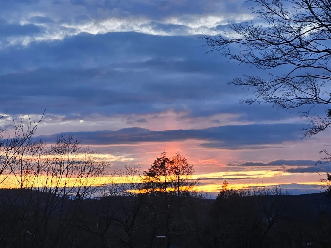
Timeless Victorian elegance awaits in this stunning masterpiece perched on a hill, offering gorgeous sunset views over the Conway hills and just two blocks from downtown. Meticulously crafted by skilled architects and builders, this home has been enhanced over the years by past and present owners including the addition of a two-level apartment currently operating as a successful AirBnB. The inviting open floor plan connects the family room, living room, and dining room featuring French doors leading to the patio and backyard. The eat-in kitchen features a pantry, b'fast bar, side entry deck, office space, and laundry room w sink. Most BRs boast en-suite full baths complete with soaking tubs. This former B&B includes multiple lounging areas, from a cozy 4-season sun room to a covered porch, patio, and pergola. Set on almost 3 acres, the expansive backyard borders Highland Park. Updated electrical and two Buderus gas boilers add to the appeal. Don’t miss this extraordinary opportunity!
-
Highlights
- Acres: 2
- Has View: Yes
- Parking Spots: 12
- Property Type: Single Family Residence
- Total Rooms: 13
- Status: Closed
- Cooling: Central Air, Ductless
- Heating: Baseboard, Hot Water, Natural Gas, Wood Stove
- Property Class: Residential
- Style: Victorian
- Year Built: 1890
-
Additional Details
- Appliances: Gas Water Heater, Water Heater, Range, Dishwasher, Disposal, Refrigerator, Washer, Dryer, Wine Refrigerator, Second Dishwasher, Gas Cooktop, Plumbed For Ice Maker
- Construction: Frame
- Exterior Features: Balcony / Deck, Balcony - Exterior, Porch, Deck, Patio, Covered Patio/Deck, Rain Gutters, Professional Landscaping, Sprinkler System, Decorative Lighting, Screens
- Flooring: Tile, Hardwood, Flooring - Stone/Ceramic Tile, Flooring - Wood
- Interior Features: Bathroom - Full, Ceiling Fan(s), Closet, Cable Hookup, Recessed Lighting, Bathroom - Tiled With Tub & Shower, Cathedral Ceiling(s), Closet - Linen, Dining Area, Attic Access, High Speed Internet Hookup, Open Floorplan, Closet - Double, Bedroom, Sun Room, Accessory Apt., Bathroom, Walk-up Attic, Internet Available - Broadband, Other
- Road Frontage Type: Public
- SqFt Source: Public Record
- Year Built Details: Approximate
- Zoning: Ra
- Basement: Full, Partially Finished, Interior Entry, Concrete
- Exclusions: Projector And Screen In Lr; Chalk Board In Dr; Green Shelving In 2nd Fl Front Left Br
- Fireplaces: 4
- Foundation: Concrete Perimeter
- Lot Features: Gentle Sloping
- Roof: Shingle
- View: Scenic View(s)
- Year Built Source: Public Records
-
Amenities
- Community Features: Public Transportation, Shopping, Tennis Court(s), Park, Walk/Jog Trails, Medical Facility, Bike Path, Conservation Area, Highway Access, Private School, Public School, University, Sidewalks
- Security Features: Security System
- Parking Features: Paved Drive, Off Street, Paved
-
Utilities
- Electric: Circuit Breakers, 100 Amp Service, 200+ Amp Service
- Water Source: Public
- Sewer: Public Sewer
-
Fees / Taxes
- Assessed Value: $908,700
- Taxes: $17,775
- Tax Year: 2025
Content © 2026 MLS Property Information Network, Inc. The information in this listing was gathered from third party resources including the seller and public records.
Listing information provided courtesy of Keller Williams Realty.
MLS Property Information Network, Inc. and its subscribers disclaim any and all representations or warranties as to the accuracy of this information.
