
Sold!
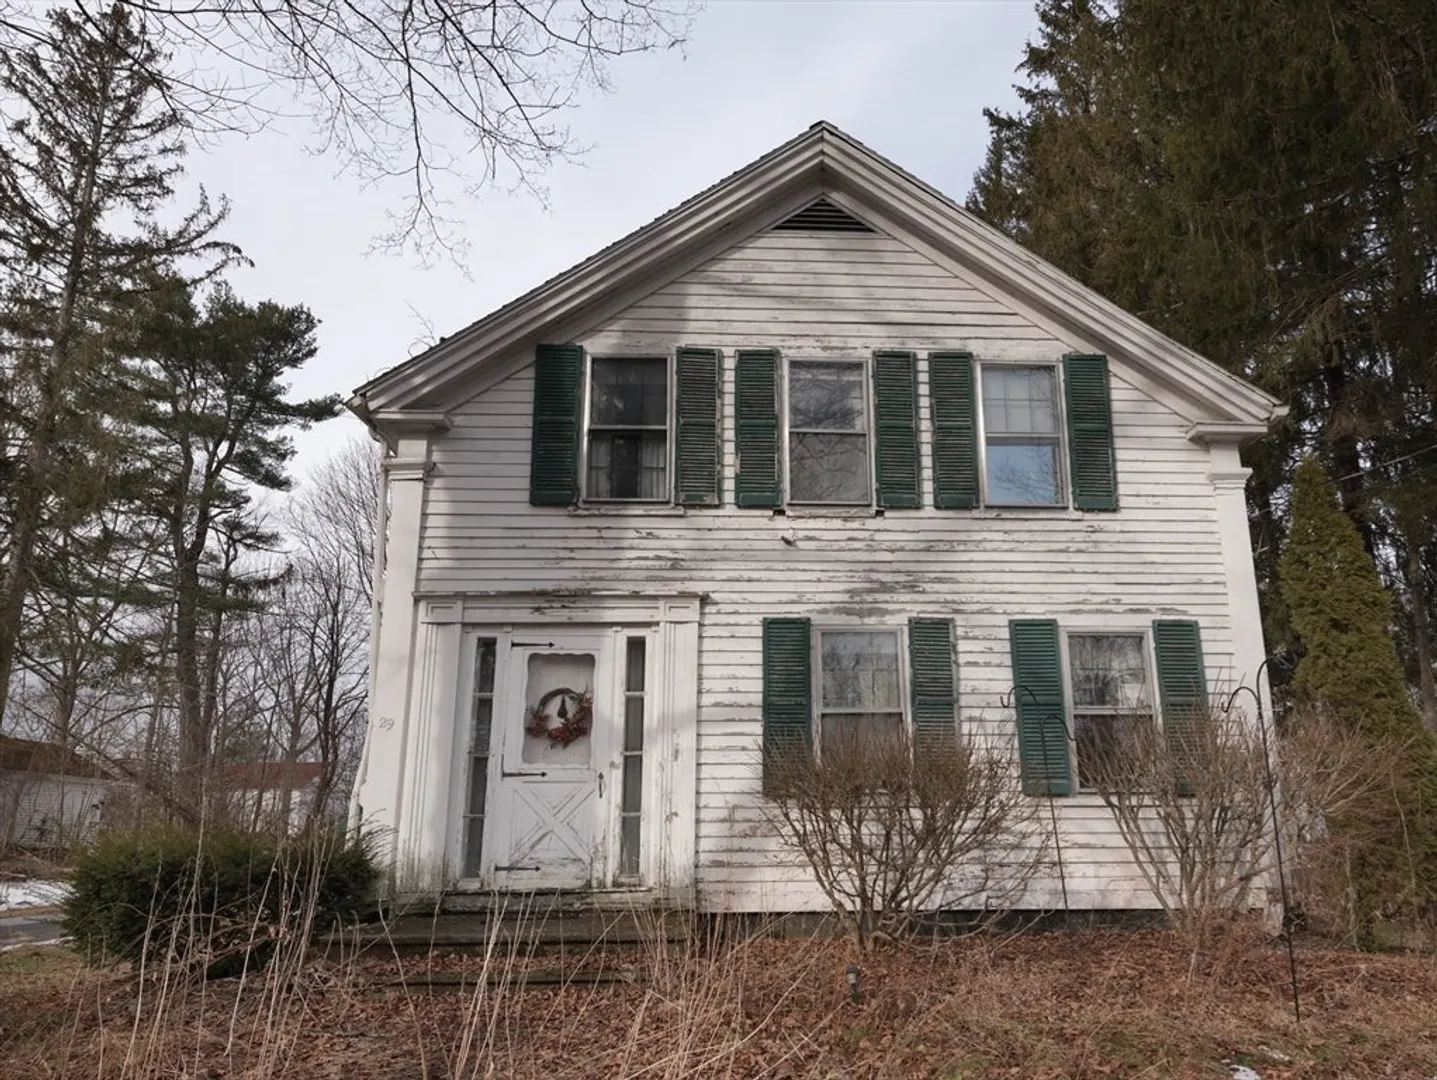
$150,000
3
Beds
1/1
Bath
1,502
Living Area
-
Property Description
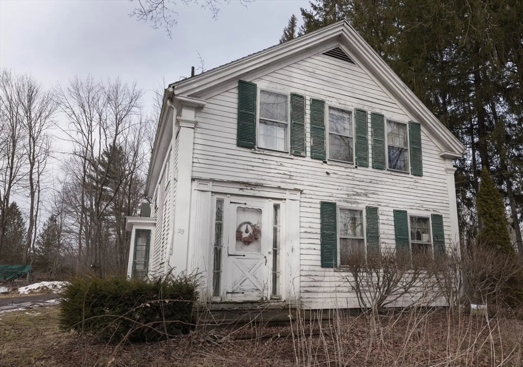
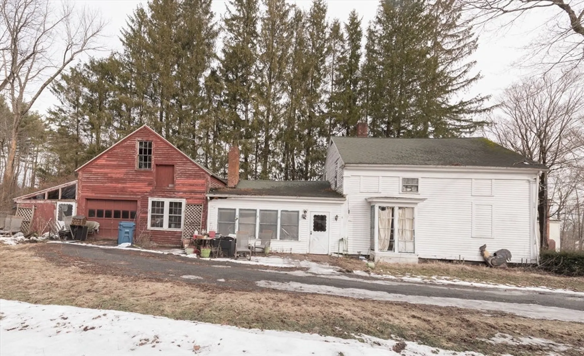
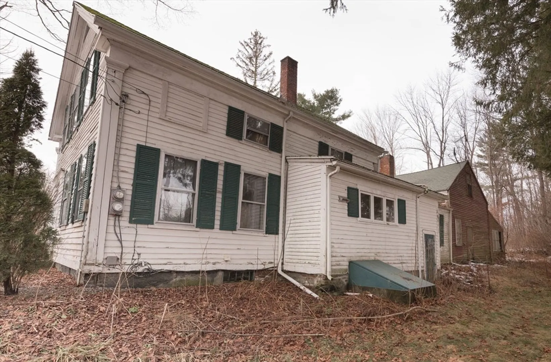
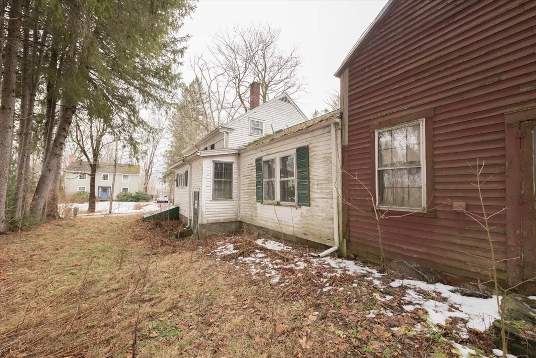
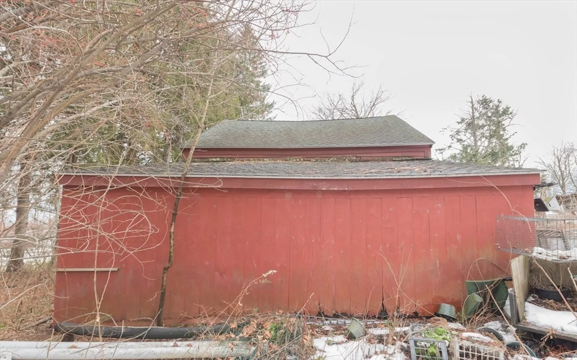
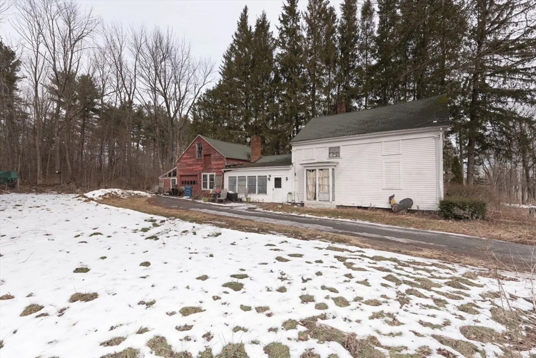
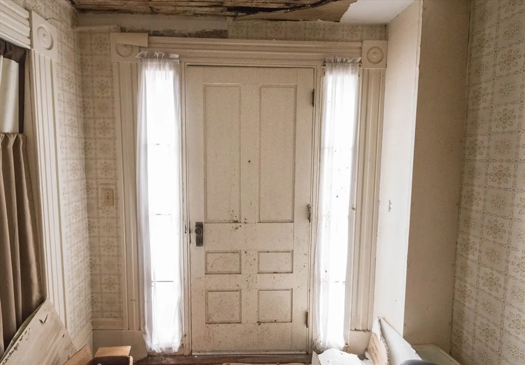
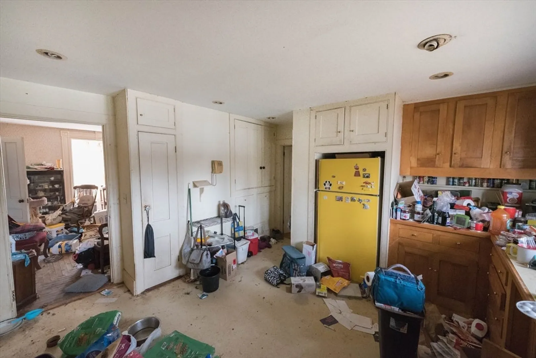
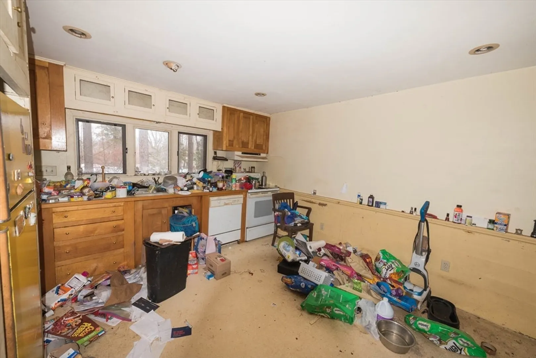
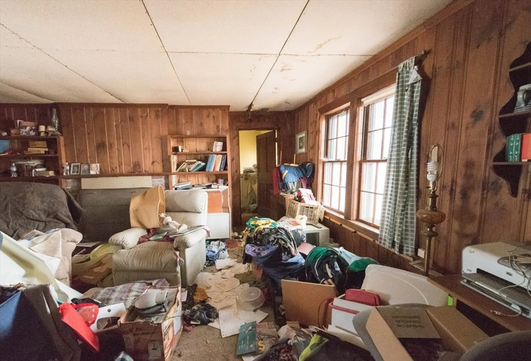
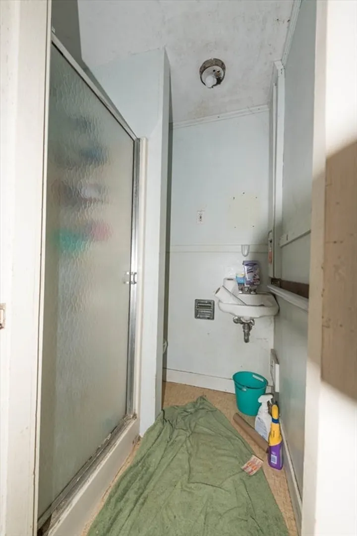
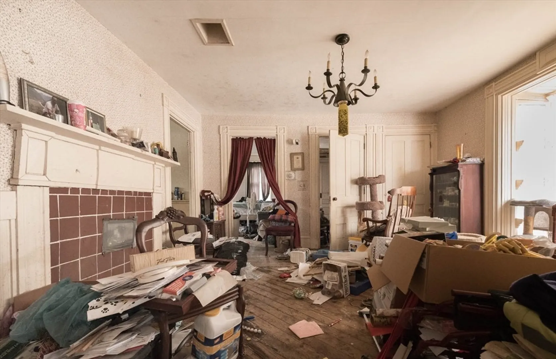
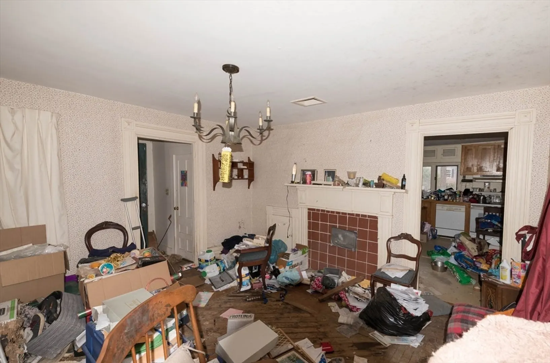
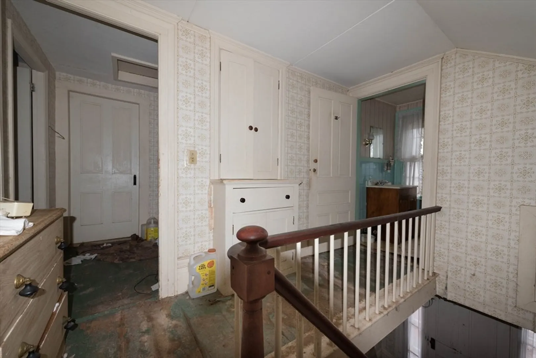
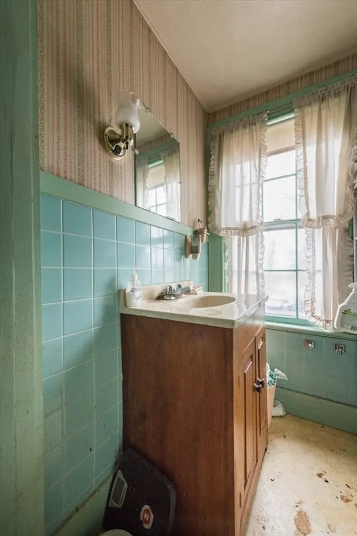
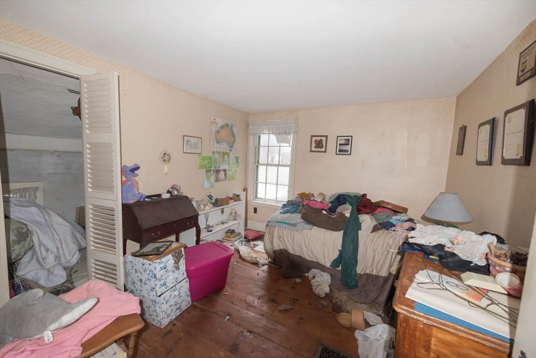
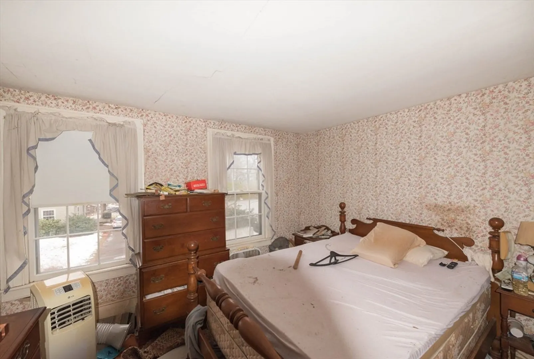
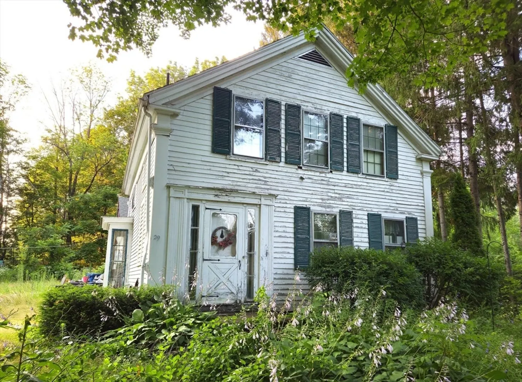
Attention savvy contractors and historic home enthusiasts – stately Greek Revival style home seeks new owners to bring it back to it’s full potential. Located in the welcoming town of Barre, steps away from the historic common district, this house could be a very rewarding project for those with value added vision. Home needs significant repair work inside and out. Priced accordingly. Cash or rehab loan-will not qualify for conventional financing. Known as the historic Samuel Fisk house 29 High St offers 3 bedrooms, 1 ½ baths with small, attached barn/garage. Many period architectural details preserved in time. If you appreciate a quiet, small-town feel, Barre has the quintessential New England aesthetic – well preserved historic homes, quaint shops, farmer’s markets on the common & year-round community events. Come discover this home's potential. Bring your ideas, skills & energy. There is lots of work to do. Charming older homes like this is what make our rural towns special.
-
Highlights
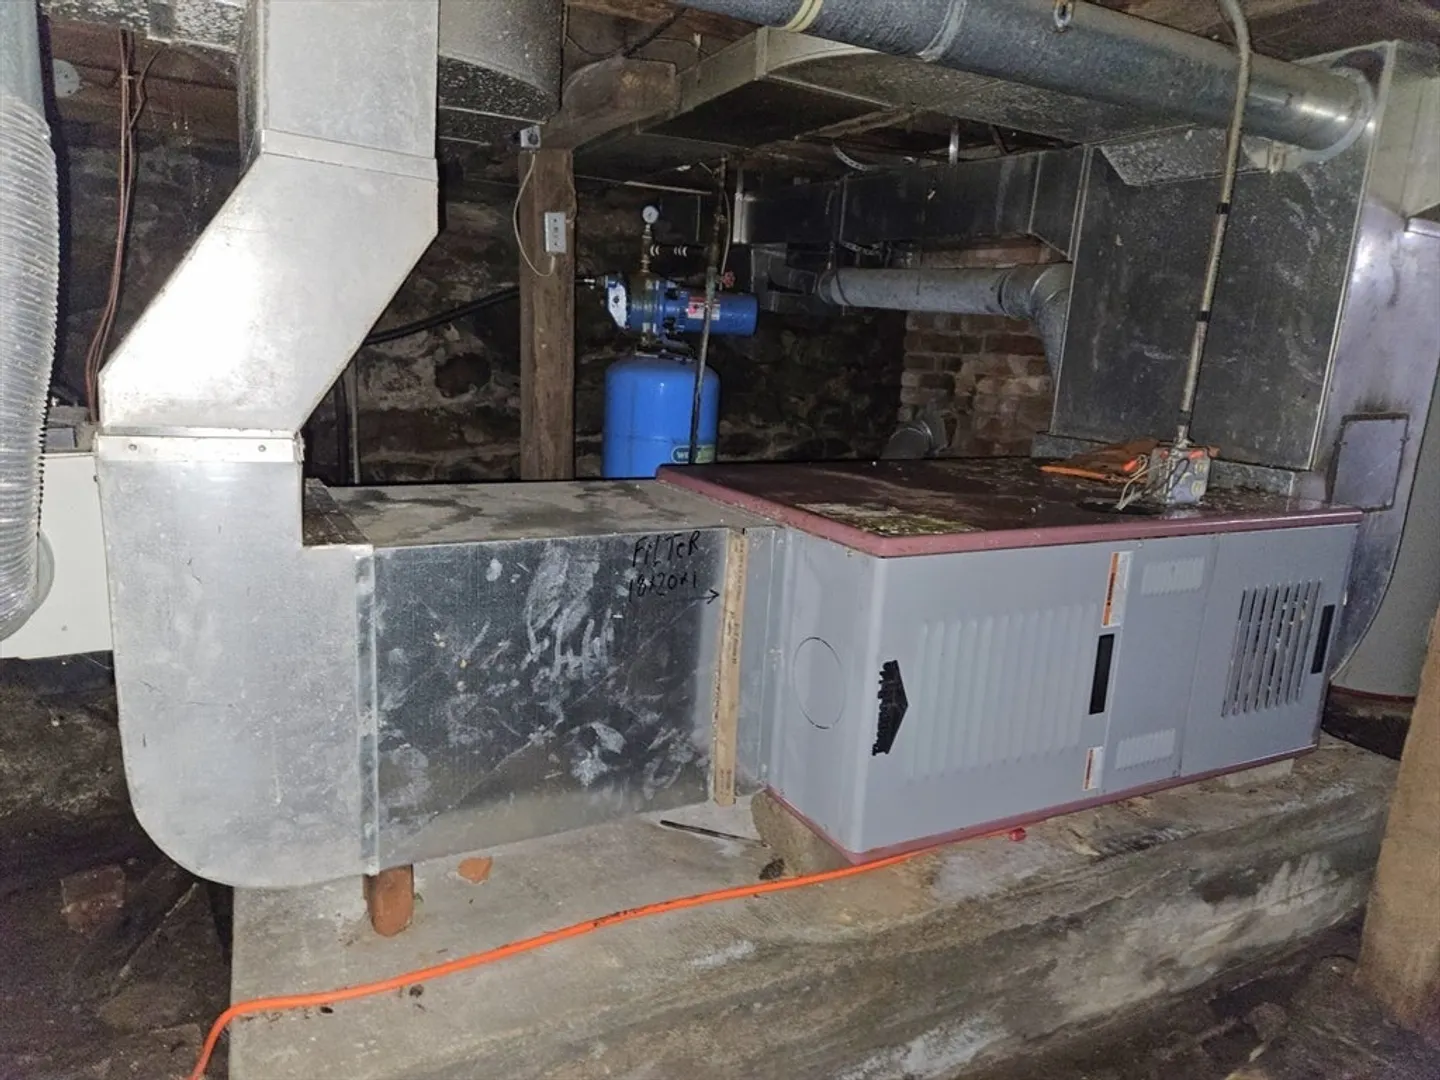
- Heating: Forced Air, Oil
- Property Class: Residential
- Style: Colonial, Greek Revival
- Year Built: 1841
- Parking Spots: 5
- Property Type: Single Family Residence
- Total Rooms: 7
- Status: Closed
-
Additional Details
- Appliances: Electric Water Heater
- Exclusions: Some Personal Property Will Be Removed
- Fireplaces: 1
- Lot Features: Level
- Roof: Shingle
- Year Built Details: Actual
- Zoning: R15
- Construction: Frame
- Exterior Features: Porch - Enclosed, Patio
- Foundation: Stone, Brick/Mortar, Granite, Irregular
- Road Frontage Type: Public
- SqFt Source: Public Record
- Year Built Source: Public Records
-
Amenities
- Covered Parking Spaces: 1
- Parking Features: Attached, Barn, Off Street
-
Utilities
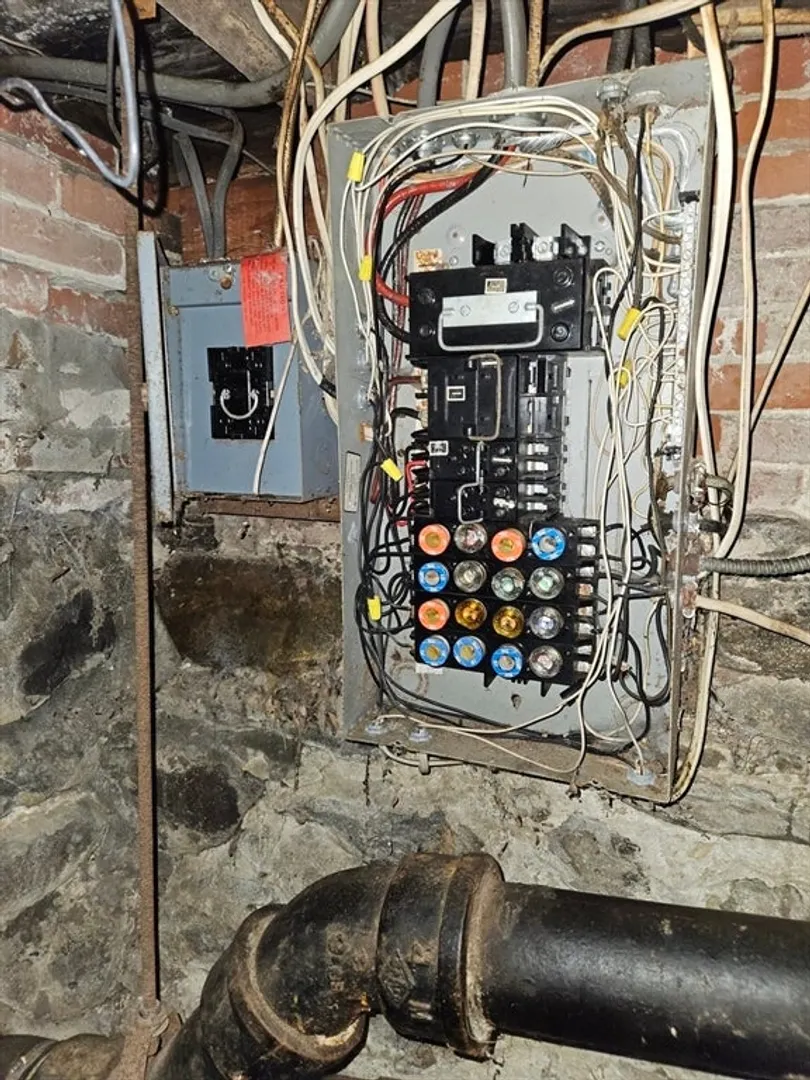
- Electric: Fuses
- Water Source: Public
- Sewer: Public Sewer
-
Fees / Taxes
- Assessed Value: $214,800
- Taxes: $2,868
- Tax Year: 2026
Similar Listings
Sold
23 Photos
Sold
31 Photos
Sold
16 Photos
Content © 2026 MLS Property Information Network, Inc. The information in this listing was gathered from third party resources including the seller and public records.
Listing information provided courtesy of William Neylon Real Est..
MLS Property Information Network, Inc. and its subscribers disclaim any and all representations or warranties as to the accuracy of this information.
