
Sold!
$2,925,000
5
Beds
4/1
Baths
4,891
Living Area
-
Property Description
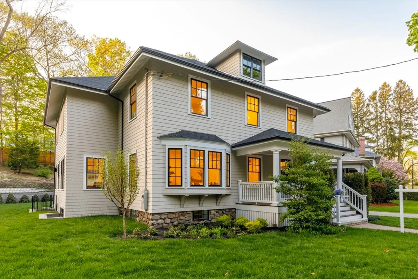
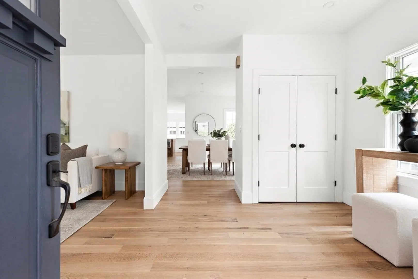
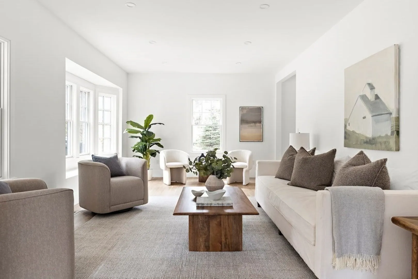
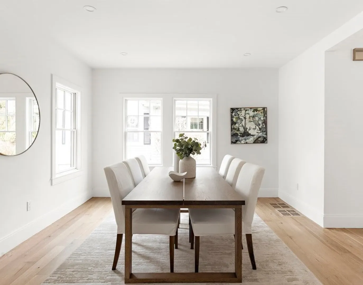
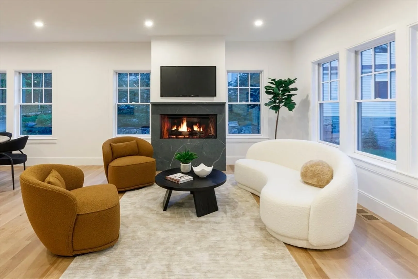
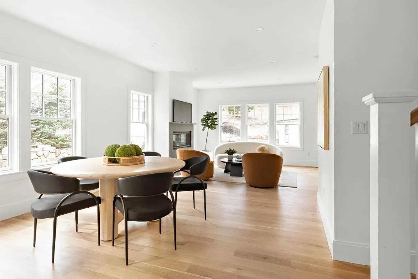
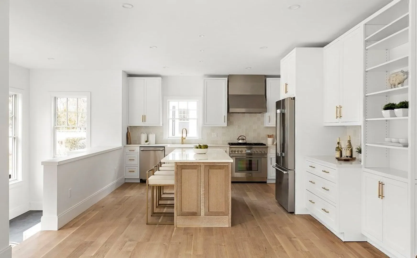
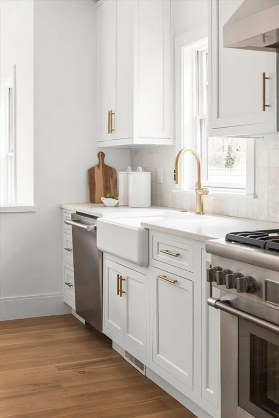
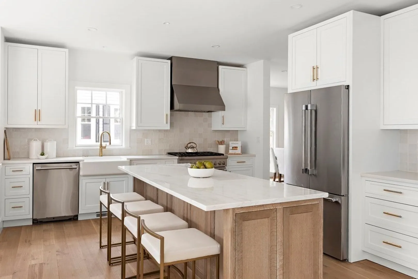
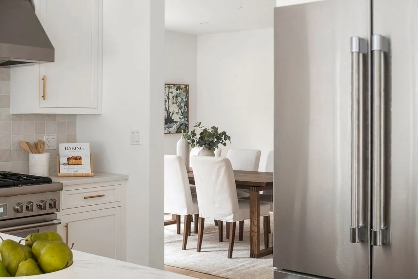
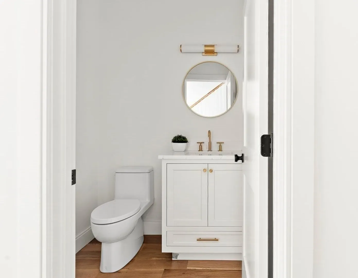
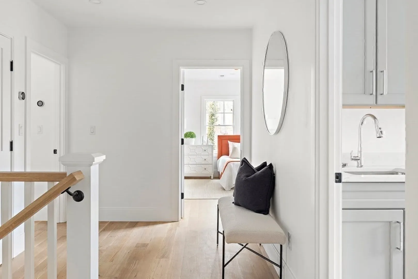
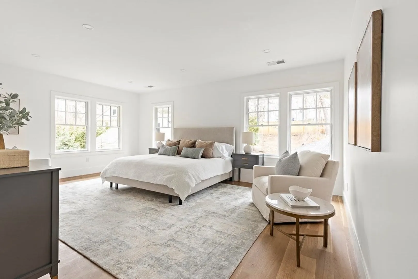
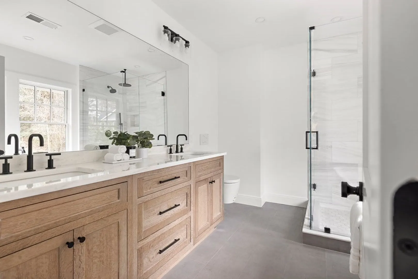
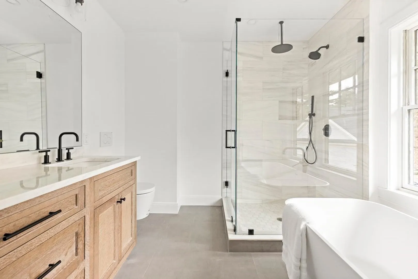
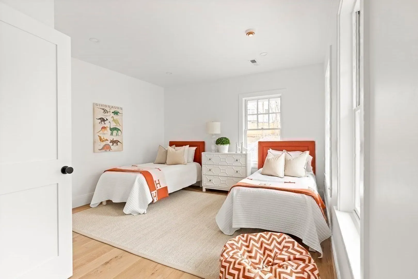
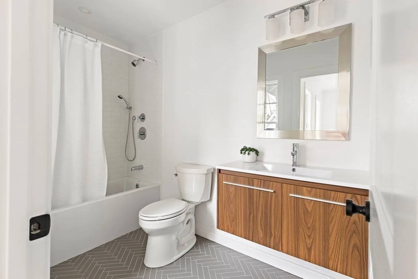
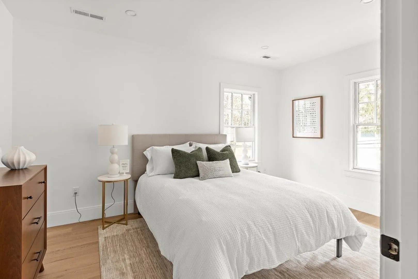
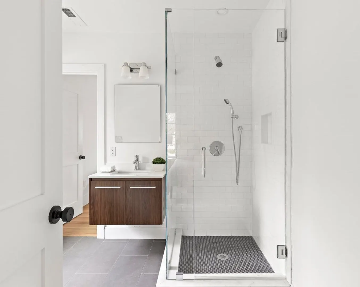
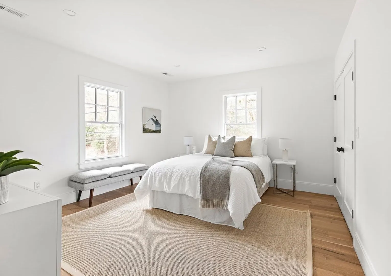
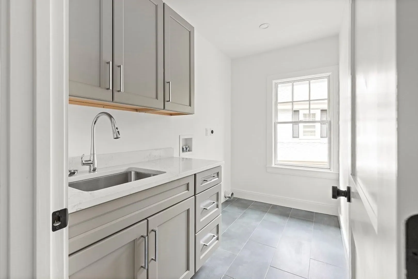
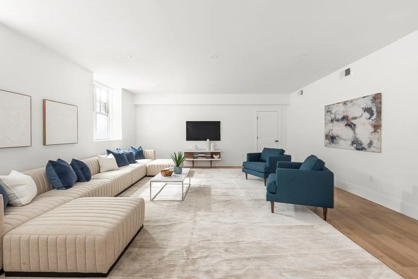
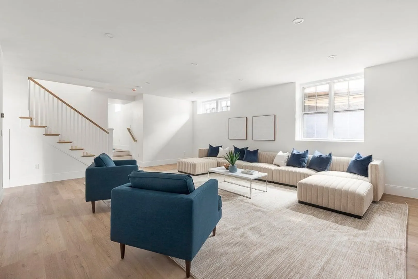
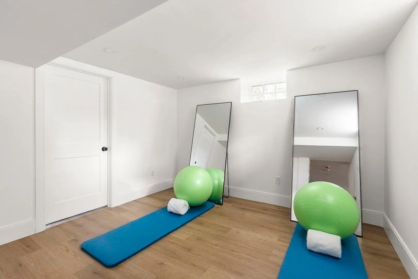
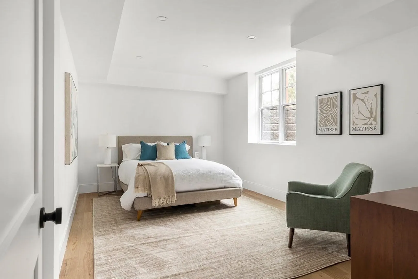
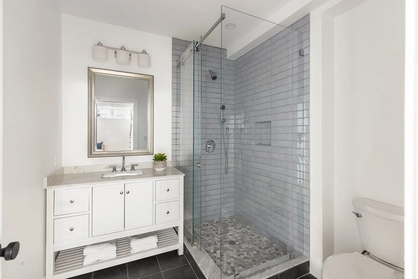
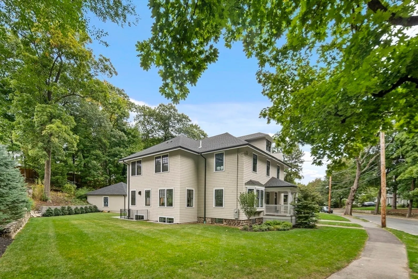
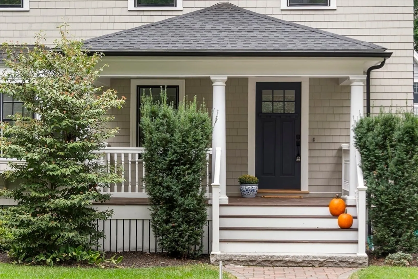
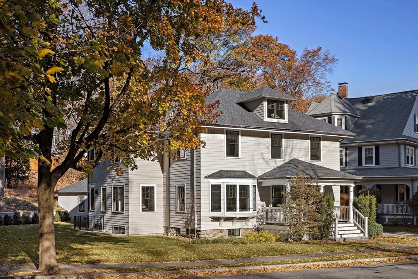
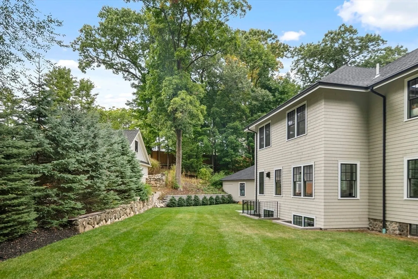
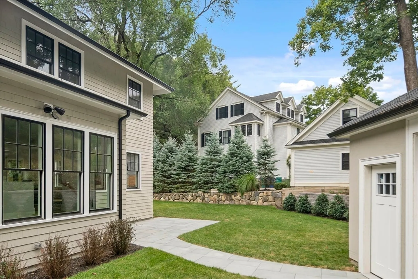
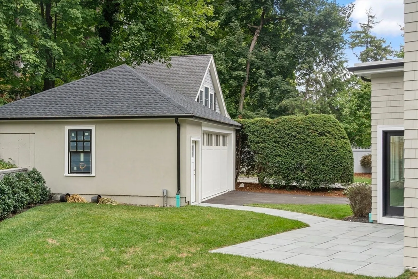
Beautifully renovated and expanded Colonial on a quiet, tree-lined street. Designed by Peter Sachs Architects, this home blends timeless charm with a contemporary aesthetic. The open floor plan, highlighted by high ceilings and abundant natural light, is perfectly suited for modern living. The chef’s kitchen features high-end appliances, sophisticated finishes, a separate eating area, and a walk-in pantry, while the family room with a gas fireplace, and spacious living and dining rooms complete the first floor. Upstairs, there are five bedrooms, including a luxurious primary suite. The lower level offers tall ceilings, natural light, and versatile spaces for recreation, a gym, a bedroom, and a bath. Outside, enjoy a new two-car detached garage, a bluestone patio, and a landscaped private yard. Conveniently located near I-90, I-128, the Commuter Rail, and the T.
-
Highlights
- Area: Auburndale
- Heating: Natural Gas, Hydro Air
- Property Class: Residential
- Style: Colonial
- Year Built: 2024
- Cooling: Central Air
- Parking Spots: 4
- Property Type: Single Family Residence
- Total Rooms: 14
- Status: Closed
-
Additional Details
- Appliances: Gas Water Heater
- Construction: Frame
- Fireplaces: 1
- Foundation: Concrete Perimeter, Stone
- Road Frontage Type: Public
- SqFt Source: Measured
- Year Built Source: Builder
- Basement: Full, Finished, Sump Pump
- Exterior Features: Porch, Patio, Professional Landscaping, Sprinkler System
- Flooring: Wood, Vinyl
- Interior Features: Mud Room, Foyer, Exercise Room, Den
- Roof: Shingle
- Year Built Details: Approximate
- Zoning: Sr1
-
Amenities
- Community Features: Public Transportation
- Parking Features: Detached, Garage Door Opener, Insulated, Paved Drive, Shared Driveway, Off Street, Paved
- Covered Parking Spaces: 2
- Security Features: Security System
-
Utilities
- Electric: 200+ Amp Service
- Water Source: Public
- Sewer: Public Sewer
-
Fees / Taxes
- Assessed Value: $1,577,600
- Taxes: $15,397
- Tax Year: 2024
Similar Listings
Sold
41 Photos
Sold
22 Photos
Sold
39 Photos
Sold
27 Photos
Content © 2026 MLS Property Information Network, Inc. The information in this listing was gathered from third party resources including the seller and public records.
Listing information provided courtesy of Hammond Residential Real Estate.
MLS Property Information Network, Inc. and its subscribers disclaim any and all representations or warranties as to the accuracy of this information.
