
Sold!
$980,000
4
Beds
1/1
Bath
2,031
Living Area
-
Property Description
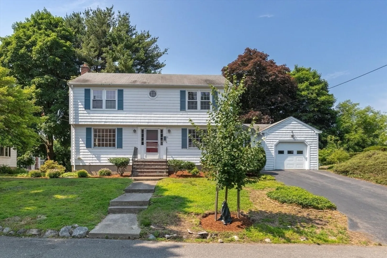
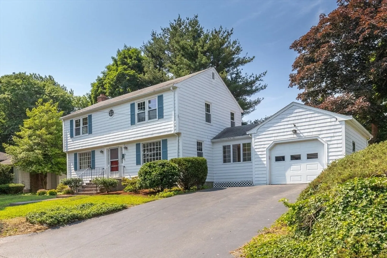
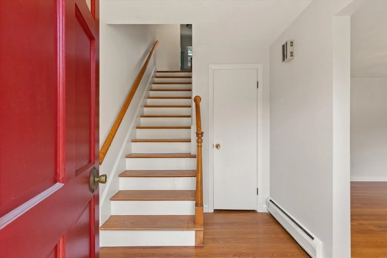
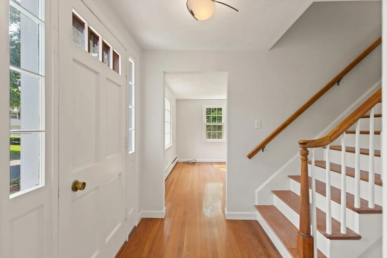
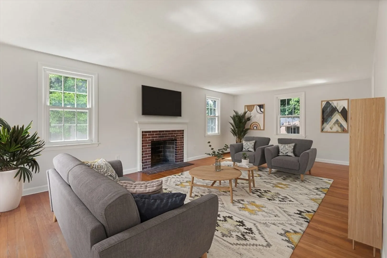
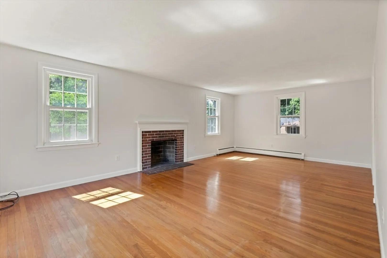
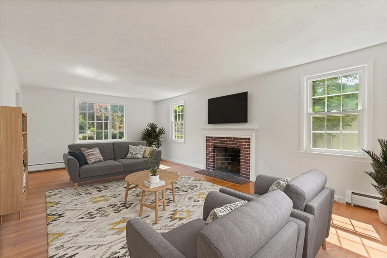
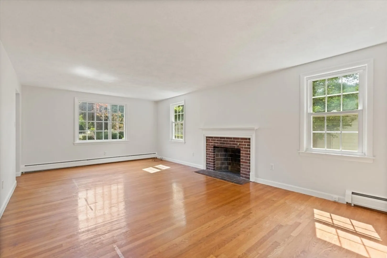
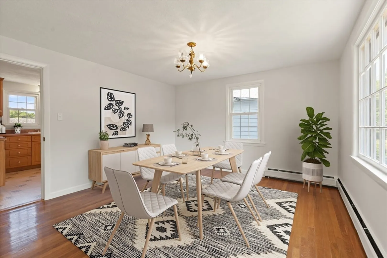
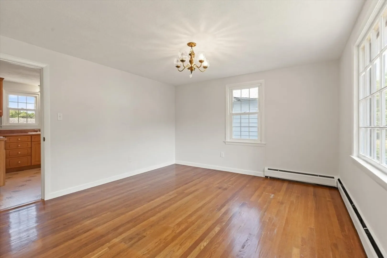
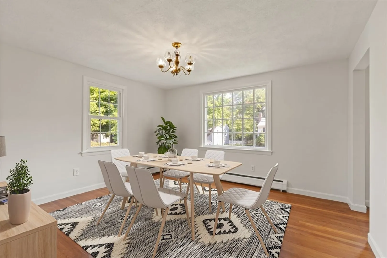
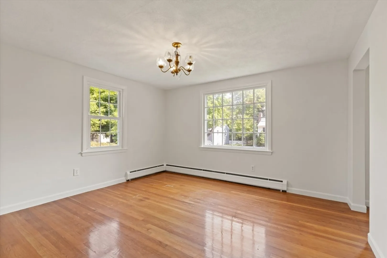
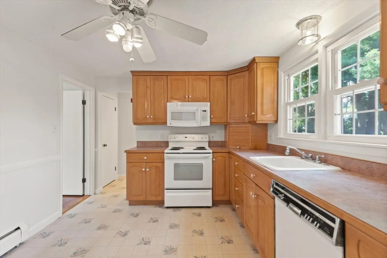
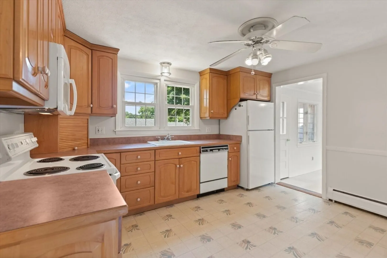
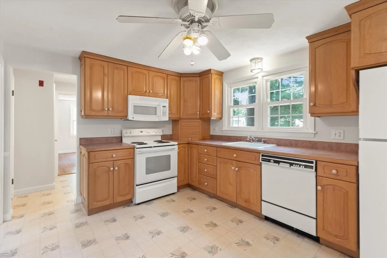
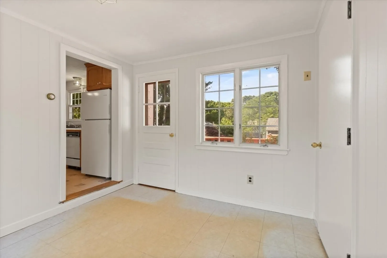
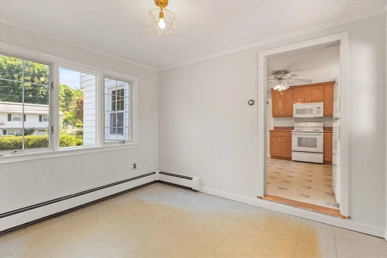
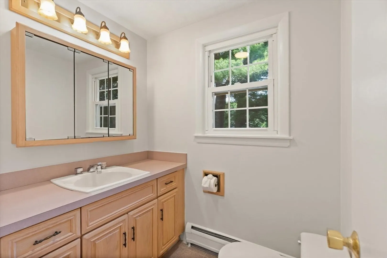
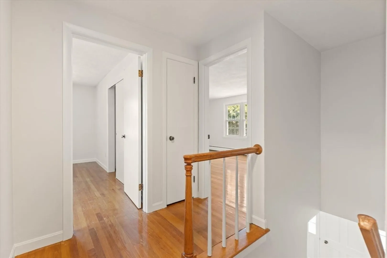
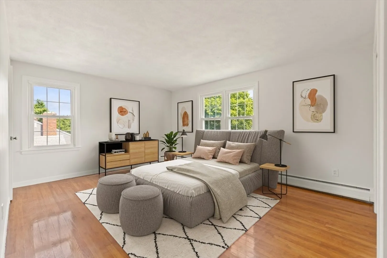
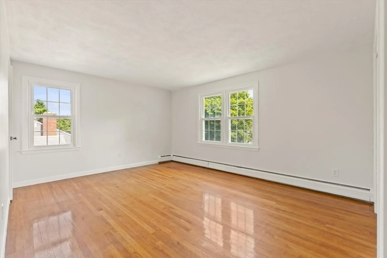
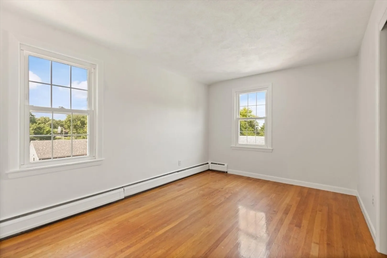
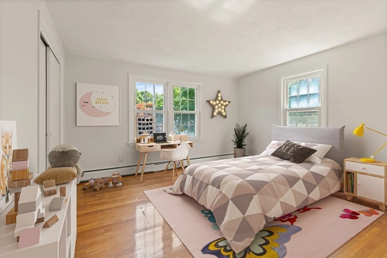
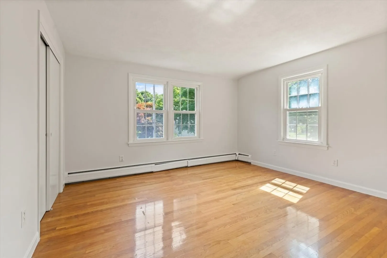
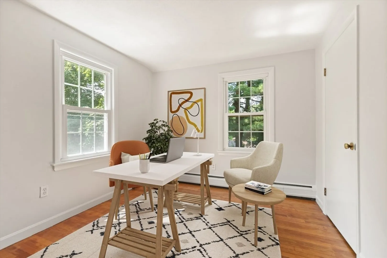
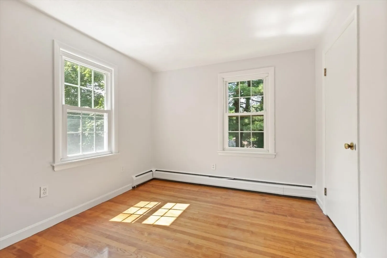
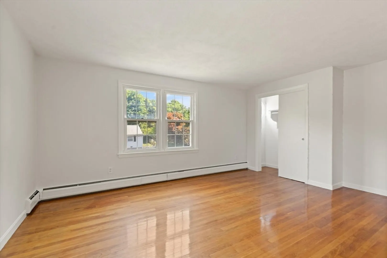
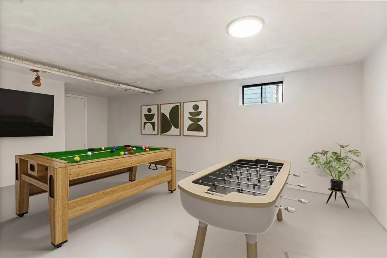
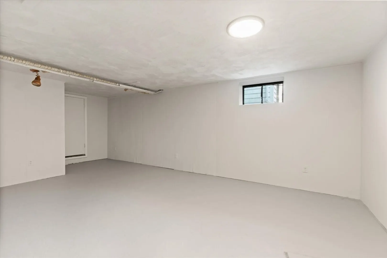
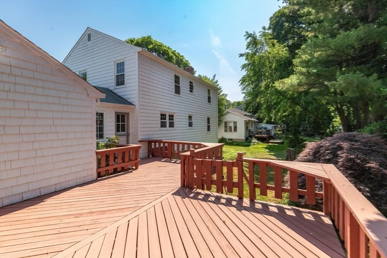
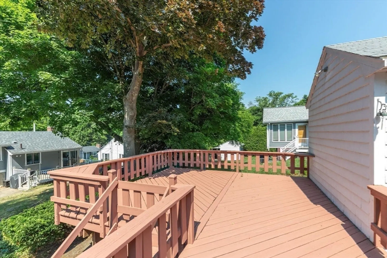
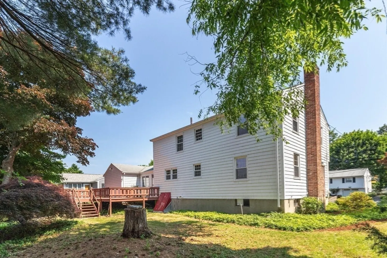
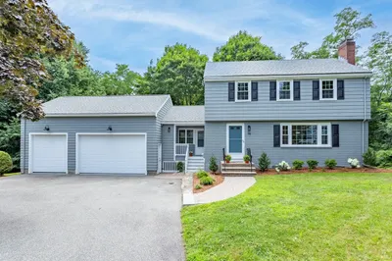
Opportunity knocks! This 4-bedroom Center Entry Garrison Colonial is located in one of Arlington's premier neighborhoods, just blocks from the Dallin School and playing fields. This wonderful home has beautiful hardwood floors, a fireplaced living room, Thermopane windows and is freshly painted and ready for occupancy. A convenient mudroom/ den off the garage leads directly into the kitchen and to the large back deck. The lower-level bonus space would make a great playroom, workout room or office. Excellent location with convenient highway access, shopping, public transportation and a great variety of restaurants.
-
Highlights
- Heating: Central, Baseboard, Oil
- Property Class: Residential
- Style: Colonial, Garrison
- Year Built: 1959
- Parking Spots: 4
- Property Type: Single Family Residence
- Total Rooms: 8
- Status: Closed
-
Additional Details
- Appliances: Water Heater, Tankless Water Heater, Range, Dishwasher, Disposal, Microwave, Refrigerator, Washer, Dryer
- Construction: Frame
- Fireplaces: 1
- Foundation: Concrete Perimeter
- Interior Features: Den, Play Room
- Road Frontage Type: Public
- Year Built Details: Approximate
- Zoning: R1
- Basement: Full, Partially Finished, Interior Entry, Bulkhead, Concrete
- Exterior Features: Deck - Wood
- Flooring: Tile, Vinyl, Hardwood, Flooring - Vinyl
- Foundation Area: 1
- Lot Features: Gentle Sloping
- Roof: Shingle
- Year Built Source: Public Records
-
Amenities
- Community Features: Public Transportation, Shopping, Park, Highway Access, House of Worship, Public School
- Parking Features: Attached, Garage Door Opener, Off Street
- Covered Parking Spaces: 1
-
Utilities
- Electric: 220 Volts, Circuit Breakers, 100 Amp Service
- Water Source: Public
- Sewer: Public Sewer
-
Fees / Taxes
- Assessed Value: $893,700
- Tax Year: 2024
- Compensation Based On: Net Sale Price
- Taxes: $9,464
Similar Listings
Sold
39 Photos
Sold
42 Photos
Sold
39 Photos
Sold
36 Photos
Content © 2026 MLS Property Information Network, Inc. The information in this listing was gathered from third party resources including the seller and public records.
Listing information provided courtesy of Gibson Sotheby's International Realty.
MLS Property Information Network, Inc. and its subscribers disclaim any and all representations or warranties as to the accuracy of this information.
