
Sold!
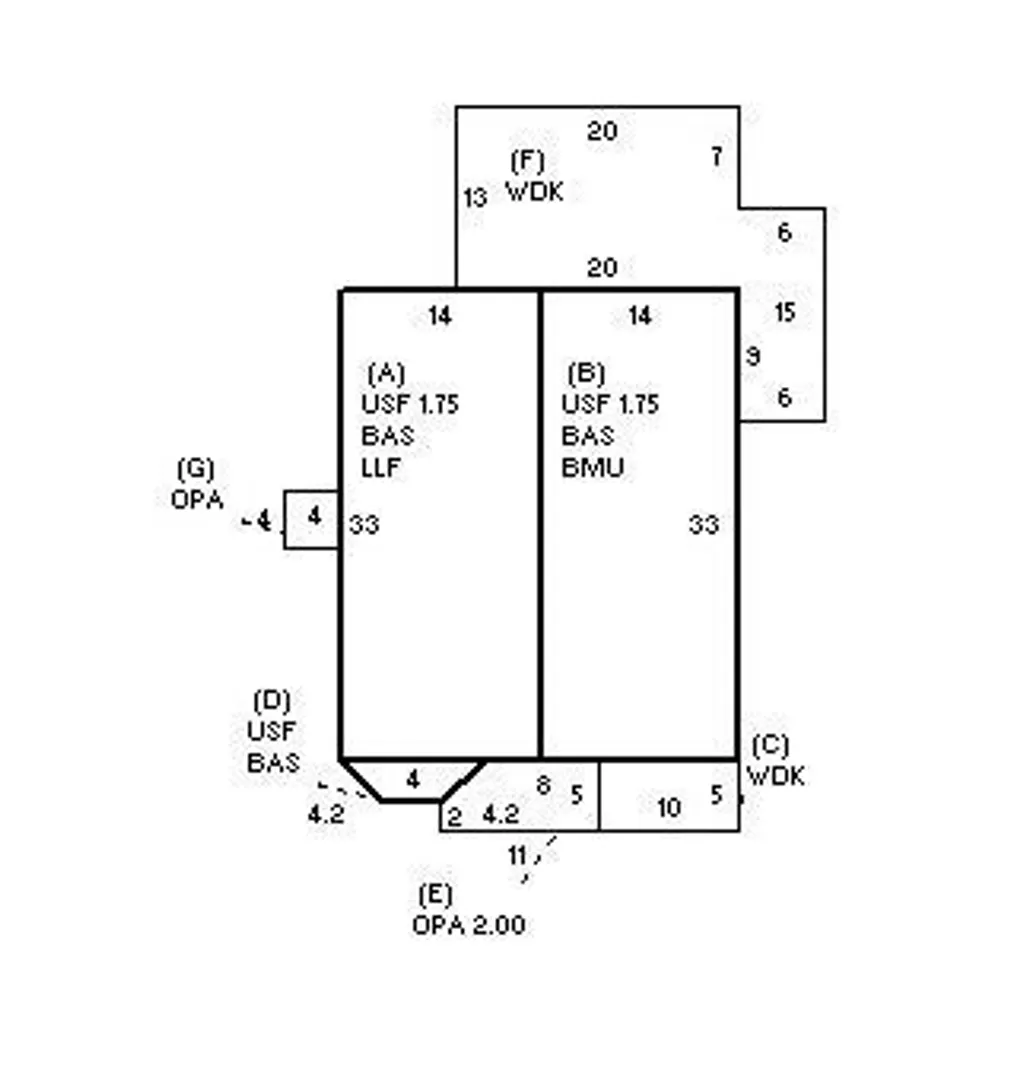
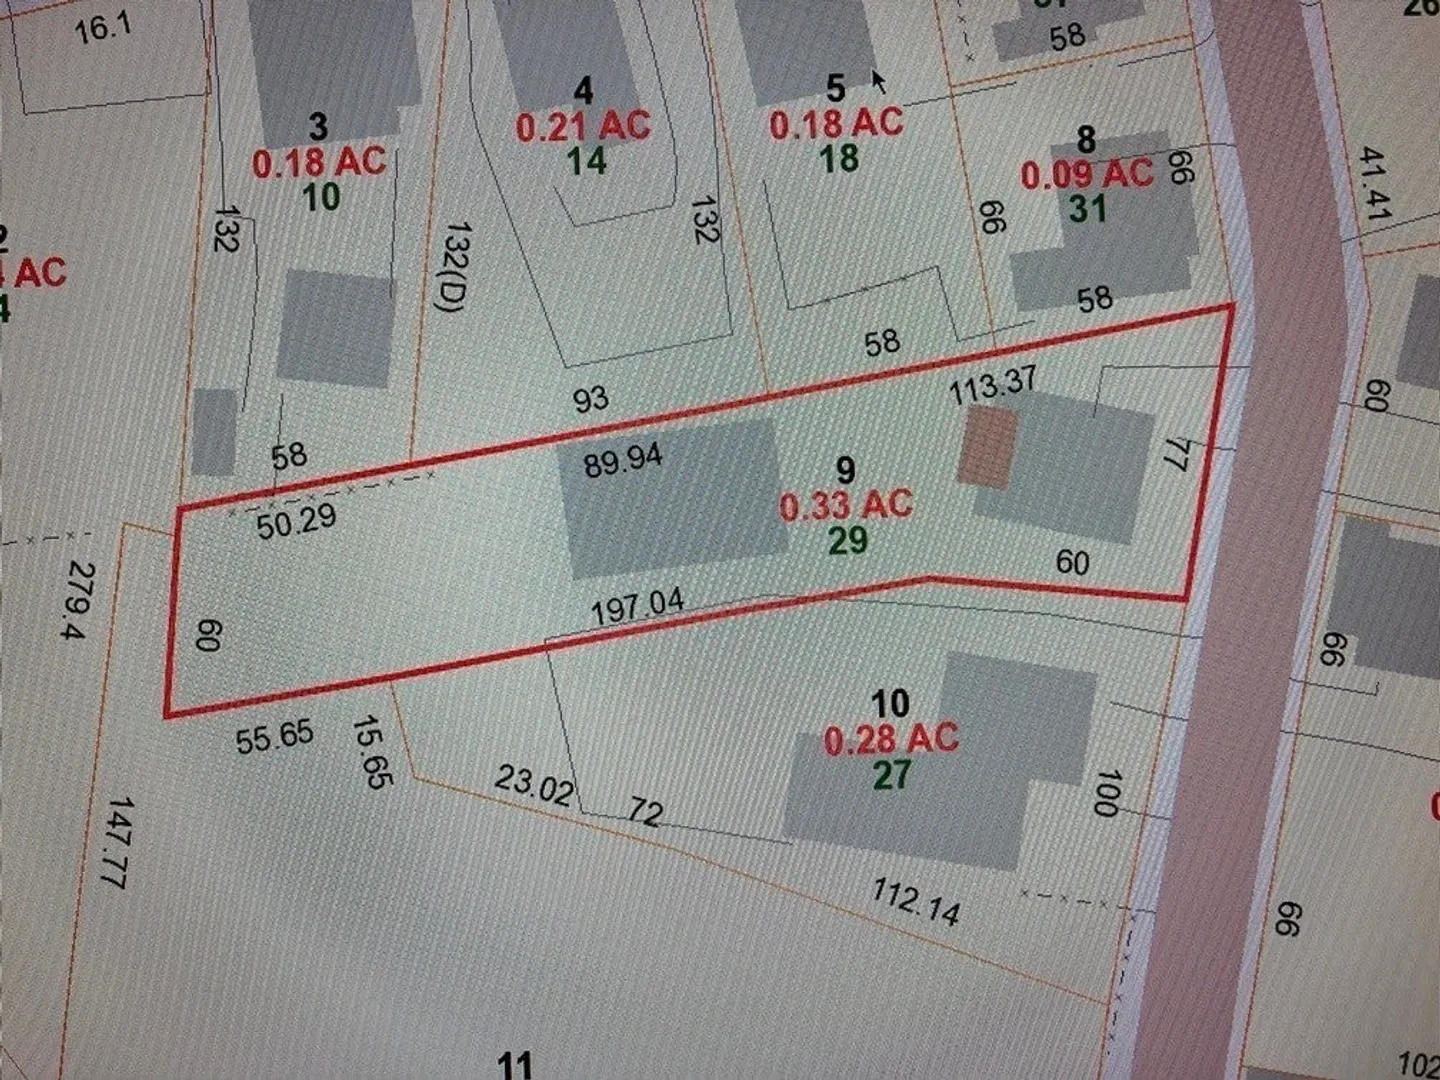
$500,000
7
Beds
3/1
Baths
3,045
Living Area
-
Property Description
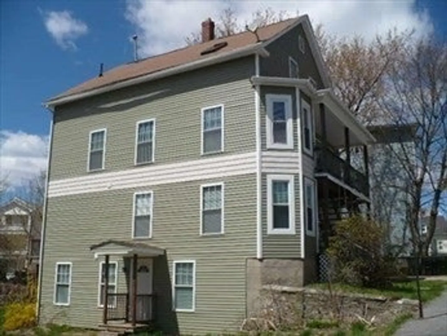
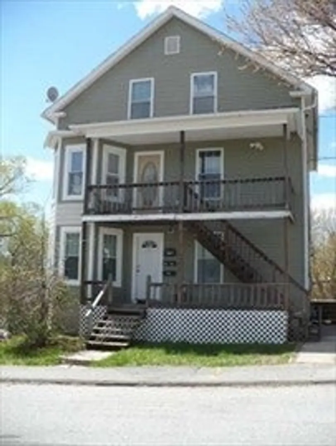
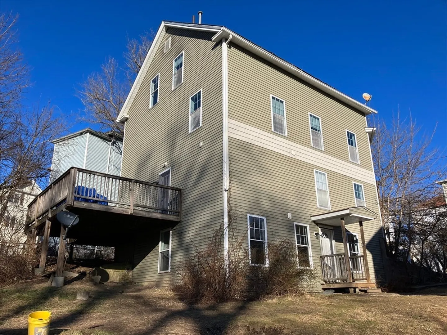
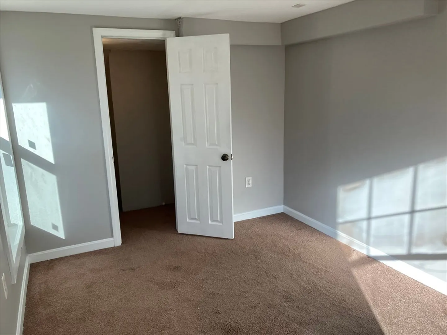
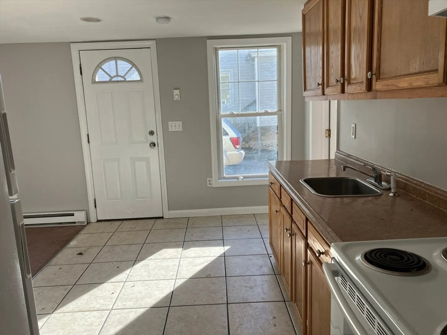
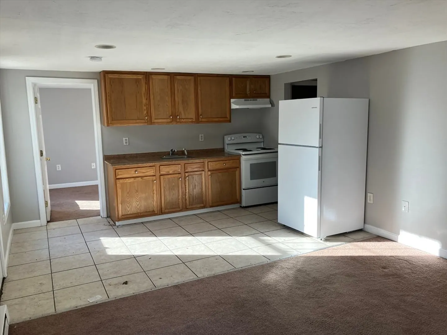
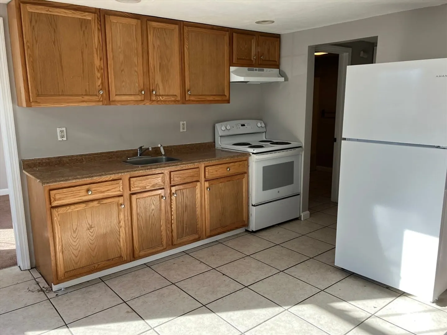
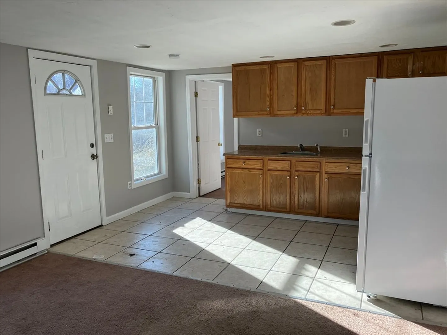
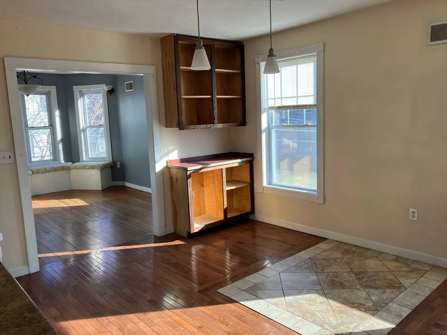
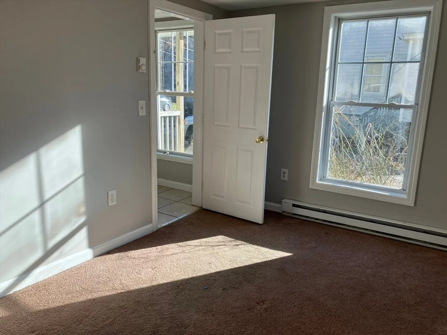
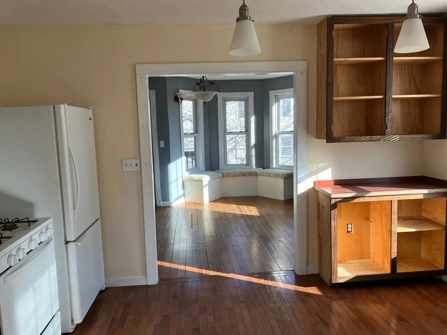
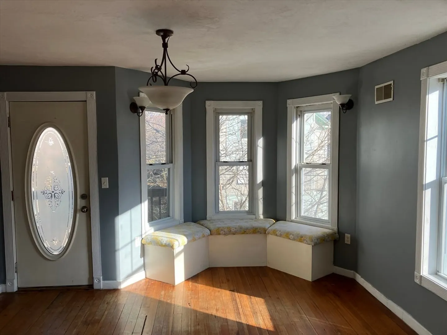
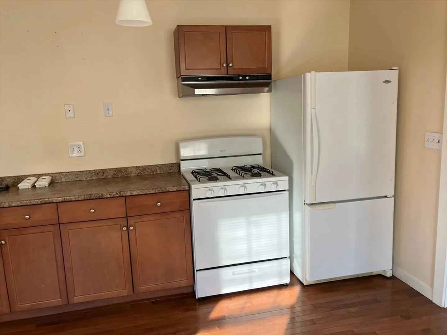
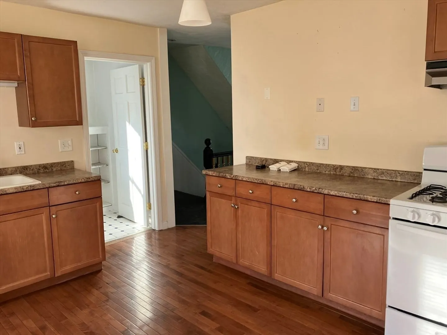
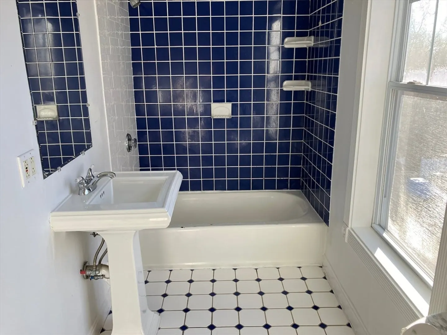
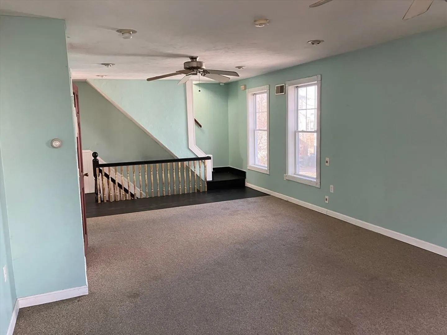
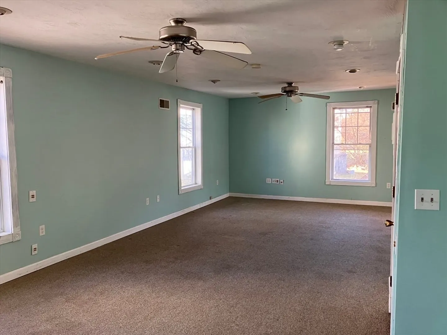
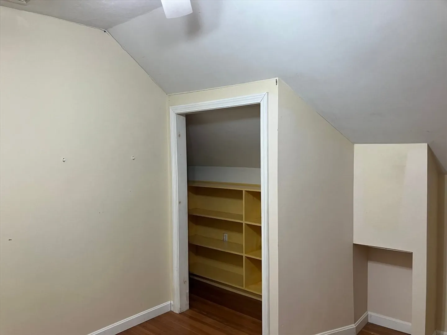
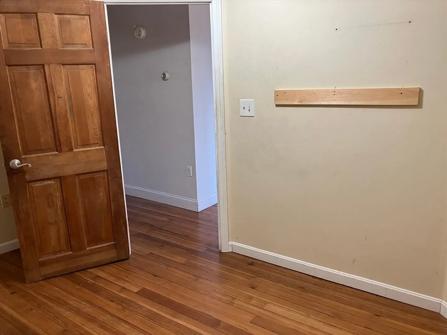
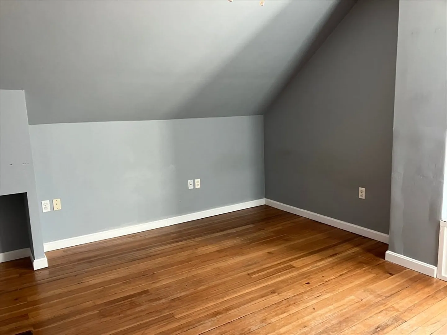
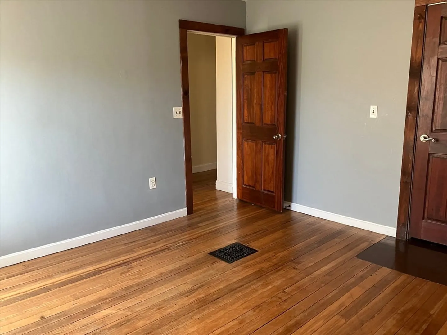
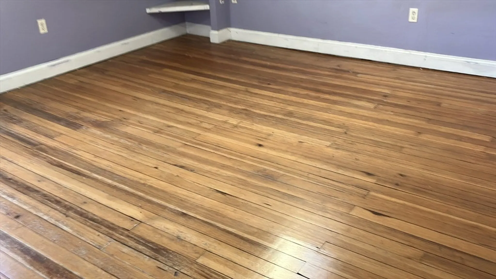
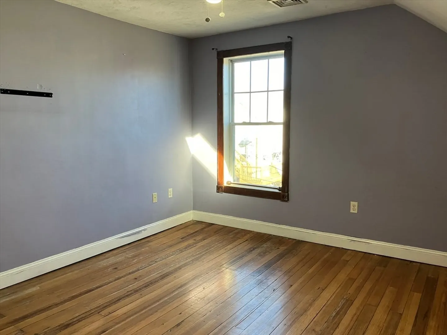
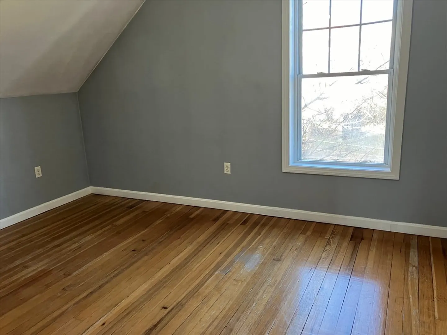
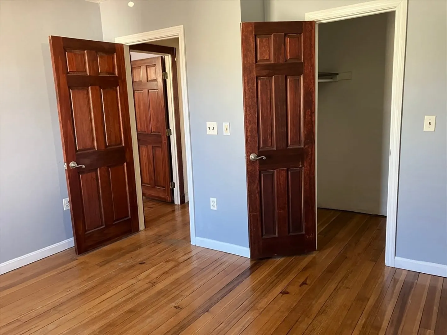
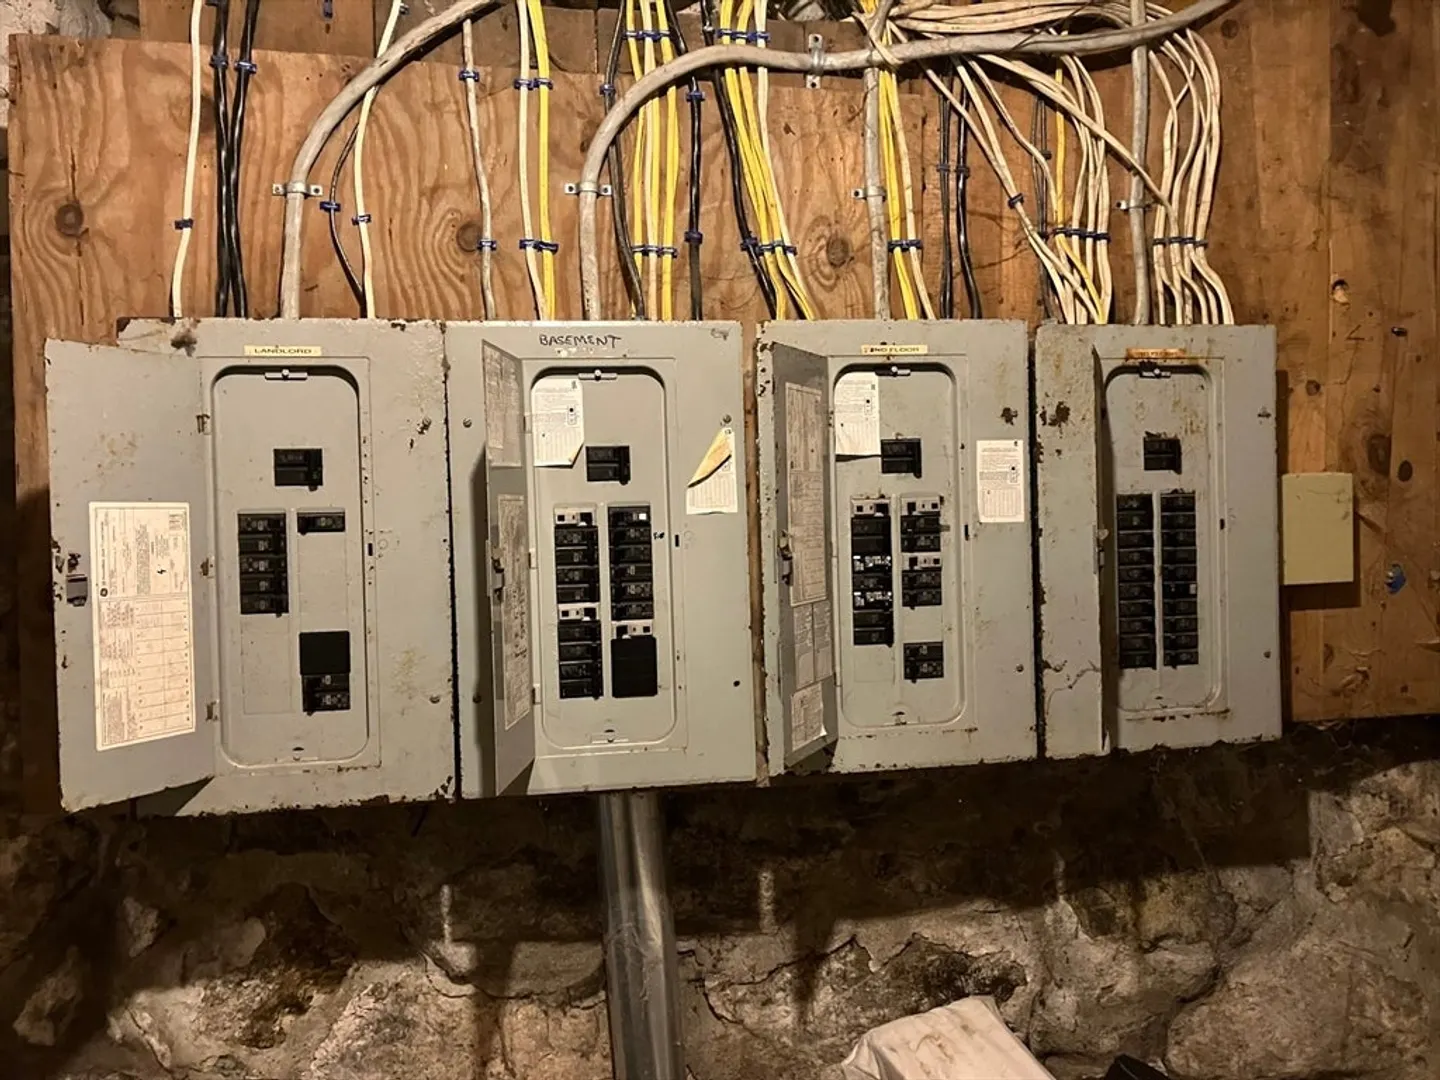
Can show basement and 2nd floor units--lock boxes on the doors of the units available to be seen. basement unit on left side(as facing the building---2nd fl on right side(as facing the building 3rd unit shown with an accepted offer--------Do not attempt to enter the front door--that is the door to an occupied unit-----------Looks and shows well generous sized Kitchens in great shape with tile and hardwood floors--varies by unit, range and refrigerates included lots of ceiling fans. 2nd fl unit has hardwood floors in the kitchen with a decorative tile inlay, 4 bedrooms on the 2nd level all with ceiling fans and one with a skylight--off street parking and easy access to I395/290 and the Pike.--ALL SEPERATE UTILITIES--
-
Highlights
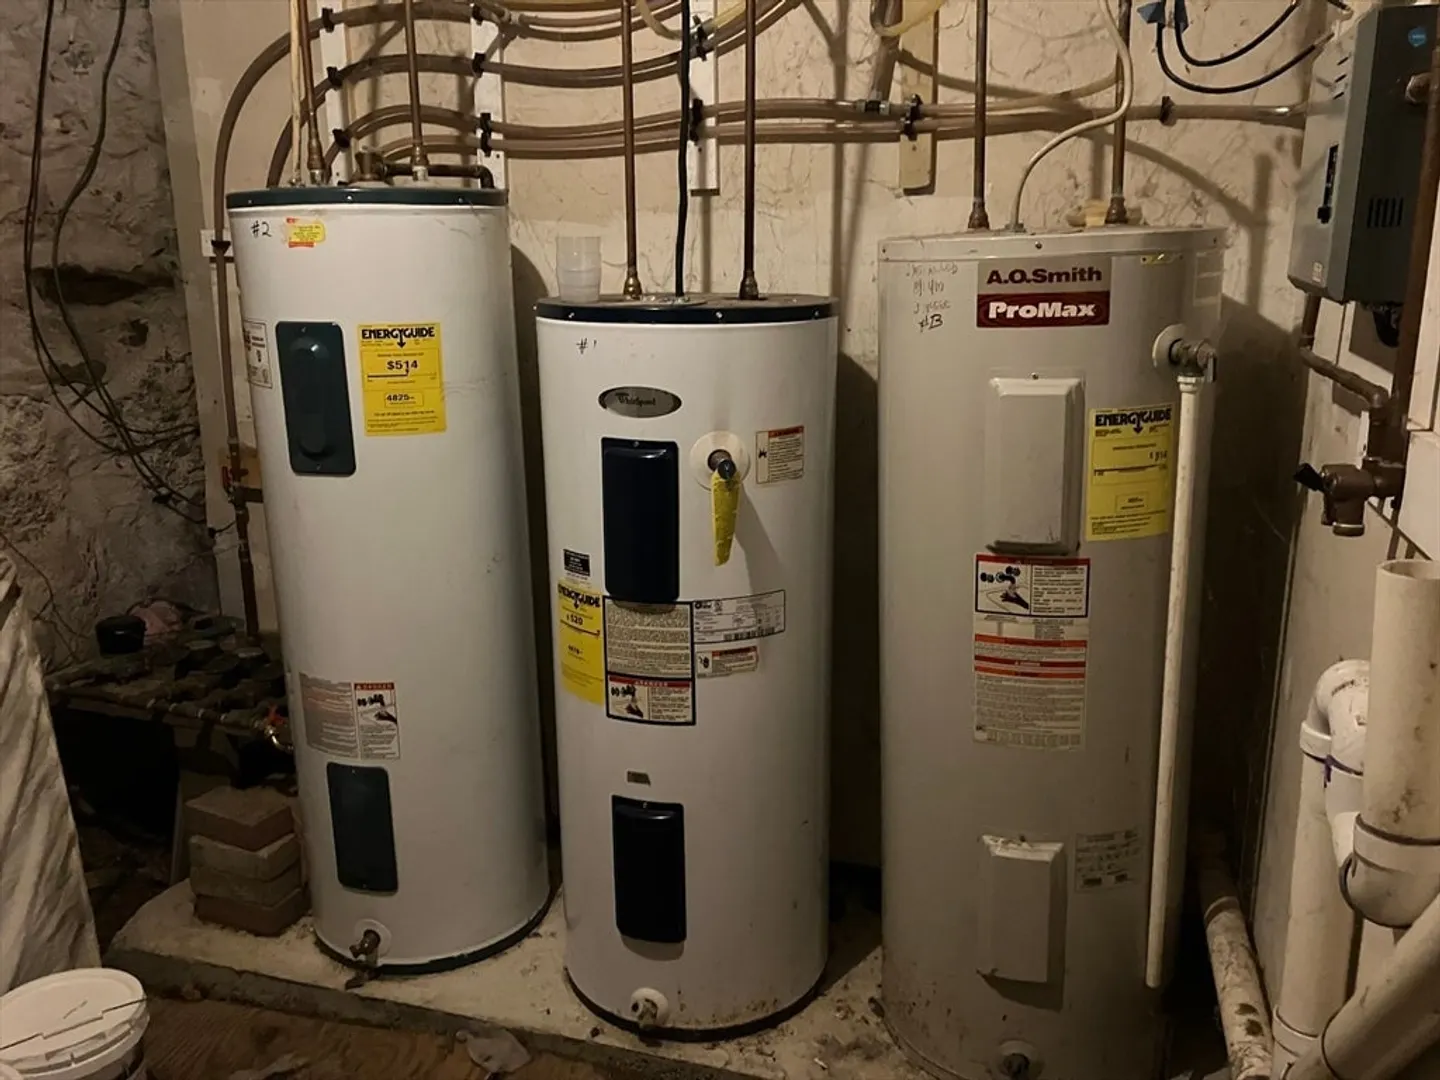
- Heating: Electric, Forced Air, Natural Gas
- Property Class: Residential Income
- Total Rooms: 13
- Status: Closed
- Parking Spots: 4
- Property Type: 3 Family
- Year Built: 1900
-
Additional Details
- Appliances: Range, Refrigerator
- Construction: Frame
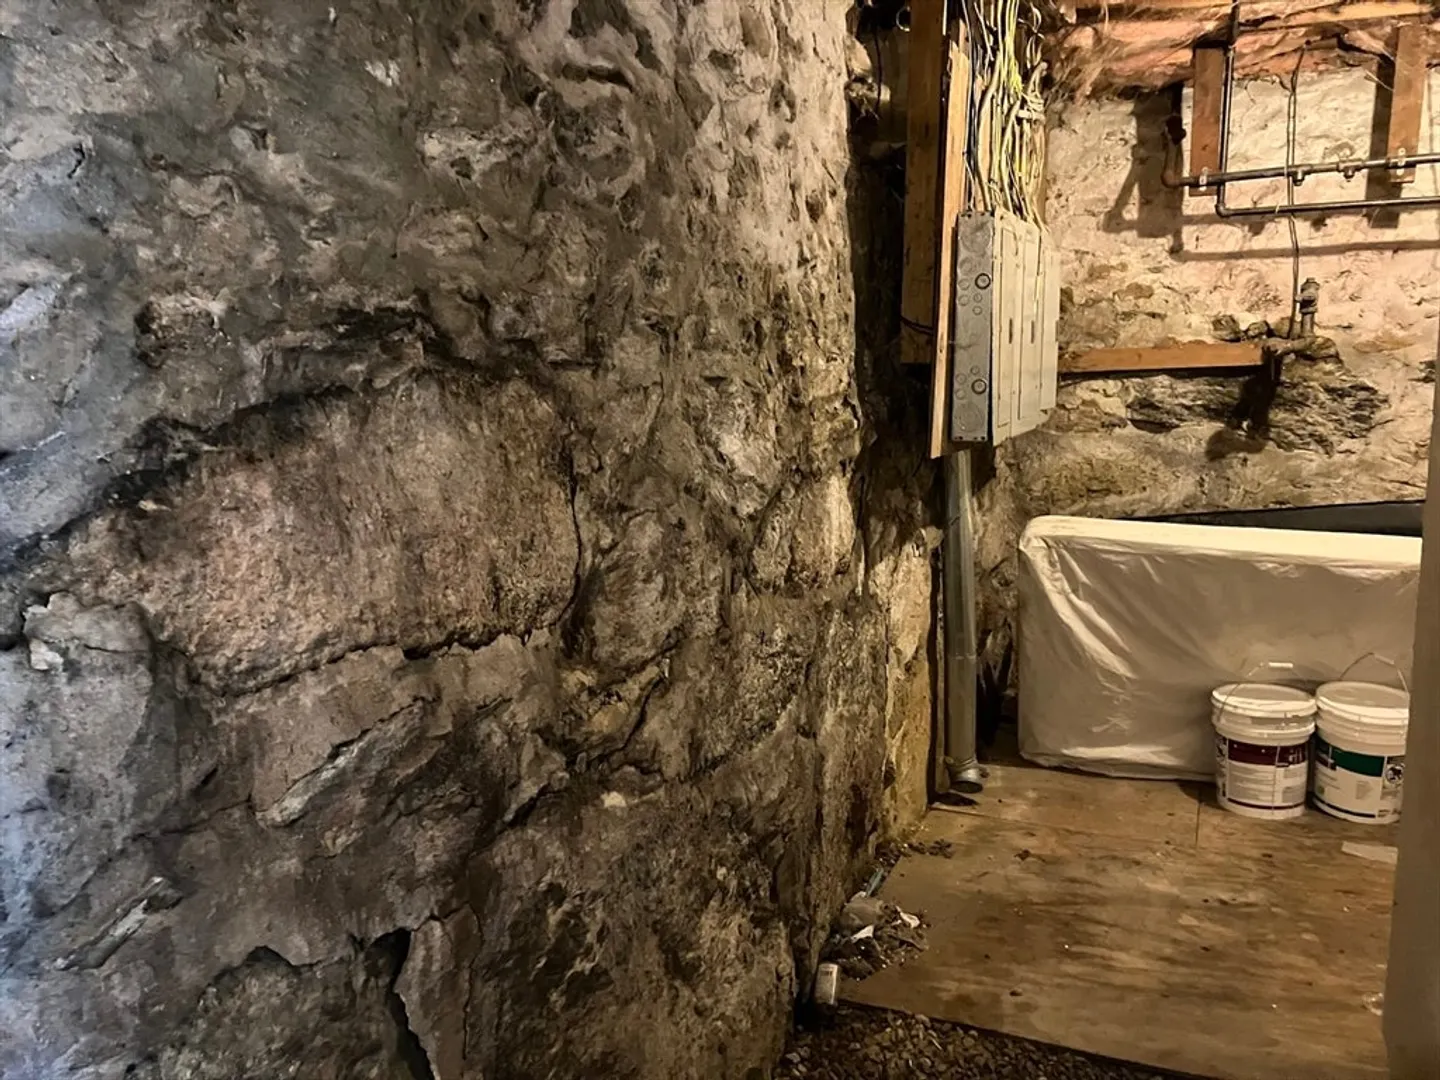
- Foundation: Stone
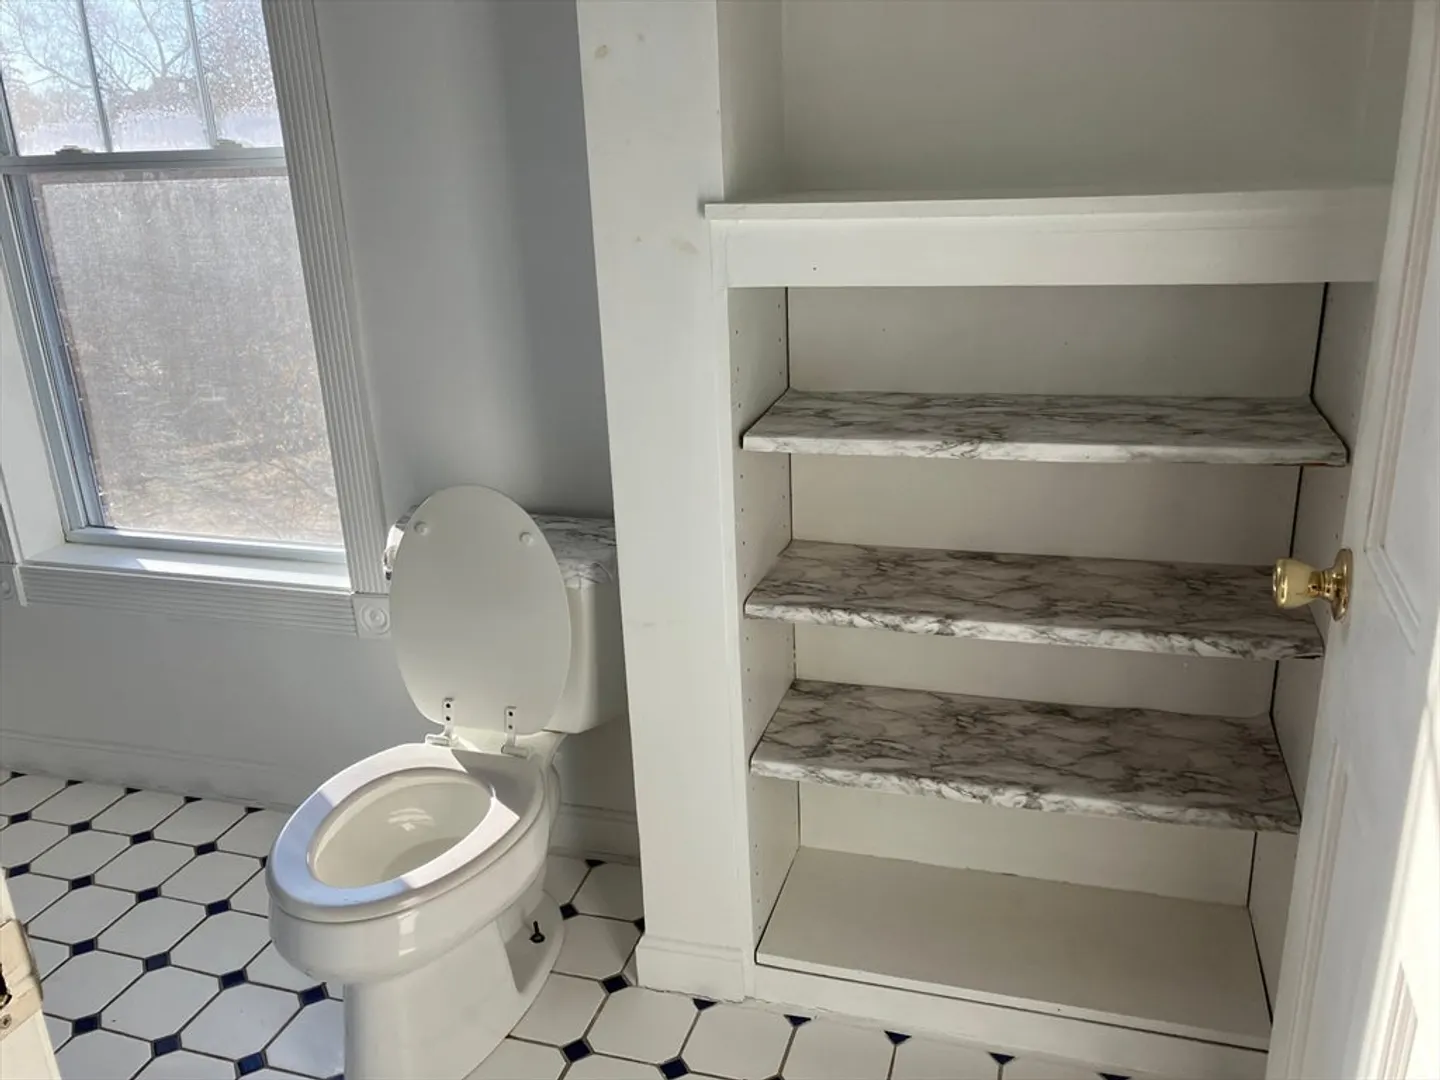
- Interior Features: Ceiling Fan(s), Pantry, Living Room, Kitchen
- Road Frontage Type: Public
- Total Number of Units: 3
- Year Built Source: Public Records
- Basement: Partial, Concrete
- Flooring: Wood, Tile, Carpet, Hardwood
- Foundation Area: 924
- Lot Features: Sloped
- Roof: Shingle
- Year Built Details: Approximate
- Zoning: Mr-12,
-
Amenities
- Community Features: Shopping, Highway Access, House of Worship, Public School, University
- Waterfront Features: Beach Front, Lake/Pond, 1/2 to 1 Mile To Beach, Beach Ownership(Public)
- Parking Features: Off Street
-
Utilities
- Electric: Circuit Breakers
- Water Source: Public
- Sewer: Public Sewer
-
Fees / Taxes
- Assessed Value: $384,500
- Compensation Based On: Net Sale Price
- Rental Fee Includes: Unit 1(Water), Unit 2(Water), Unit 3(Water)
- Taxes: $4,683
- Buyer Agent Compensation: 2.5%
- Facilitator Compensation: neg%
- Tax Year: 2024
- Total Rent: $3,700
Similar Listings
Sold
33 Photos
Sold
41 Photos
Sold
35 Photos
Sold
12 Photos
Content © 2026 MLS Property Information Network, Inc. The information in this listing was gathered from third party resources including the seller and public records.
Listing information provided courtesy of RE/MAX Executive Realty.
MLS Property Information Network, Inc. and its subscribers disclaim any and all representations or warranties as to the accuracy of this information.
