
Sold!
$706,000
3
Beds
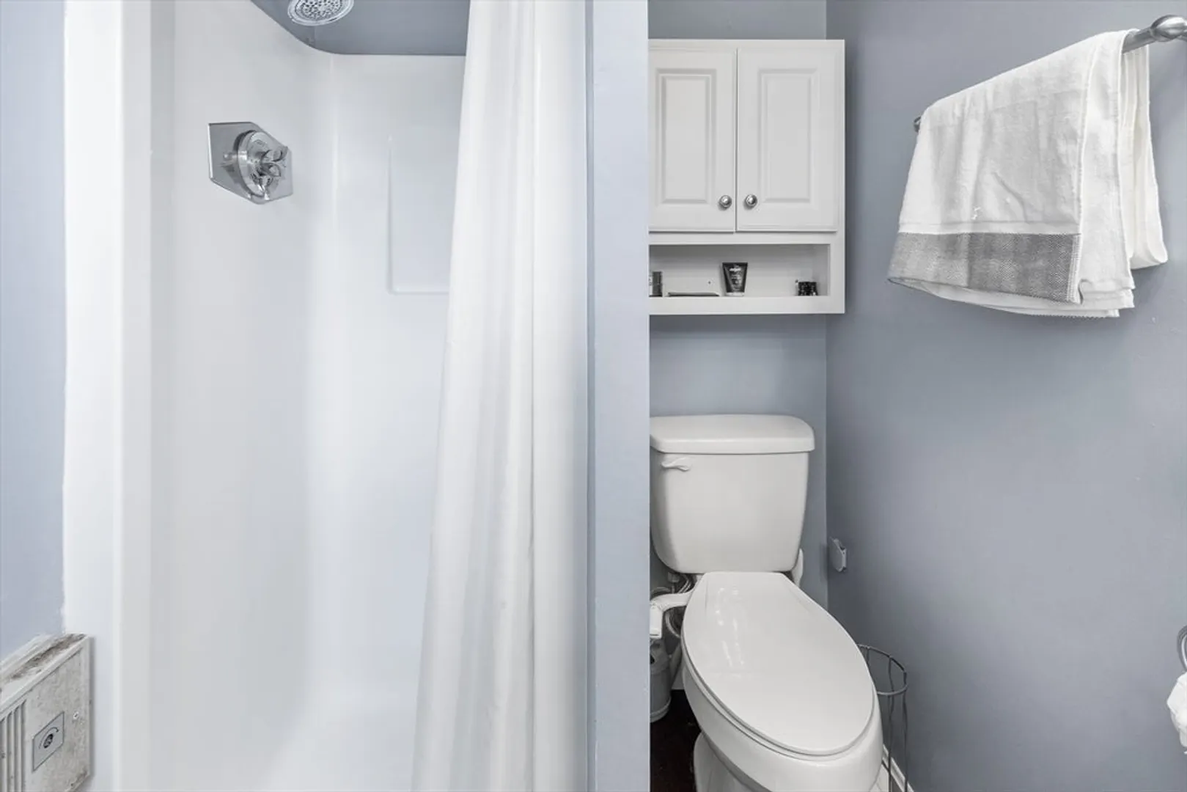
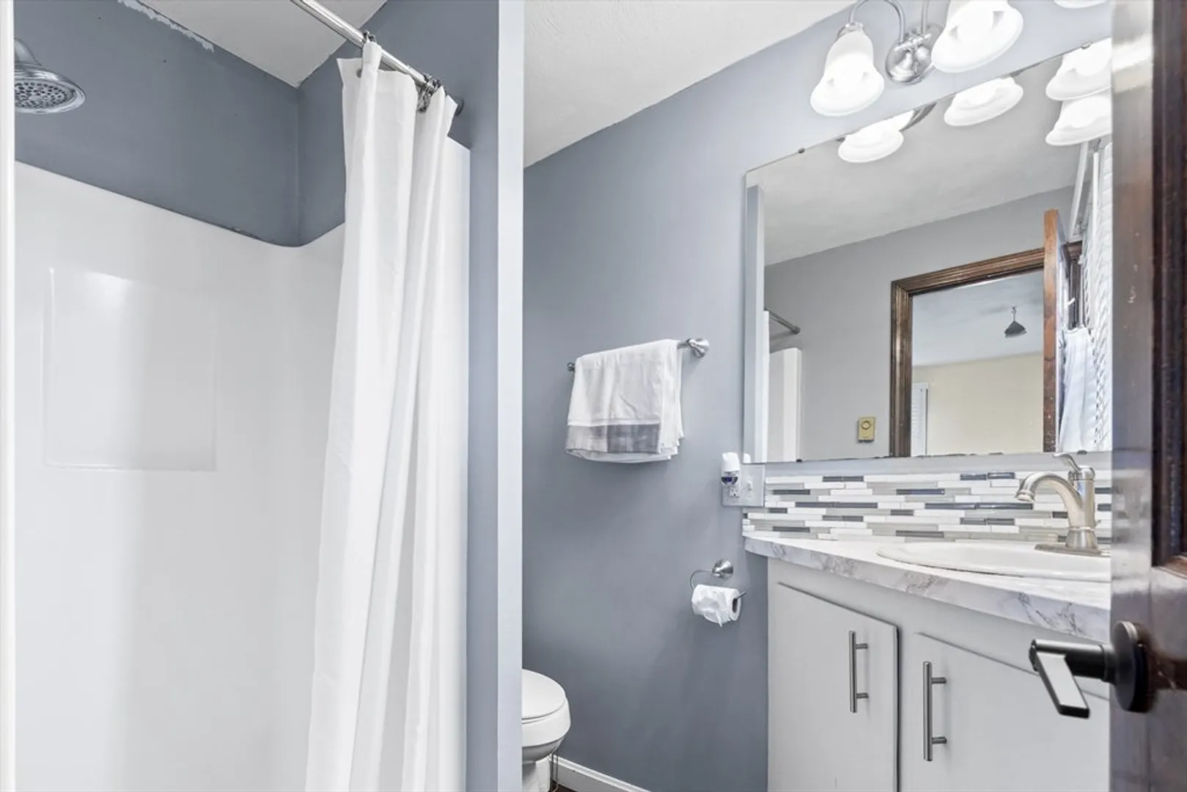
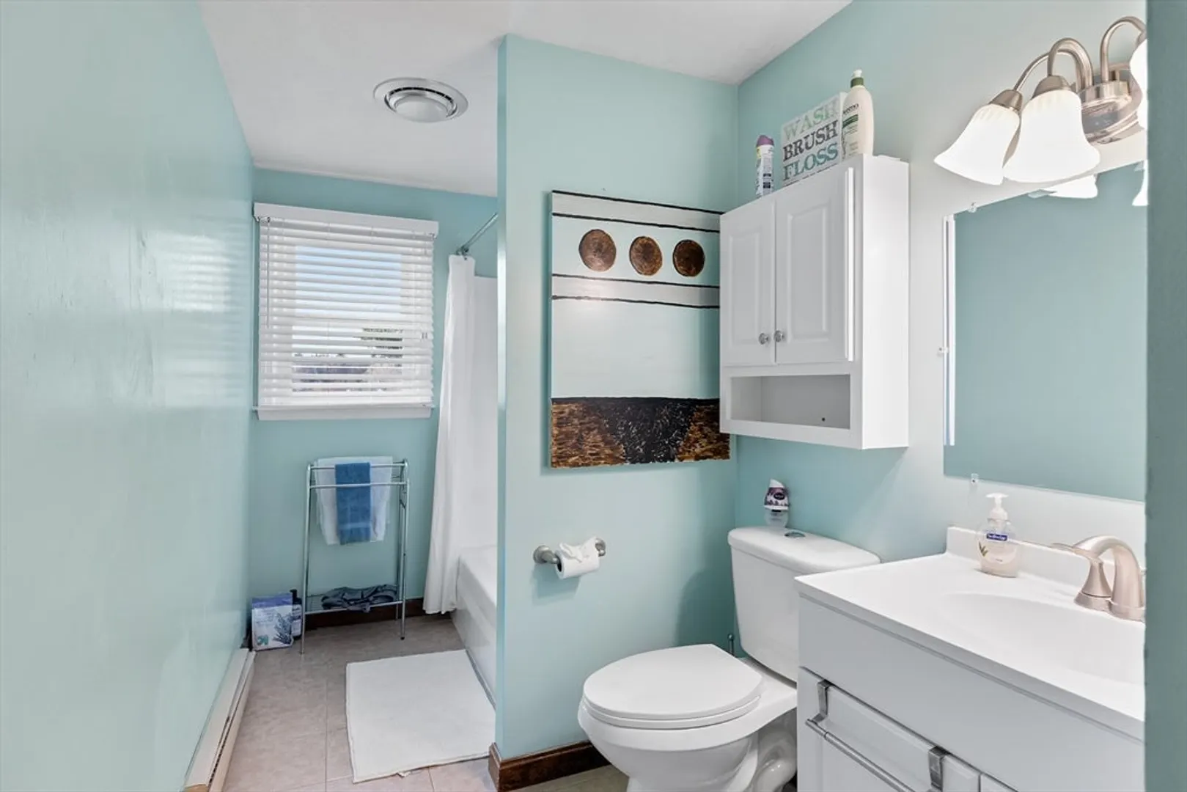
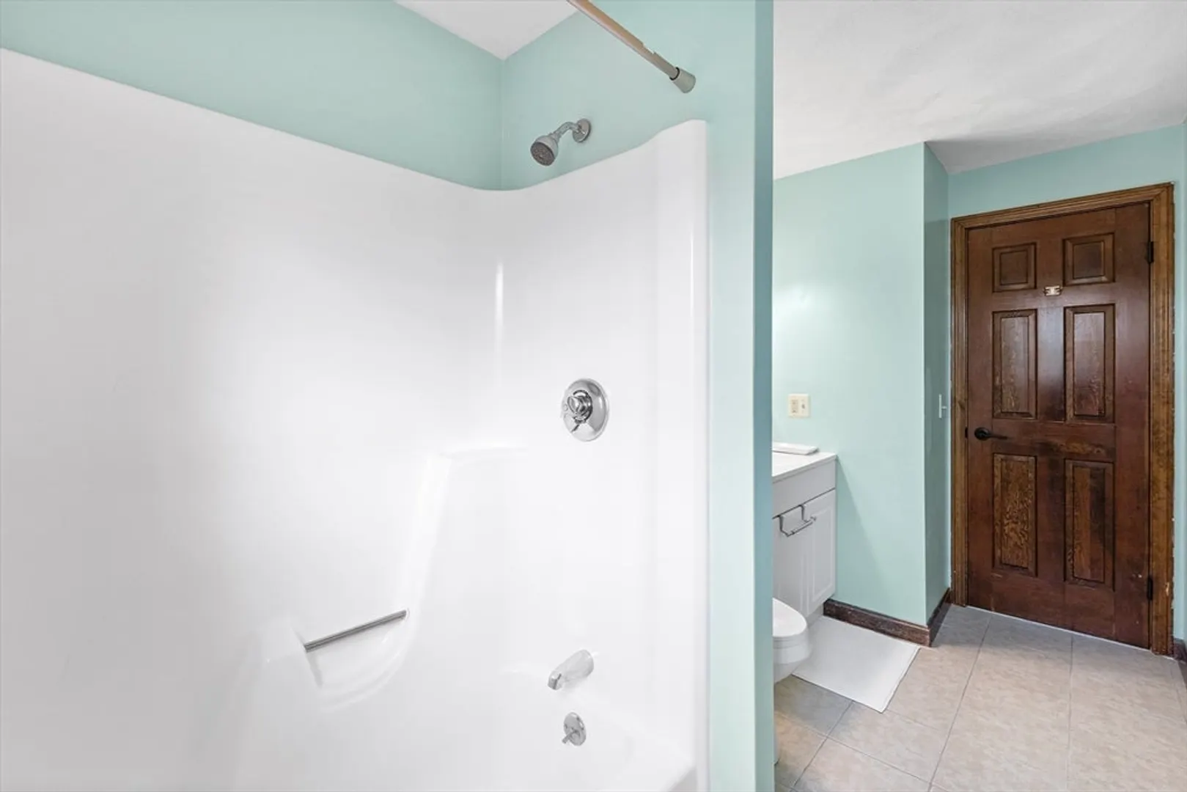
2/1
Baths
2,064
Living Area
-
Property Description
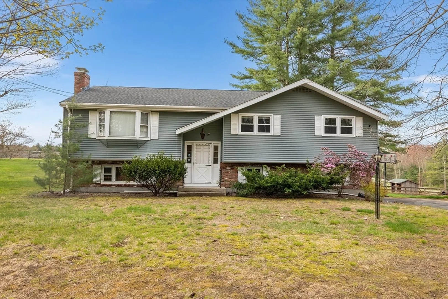
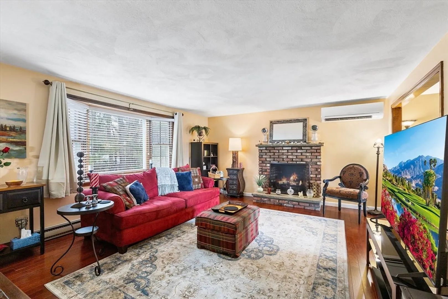
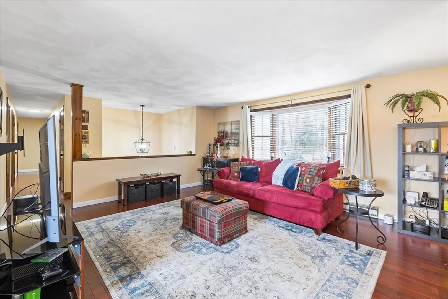
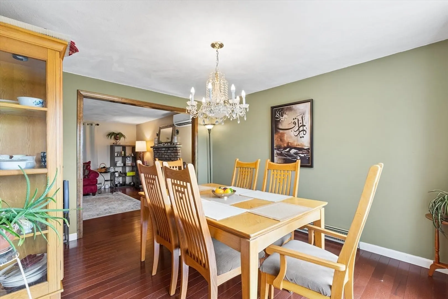
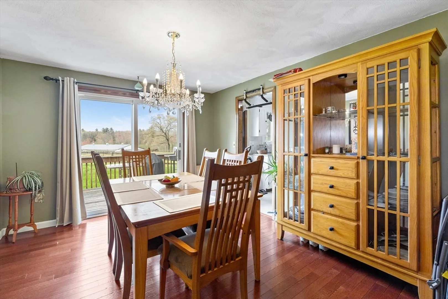
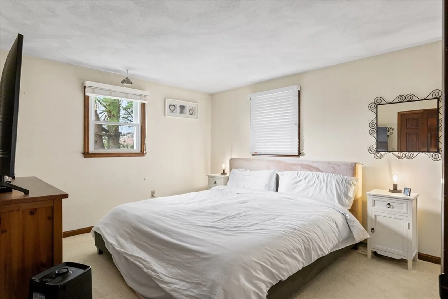
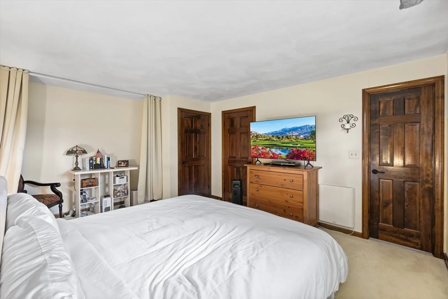
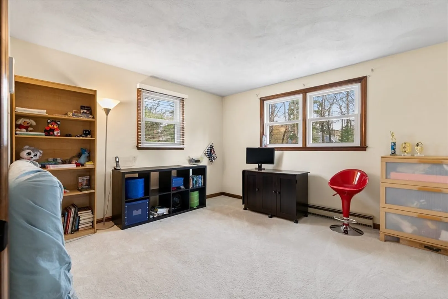
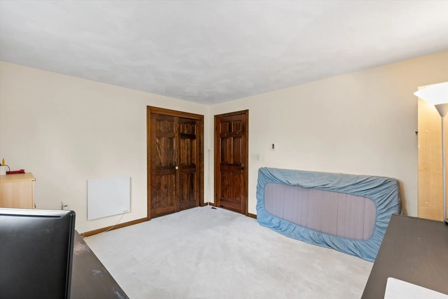
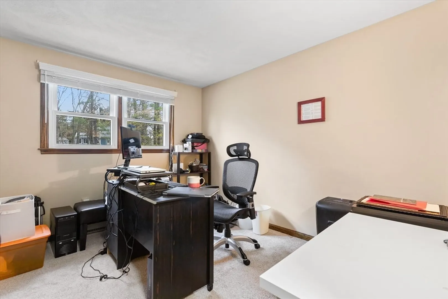
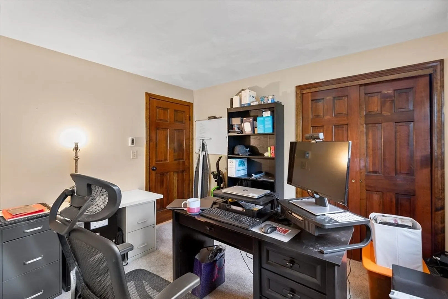
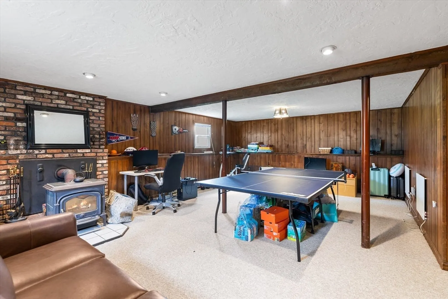
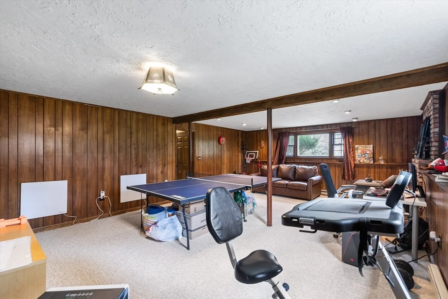
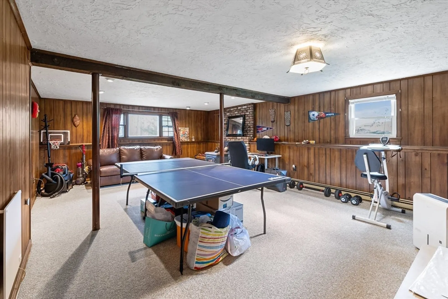
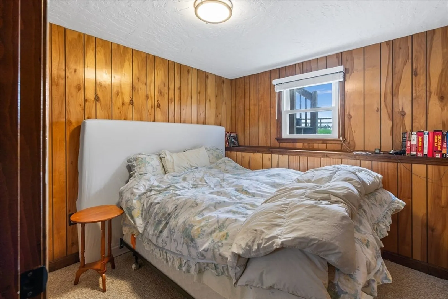
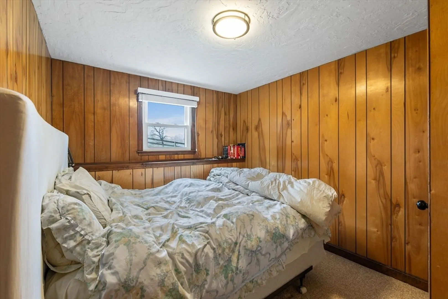
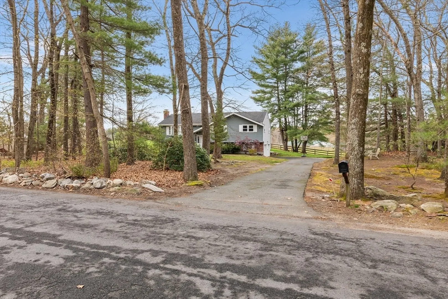
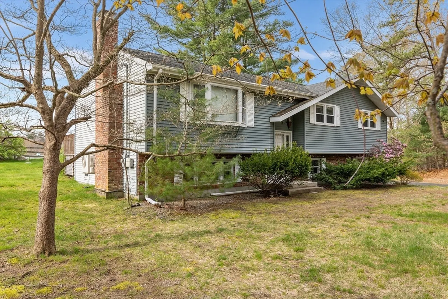
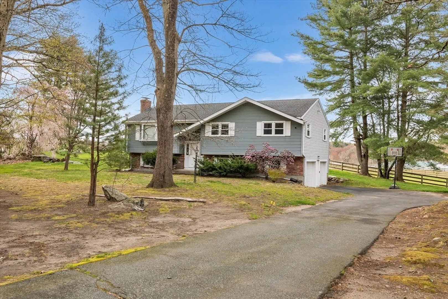
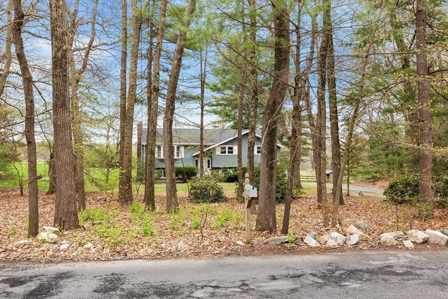
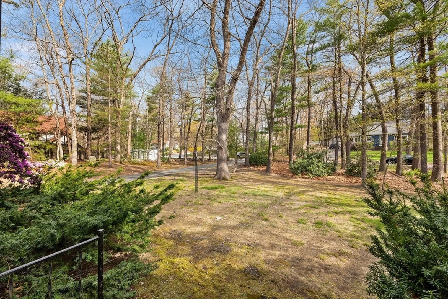
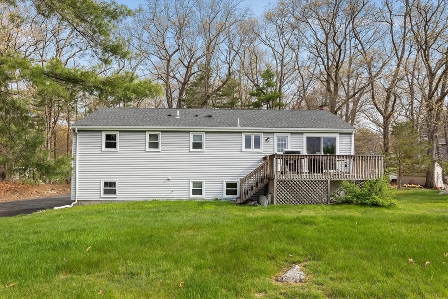
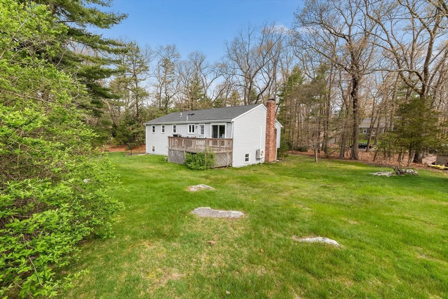
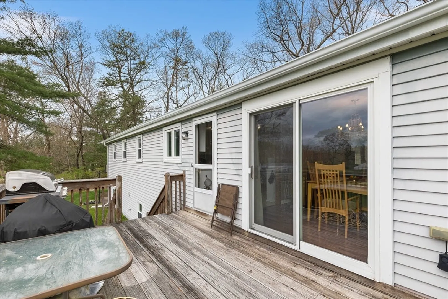
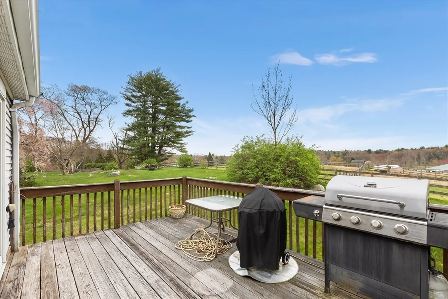
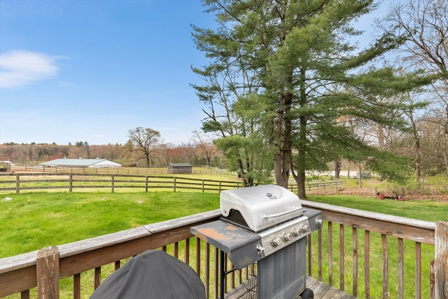
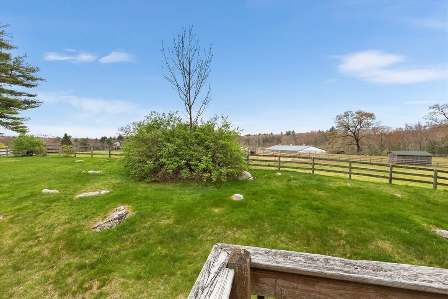
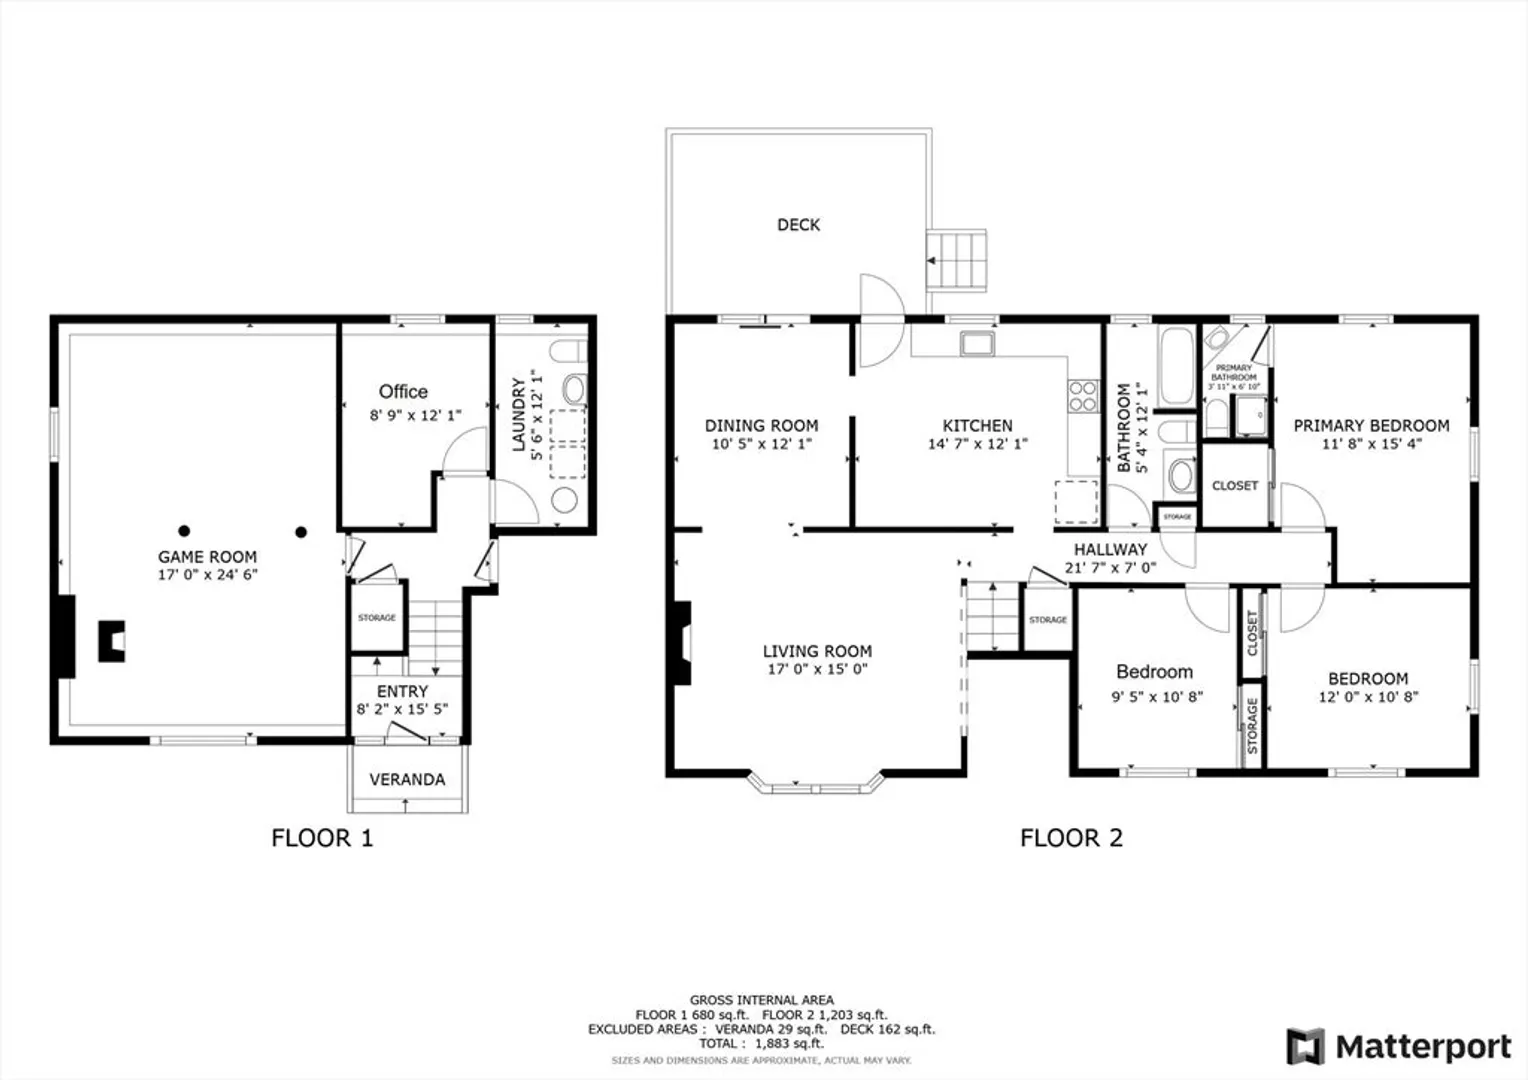
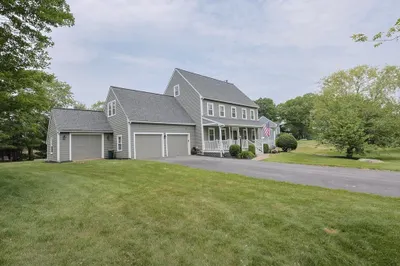
Welcome to Westborough! This charming property boasts an amazing lot with a spacious back yard offering breathtaking views to the south, along with ample parking in the driveway and a two-car garage. Step inside and be greeted by a large and welcoming living room complete with a classic wood-burning brick fireplace, ideal for gatherings and formal dinners in the adjacent dining room. Lower level has a bonus room that can be used as a bedroom/office. Numerous updates in the past decade including the roof, hardwood floors, split system heat/AC, windows, and garage doors, this home is both stylish and well-maintained. Conveniently located near downtown, with easy access to major routes such as 495, Route 9, and the Mass Pike, as well as proximity to Tufts Vet School and a nearby dog park.
-
Highlights
- Cooling: Wall Unit(s), Heat Pump
- Parking Spots: 10
- Property Type: Single Family Residence
- Total Rooms: 6
- Status: Closed
- Heating: Heat Pump, Electric
- Property Class: Residential
- Style: Split Entry
- Year Built: 1974
-
Additional Details
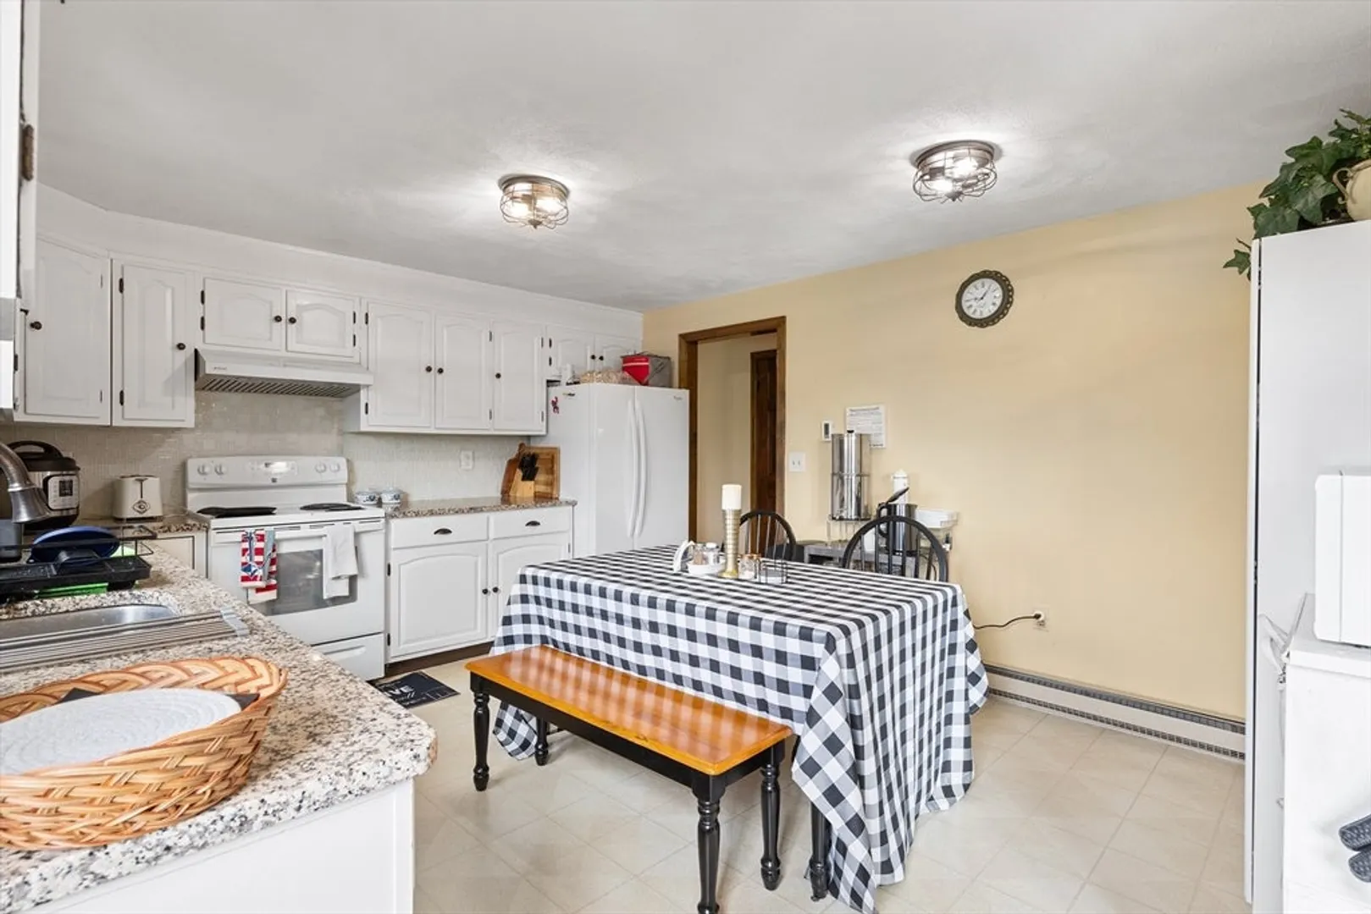
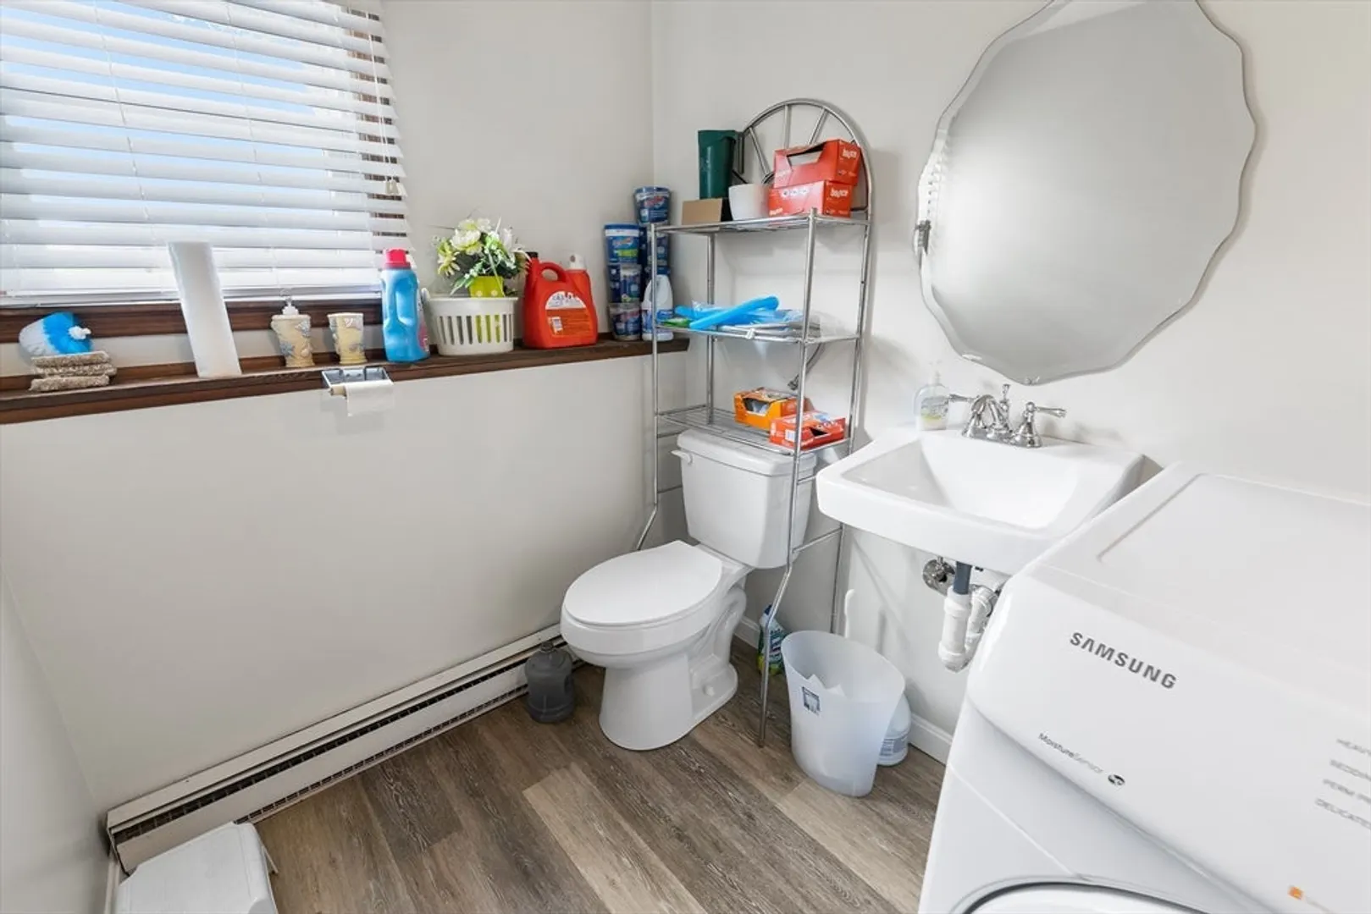
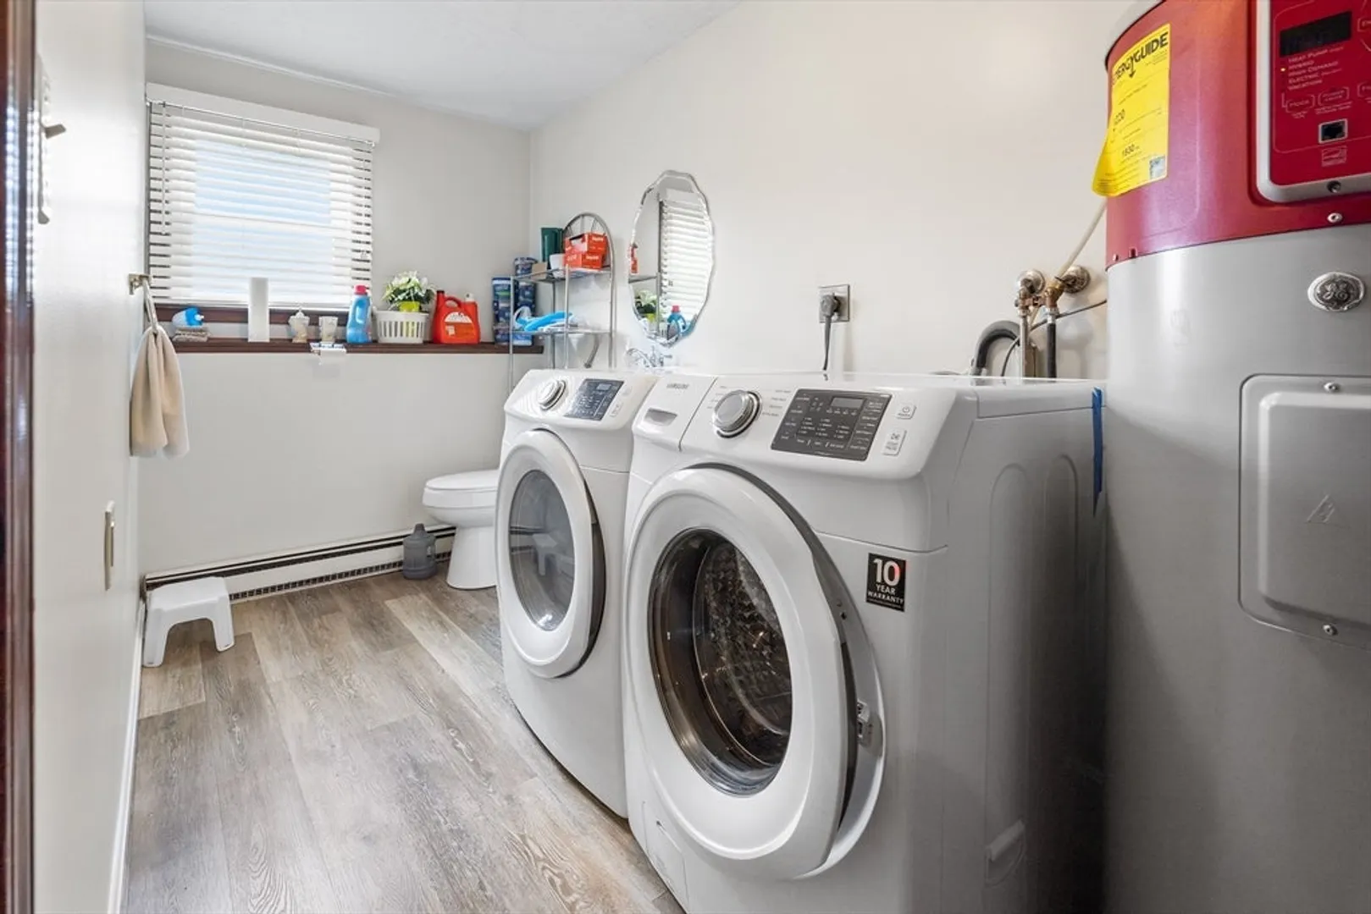
- Appliances: Electric Water Heater, Water Heater, Range, Oven, Dishwasher, Refrigerator, Washer, Dryer
- Construction: Frame
- Exterior Features: Deck
- Flooring: Vinyl, Carpet, Flooring - Wall to Wall Carpet
- Interior Features: Home Office
- Roof: Shingle
- Year Built Source: Public Records
- Basement: Finished
- Exclusions: Garage Keypad Door Lock Is Excluded And Will Be Replaced With Standard Bolt Door Lock
- Fireplaces: 1
- Foundation: Concrete Perimeter
- Road Frontage Type: Public
- Year Built Details: Actual
- Zoning: R
-
Amenities
- Covered Parking Spaces: 2
- Waterfront Features: Beach Front, Lake/Pond, Beach Ownership(Public)
- Parking Features: Under, Heated Garage, Paved Drive, Off Street
-
Utilities
- Electric: 220 Volts, Circuit Breakers
- Water Source: Public
- Sewer: Public Sewer
-
Fees / Taxes
- Assessed Value: $516,500
- Compensation Based On: Net Sale Price
- Taxes: $8,476
- Buyer Agent Compensation: 2%
- Tax Year: 2024
Similar Listings
Sold
41 Photos
Sold
38 Photos
Sold
40 Photos
Sold
42 Photos
Content © 2026 MLS Property Information Network, Inc. The information in this listing was gathered from third party resources including the seller and public records.
Listing information provided courtesy of REMAX Executive Realty.
MLS Property Information Network, Inc. and its subscribers disclaim any and all representations or warranties as to the accuracy of this information.
