
Sold!
$1,695,000
3
Beds
3
Baths
2,790
Living Area
-
Property Description
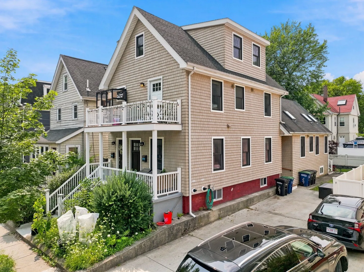
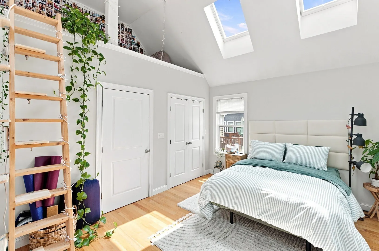
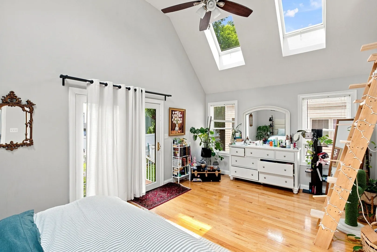
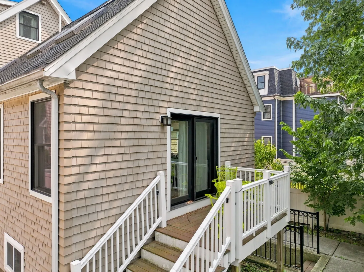
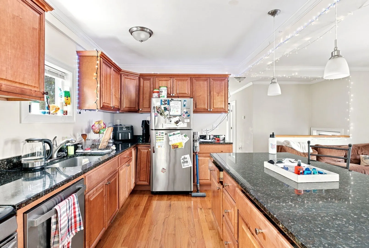
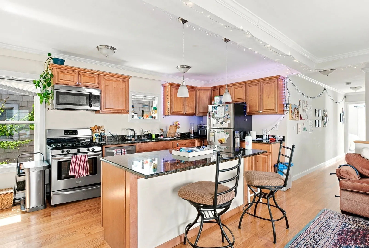
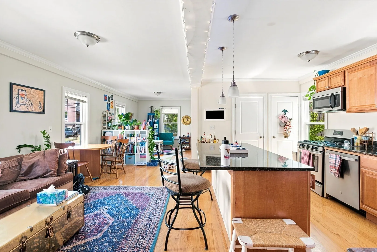
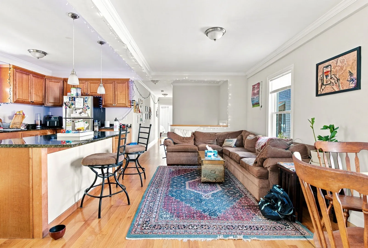
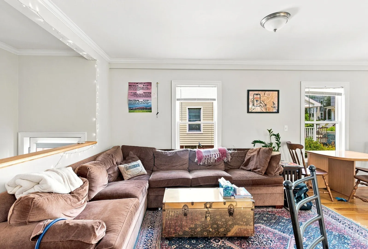
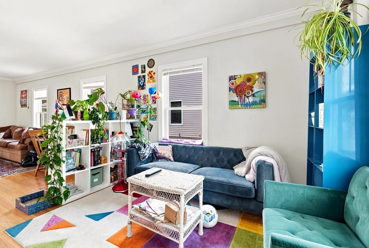
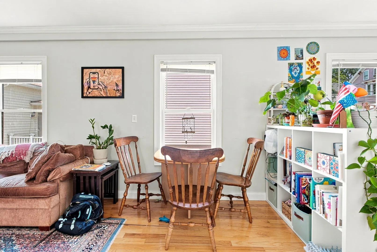
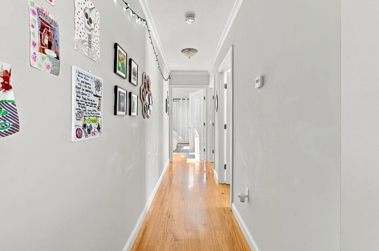
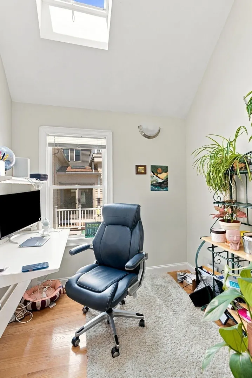
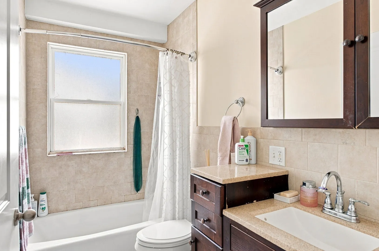
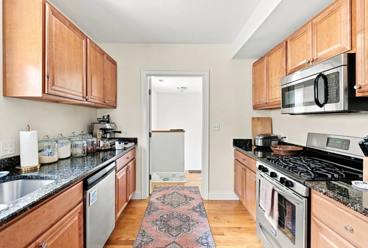
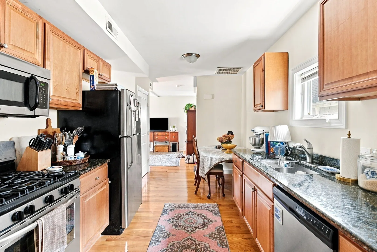
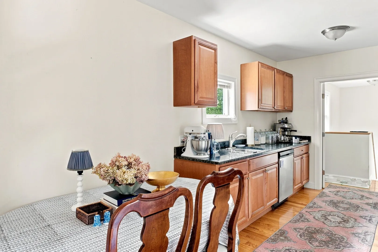
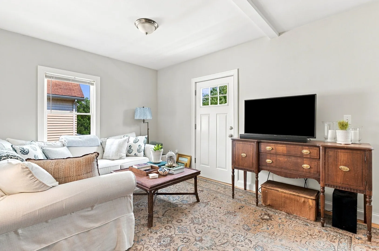
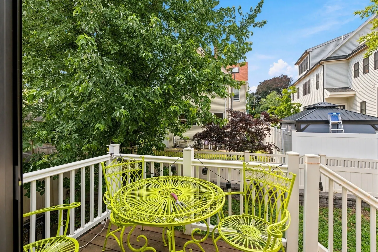
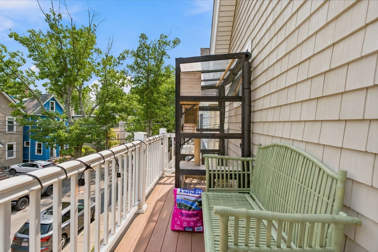
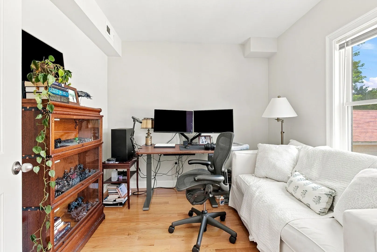
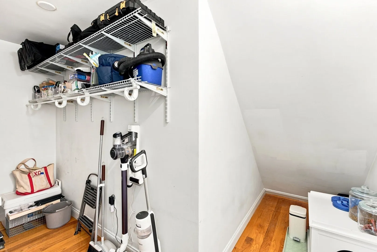
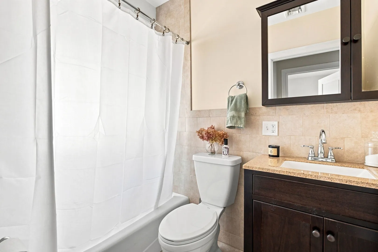
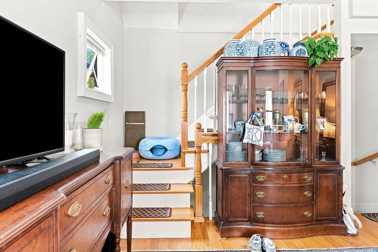
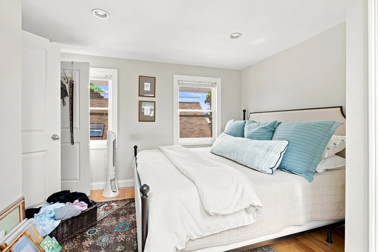
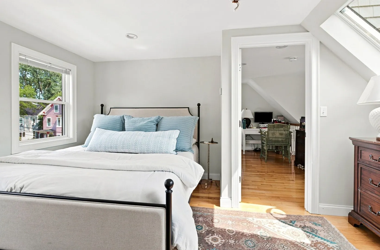
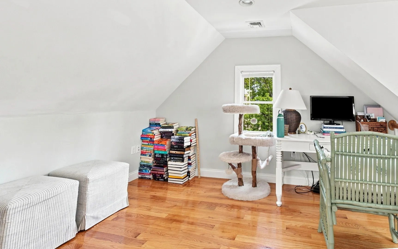
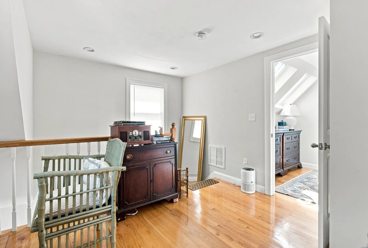
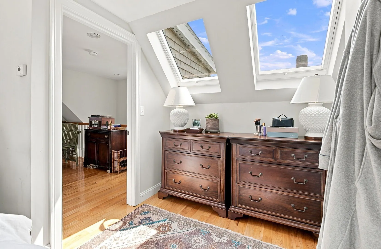
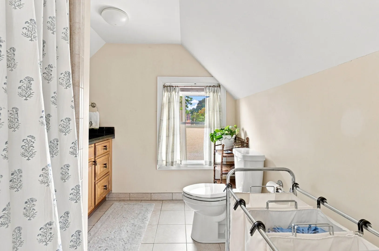
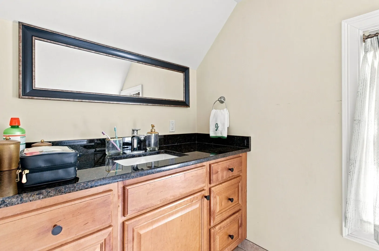
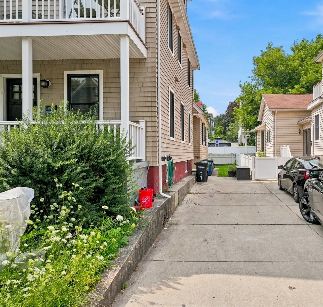
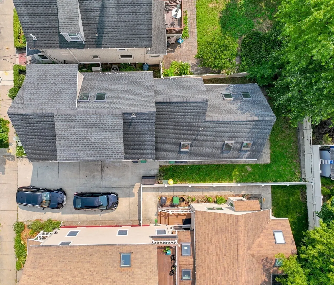
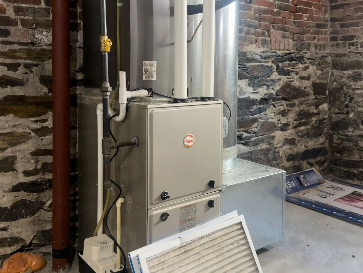
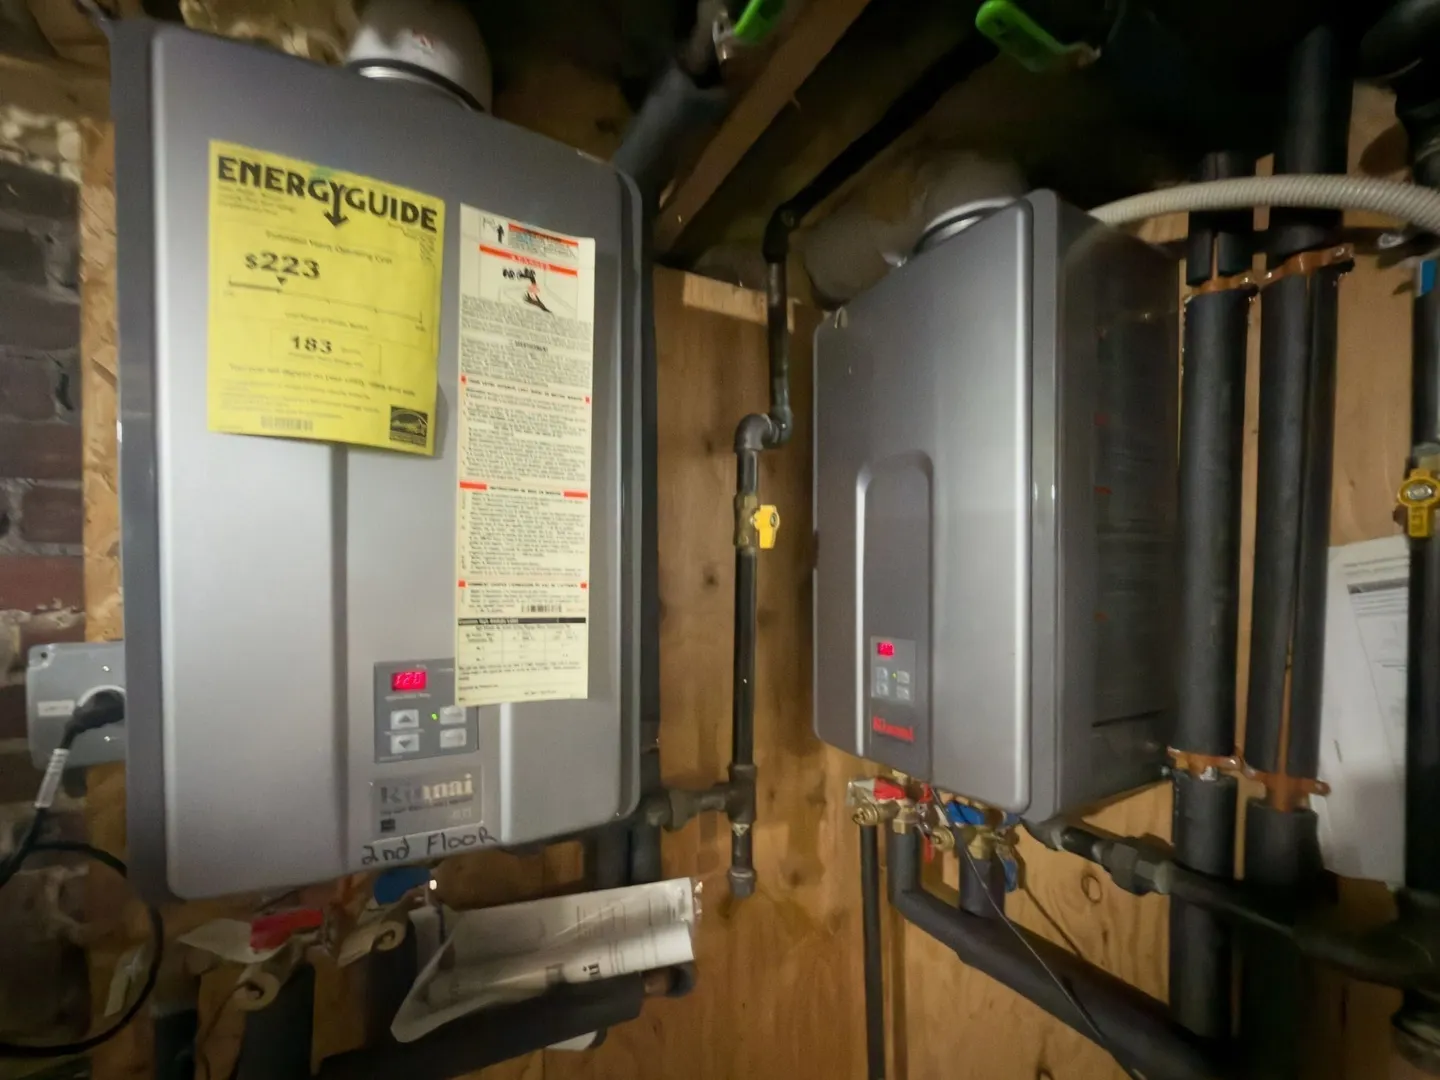
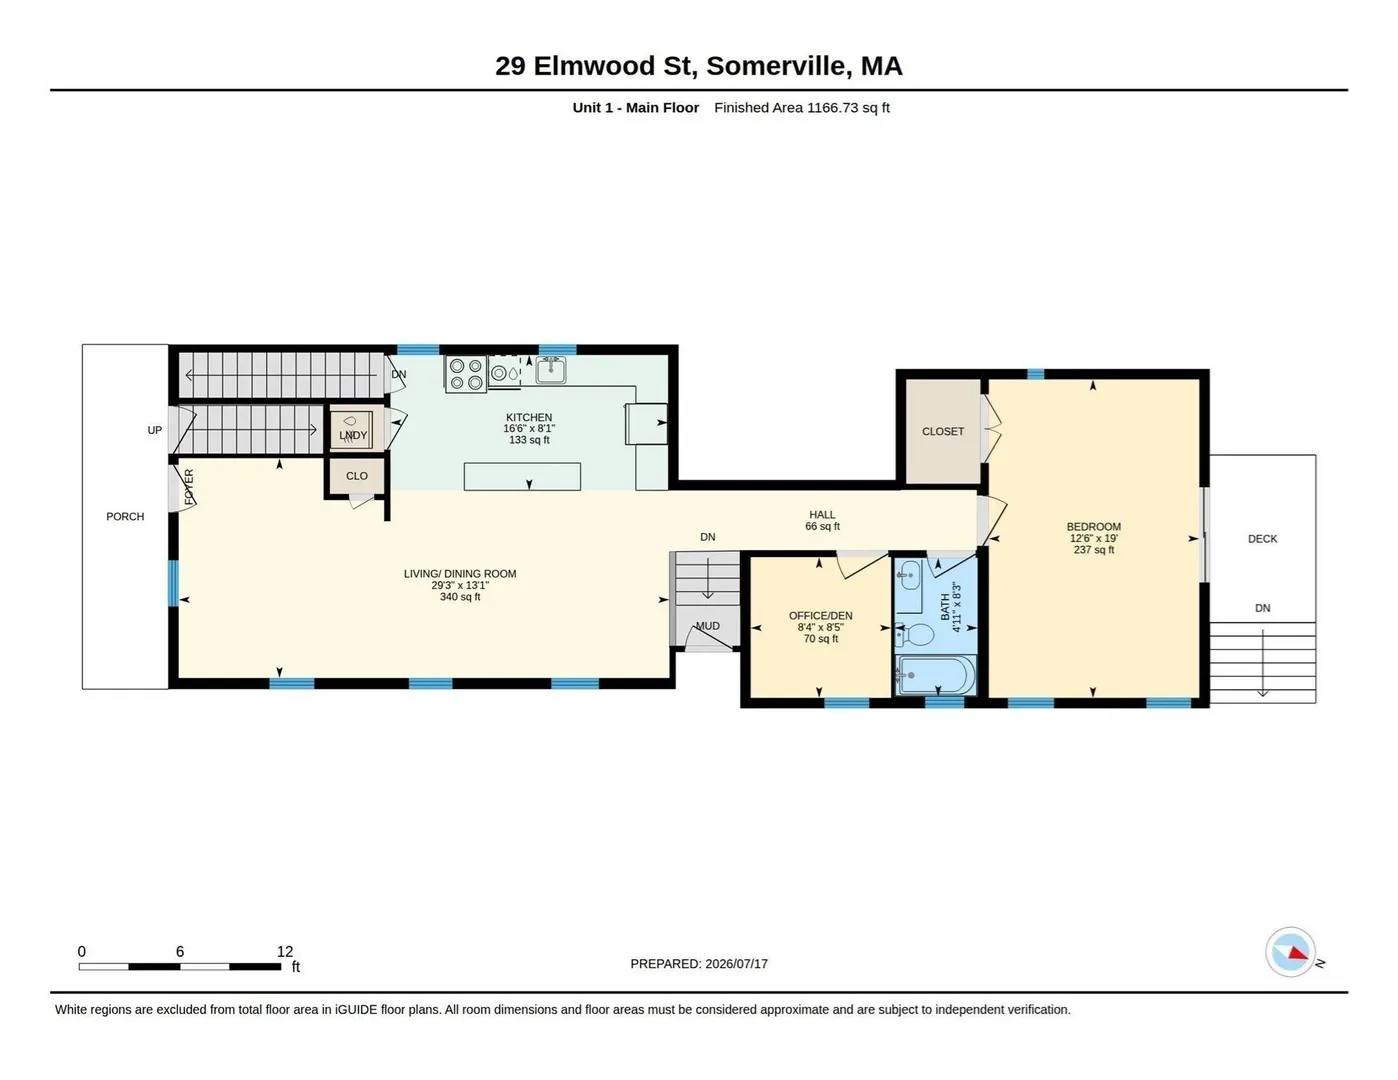
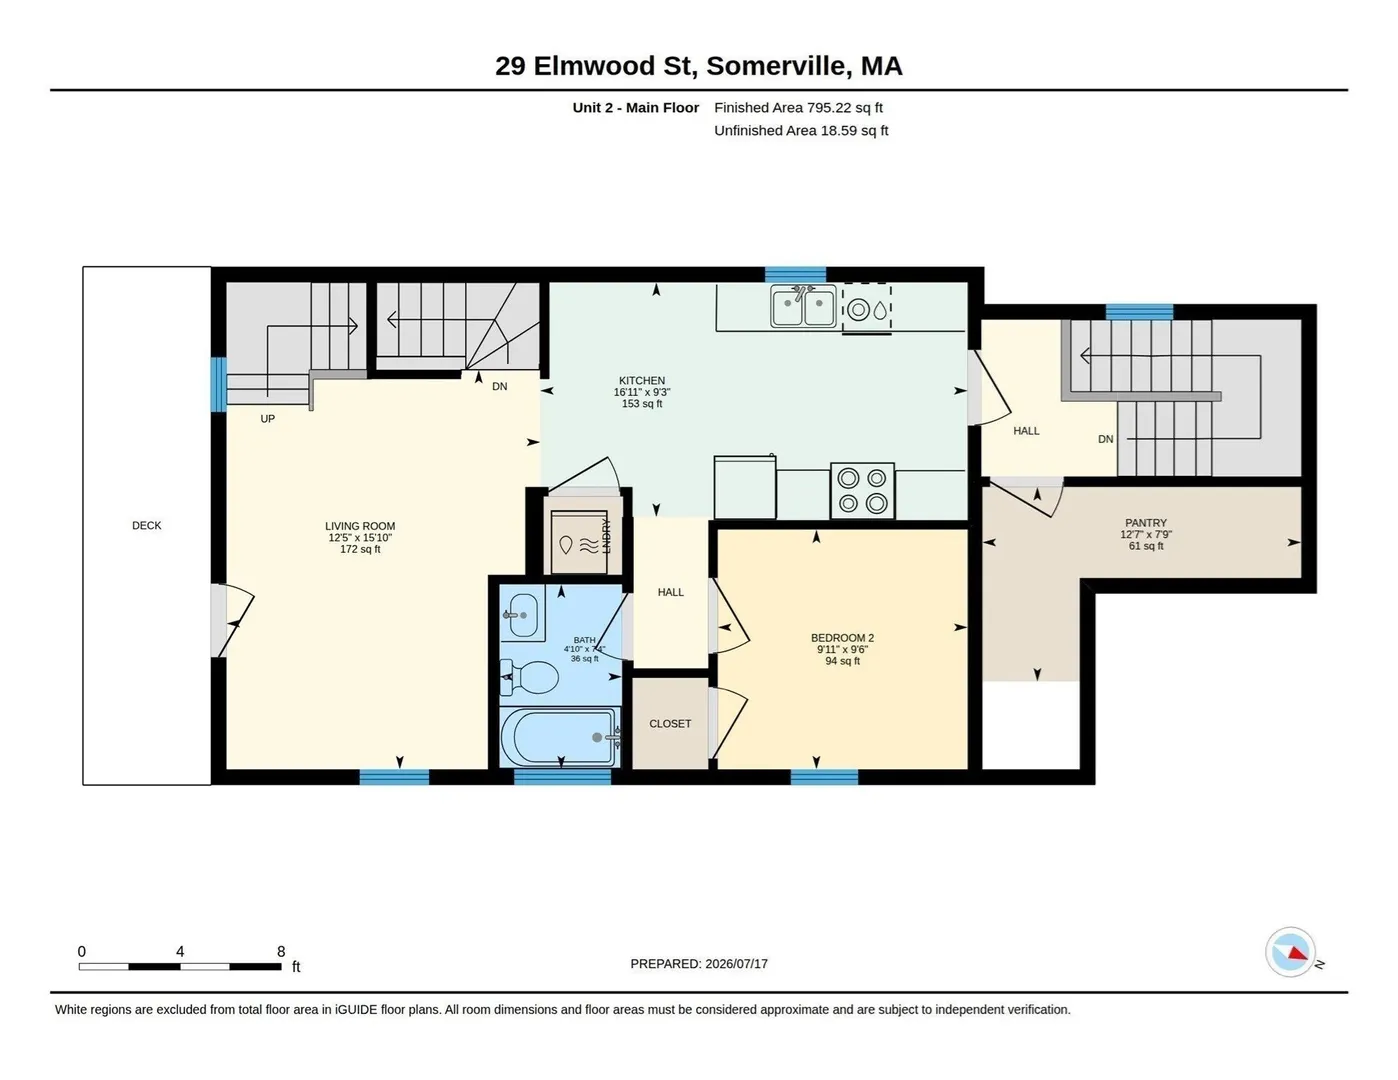
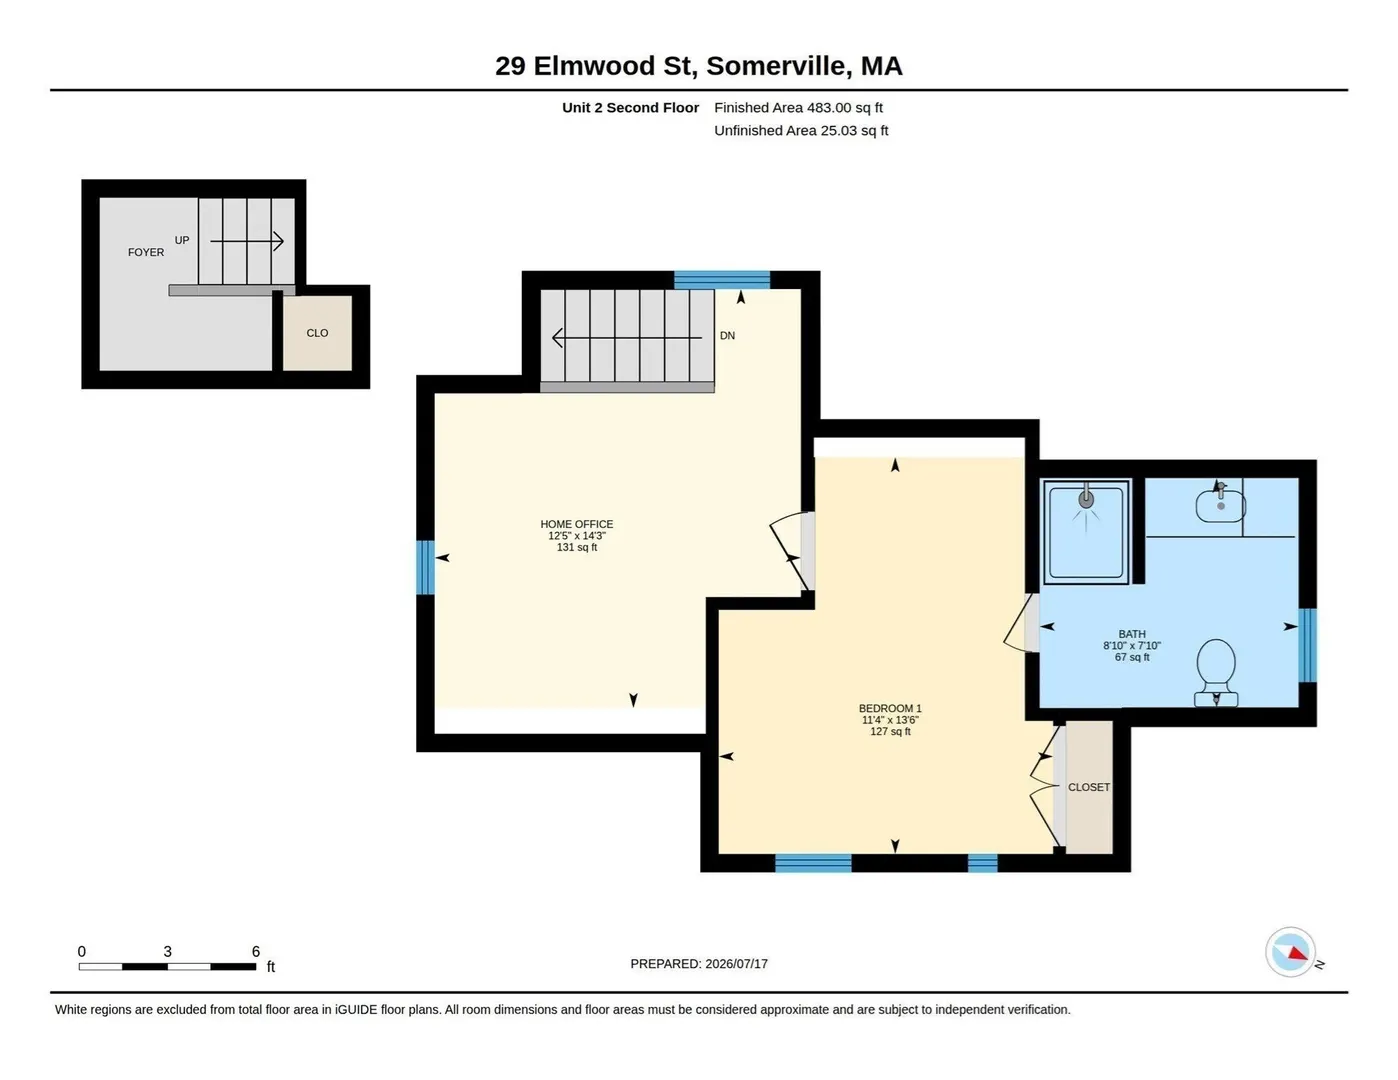
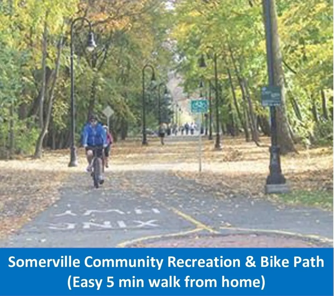
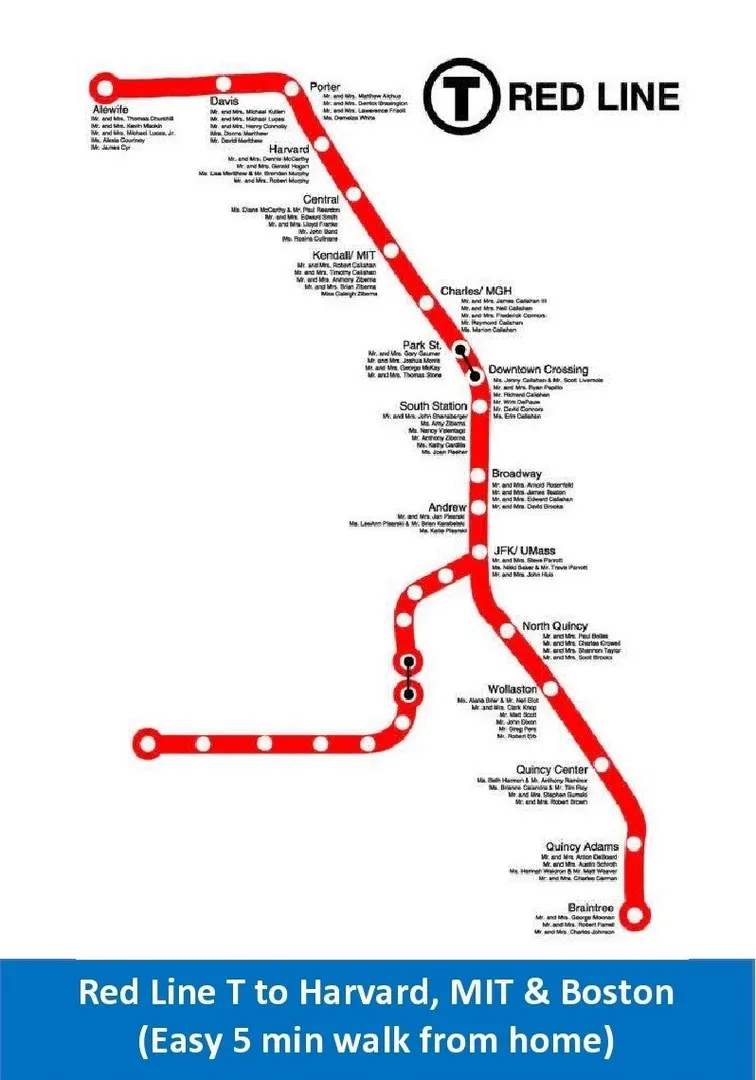
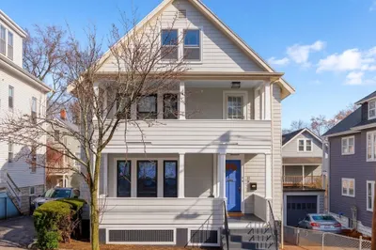
**EXCEPTIONAL DAVIS SQUARE 2 FAMILY – TRULY SPECIAL HOME, FABULOUS LIFESTYLE & LOCATION !** Rare opportunity to own a Beautifully updated Two Family on one of the most desirable quiet, tree lined streets in the heart of vibrant Davis Square. Proudly owned & lovingly maintained by the same family for over 40 years & Fully Renovated to the studs 10 years ago, this exceptional property combines outstanding quality, flexible living spaces & an incredible WALK-TO-EVERYTHING lifestyle. Enjoy morning coffee at your favorite café, dinner at exciting neighborhood restaurants, live entertainment, shopping, nightlife, parks & the Somerville Community Path—all just moments from home. The Red Line T provides convenient direct access to Harvard, MIT, Cambridge & Boston. BOTH units offer CENTRAL AC, HIGH-EFFICIENCY GAS HEAT & in-unit laundry. Beautiful exterior improvements include High end cedar impression vinyl siding, newer windows, roof & low maintenance Trex decking. The stunning 1st floor home boasts a SHOW STOPPING MASTER SUITE with soaring vaulted ceilings, skylights, loft, walk-in closet & private deck, Sun filled open concept living & dining areas and a GORGEOUS DESIGNER CHEF'S KITCHEN. The impressive 2 Level upper Townhouse offers a beautiful private Top floor PRIMARY SUITE with stunning bath & spacious home office/dressing room, plus open concept living & dining areas, gorgeous kitchen & private deck. HUGE WALK-OUT BASEMENT provides exceptional storage and exciting future expansion/ADU possibilities. LARGE DRIVEWAY with 3 CAR TANDEM PARKING plus fenced yard. An outstanding opportunity for an OWNER OCCUPANT to enjoy an exceptional home & Davis Square lifestyle while benefiting from substantial rental income, or an investor seeking a premier property in one of Somerville's most desirable neighborhoods. **LOCATION, LIFESTYLE & HIGH QUALITY—THIS HOME HAS IT ALL ! DO NOT MISS OUT ON THIS DAVIS SQUARE GEM **
-
Highlights
- Area: Davis Square
- Heating: Central, Natural Gas
- Parking Spots: 3
- Property Type: Multi Family
- Total Rooms: 10
- Status: Closed
- Cooling: Central Air
- Levels: 3
- Property Class: Residential Income
- Stories: 3
- Year Built: 1900
-
Additional Details
- Appliances: Disposal, Microwave, ENERGY STAR Qualified Refrigerator, ENERGY STAR Qualified Dryer, ENERGY STAR Qualified Dishwasher, ENERGY STAR Qualified Washer, Cooktop, Range, Rangetop - ENERGY STAR, Oven
- Construction: Frame
- Foundation: Concrete Perimeter, Stone
- Lot Features: Level
- Roof: Shingle
- Total Number of Units: 2
- Year Built Source: Public Records
- Basement: Full, Walk-Out Access
- Flooring: Hardwood
- Interior Features: Cathedral/Vaulted Ceilings, Crown Molding, Stone/Granite/Solid Counters, Bathroom With Tub & Shower, Open Floorplan, Living Room, Dining Room, Kitchen, Laundry Room, Loft, Mudroom, Office/Den
- Road Frontage Type: Public
- SqFt Source: Public Record
- Year Built Details: Renovated Since
- Zoning: Nr
-
Amenities
- Community Features: Public Transportation, Shopping, Pool, Tennis Court(s), Park, Walk/Jog Trails, Stable(s), Golf, Medical Facility, Bike Path, Conservation Area, Highway Access, House of Worship, Marina, Private School, Public School, T-Station, University, Other
- Waterfront Features: Lake/Pond, 1 to 2 Mile To Beach, Beach Ownership(Public)
- Parking Features: Paved
-
Utilities
- Electric: 200+ Amp Service
- Water Source: Public
- Sewer: Public Sewer
-
Fees / Taxes
- Assessed Value: $1,650,800
- Tax Year: 2026
- Total Rent: $7,200
- Rental Fee Includes: Unit 1(Water), Unit 2(Water)
- Taxes: $17,083
Similar Listings
Sold
41 Photos
Sold
14 Photos
Sold
34 Photos
Sold
34 Photos
Content © 2026 MLS Property Information Network, Inc. The information in this listing was gathered from third party resources including the seller and public records.
Listing information provided courtesy of JL+CoRE.
MLS Property Information Network, Inc. and its subscribers disclaim any and all representations or warranties as to the accuracy of this information.
