
29 Cottage Street
$1,650,000
4
Beds
4
Baths
2,086
Sqft
- Request Info
- Call
- Save
-
More
- Mortgage Calculator

Property Tools
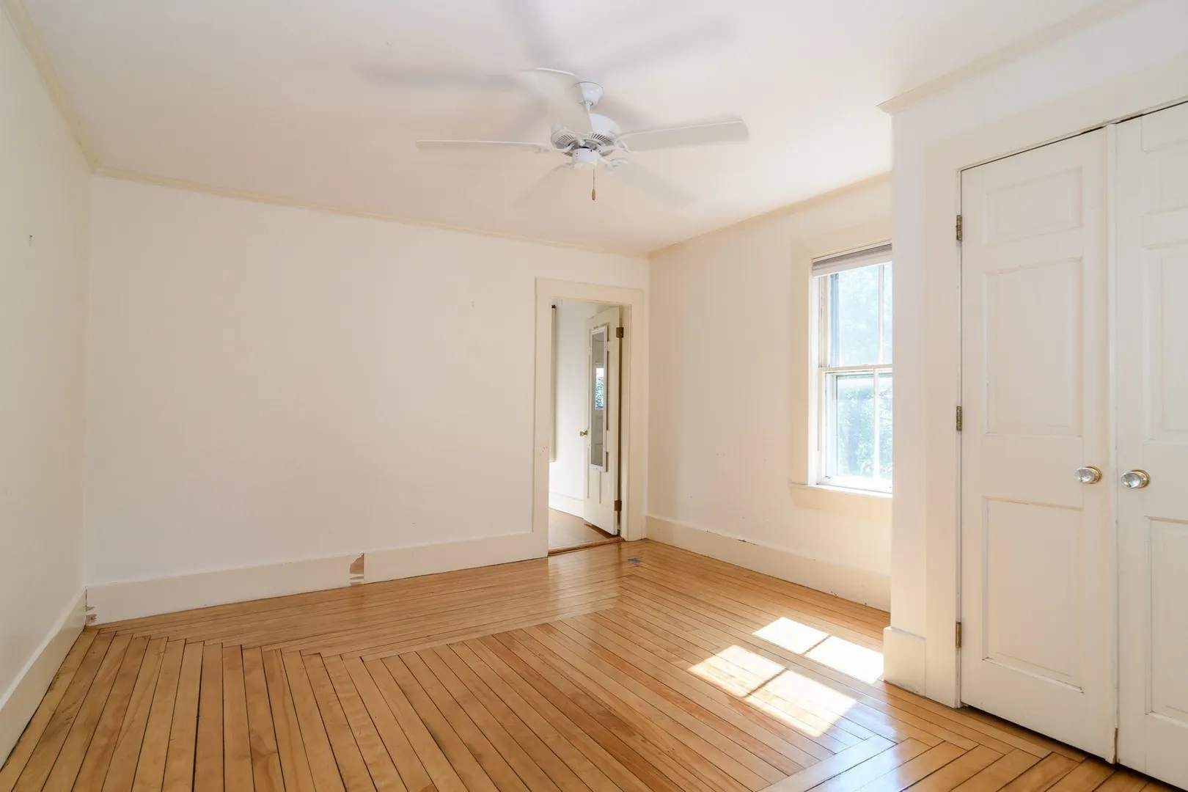
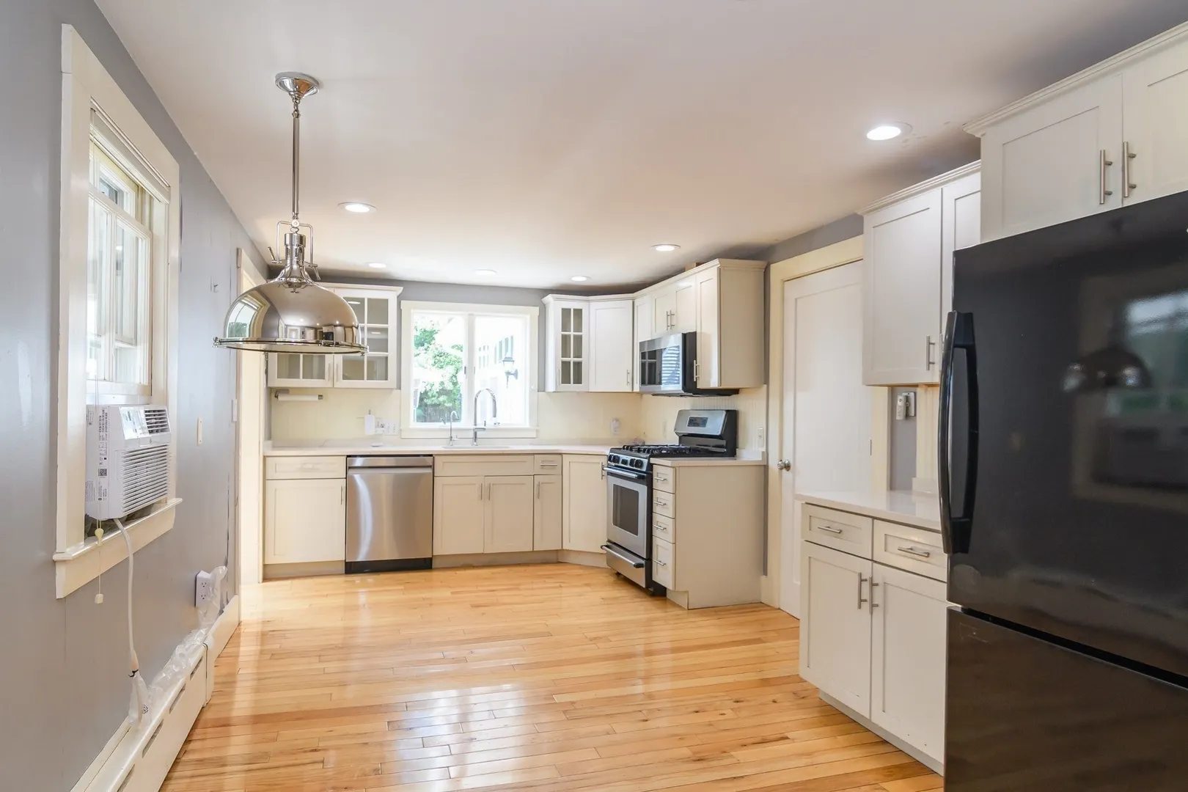
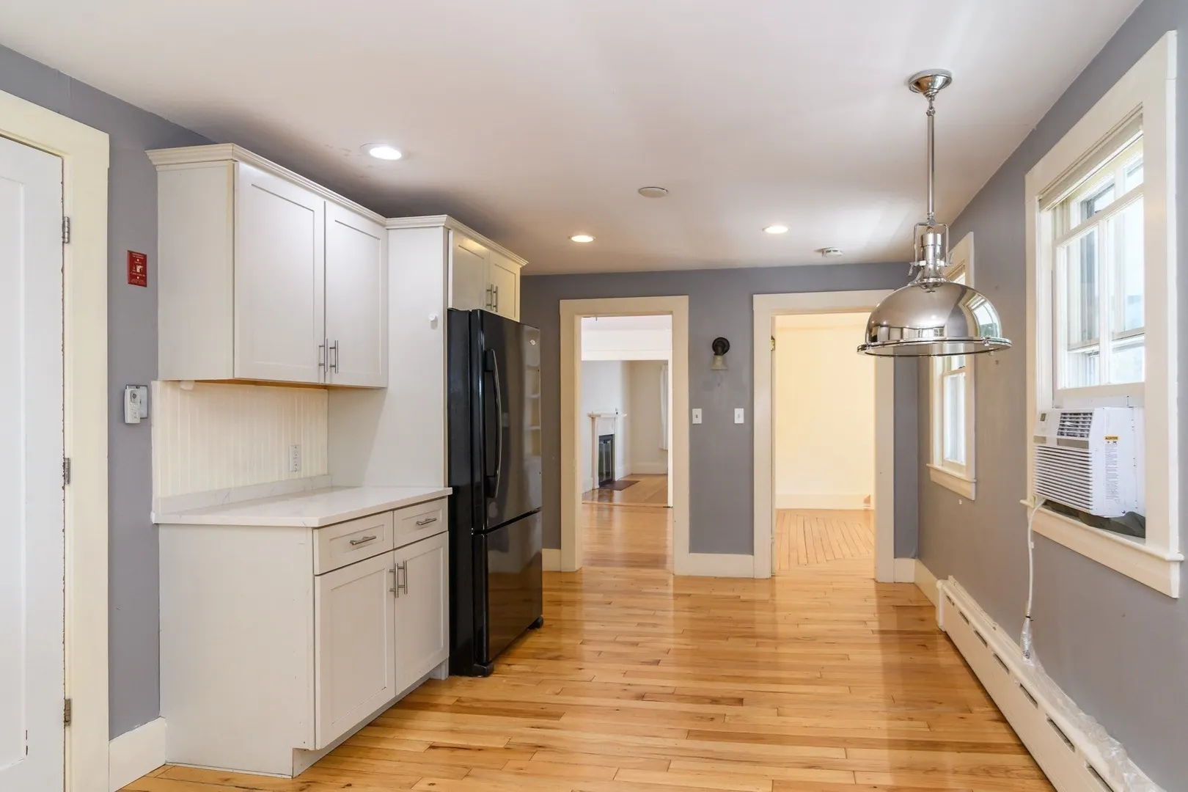
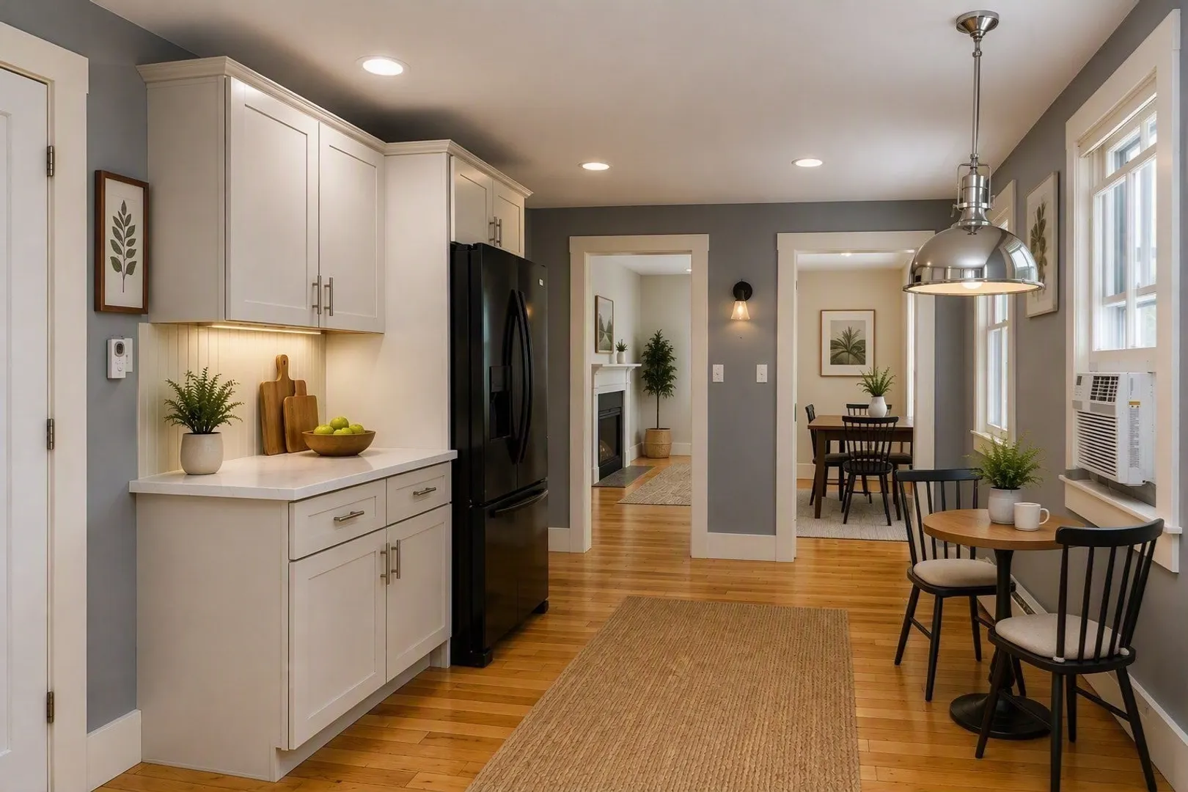
$1,650,000
4
Beds
4
Baths
2,086
Living Area
-
Property Description
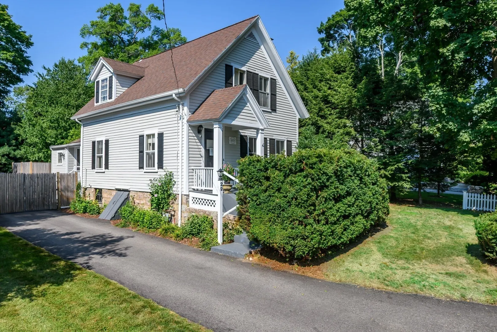
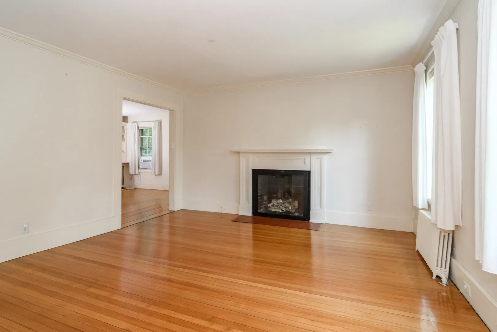
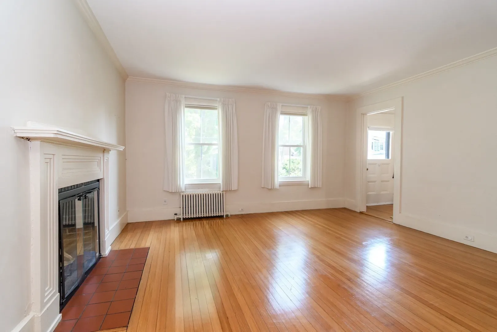
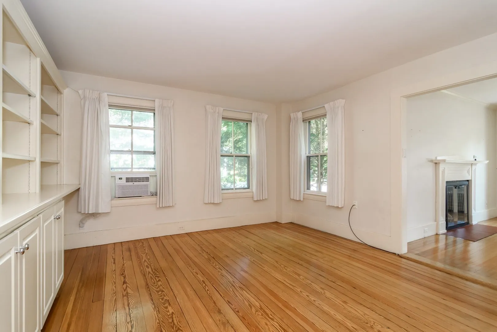
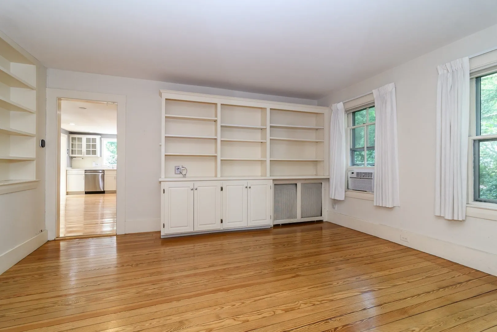
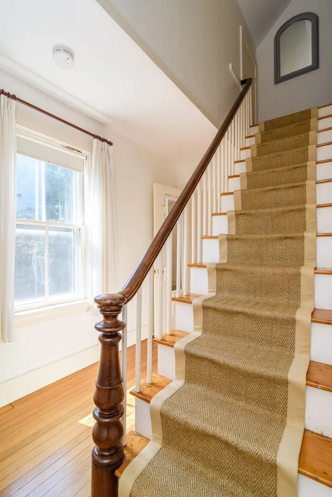
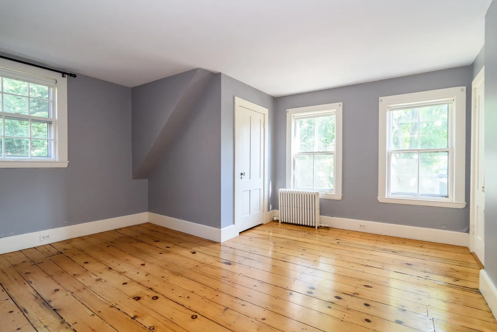
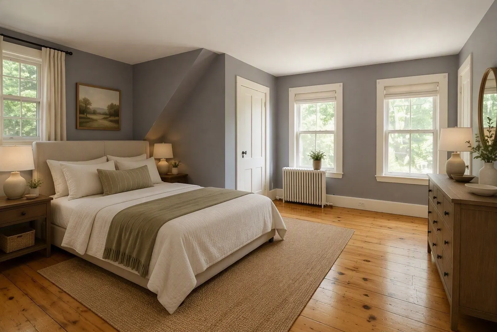
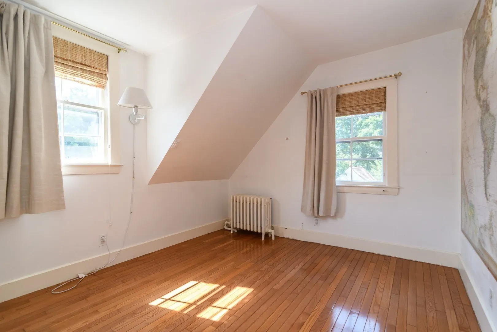
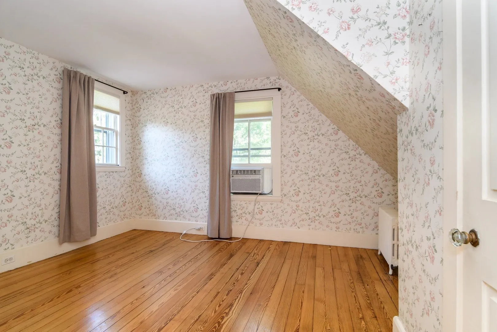
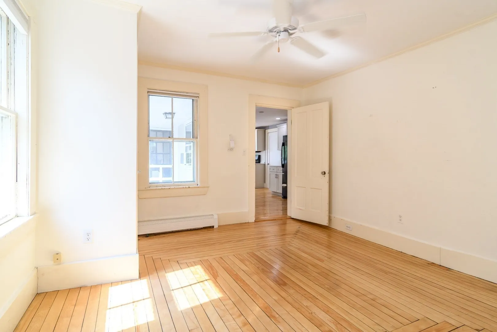
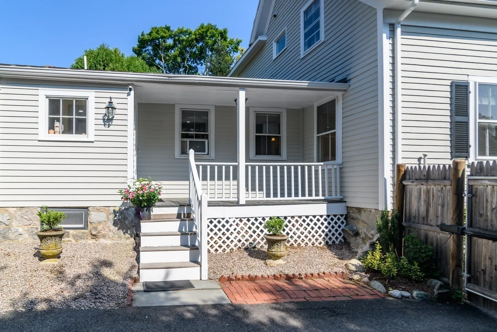
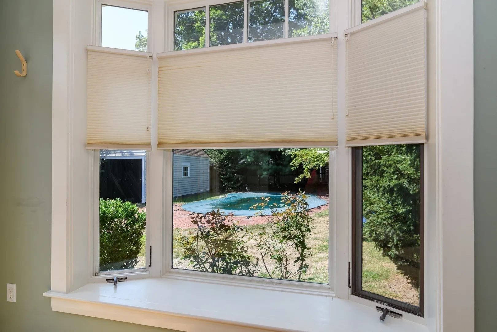
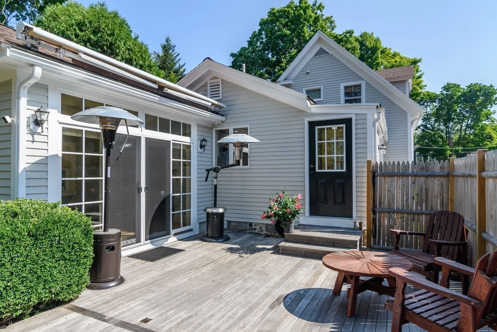
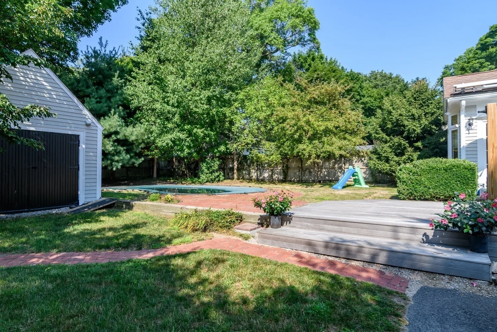
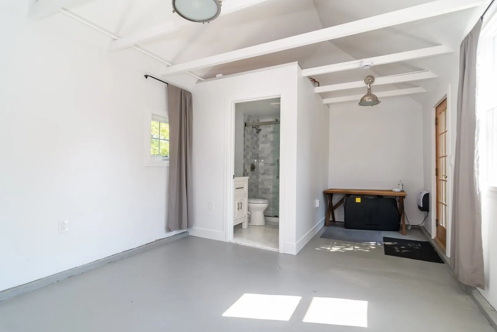
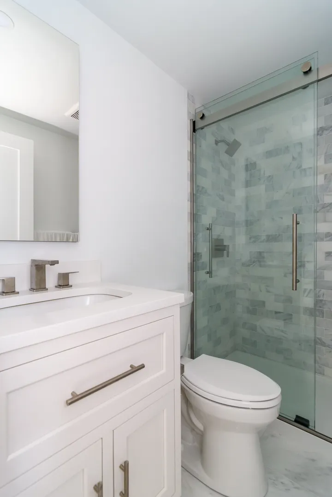
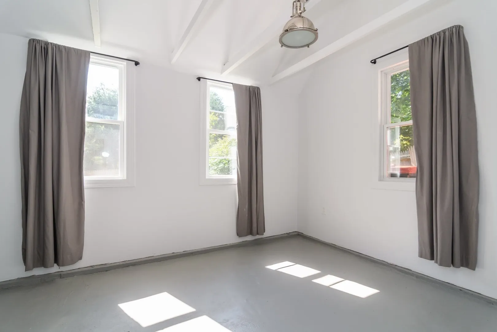
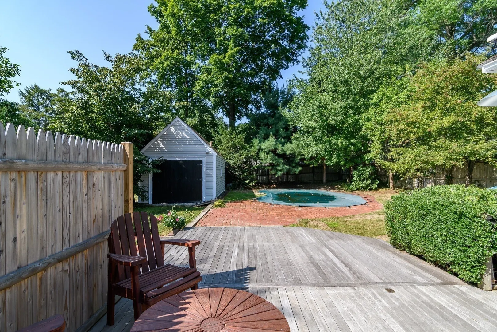
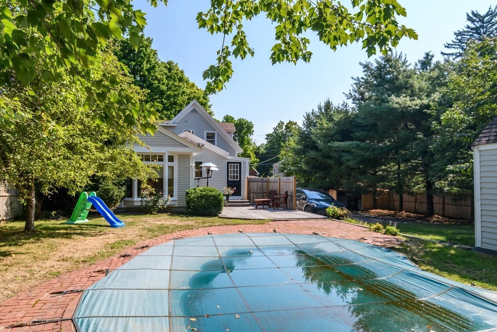
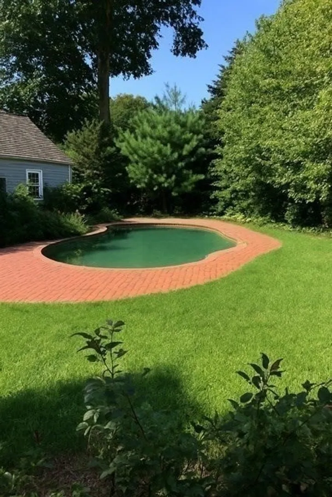
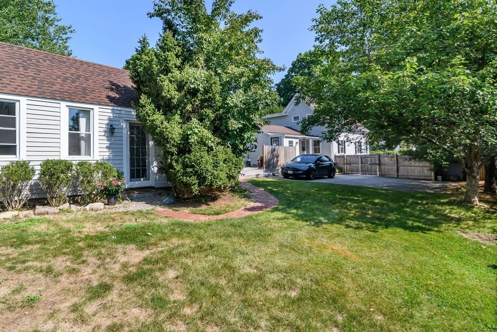
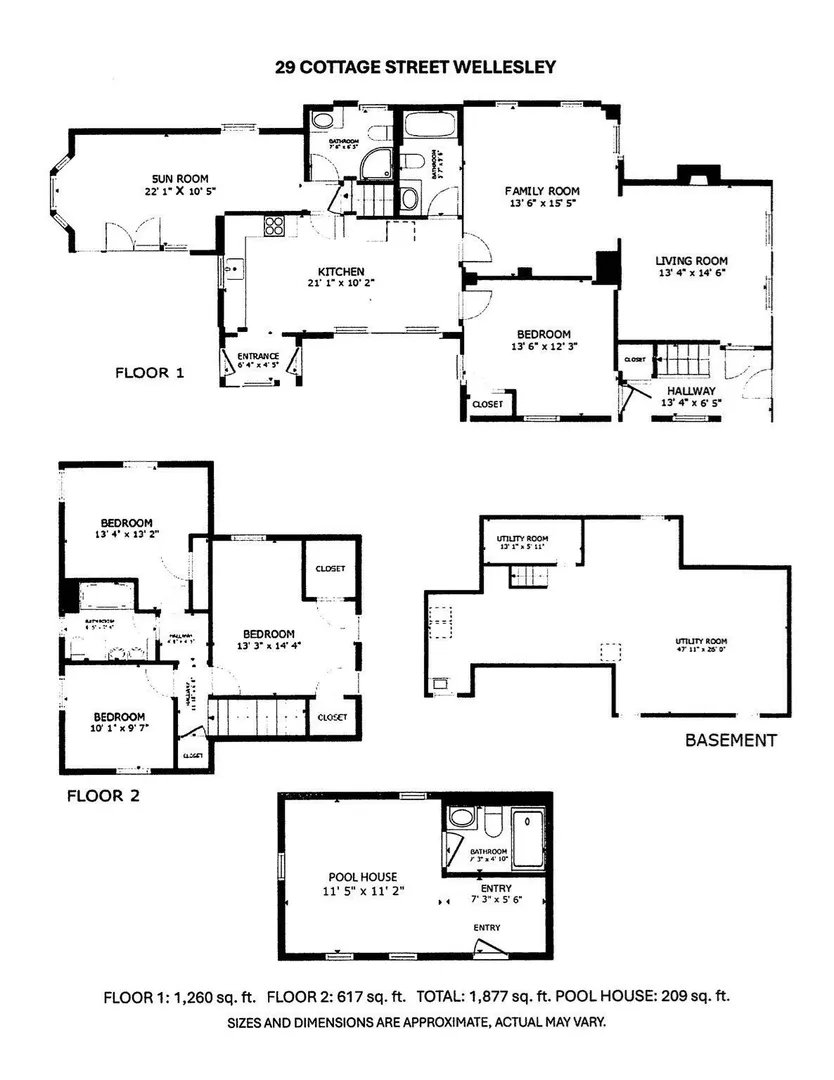
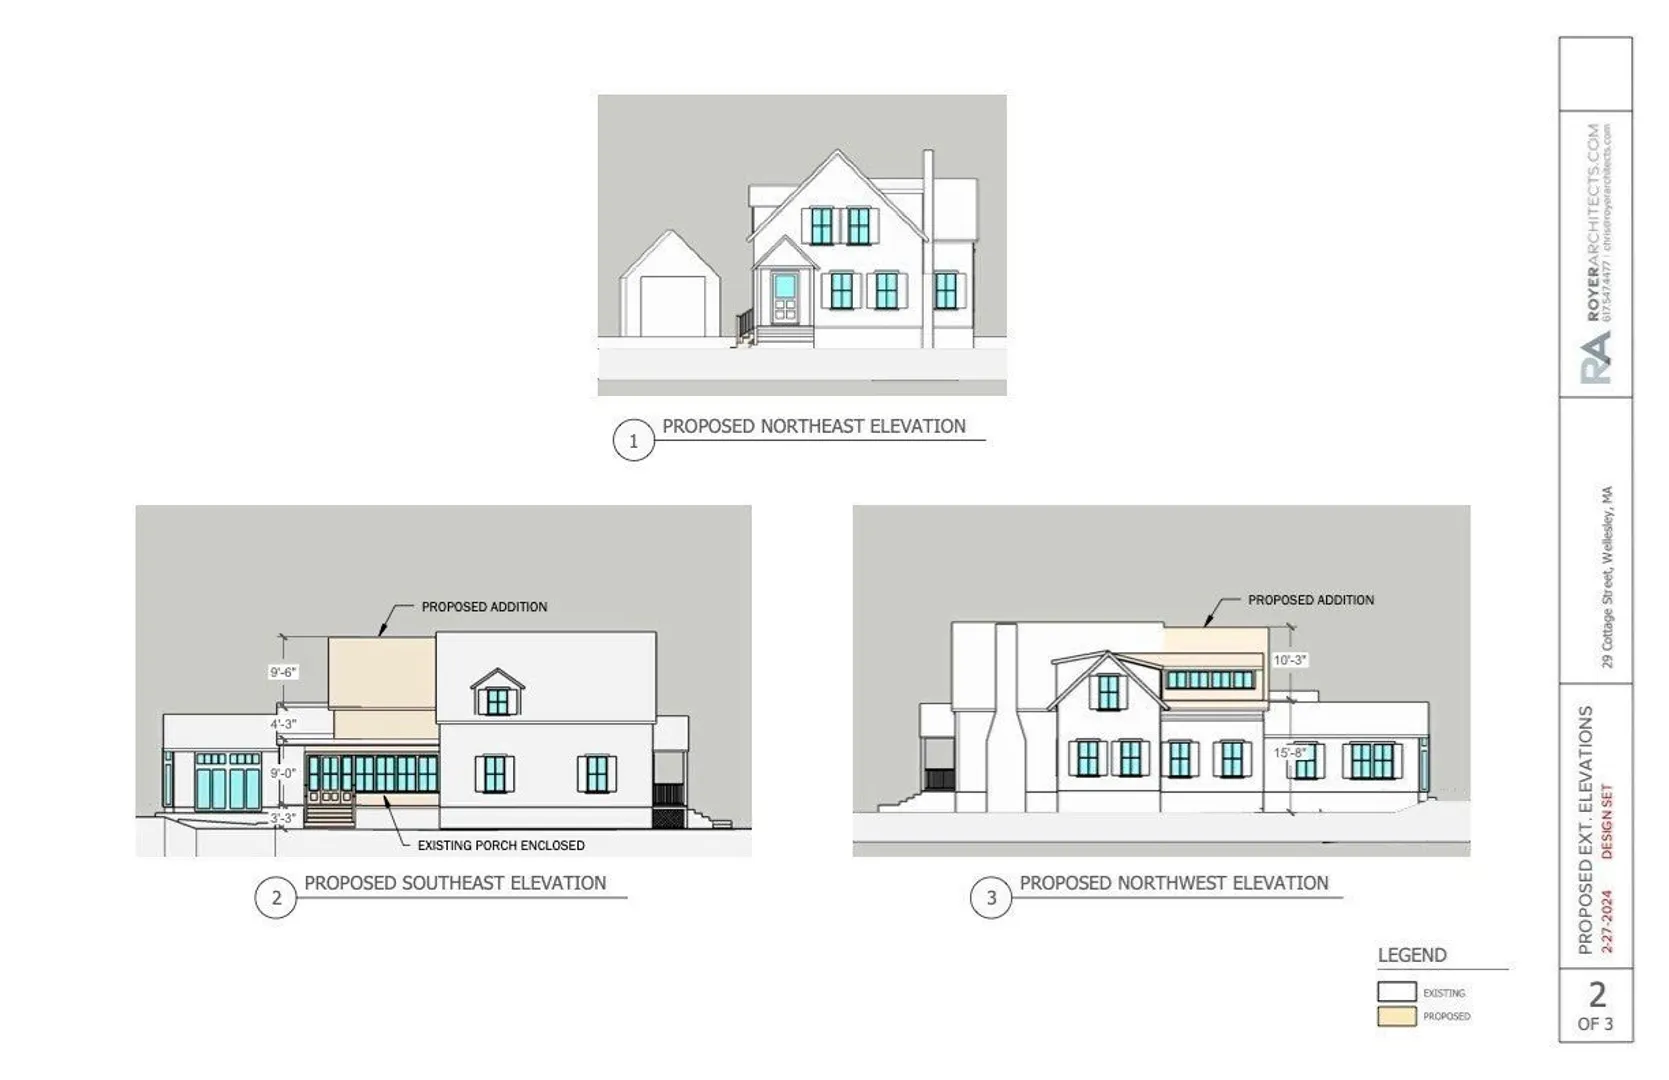
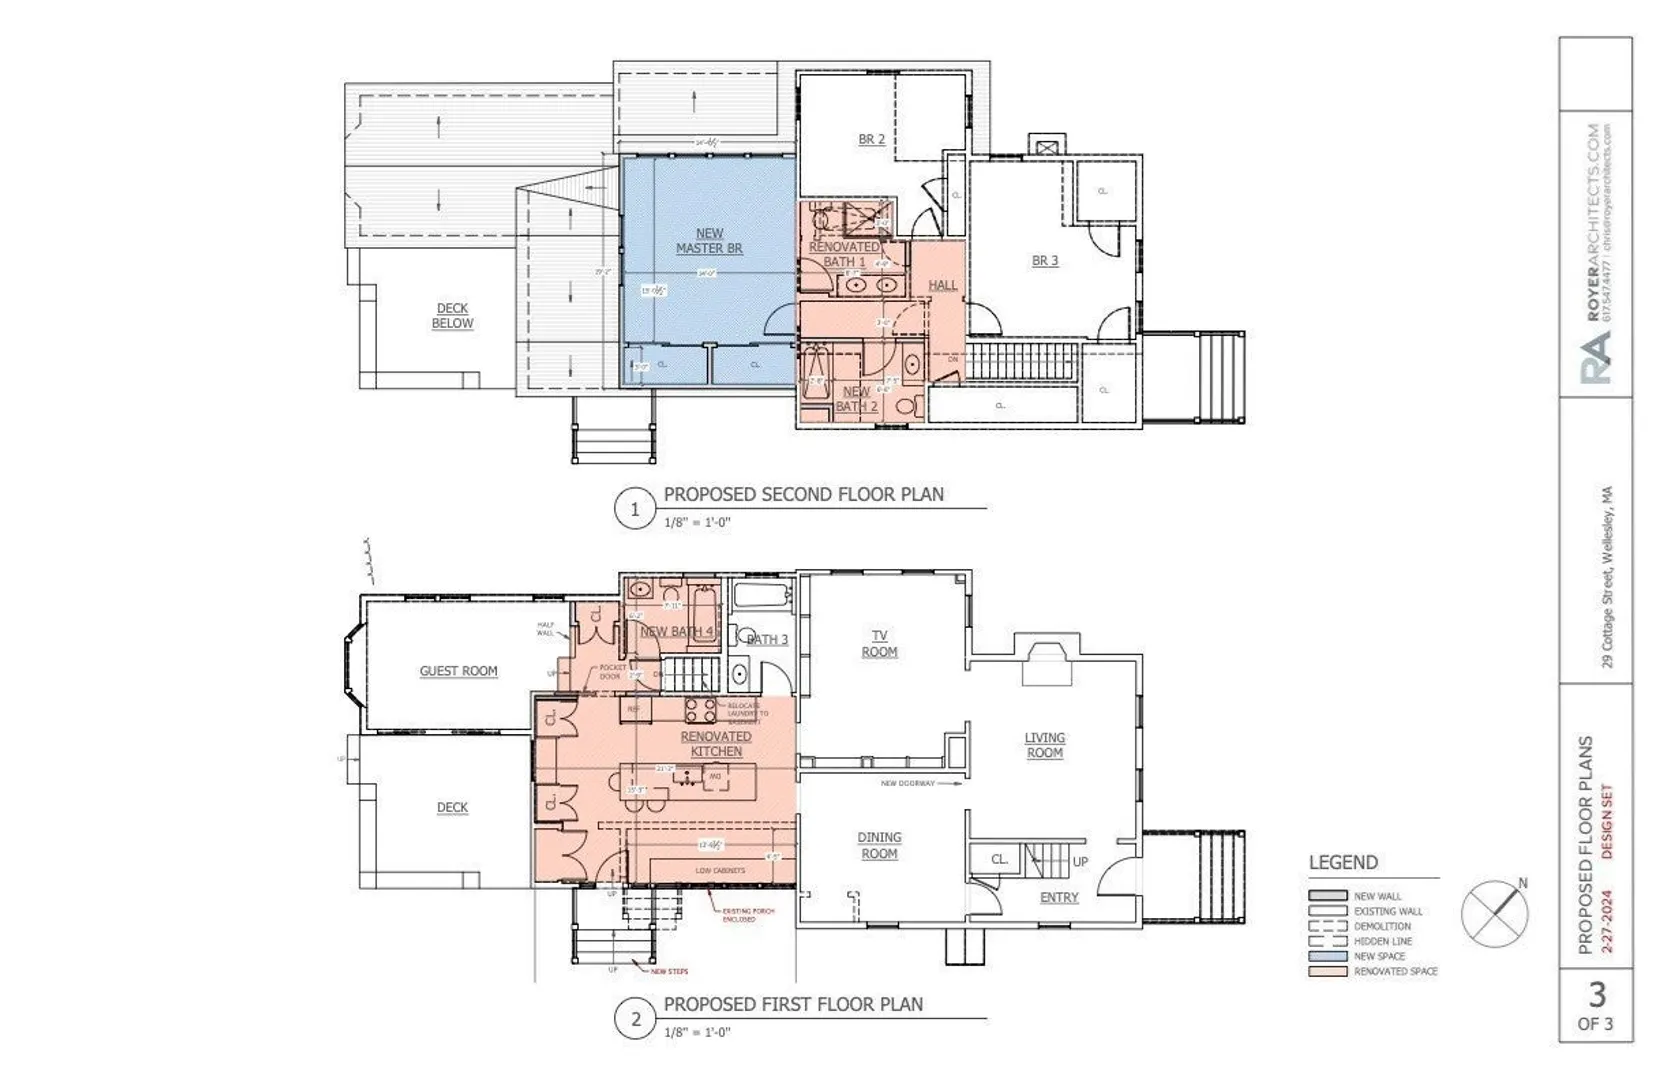
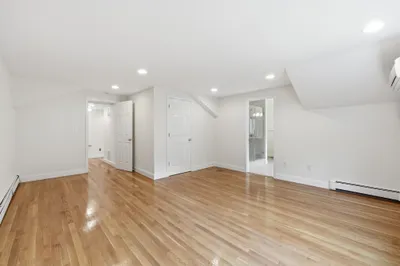
Opportunity knocks for home-owners and builders alike! Nestled in the heart of Wellesley’s coveted Historic District on prestigious Cottage Street, this picturesque 1870s New England Colonial offers a blend of timeless historic character with unmatched expansion opportunity in a highly sought-after location. The main home offers 4 beds, 3 baths, and an incredible canvas for a buyer ready to bring their personal touch, or execute a complete vision without paying for someone else’s cosmetic choices.Step outside to discover a secluded backyard retreat built for relaxation and entertaining. A fabulous deck overlooks the private, fenced-in yard, and a dedicated pool house completes the oasis with the 4th bath, providing ultimate convenience for guests and poolside gatherings.What truly sets this residence apart is the substantial planning already secured for the next owner: the property comes with an approved 2025 Historic District Commission (HDC) Certificate of Appropriateness for a stunning custom expansion designed by renowned Royer Architects, allowing you to bypass the lengthy municipal review process and move straight toward building equity.The location delivers ultra-easy lifestyle access to the best of Wellesley: you are just steps from the scenic Brook Path for morning walks and a pleasant stroll from Wellesley’s vibrant town center with boutique shopping, top-tier dining, and the commuter rail station. Situated in the highly sought-after, state-of-the-art HUNNEWELL Elementary School district.Whether you choose to move in, refresh the interiors, or build out the approved expansion, this home represents a rare chance in an unbeatable neighborhood.
-
Highlights
- Cooling: Window Unit(s), 3 or More
- Parking Spots: 6
- Property Type: Single Family Residence
- Total Rooms: 8
- Status: Active
- Heating: Oil
- Property Class: Residential
- Style: Colonial, Antique
- Year Built: 1869
-
Additional Details
- Appliances: Gas Water Heater, Range, Dishwasher, Microwave, Refrigerator, Washer, Dryer, Water Treatment
- Construction: Frame
- Exterior Features: Porch, Deck, Pool - Inground, Cabana, Storage, Sprinkler System, Fenced Yard
- Flooring: Wood, Tile, Vinyl, Concrete
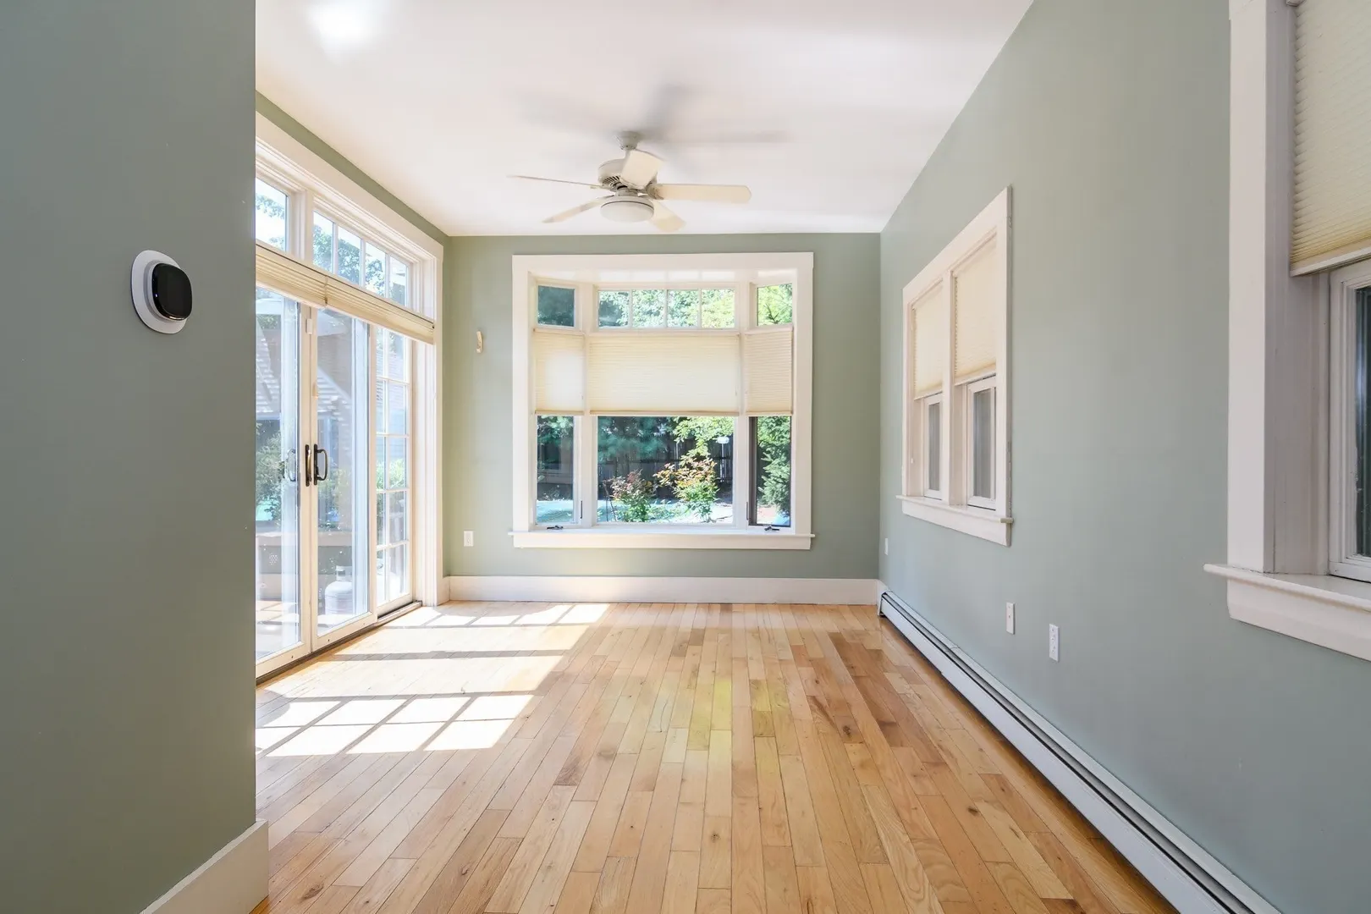
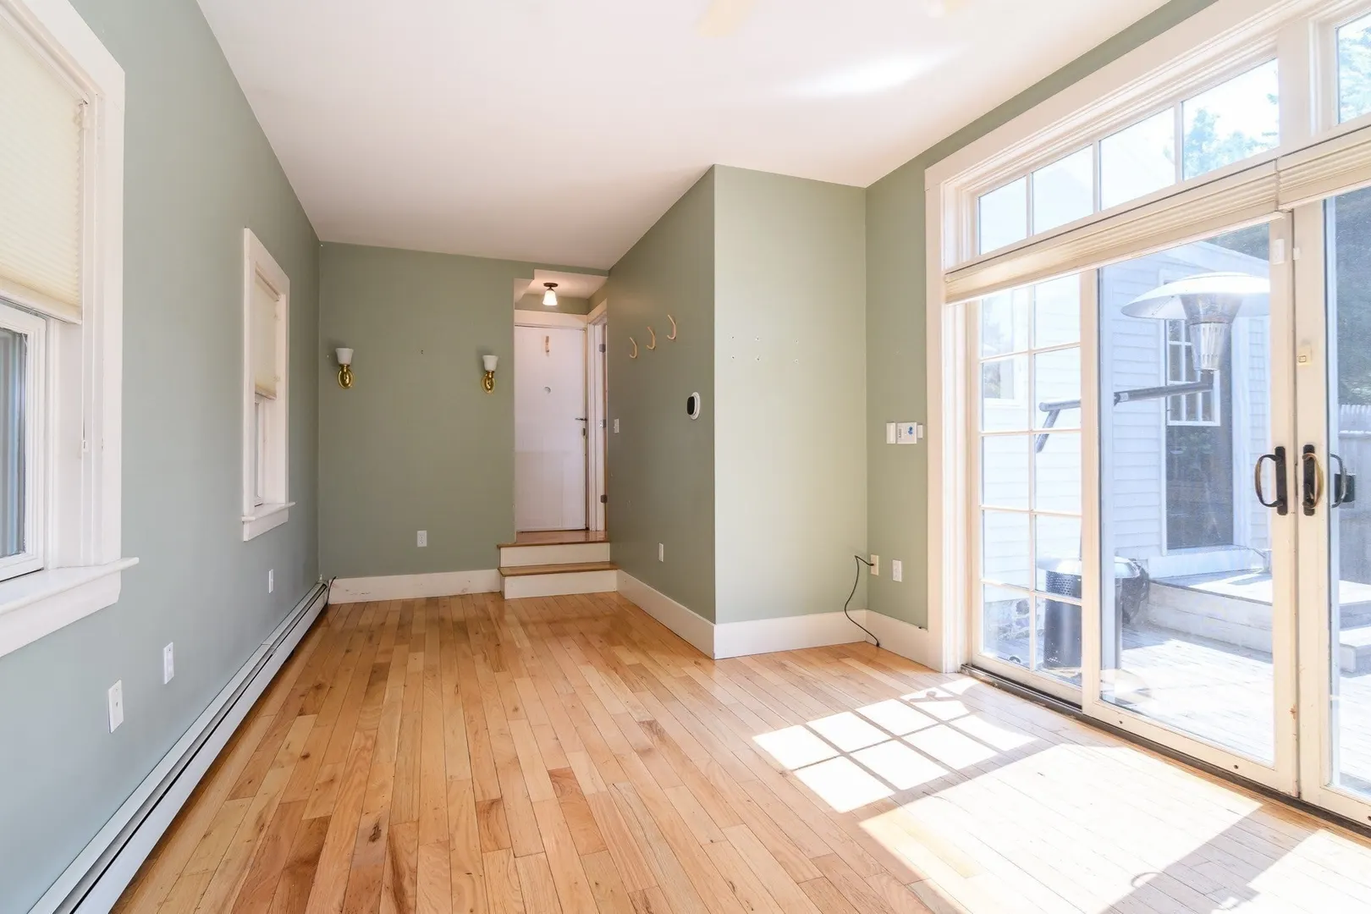
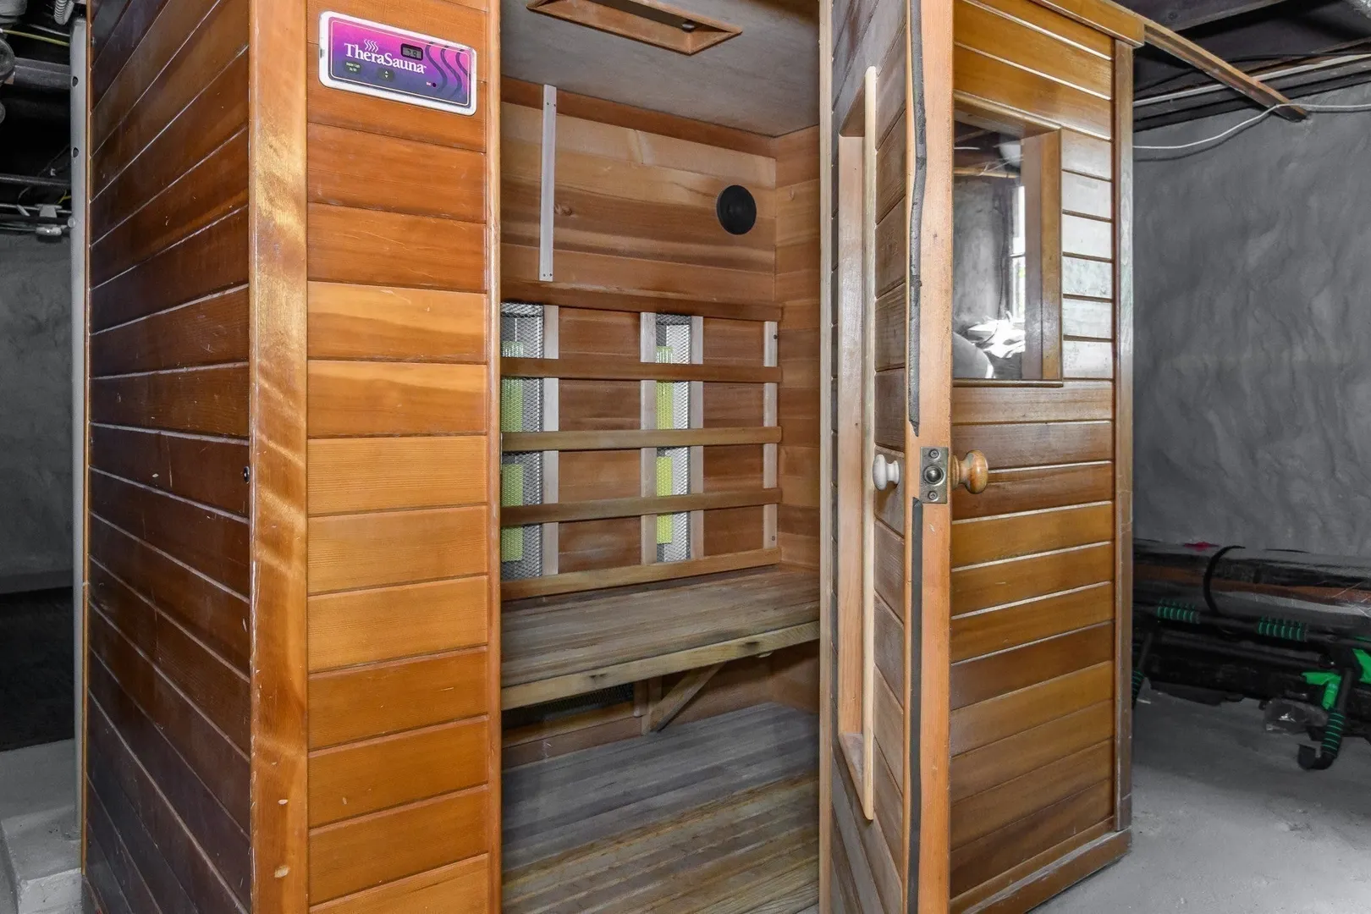
- Interior Features: Bathroom - Full, Sun Room, Bathroom, Sauna/Steam/Hot Tub
- Road Frontage Type: Public
- SqFt Source: Owner
- Year Built Source: Public Records
- Basement: Partial, Interior Entry, Bulkhead, Concrete, Slab, Unfinished
- Exclusions: Audio / Visual Security And Internet Systems
- Fireplaces: 1
- Foundation: Stone, Slab
- Lot Features: Level
- Roof: Shingle
- Year Built Details: Actual, Renovated Since
- Zoning: Sr-10
-
Amenities
- Community Features: Public Transportation, Shopping, Tennis Court(s), Park, Walk/Jog Trails, Golf, Medical Facility, Bike Path, Highway Access, House of Worship, Private School, Public School, T-Station, University
- Pool Features: In Ground
- Parking Features: Paved Drive, Off Street, Paved
- Waterfront Features: Lake/Pond, 1 to 2 Mile To Beach, Beach Ownership(Public)
-
Utilities
- Electric: 110 Volts, Circuit Breakers, Knob & Tube Wiring
- Water Source: Public
- Sewer: Public Sewer
-
Fees / Taxes
- Assessed Value: $1,393,000
- Taxes: $14,298
- Tax Year: 2026
Similar Listings
Sold
29 Photos
Sold
28 Photos
Sold
46 Photos
Sold
1 Photo
Content © 2026 MLS Property Information Network, Inc. The information in this listing was gathered from third party resources including the seller and public records.
Listing information provided courtesy of Paula Carens.
MLS Property Information Network, Inc. and its subscribers disclaim any and all representations or warranties as to the accuracy of this information.