
Sold!
$565,000
1
Bed
1
Bath
502
Living Area
-
Property Description
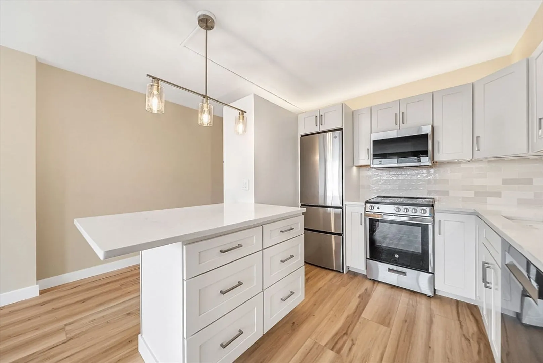
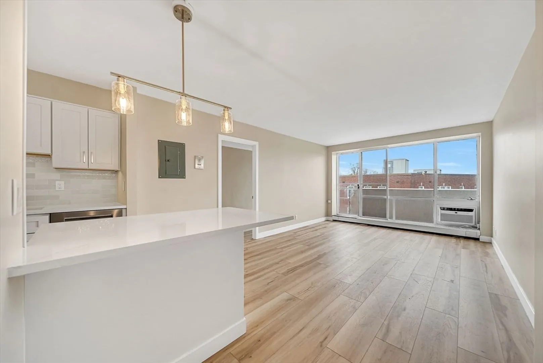
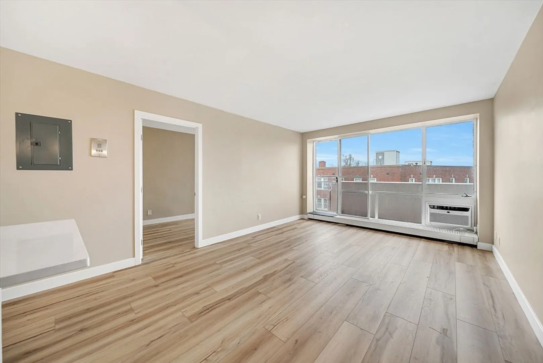
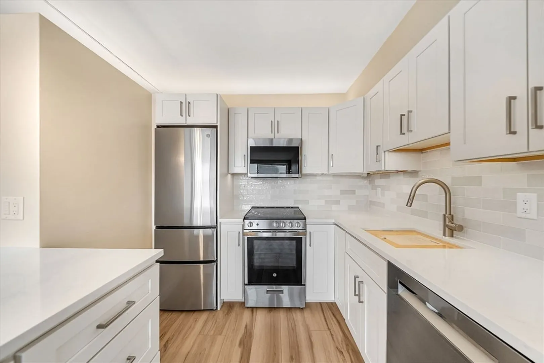
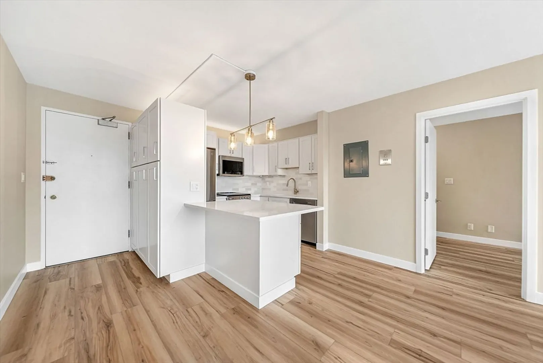
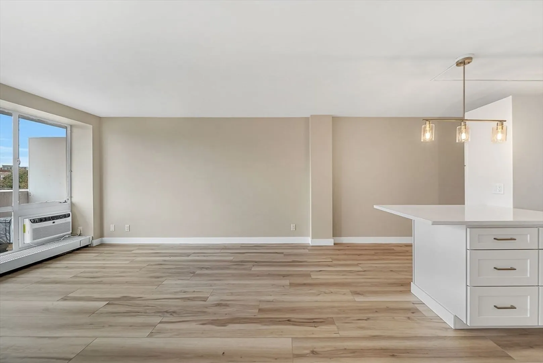
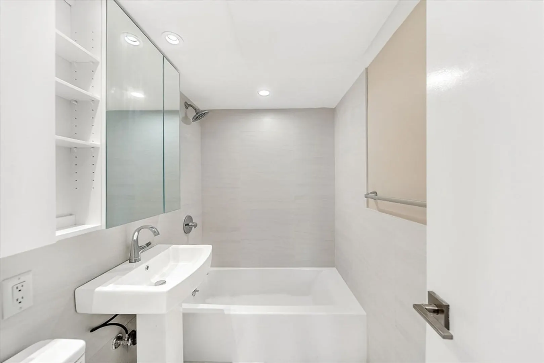
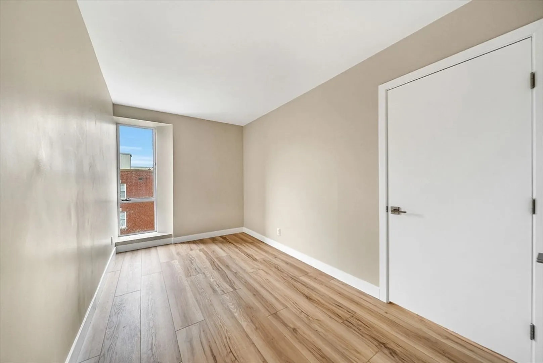
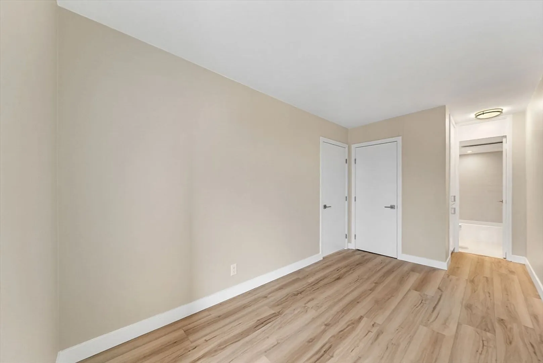
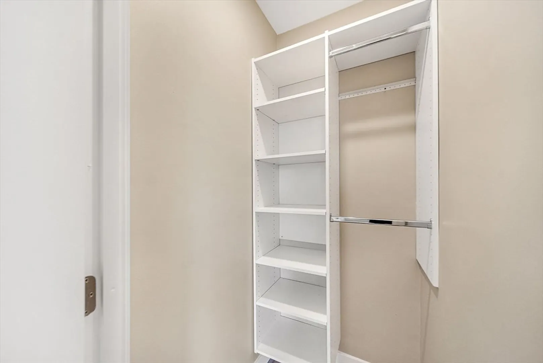
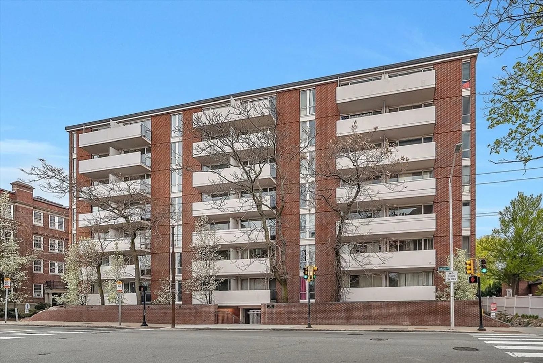
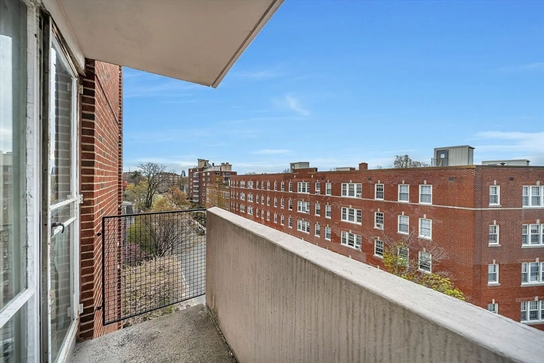
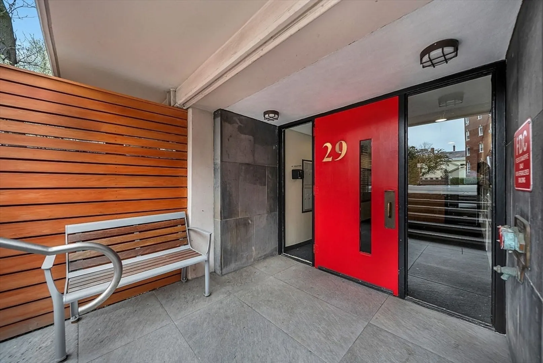
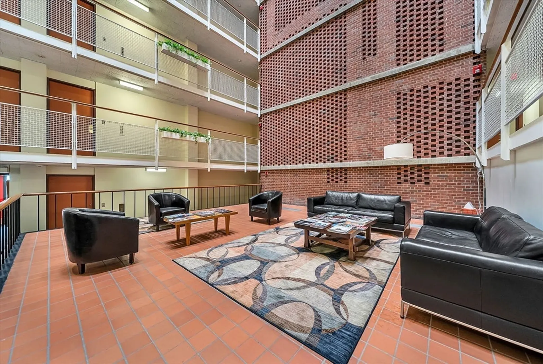
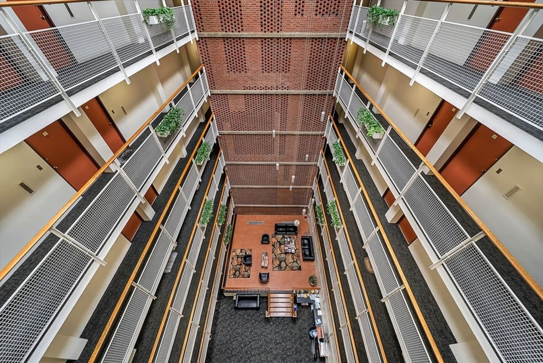
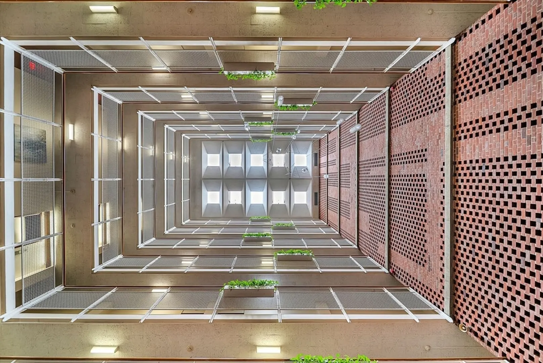
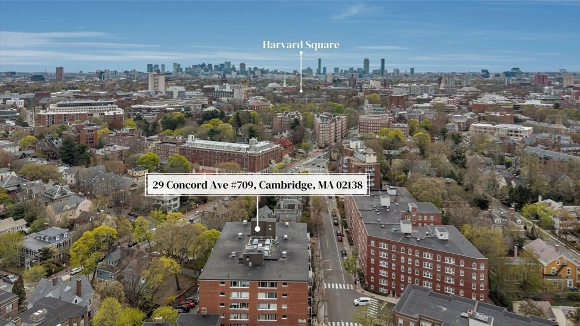
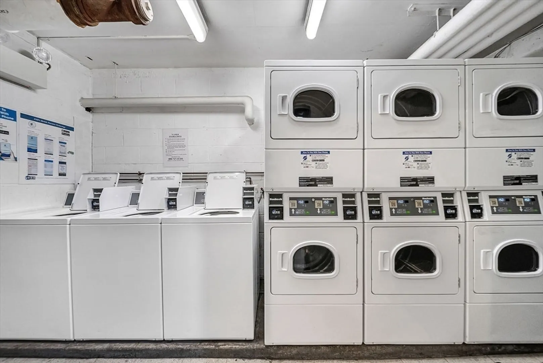
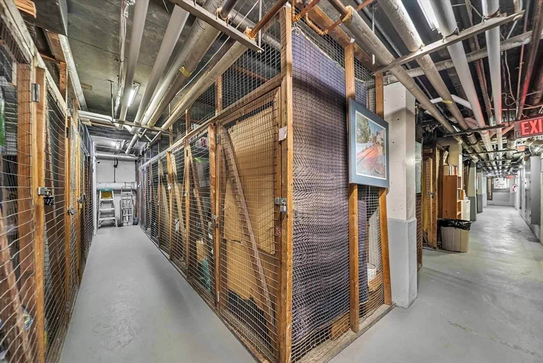
Experience the pinnacle of mid-century modern living in this fully renovated, sun-drenched 7th-floor retreat Designed by legendary architect Hugh Stubbins, Jr., this iconic one-bedroom residence is perfectly situated betweenRadcliffe Quad and Harvard Law in the vibrant heart of Cambridge. The open-concept living area features a dramatic full wall of glass, flooding the interior with natural light and opening to a private 11’ front-facing balcony with serene views.The chef’s kitchen is a masterpiece of efficiency, boasting engineered stone countertops, beautiful cabinetry, and premium stainless steel appliances.Relax in the sleek, modern bathroom featuring high-end finishes. Smartly integrated built-ins provide exceptional storage throughout the turnkey layout. Located in a managed elevator building with a stunning atrium, bike parking, and storage, you're close to Harvard, Huron Village, and the MBTA. Your ultimate Harvard Square sanctuary! Move in and enjoy!
-
Highlights
- Cooling: Window Unit(s)
- HOA Fee: $594
- Property Type: Condominium
- Total Rooms: 2
- Year Built: 1965
- Heating: Baseboard
- Property Class: Residential
- Stories: 1
- Unit Number: 709
- Status: Closed
-
Additional Details
- Appliances: Range, Dishwasher, Disposal, Microwave, Refrigerator, Freezer
- Construction: Brick, Stone
- Pets Allowed: Yes w/ Restrictions
- SqFt Source: Public Record
- Year Built Details: Actual
- Zoning: C2
- Basement: N
- Exterior Features: Balcony
- Roof: Rubber
- Total Number of Units: 103
- Year Built Source: Public Records
-
Amenities
- Community Features: Public Transportation, Shopping, Medical Facility, Highway Access, House of Worship, Private School, Public School, University
- Security Features: Intercom
-
Utilities
- Sewer: Public Sewer
- Water Source: Public
-
Fees / Taxes
- Assessed Value: $455,900
- HOA Fee Includes: Heat, Water, Sewer, Insurance, Maintenance Structure, Snow Removal, Trash, Reserve Funds
- Taxes: $2,895
- HOA Fee Frequency: Monthly
- Tax Year: 2025
Similar Listings
Sold
32 Photos
Sold
3 Photos
Sold

8 Photos
Sold
11 Photos
Content © 2026 MLS Property Information Network, Inc. The information in this listing was gathered from third party resources including the seller and public records.
Listing information provided courtesy of Spark Real Estate.
MLS Property Information Network, Inc. and its subscribers disclaim any and all representations or warranties as to the accuracy of this information.
