
Sold!
$598,000
1
Bed
1
Bath
497
Living Area
-
Property Description
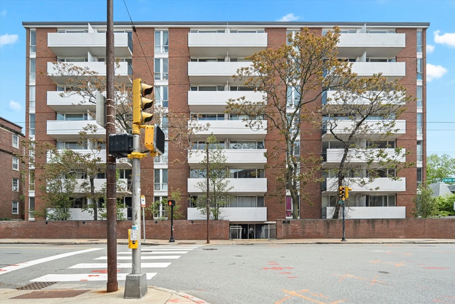
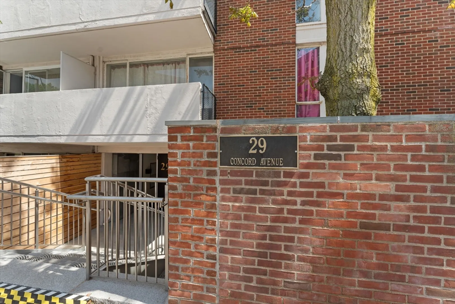
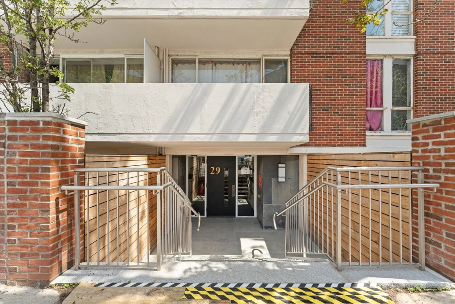
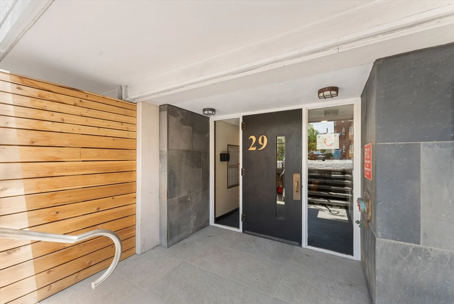
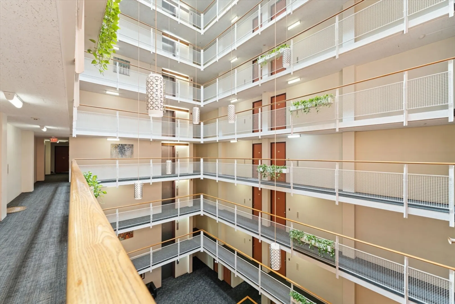
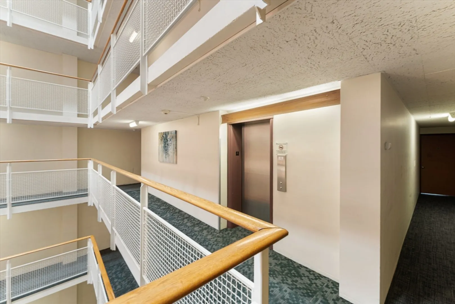
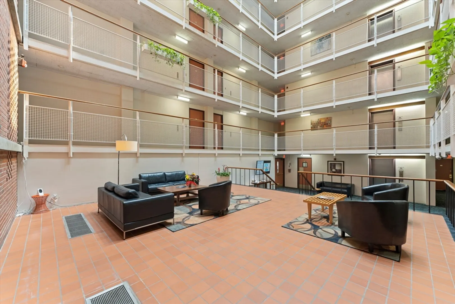
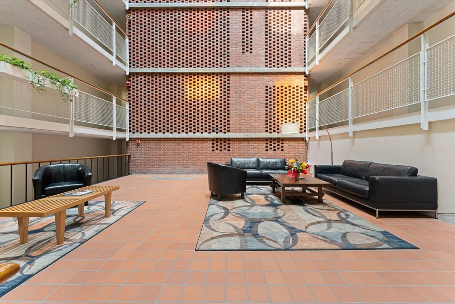
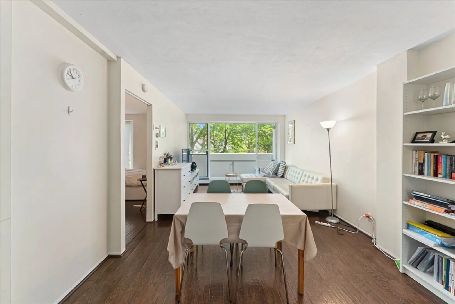
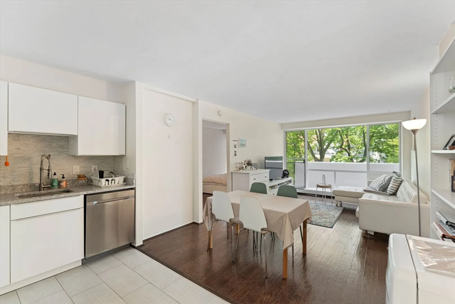
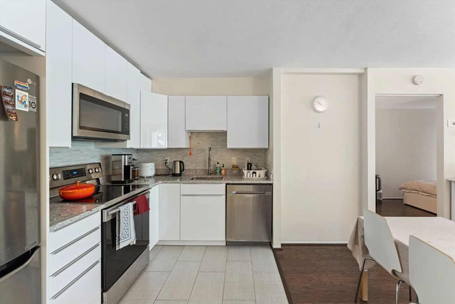
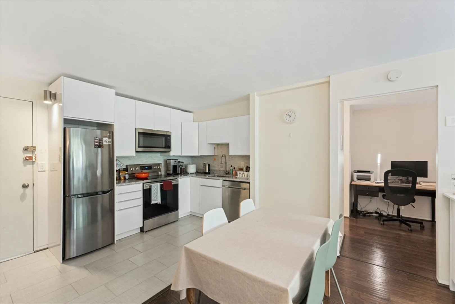
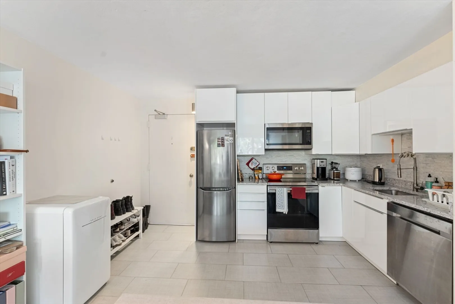
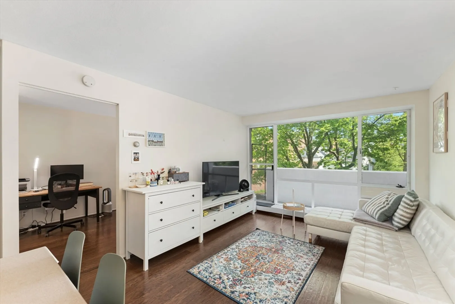
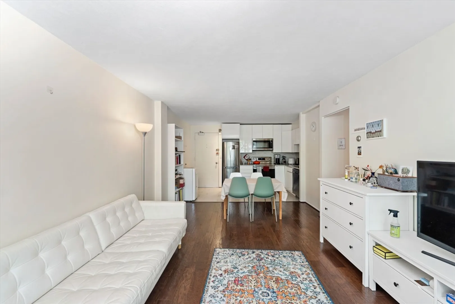
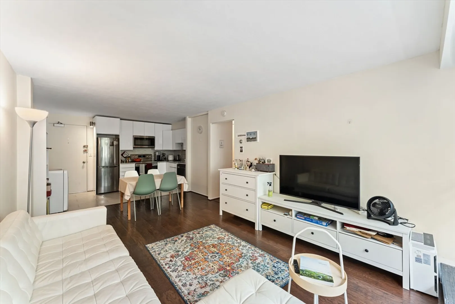
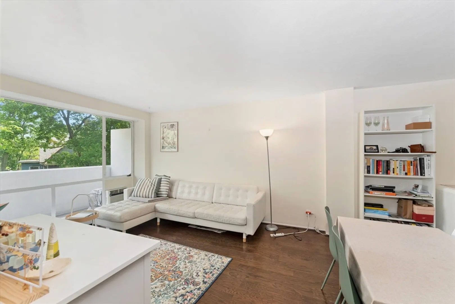
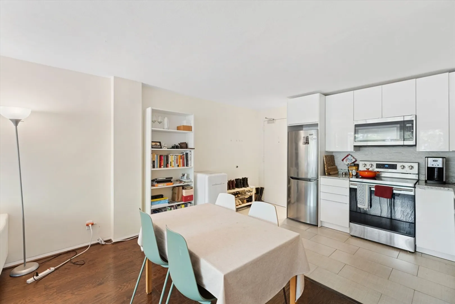
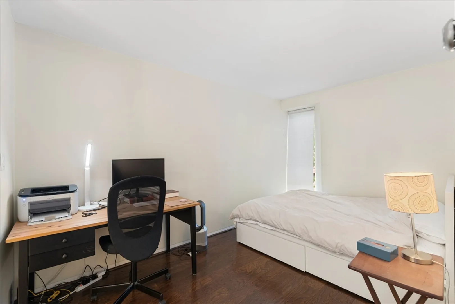
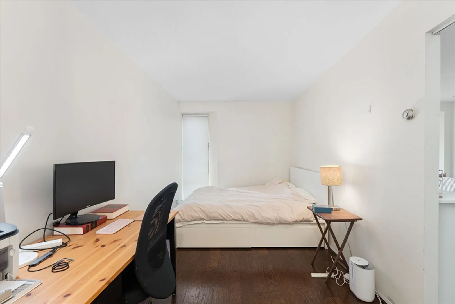
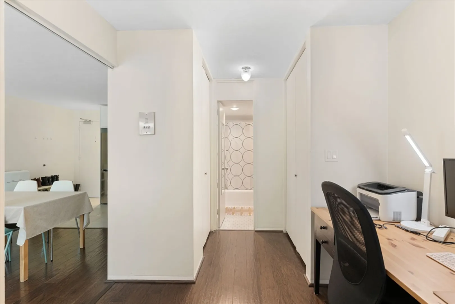
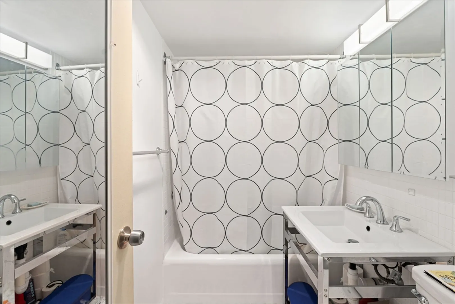
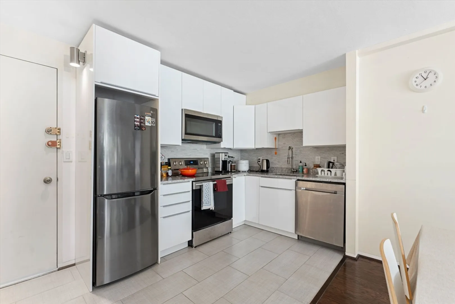
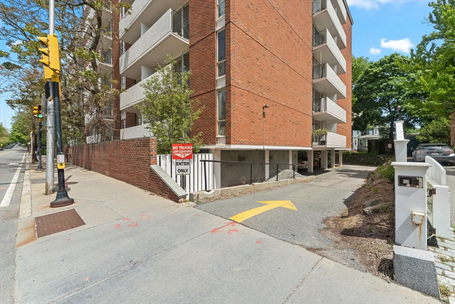
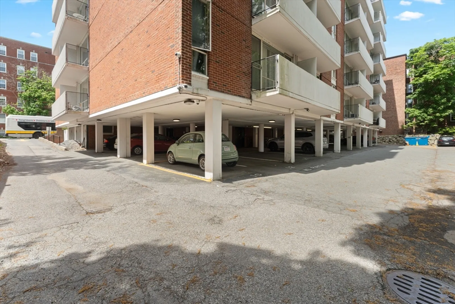
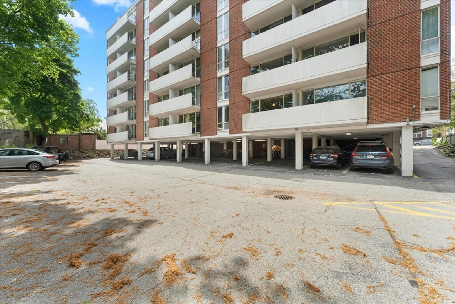
With stunning architecture, an excellent location, & breathtaking finishes, this condo offers it all. Walking into the building you are greeted to an impressive 8 story atrium open to the interior balconies overlooking the mezzanine seating. The unit showcases an open floor plan with upgraded finishes including granite countertops, newer upgraded soft close cabinetry, stainless steel appliances, kitchen backsplash, & newer flooring throughout. The kitchen/living/dining area are all open to each other leading to your private exterior balcony area. The spacious bedroom features double closets & en suite bathroom. Some of the amenities include the elevator, common laundry room, & professional management. Condo fee also includes heat, water, sewer, hot water, master insurance, exterior & common area maintenance, & snow removal. Enjoy everything the area has to offer just steps to the subway, shopping, restaurants, & more!
-
Highlights
- Area: Harvard Square
- Heating: Central
- Property Class: Residential
- Total Rooms: 3
- Year Built: 1965
- Cooling: Wall Unit(s)
- HOA Fee: $478
- Property Type: Condominium
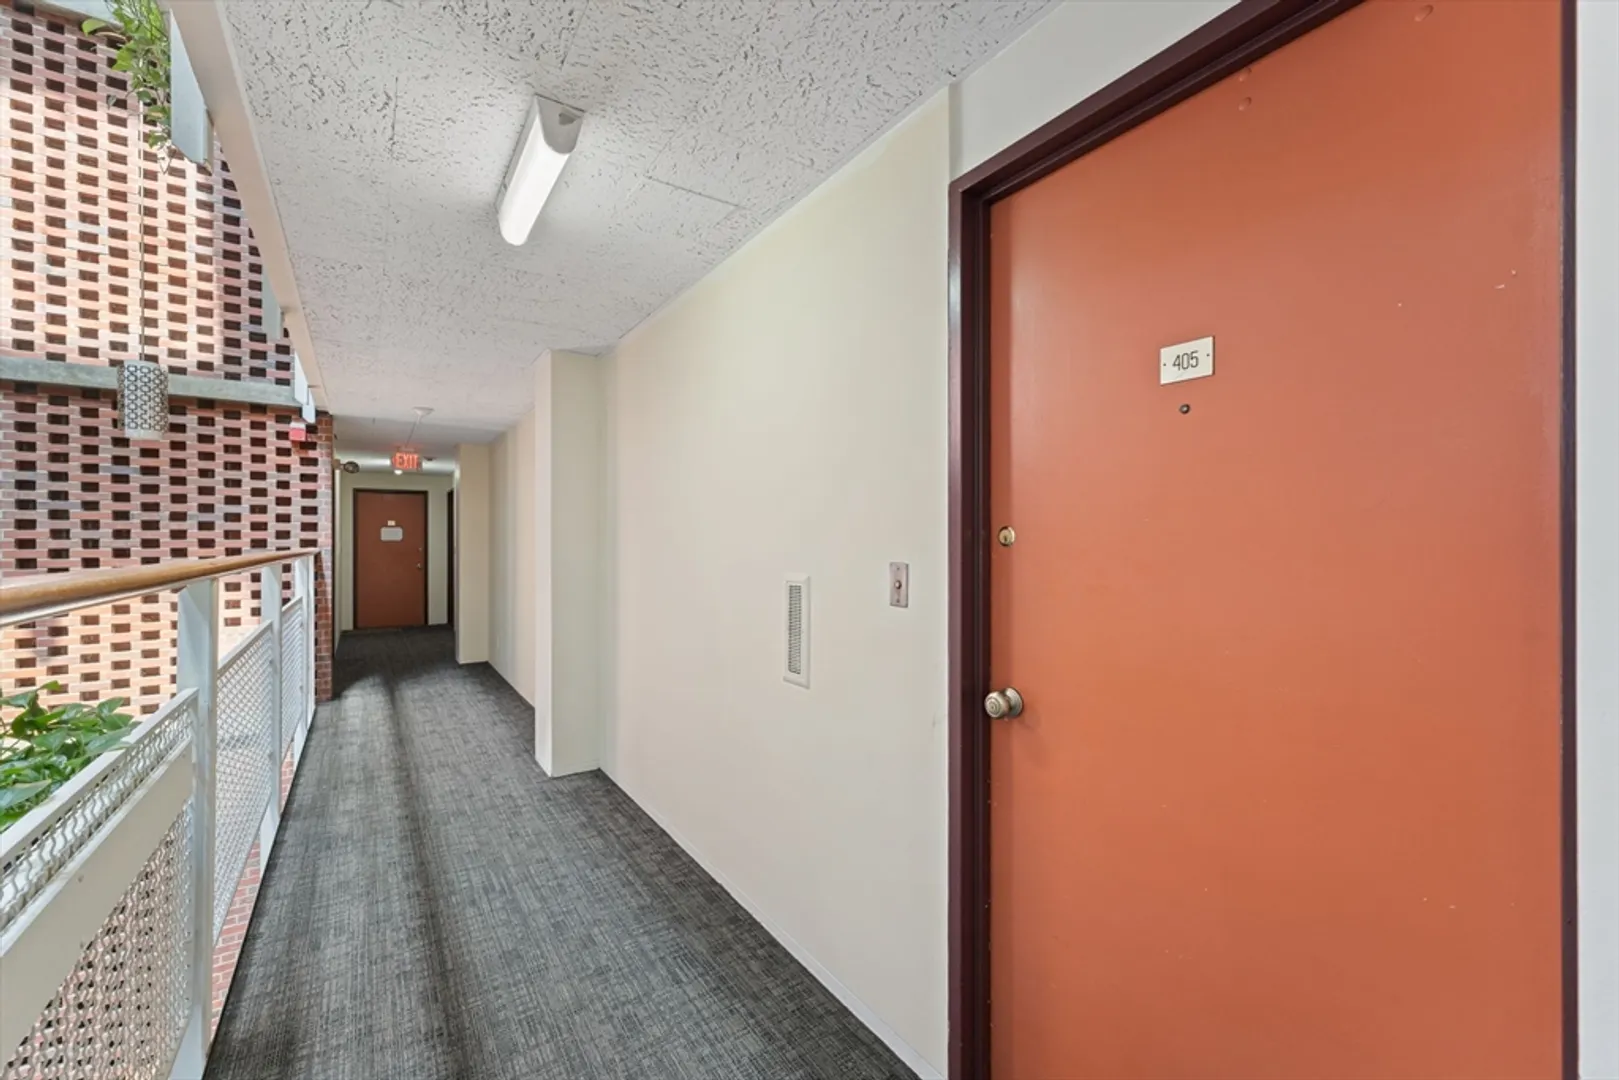
- Unit Number: 405
- Status: Closed
-
Additional Details
- Appliances: Range, Dishwasher
- Pets Allowed: Yes w/ Restrictions
- Year Built Details: Actual
- Zoning: C2
- Basement: N
- Total Number of Units: 103
- Year Built Source: Public Records
-
Amenities
- Community Features: Public Transportation, Shopping, Park, Medical Facility, Bike Path, Highway Access, Public School, T-Station, University
-
Utilities
- Sewer: Public Sewer
- Water Source: Public
-
Fees / Taxes
- Assessed Value: $440,100
- Compensation Based On: Net Sale Price
- HOA Fee Frequency: Monthly
- Tax Year: 2024
- Buyer Agent Compensation: 2%
- Facilitator Compensation: 2%
- HOA Fee Includes: Heat, Water, Sewer, Insurance, Maintenance Structure, Snow Removal, Trash
- Taxes: $2,605
Similar Listings
Sold
18 Photos
Sold
32 Photos
Sold
3 Photos
Sold
8 Photos
Content © 2026 MLS Property Information Network, Inc. The information in this listing was gathered from third party resources including the seller and public records.
Listing information provided courtesy of New World Realty.
MLS Property Information Network, Inc. and its subscribers disclaim any and all representations or warranties as to the accuracy of this information.
