
Sold!
$940,000
3
Beds
2
Baths
1,984
Living Area
-
Property Description
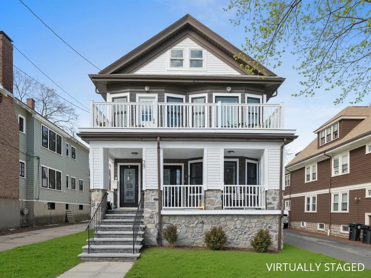
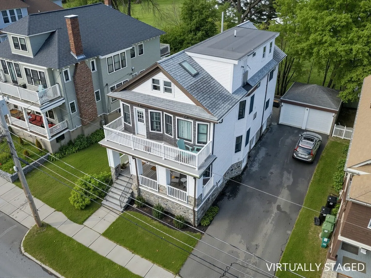
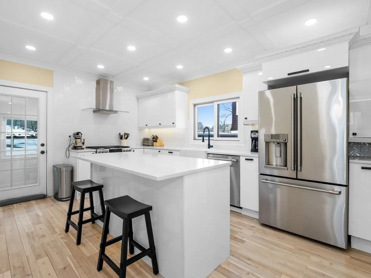
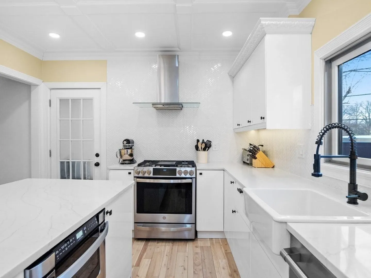
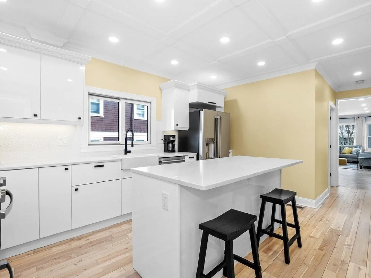
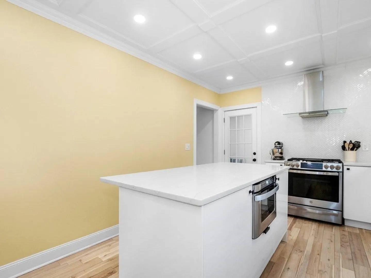
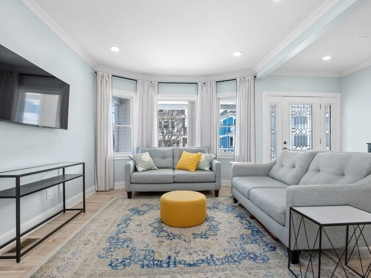
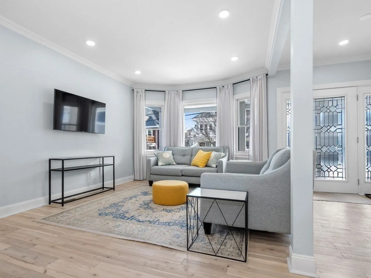
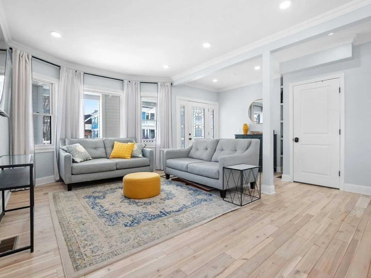
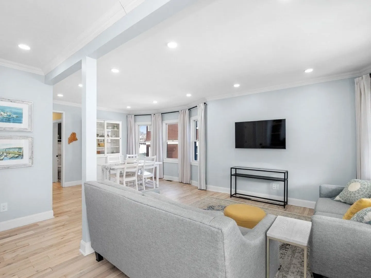
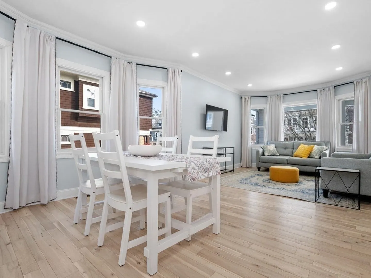
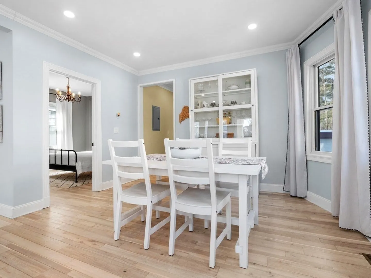
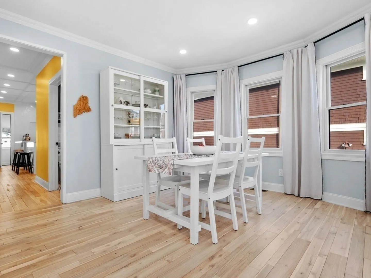
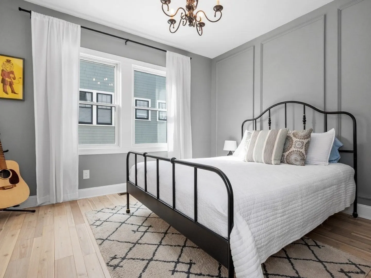
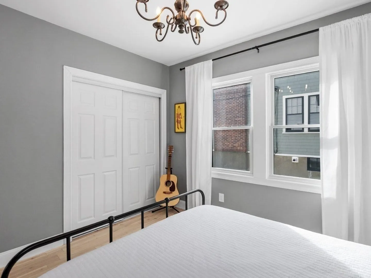
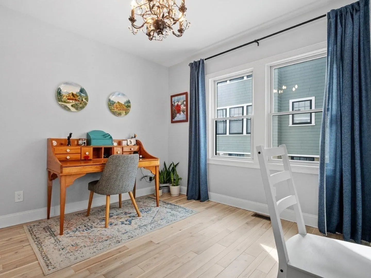
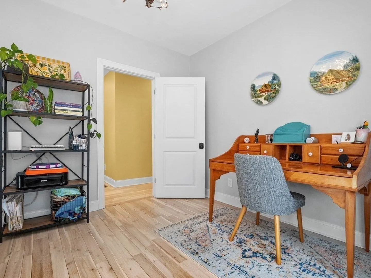
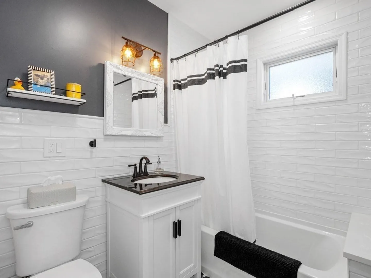
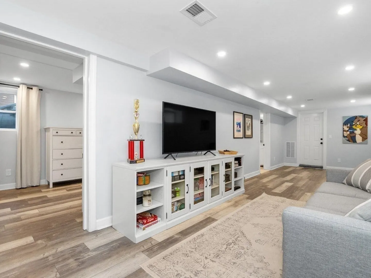
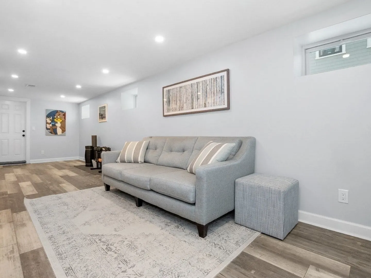
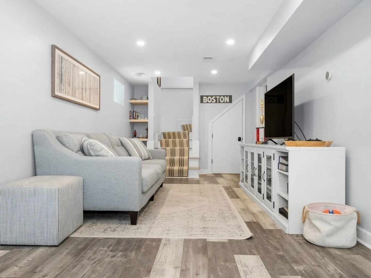
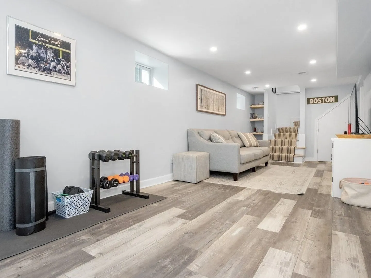
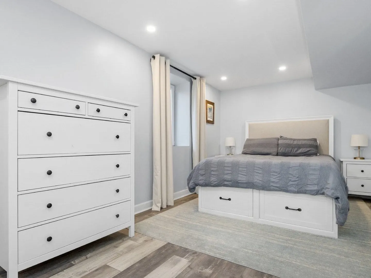
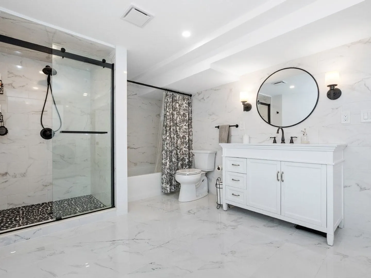
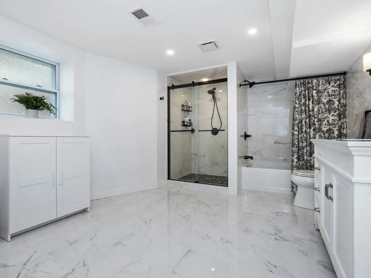
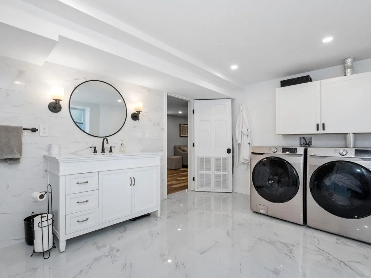
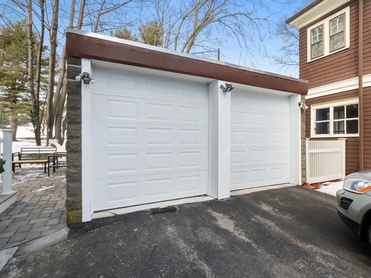
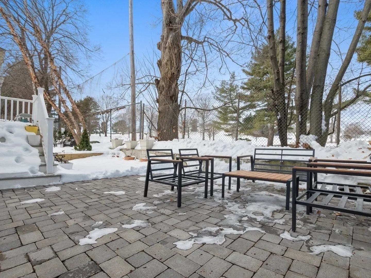
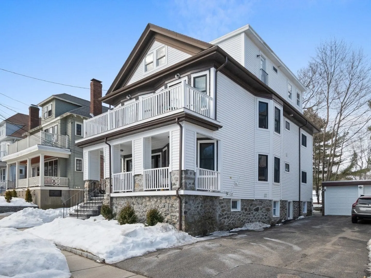
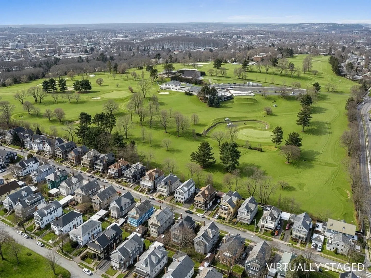
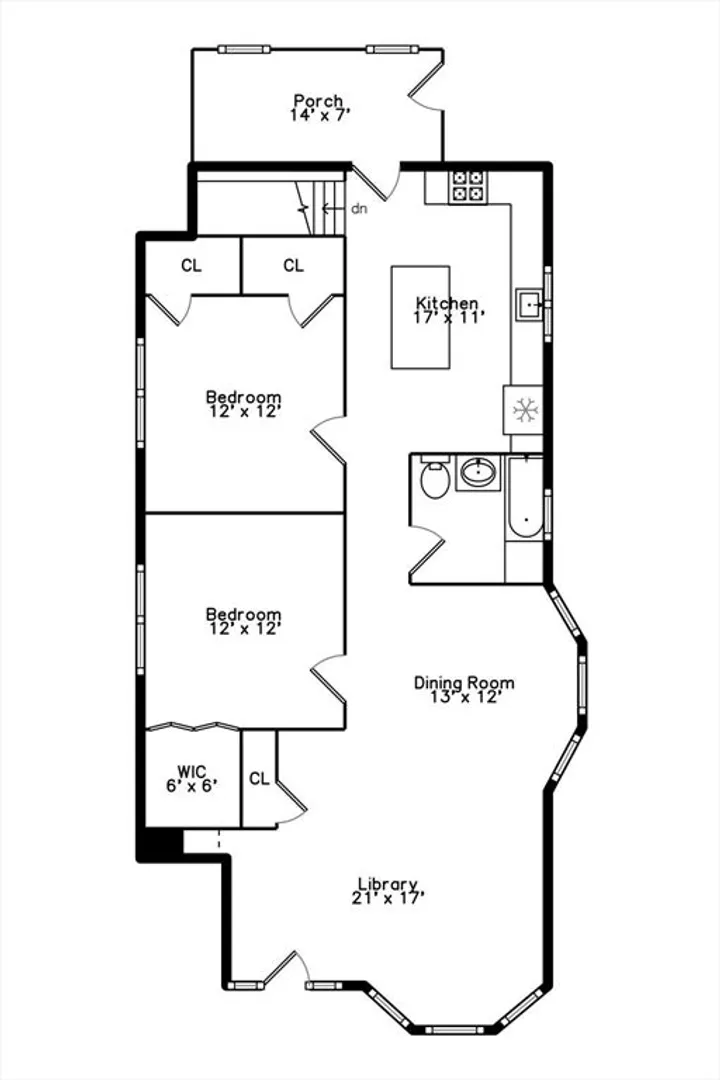
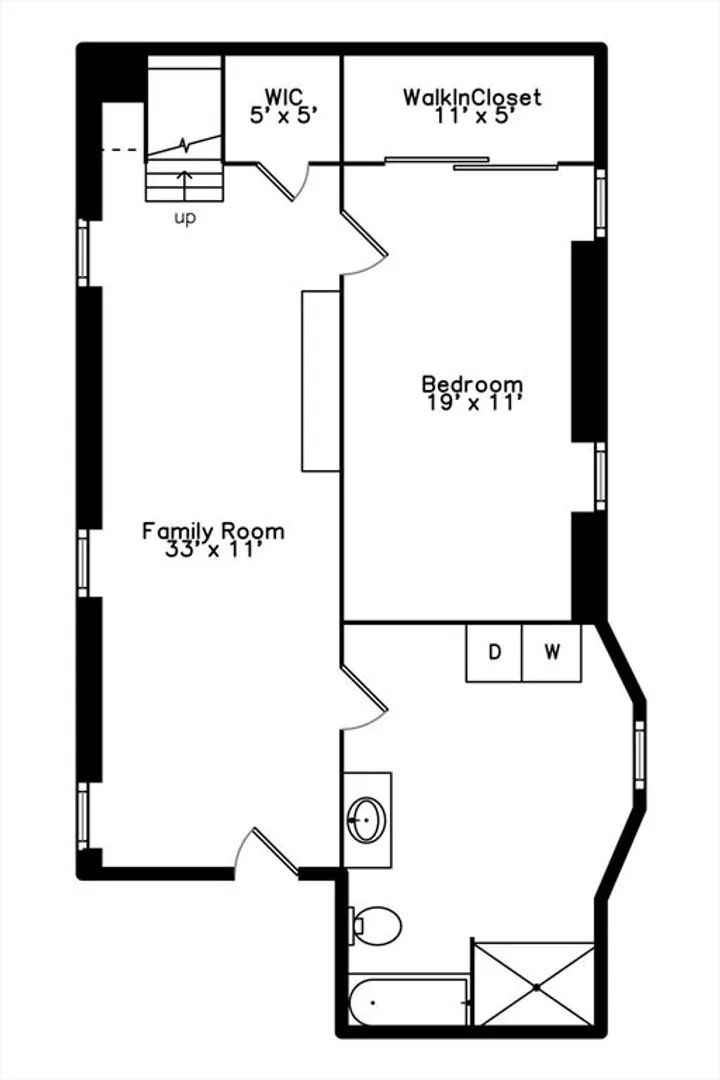
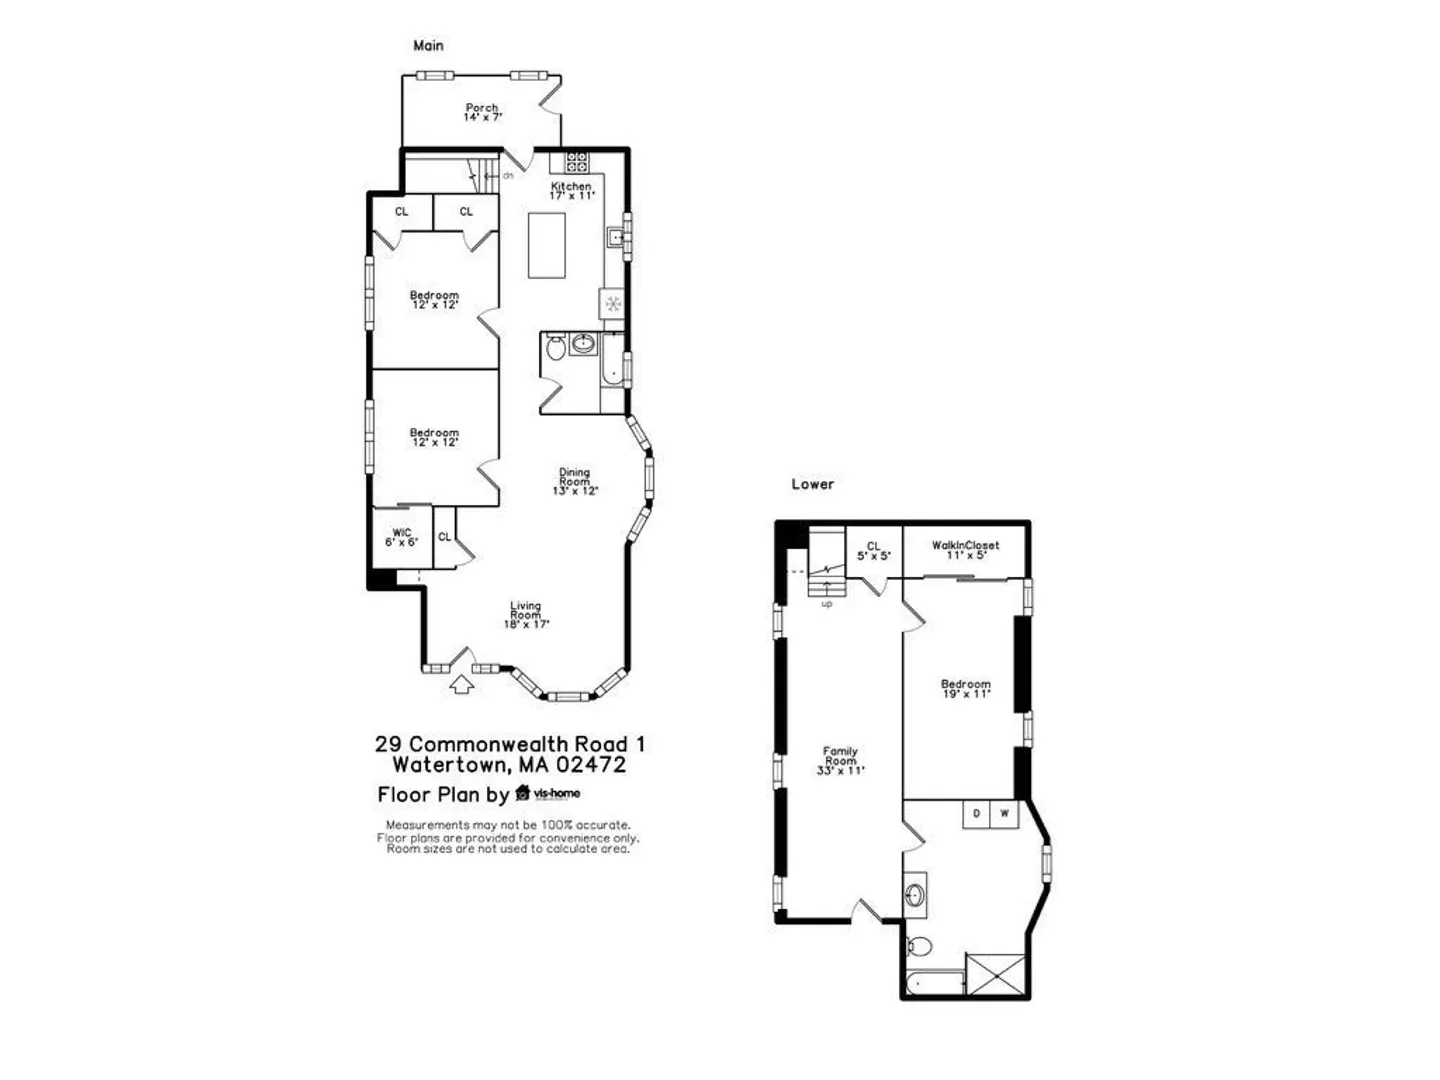
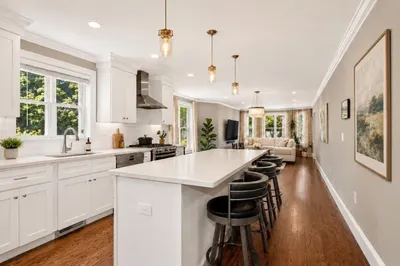
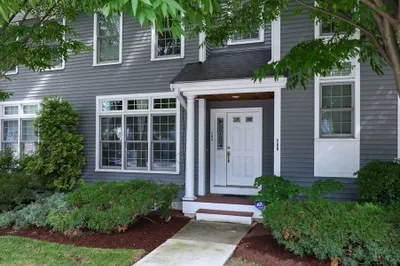
Beautifully renovated first-floor condo overlooking Oakley Country Club, this home offers top-quality finishes, a garage, and an unbeatable location near Cushing Square, public transportation, Route 2 and the Mass Pike. The bright open living and dining area features hardwood floors, crown molding, recessed lighting, and a bay window. The stunning white kitchen includes quartz counters, tile backsplash, high-end stainless-steel appliances, gas cooking, a farmer’s sink, a large island, and a coffered ceiling, with direct access to the rear porch and patio. The main level bedrooms offer unique touches and a beautifully updated bath with a quartz vanity and tub/shower. The fully finished lower level adds a spacious family room, generous bedroom, laundry, and a luxurious second bath with marble tile, a soaking tub, and a separate shower—perfect for guests or extended living.
-
Highlights
- Cooling: Central Air
- Parking Spots: 4
- Property Type: Condominium
- Total Rooms: 7
- Year Built: 1900
- Heating: Forced Air, Natural Gas
- Property Class: Residential
- Stories: 2
- Unit Number: 1
- Status: Closed
-
Additional Details
- Appliances: Range, Dishwasher, Disposal, Refrigerator, Washer, Dryer
- Construction: Stone
- Flooring: Hardwood, Flooring - Hardwood
- Pets Allowed: Yes
- SqFt Source: Measured
- Year Built Details: Approximate
- Year Converted: 2021
- Basement: Y
- Exterior Features: Porch, Patio, Garden
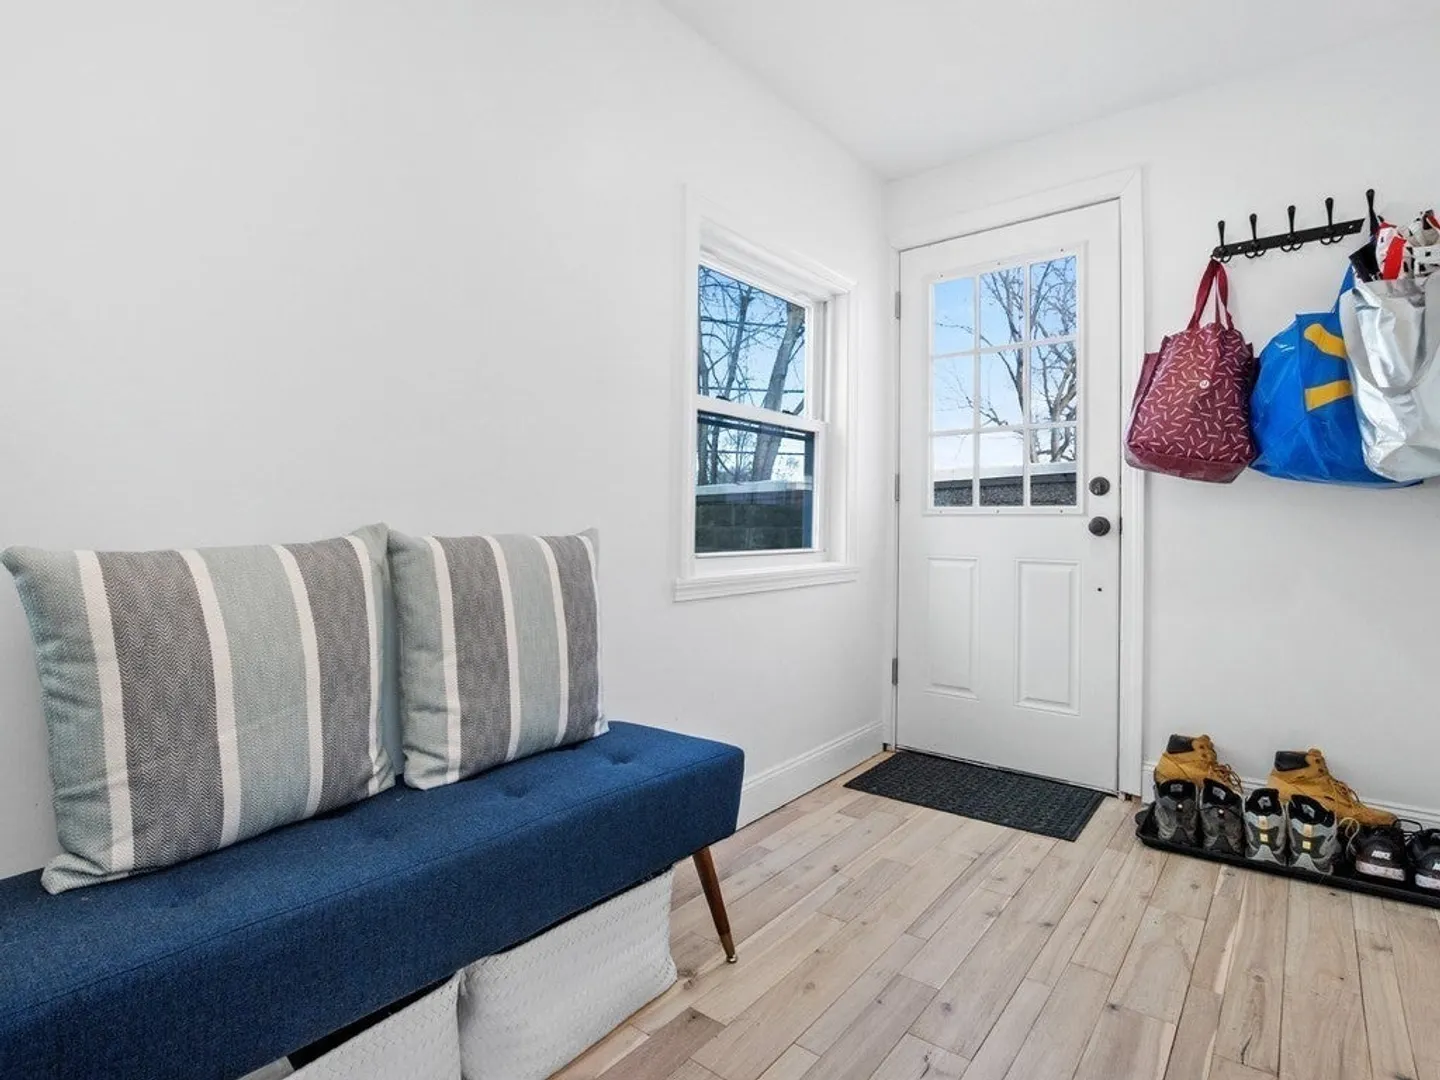
- Interior Features: Entrance Foyer
- Roof: Shingle
- Total Number of Units: 2
- Year Built Source: Public Records
- Zoning: T
-
Amenities
- Community Features: Public Transportation, Shopping, Park, Golf, Laundromat, House of Worship, Public School
- Parking Features: Detached, Off Street, Paved
- Covered Parking Spaces: 1
-
Utilities
- Electric: Circuit Breakers, 100 Amp Service
- Water Source: Public
- Sewer: Public Sewer
-
Fees / Taxes
- Assessed Value: $907,500
- Taxes: $7,110
- Tax Year: 2025
Similar Listings
Sold

36 Photos
Sold

9 Photos
Sold
27 Photos
Sold
40 Photos
Content © 2026 MLS Property Information Network, Inc. The information in this listing was gathered from third party resources including the seller and public records.
Listing information provided courtesy of Engel & Volkers Boston.
MLS Property Information Network, Inc. and its subscribers disclaim any and all representations or warranties as to the accuracy of this information.
