
29 Cherry St #3
$1,039,000
3
Beds
3/1
Baths
2,818
Sqft
- Request Info
- Call
- Save
-
More
- Mortgage Calculator

Property Tools
$1,039,000
3
Beds
3/1
Baths
2,818
Living Area
-
Property Description
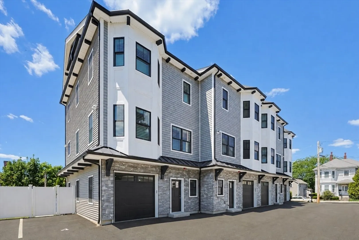
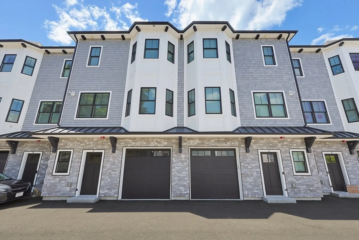
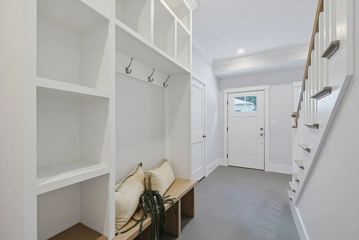
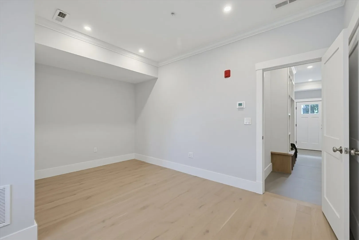
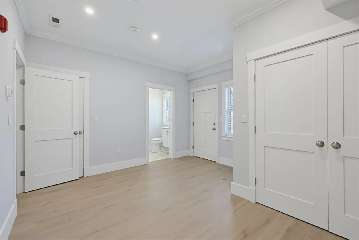
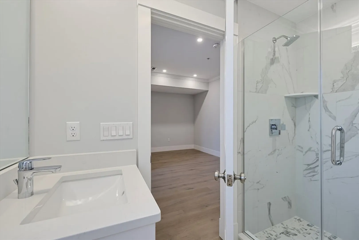
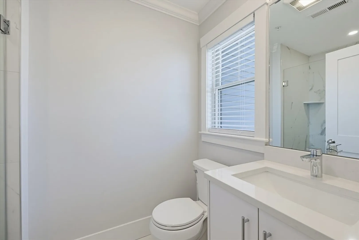
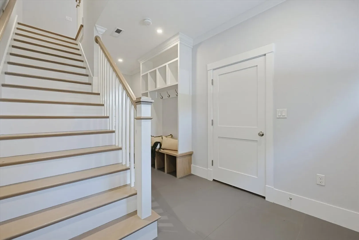
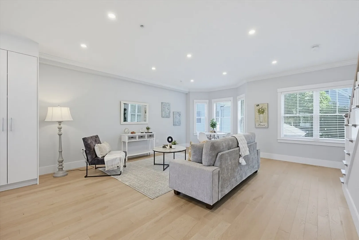
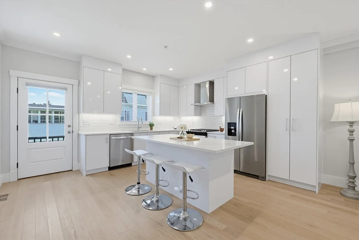
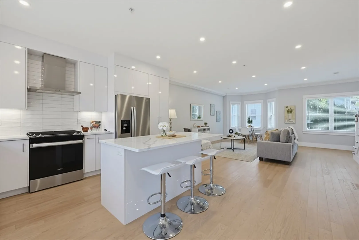
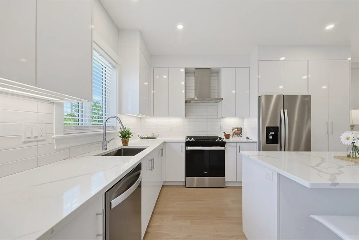
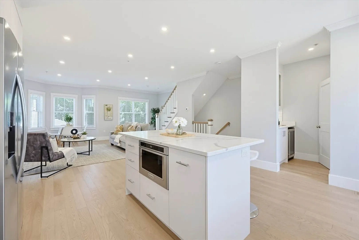
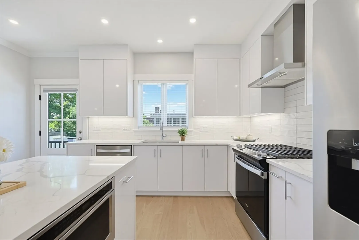
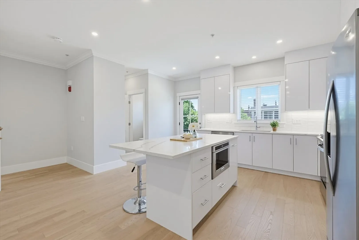
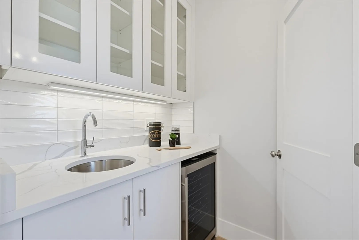
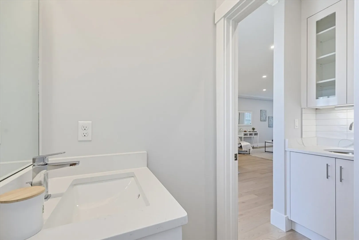
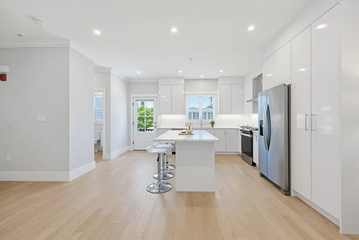
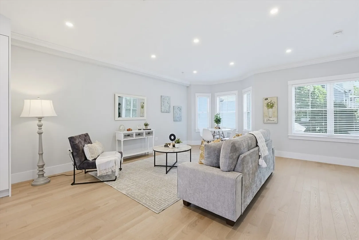
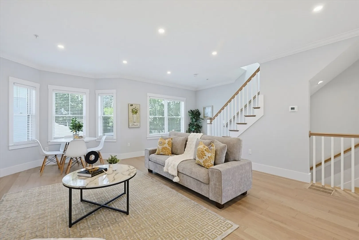
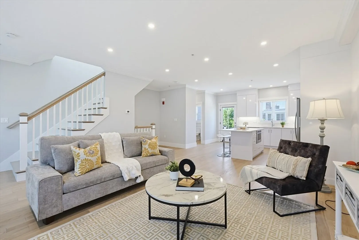
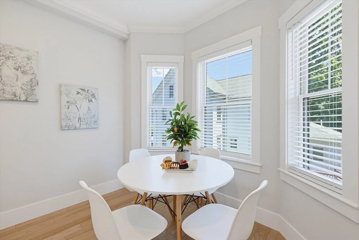
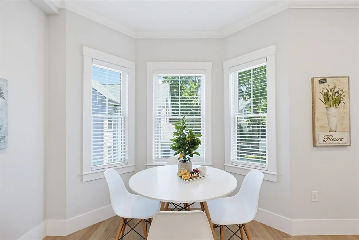
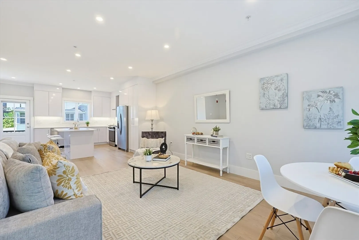
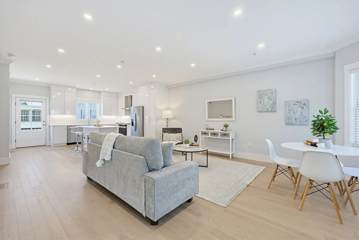
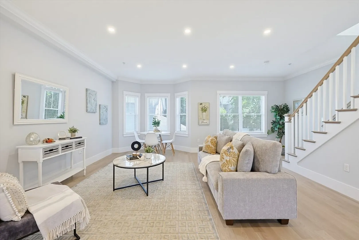
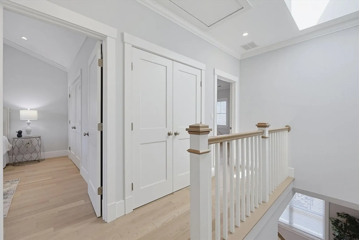
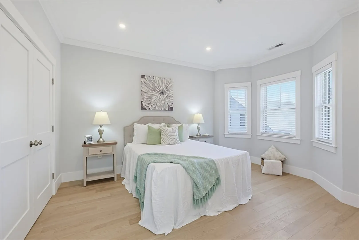
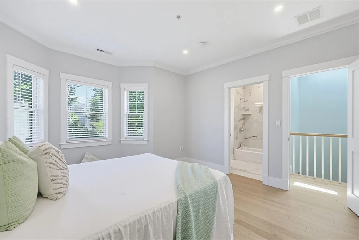
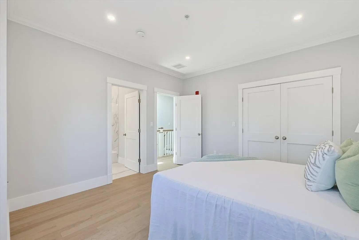
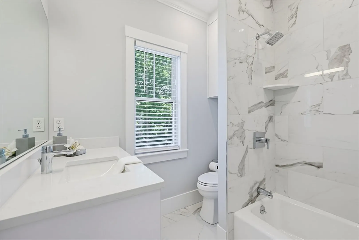
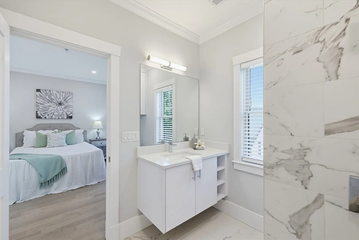
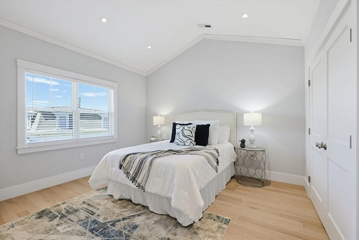
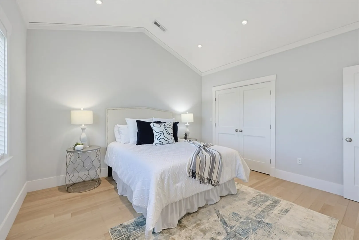
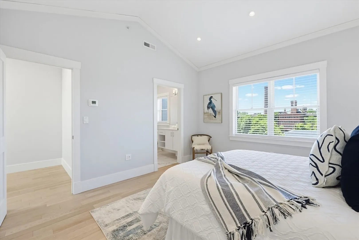
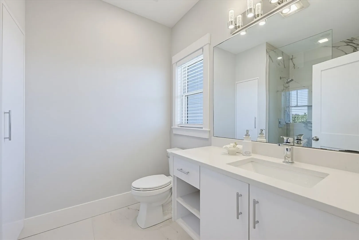
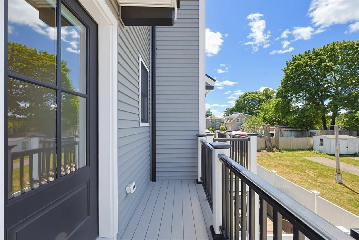
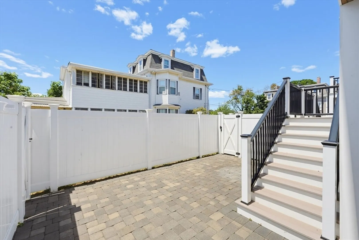
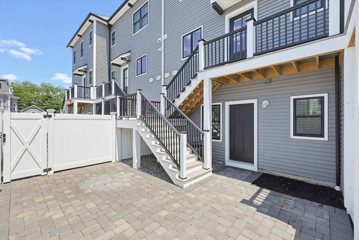
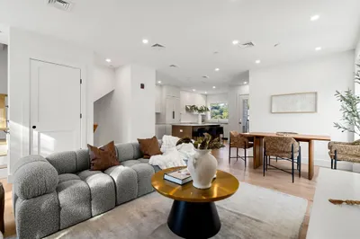
Built in 2023 and thoughtfully designed with modern living in mind, this exceptional 3 bedroom and 3.5 bath newer-construction townhouse offers an impressive blend of style, comfort, and convenience. The heart of the home is a stunning island kitchen appointed with stone countertops, designer tile backsplash, and abundant cabinetry, seamlessly opening to a sun-filled living room accented by crown molding and recessed lighting throughout. The soaring cathedral-ceiling primary suite serves as a private retreat, featuring a spacious walk-in closet and a beautifully appointed en-suite bath. A versatile ground-level office or guest bedroom with a separate entrance provides ideal flexibility for today's lifestyle. Additional highlights include ash hardwood flooring, porcelain-tiled baths, an entertaining mini bar with sink, dual-zone natural gas heating, central air conditioning, direct-entry garage, and attic storage. Outside, enjoy a large, fenced private patio. Welcome home!
-
Highlights
- Cooling: Central Air
- HOA Fee: $200
- Property Class: Residential
- Stories: 3
- Unit Number: 3
- Status: Active
- Heating: Central
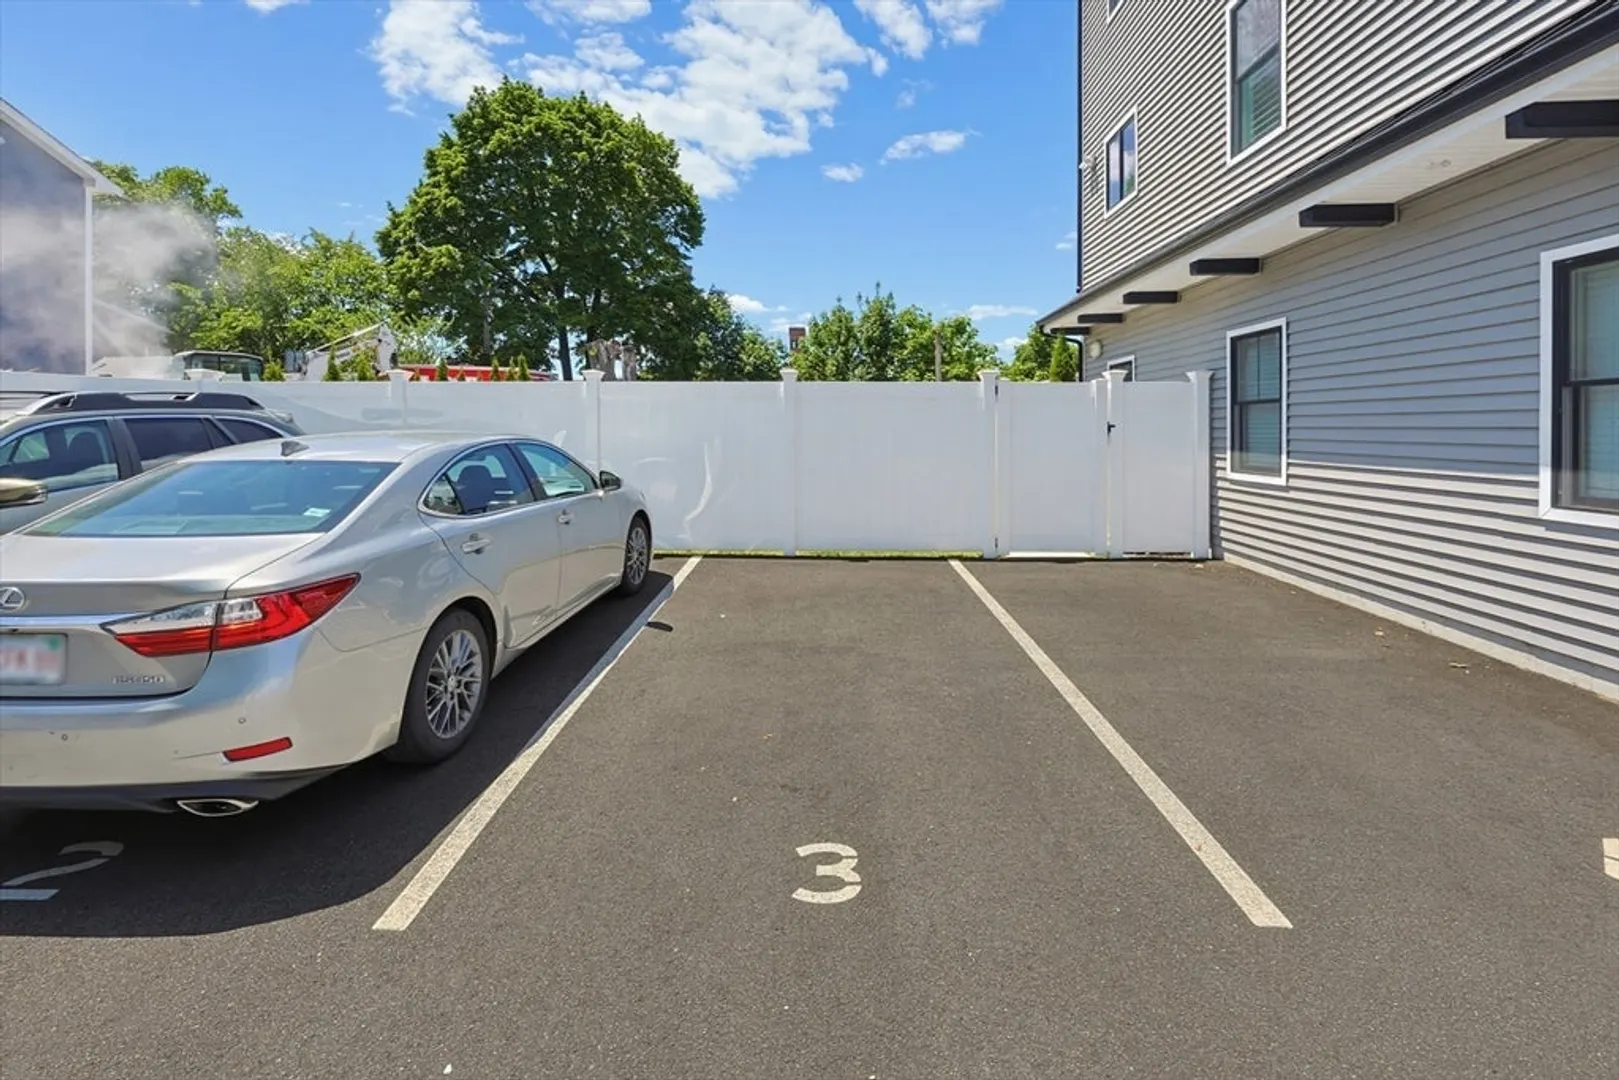
- Parking Spots: 2
- Property Type: Condominium
- Total Rooms: 6
- Year Built: 2023
-
Additional Details
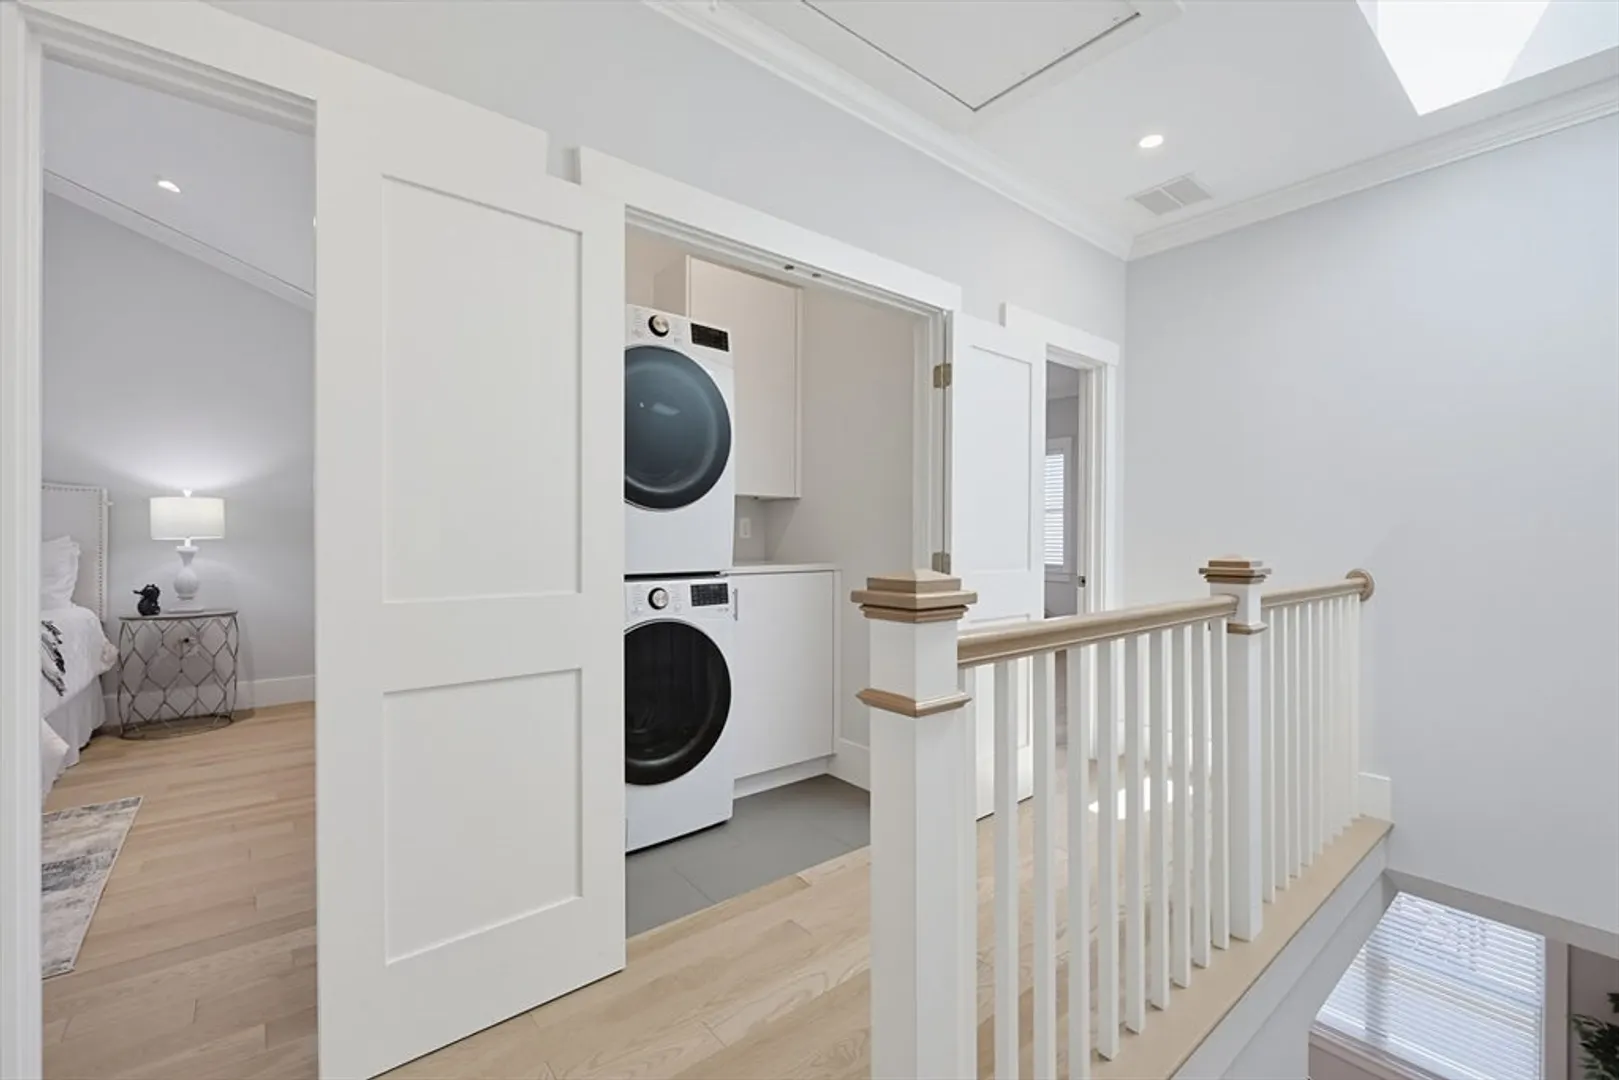
- Appliances: Range, Dishwasher, Disposal, Microwave, Refrigerator, Washer, Dryer
- Construction: Frame
- Roof: Shingle
- Total Number of Units: 4
- Year Built Source: Public Records
- Basement: N
- Exterior Features: Porch, Deck - Access Rights
- SqFt Source: Public Record
- Year Built Details: Actual
- Zoning: R
-
Amenities
- Community Features: Public Transportation, Shopping, Park, Walk/Jog Trails, Medical Facility, Laundromat, Bike Path, Conservation Area, Highway Access, House of Worship, Public School
- Parking Features: Off Street
- Covered Parking Spaces: 1
-
Utilities
- Electric: 220 Volts
- Water Source: Public
- Sewer: Public Sewer
-
Fees / Taxes
- Assessed Value: $924,800
- Tax Year: 2025
- HOA Fee Includes: Insurance, Maintenance Structure
- Taxes: $9,082
Similar Listings
Content © 2026 MLS Property Information Network, Inc. The information in this listing was gathered from third party resources including the seller and public records.
Listing information provided courtesy of Coldwell Banker Realty - Waltham.
MLS Property Information Network, Inc. and its subscribers disclaim any and all representations or warranties as to the accuracy of this information.