
Sold!
$1,200,000
3
Beds
2
Baths
1,912
Living Area
-
Property Description
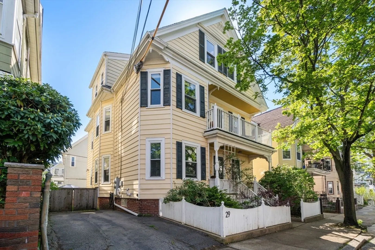
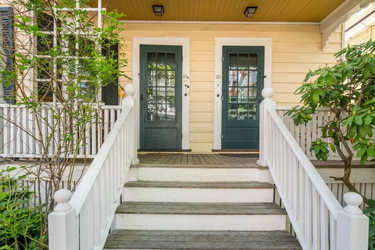
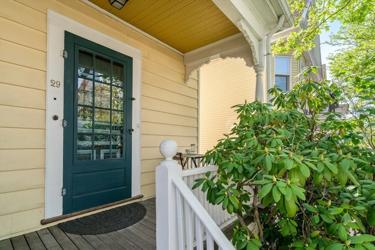
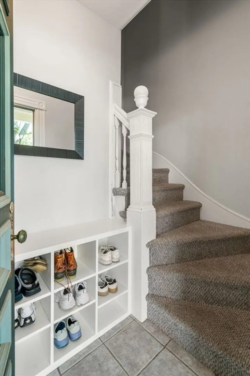
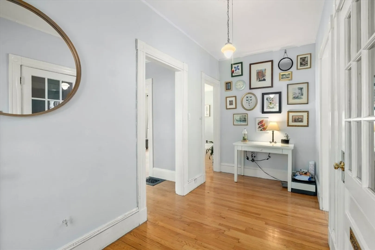
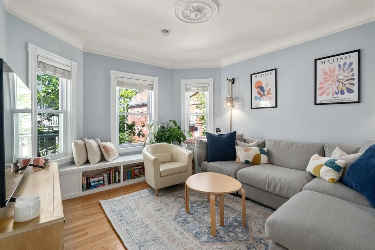
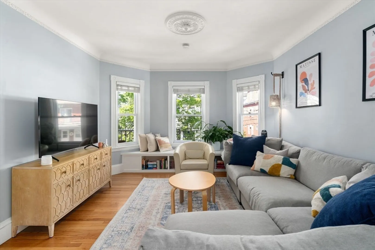
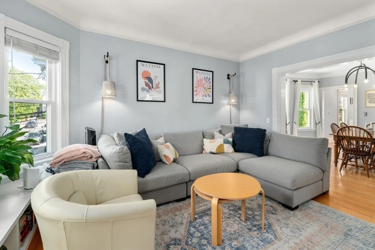
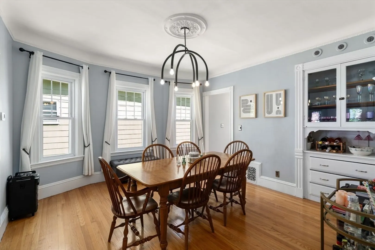
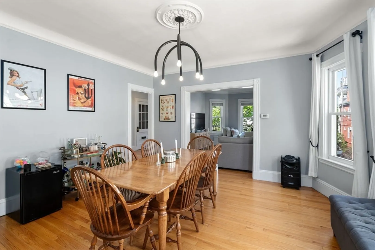
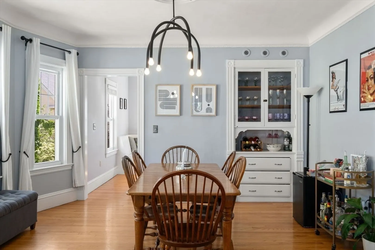
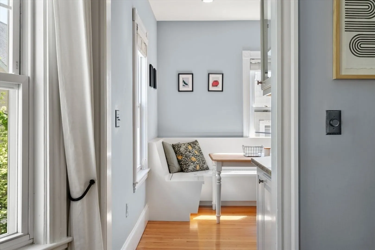
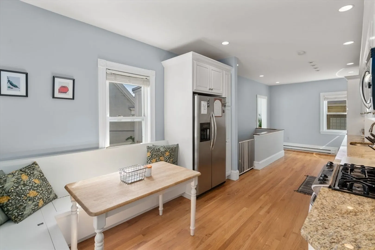
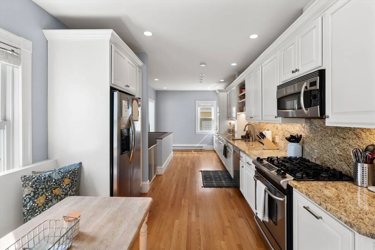
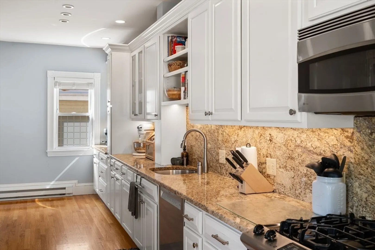
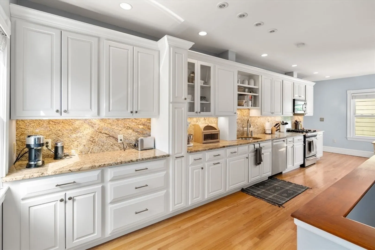
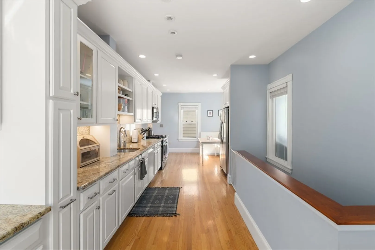
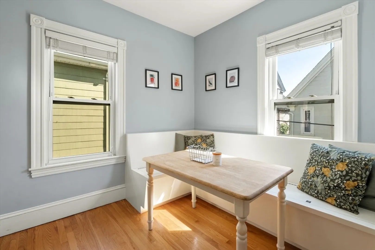
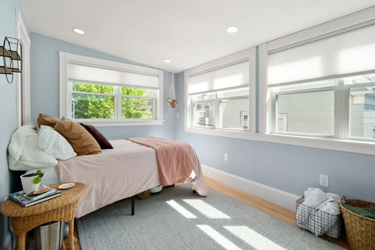
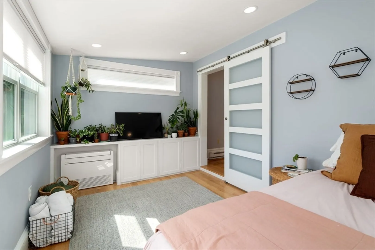
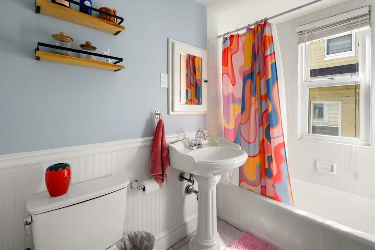
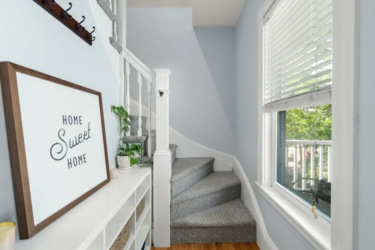
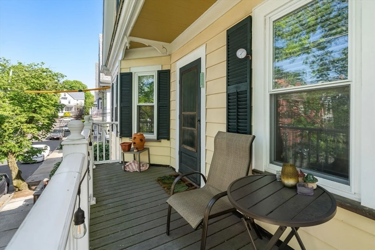
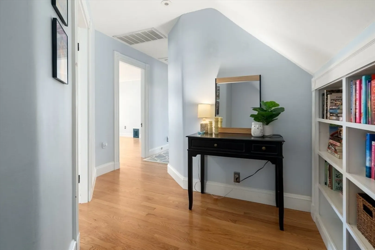
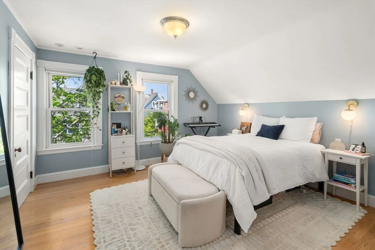
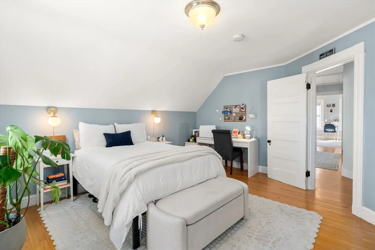
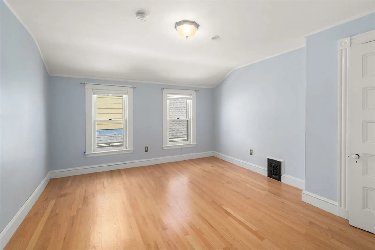
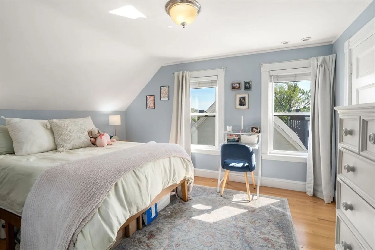
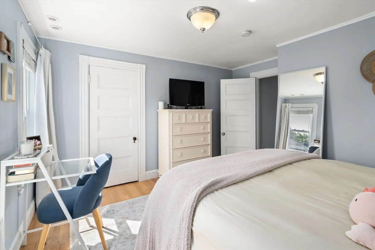
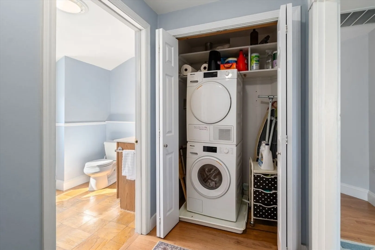
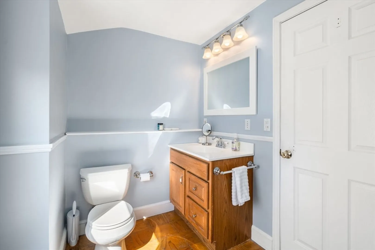
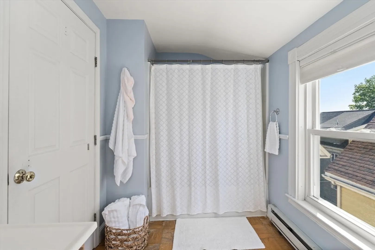
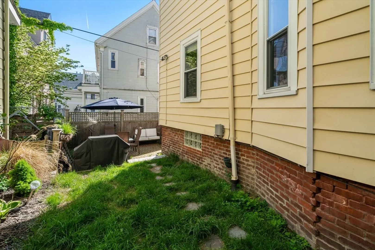
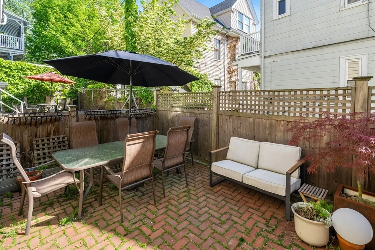
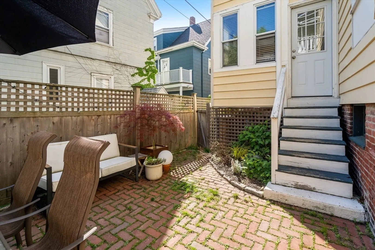
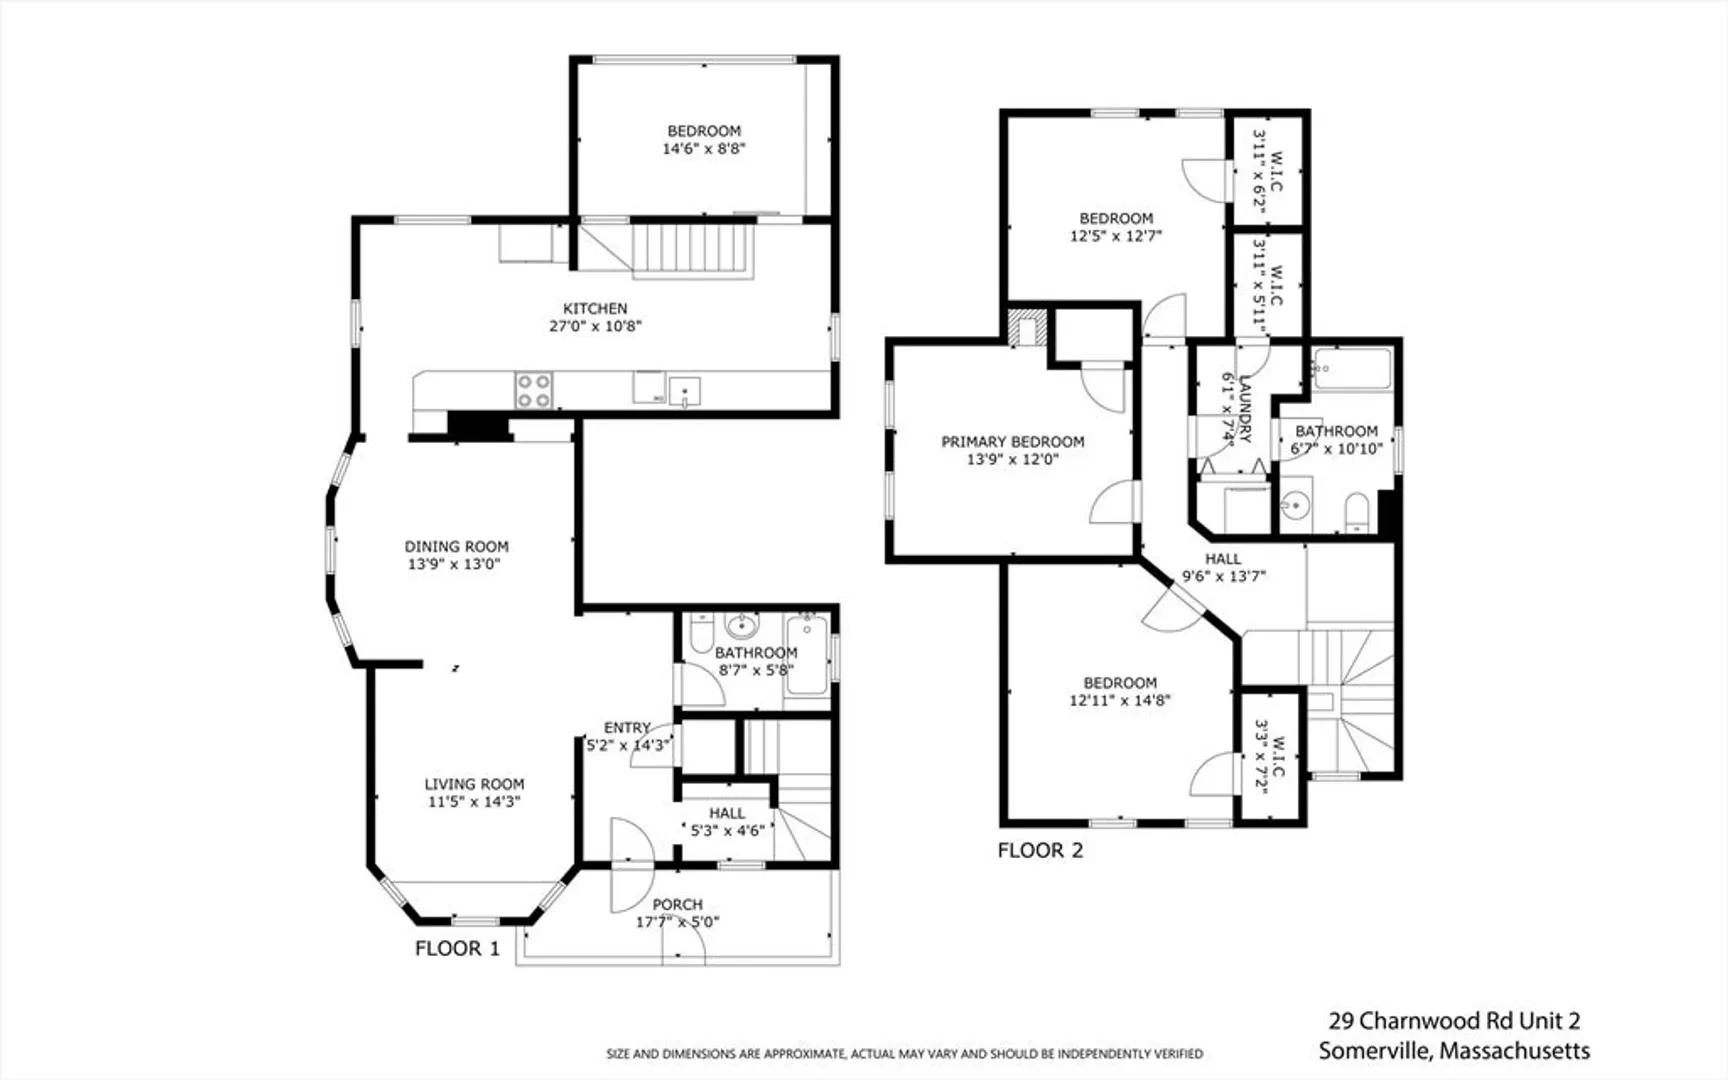
Set along a treelined street midway between Porter & Davis Squares, this upper-level duplex offers great space, character, and amenities. The private entry ascends to a gracious foyer with full bath. Bay windowed living and dining rooms with cove ceilings, oak floors, and custom built-ins. The expansive eat-in kitchen with built-in banquette offers plentiful cabinetry, stainless steel appliances, granite counters and full backsplash, and leads to a delightful sunroom. The upper floor hosts three comfortably proportioned bedrooms with wood floors, a full bath, and laundry. Private balcony, shared yard. Exclusive use driveway. Dedicated basement storage. Central air. Such a find!
-
Highlights
- Area: Davis Square
- Heating: Forced Air, Natural Gas, Electric
- Parking Spots: 2
- Property Type: Condominium
- Total Rooms: 7
- Year Built: 1915
- Cooling: Central Air
- HOA Fee: $261
- Property Class: Residential
- Stories: 2
- Unit Number: 2
- Status: Closed
-
Additional Details
- Appliances: Range, Dishwasher, Refrigerator, Washer, Dryer
- Construction: Frame
- Flooring: Wood, Flooring - Hardwood
- Pets Allowed: Yes
- SqFt Source: Public Record
- Year Built Details: Approximate
- Year Converted: 2002
- Basement: Y
- Exterior Features: Balcony - Exterior, Balcony, Fenced Yard
- Interior Features: Sun Room, Center Hall
- Roof: Shingle
- Total Number of Units: 2
- Year Built Source: Public Records
- Zoning: res
-
Amenities
- Community Features: Public Transportation, Shopping, Pool, Bike Path, T-Station
- Parking Features: Off Street, Tandem
-
Utilities
- Electric: Circuit Breakers
- Water Source: Public
- Sewer: Public Sewer
-
Fees / Taxes
- Assessed Value: $982,700
- HOA Fee Includes: Water, Sewer, Insurance
- Taxes: $10,721
- HOA Fee Frequency: Monthly
- Tax Year: 2025
Similar Listings

Sold

21 Photos
Sold

23 Photos
Sold
34 Photos
Sold

30 Photos
Content © 2026 MLS Property Information Network, Inc. The information in this listing was gathered from third party resources including the seller and public records.
Listing information provided courtesy of Coldwell Banker Realty - Cambridge.
MLS Property Information Network, Inc. and its subscribers disclaim any and all representations or warranties as to the accuracy of this information.
