
Sold!



$420,000
2
Beds
2
Baths
1,540
Living Area
-
Property Description
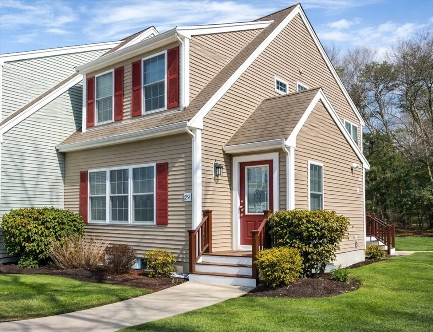
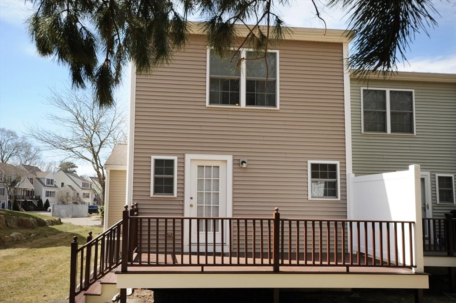
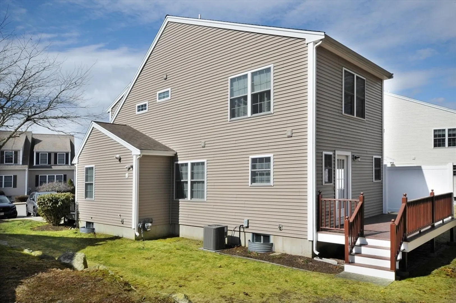
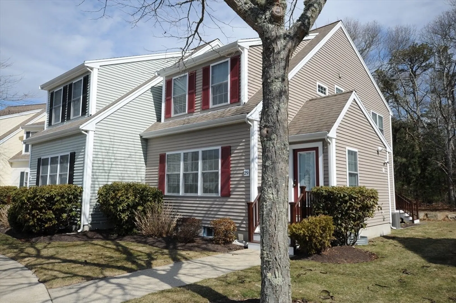
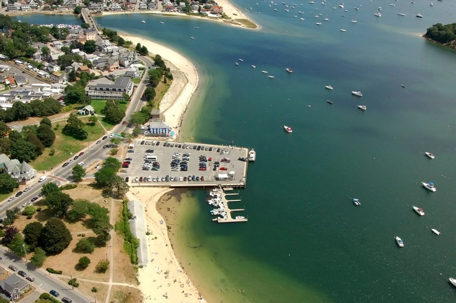
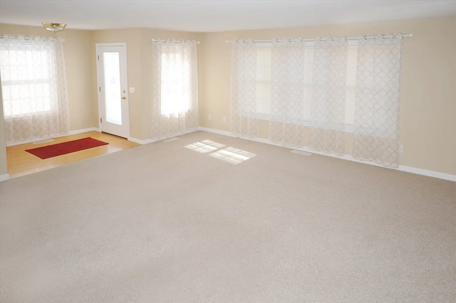
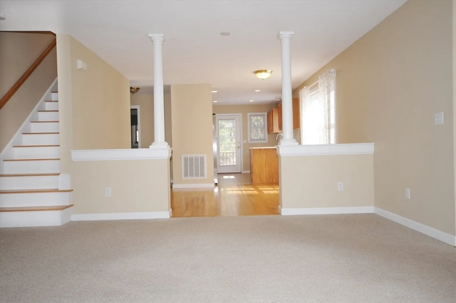
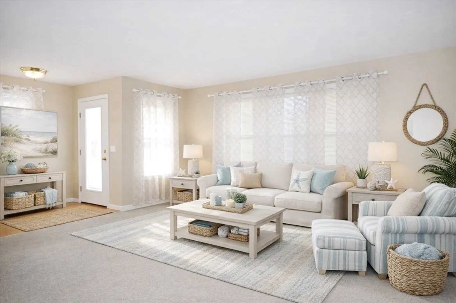
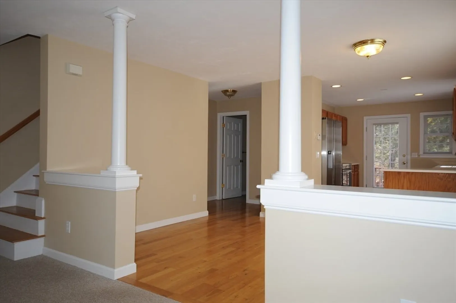
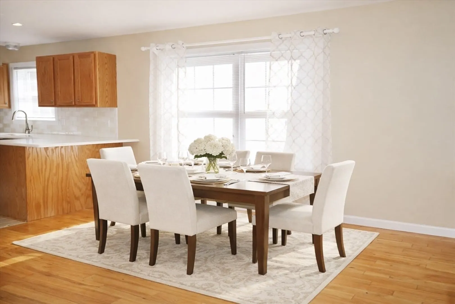
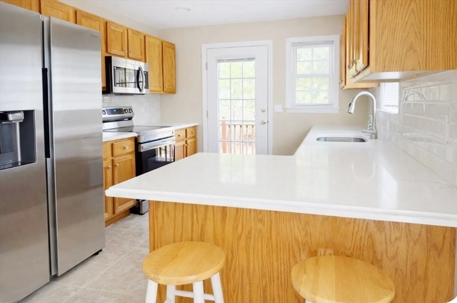
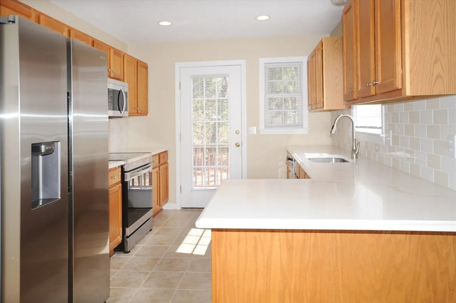
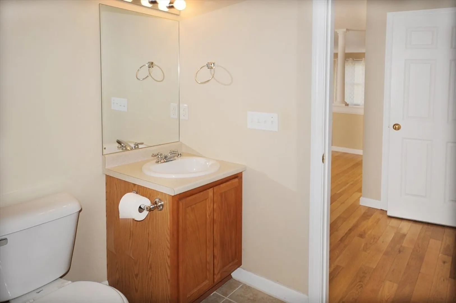
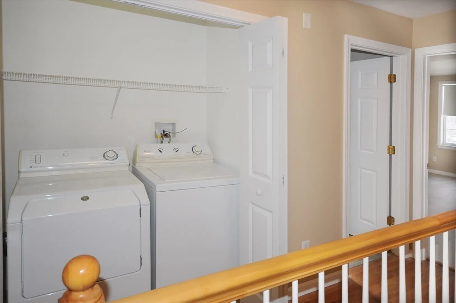
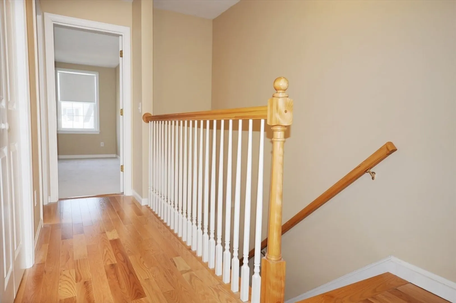
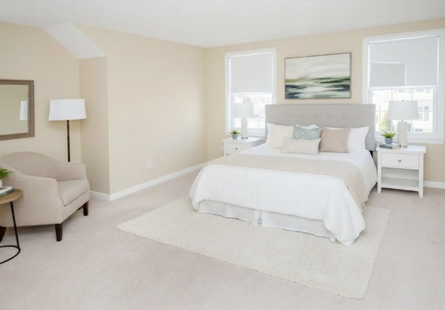
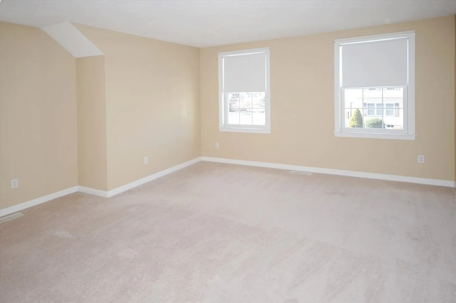
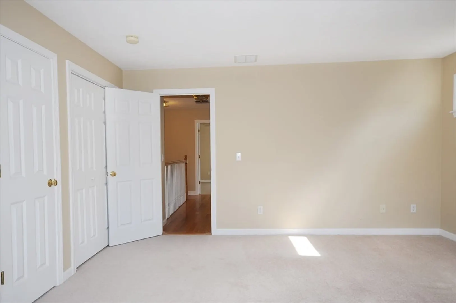
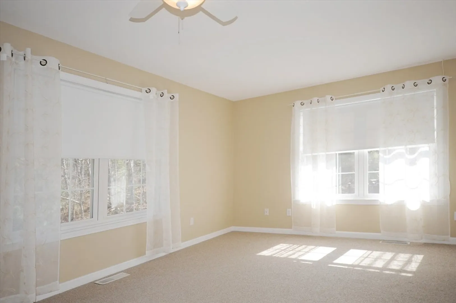
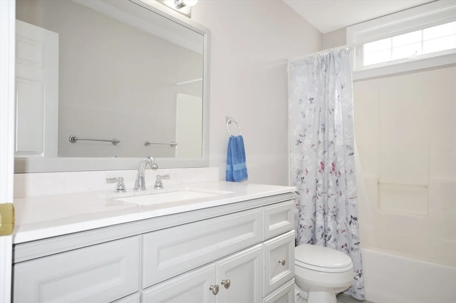
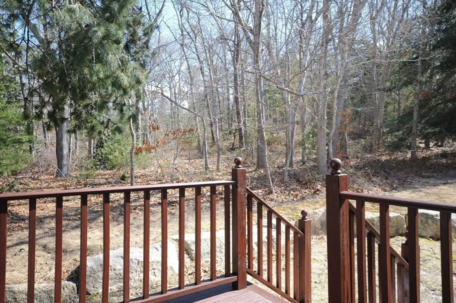
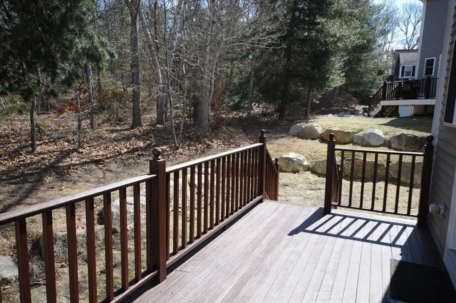
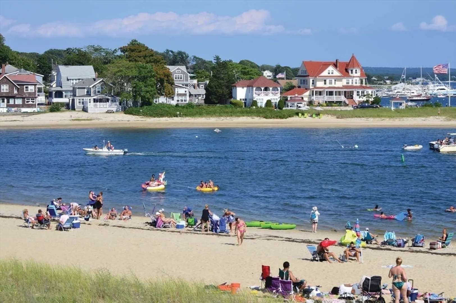
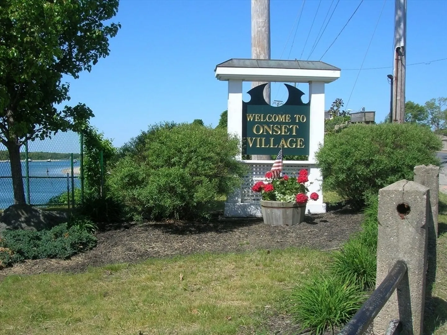
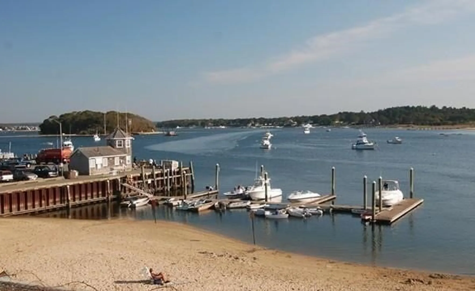
CARLETON PLACE.You'll enjoy living in this charming, sunlit townhouse tucked away for privacy at the rear of the complex. As you enter this home, you’ll be pleased by the spacious, open floor plan where fixing apps & entertaining your guests is a breeze! The hardwood dining area takes you to the kitchen with ceramic tile fl & new stainless appliances.The new counter top is a gorgeous white and tan/gold veined quartz.The1st fl bath features a new ceramic floor. The 2nd fl features two spacious bedrooms with large closets,updated full bath,& convenient laundry area with hardwood hallway. This development is well-maintained and within walking distance Onset Beach & Village. You'll enjoy the long stretch of white sandy beach, boating and fishing pier,quaint village shops and several wonderful restaurants. Everyone will love the summer concerts at the bandshell, and the several seasonal events. Onset,Coastal living at its best!
-
Highlights
- Area: Onset
- Cooling: Heat Pump
- HOA Fee: $675
- Property Class: Residential
- Stories: 2
- Unit Number: 29
- Status: Closed
- Building Name: Carleton Place
- Heating: Forced Air, Natural Gas
- Parking Spots: 2
- Property Type: Condominium
- Total Rooms: 5
- Year Built: 2005
-
Additional Details
- Appliances: Range, Dishwasher, Microwave, Refrigerator, Washer, Dryer
- Construction: Frame
- Flooring: Tile, Carpet, Hardwood
- Roof: Shingle
- Total Number of Units: 40
- Year Built Source: Public Records
- Basement: Y
- Exterior Features: Deck, Professional Landscaping
- Pets Allowed: Yes
- SqFt Source: Public Record
- Year Built Details: Actual
- Zoning: R60
-
Amenities
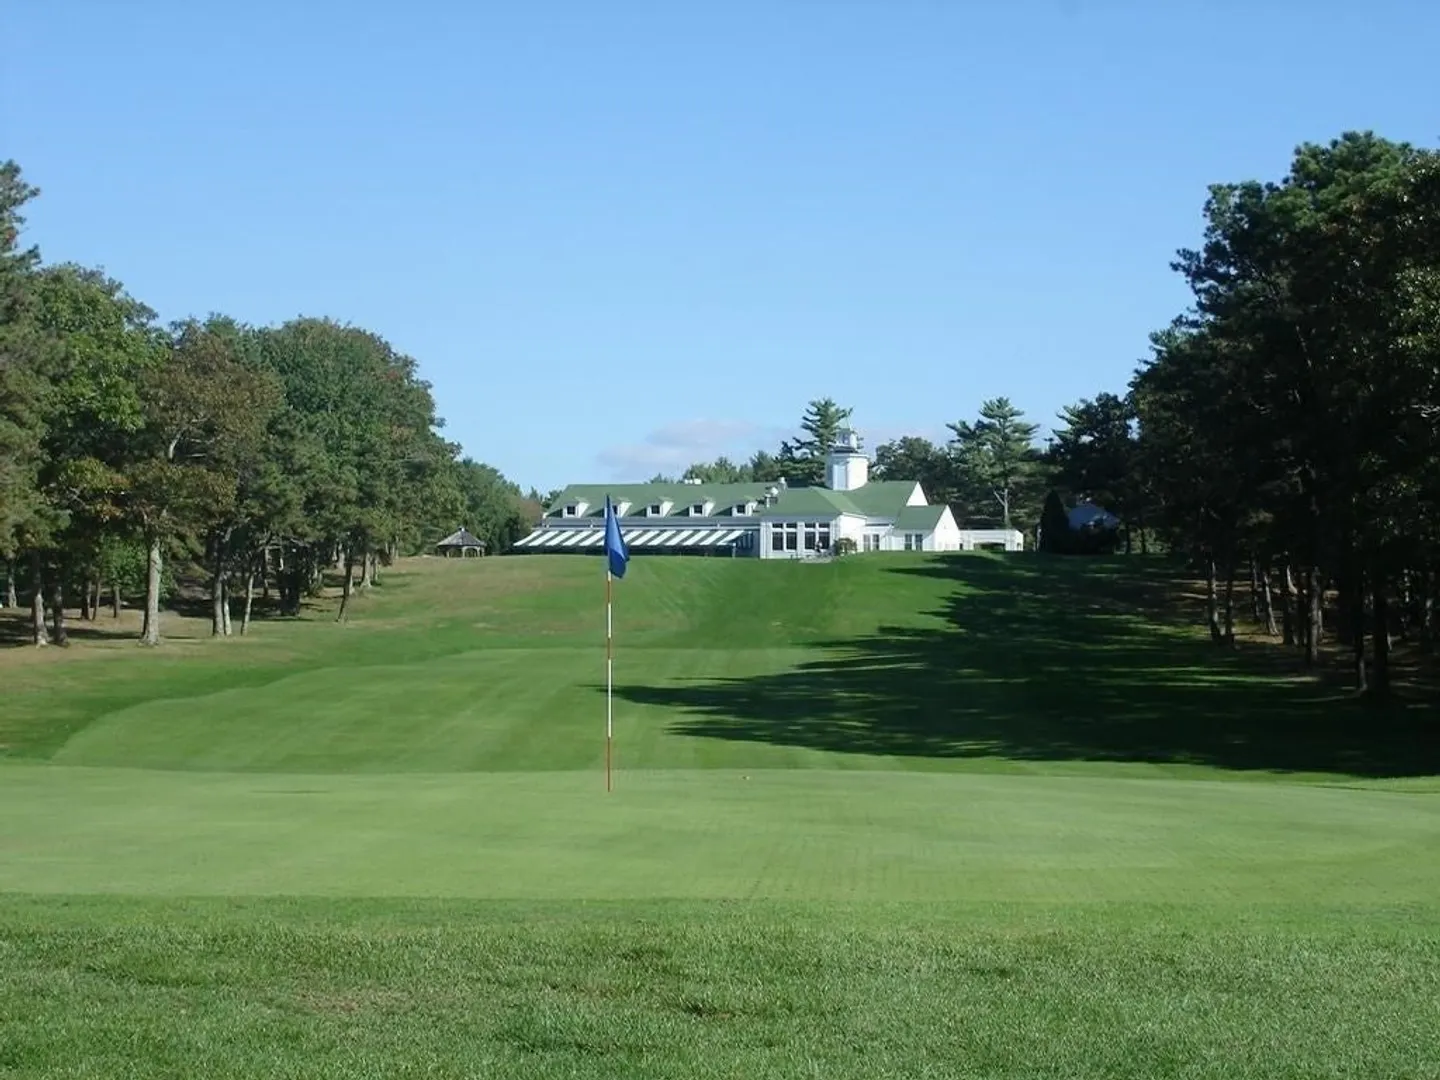
- Community Features: Public Transportation, Shopping, Park, Golf, Medical Facility, Laundromat, Highway Access, House of Worship
- Waterfront Features: Bay, 1/10 to 3/10 To Beach, Beach Ownership(Public)
- Parking Features: Off Street, Driveway
-
Utilities
- Electric: 100 Amp Service
- Water Source: Public
- Sewer: Public Sewer
-
Fees / Taxes
- Assessed Value: $343,800
- HOA Fee Includes: Insurance, Maintenance Structure, Road Maintenance, Maintenance Grounds, Snow Removal, Trash
- Taxes: $3,775
- HOA Fee Frequency: Monthly
- Tax Year: 2025
Similar Listings
Sold
18 Photos
Sold
29 Photos
Sold
26 Photos
Sold
29 Photos
Content © 2026 MLS Property Information Network, Inc. The information in this listing was gathered from third party resources including the seller and public records.
Listing information provided courtesy of Cape Coastal Sotheby's International Realty.
MLS Property Information Network, Inc. and its subscribers disclaim any and all representations or warranties as to the accuracy of this information.
