
Sold!
$561,000
3
Beds
2/1
Baths
2,471
Living Area
-
Property Description
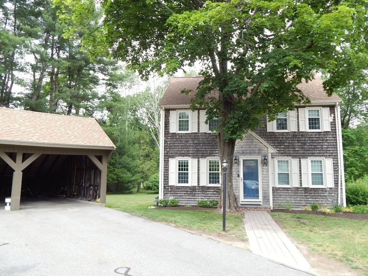
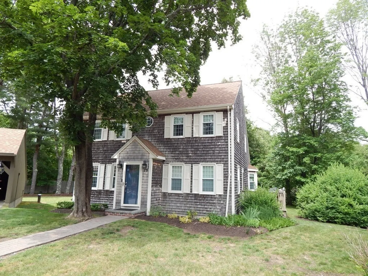
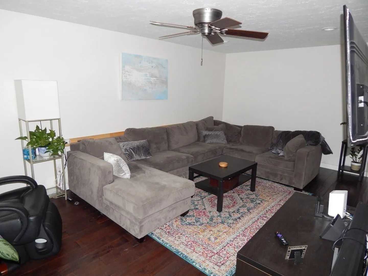
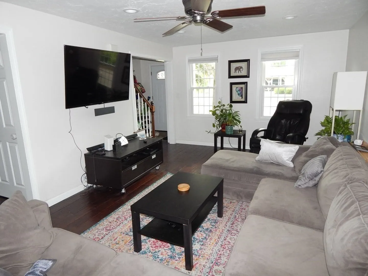
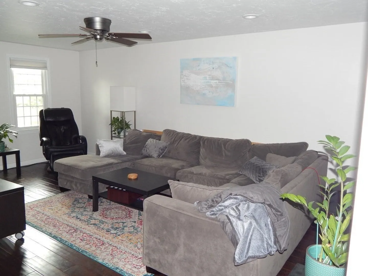
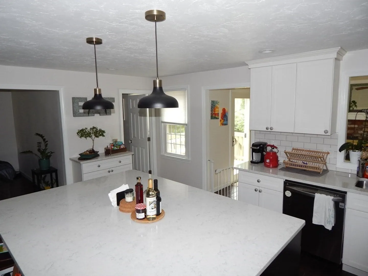
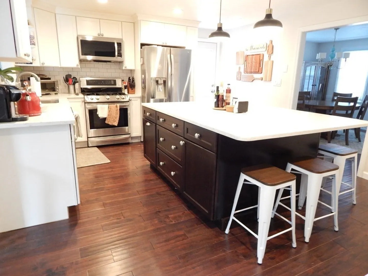
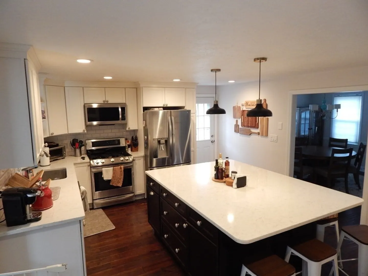
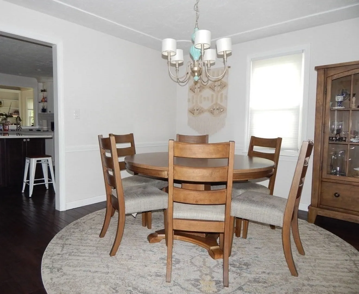
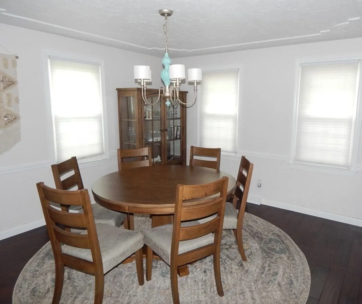
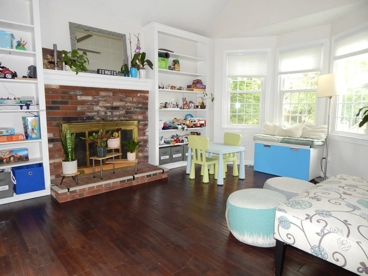
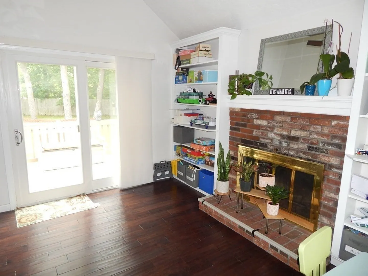
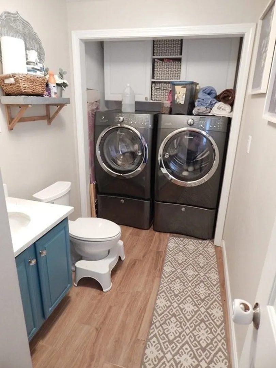
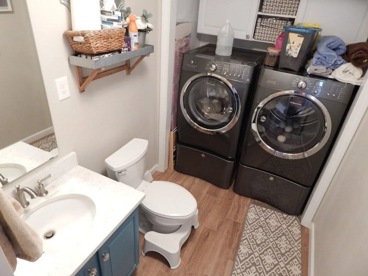
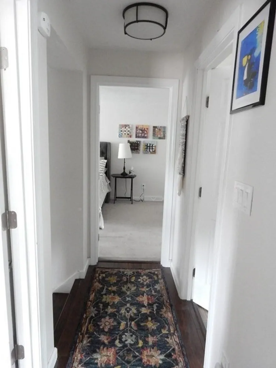
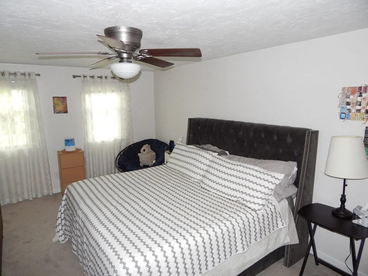
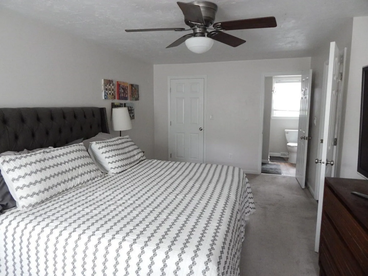
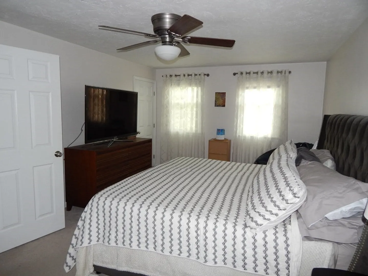
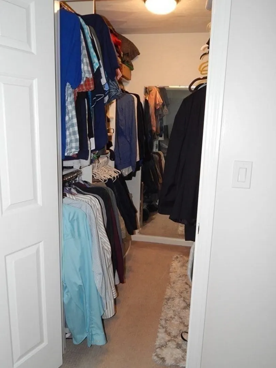
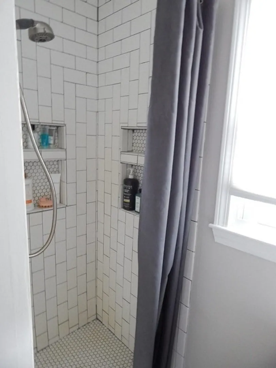
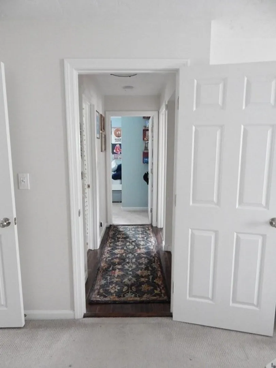
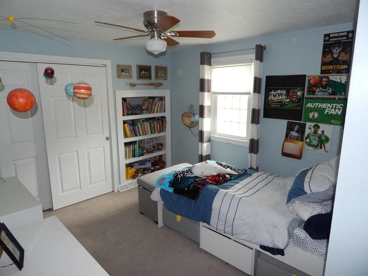
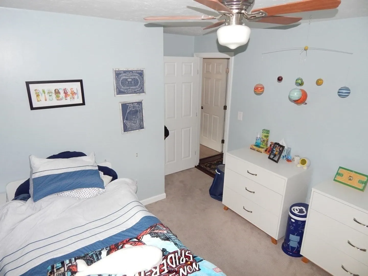
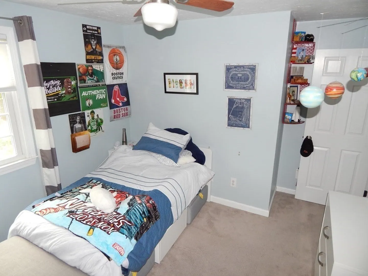
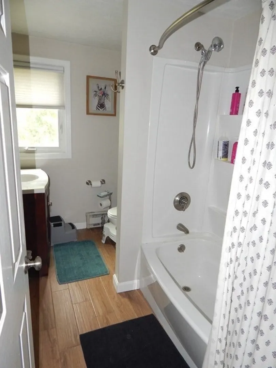
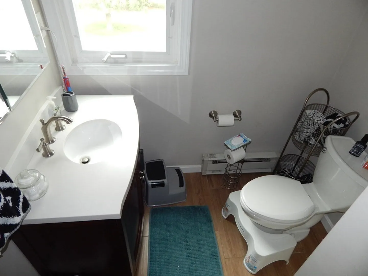
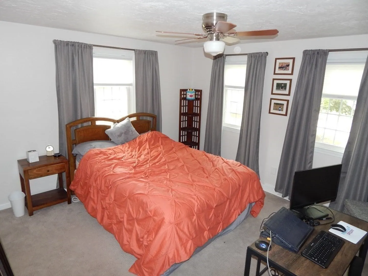
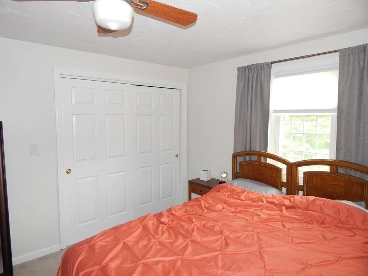
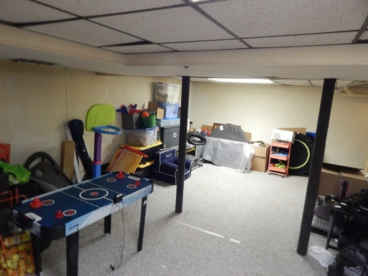
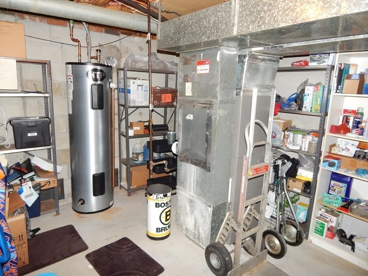
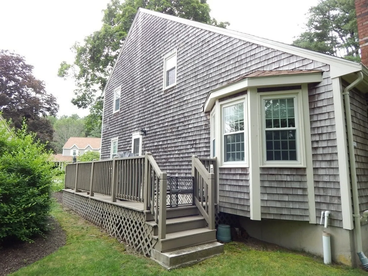
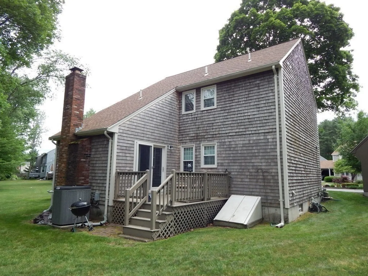
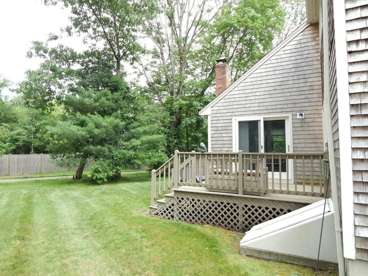
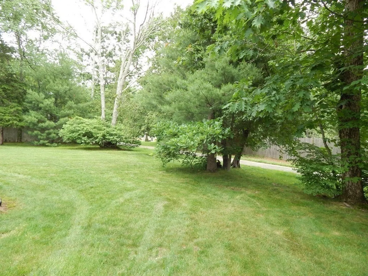
***Buyer was not able to secure financing so this beautiful home is back on the market!!*** This stunning three bedroom, two and a half bath detached home is now available. Conveniently located minutes from route 24 and the Stoughton Commuter Rail station, it's definitely worth a look. Renovations in 2016 include the kitchen, flooring in the bathroom, and carpets and paint in the bedrooms. The first floor features a beautiful kitchen with a large island and quartz counter tops, a living room, separate dining room, and a bonus room with a slider opening up to the back yard space. The first floor also has a half bathroom with laundry. On the second level you'll find the main bedroom with a full bath (shower), two additional spacious bedrooms and a second full bathroom (tub). There is additional finished space in the basement along with room for storage. The whole house has a water filtration system. In the summer months, enjoy the community pool!
-
Highlights
- Building Name: Bishops Landing
- Heating: Forced Air, Natural Gas
- Parking Spots: 2
- Property Type: Condominium
- Total Rooms: 7
- Year Built: 1982
- Cooling: Central Air
- HOA Fee: $467
- Property Class: Residential
- Stories: 2
- Unit Number: 29
- Status: Closed
-
Additional Details
- Basement: Y
- Exterior Features: Porch
- Roof: Shingle
- Total Number of Units: 23
- Year Built Source: Public Records
- Construction: Frame
- Fireplaces: 1
- SqFt Source: Public Record
- Year Built Details: Actual
- Zoning: Rc
-
Amenities
- Covered Parking Spaces: 1
- Pool Features: Association, In Ground
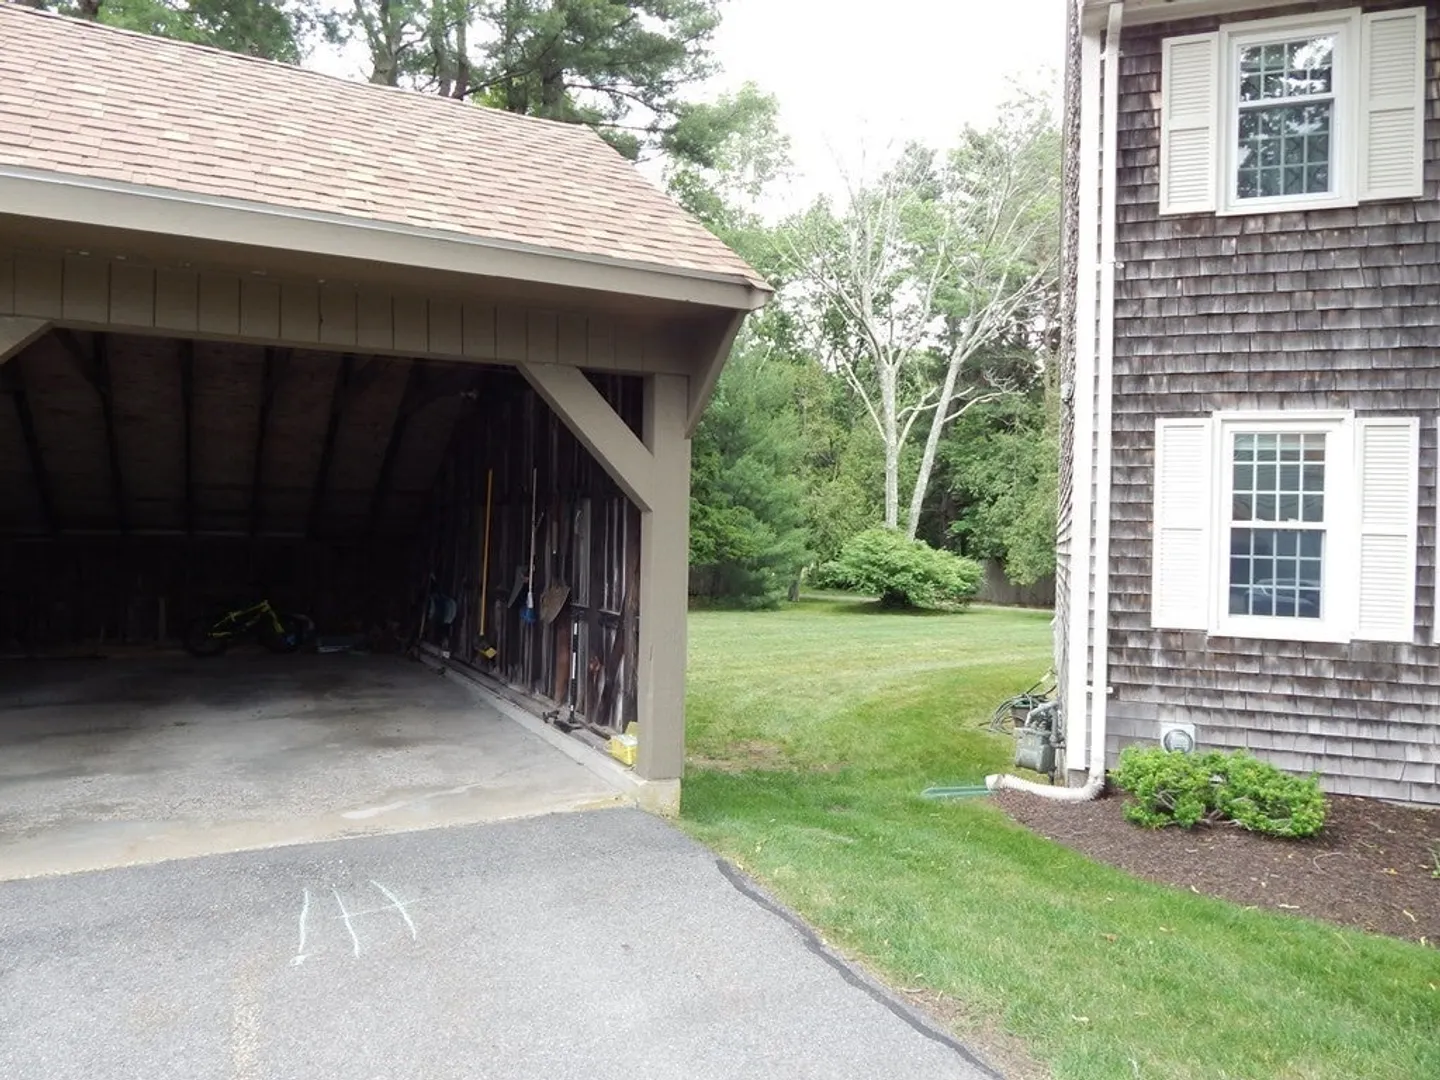
- Parking Features: Detached, Carport, Off Street
-
Utilities
- Electric: Circuit Breakers
- Water Source: Private
- Sewer: Public Sewer
-
Fees / Taxes
- Assessed Value: $430,100
- HOA Fee Includes: Insurance, Road Maintenance, Maintenance Grounds, Snow Removal, Trash
- Taxes: $5,828
- HOA Fee Frequency: Monthly
- Tax Year: 2023
Similar Listings
Sold
29 Photos
Sold
32 Photos
Sold
38 Photos
Sold
42 Photos
Content © 2026 MLS Property Information Network, Inc. The information in this listing was gathered from third party resources including the seller and public records.
Listing information provided courtesy of Coldwell Banker Realty - Norwell - Hanover Regional Office.
MLS Property Information Network, Inc. and its subscribers disclaim any and all representations or warranties as to the accuracy of this information.
