
Sold!
$625,000
3
Beds
3
Baths
1,937
Living Area
-
Property Description
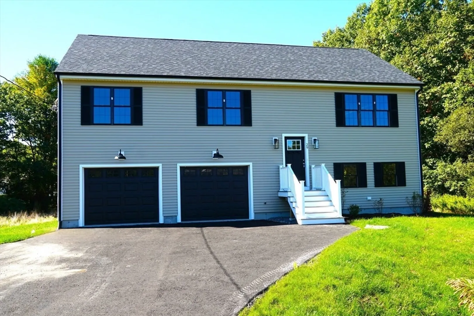
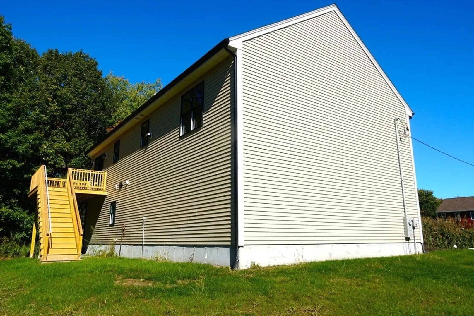
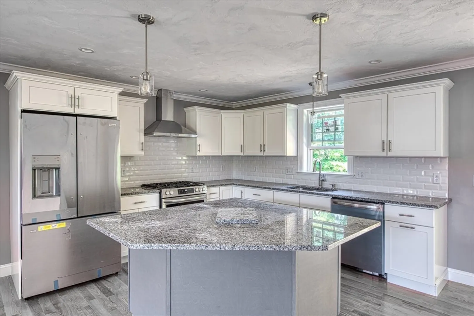
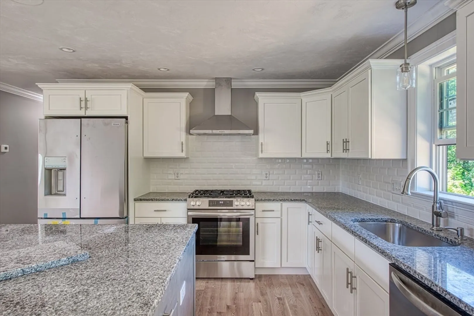
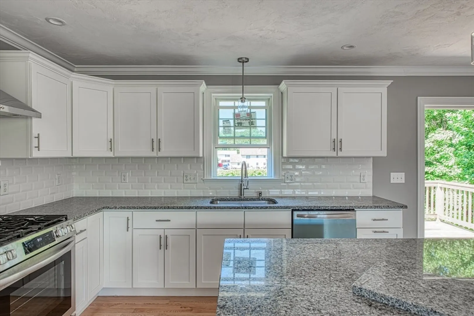
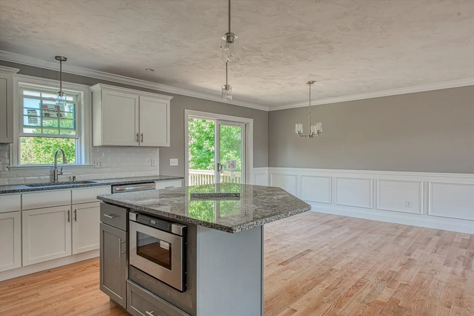
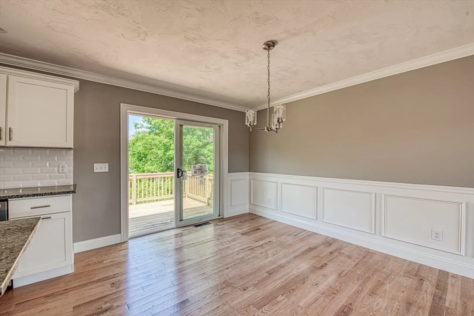
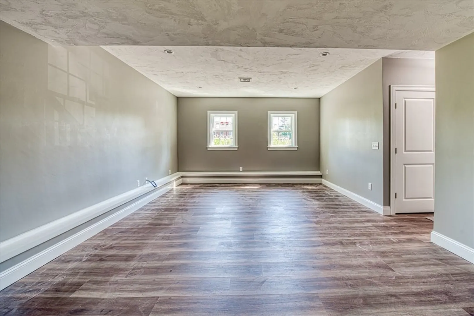
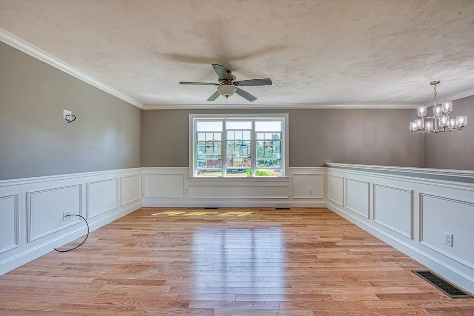
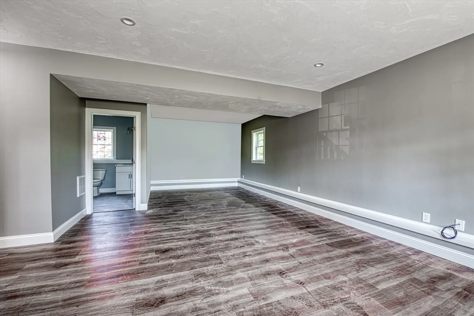
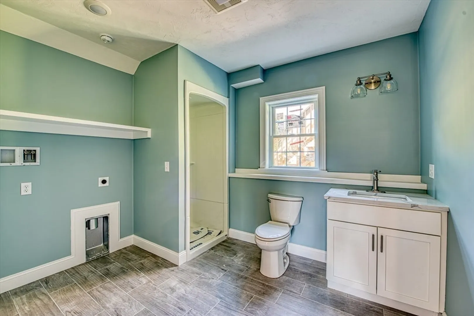
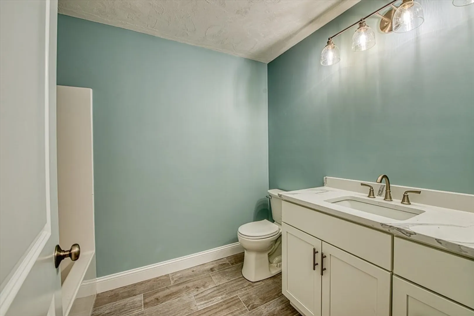
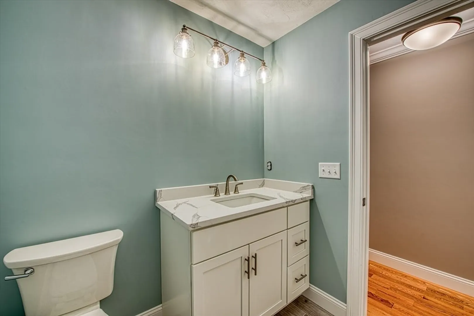
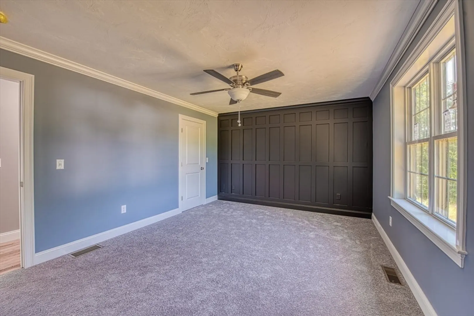
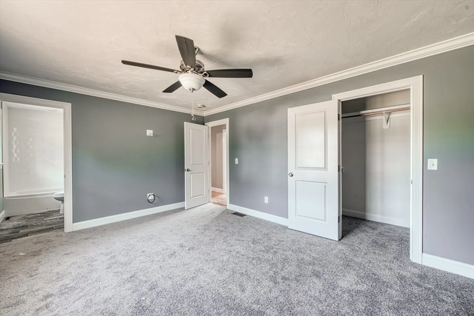
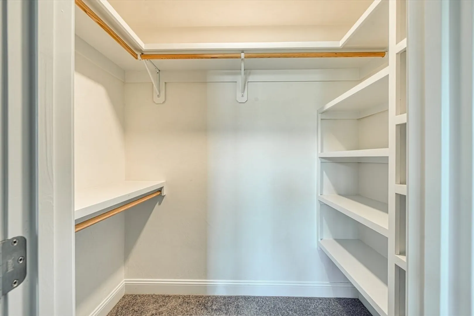
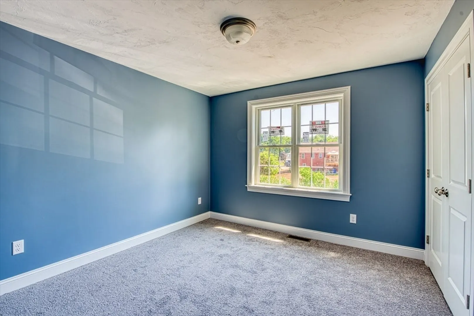
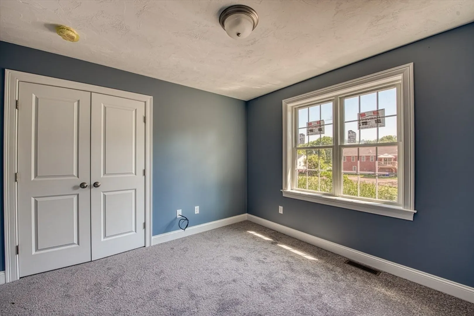
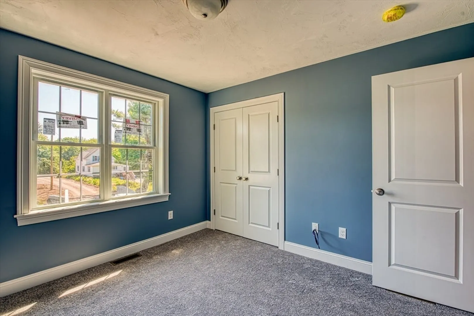
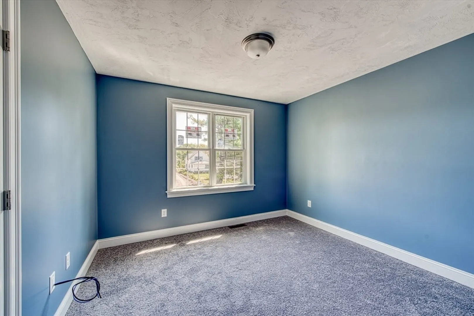
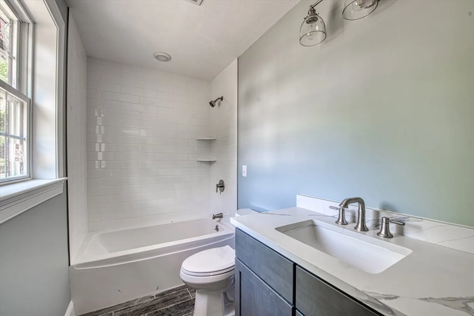
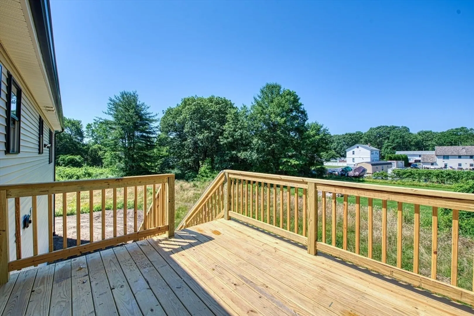
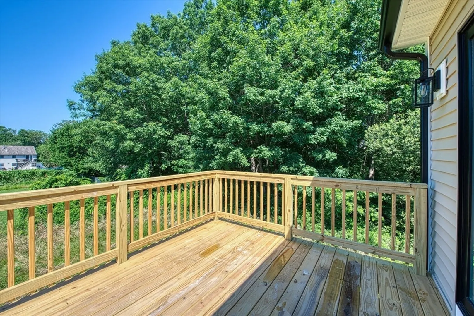
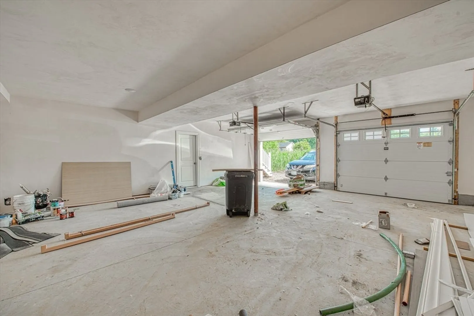
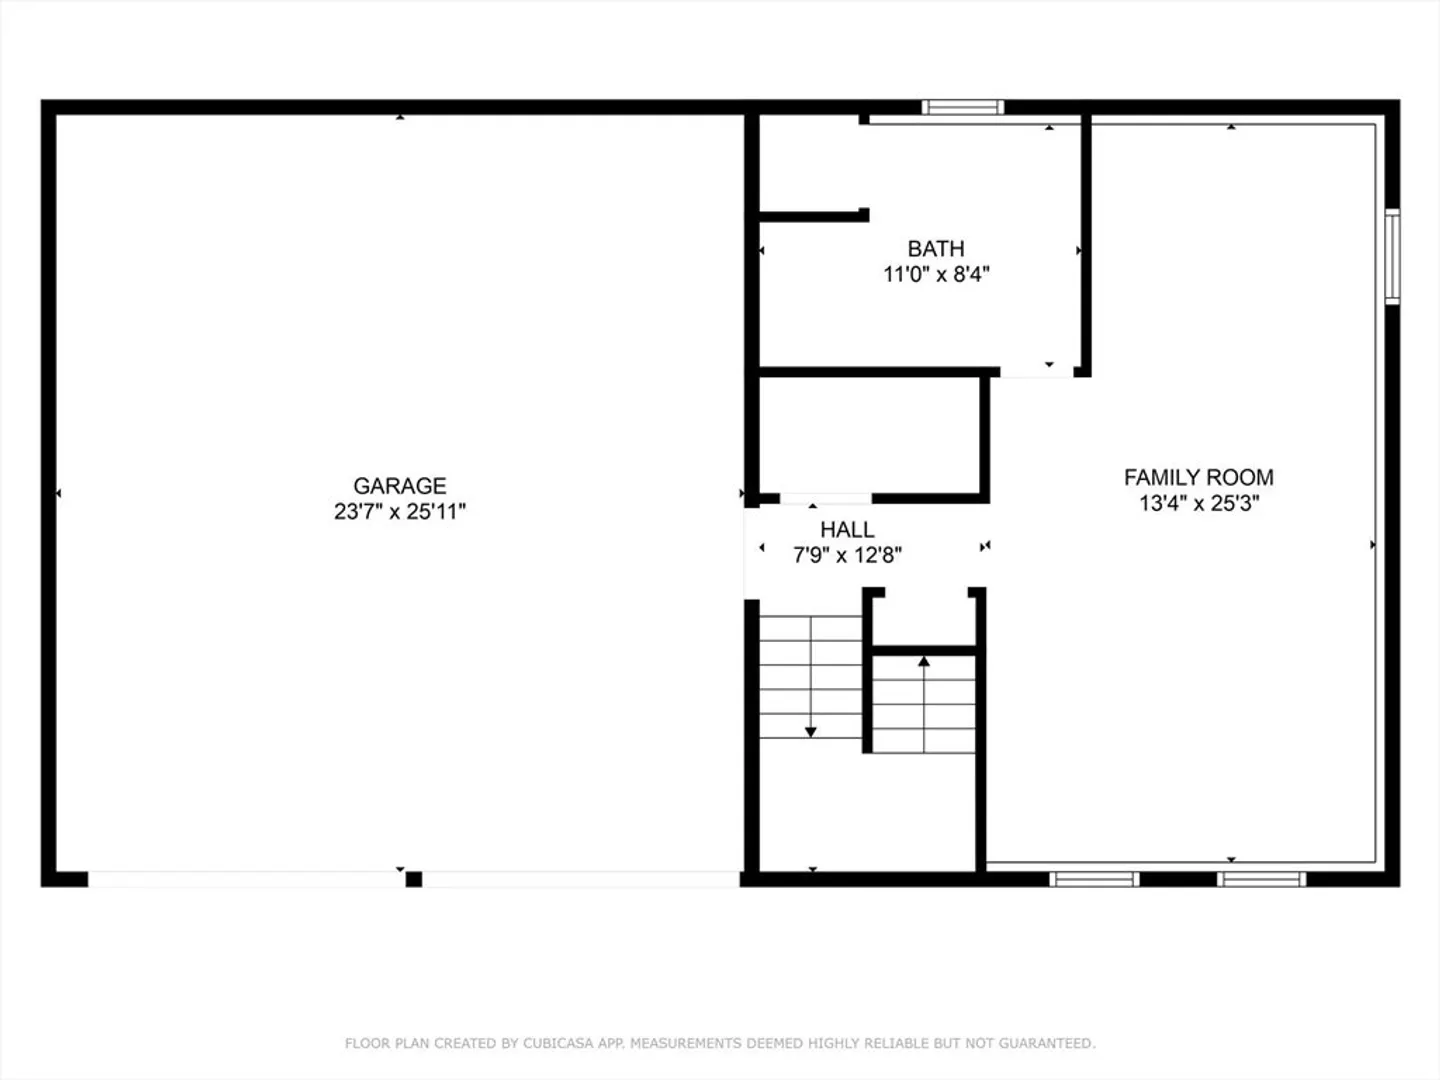
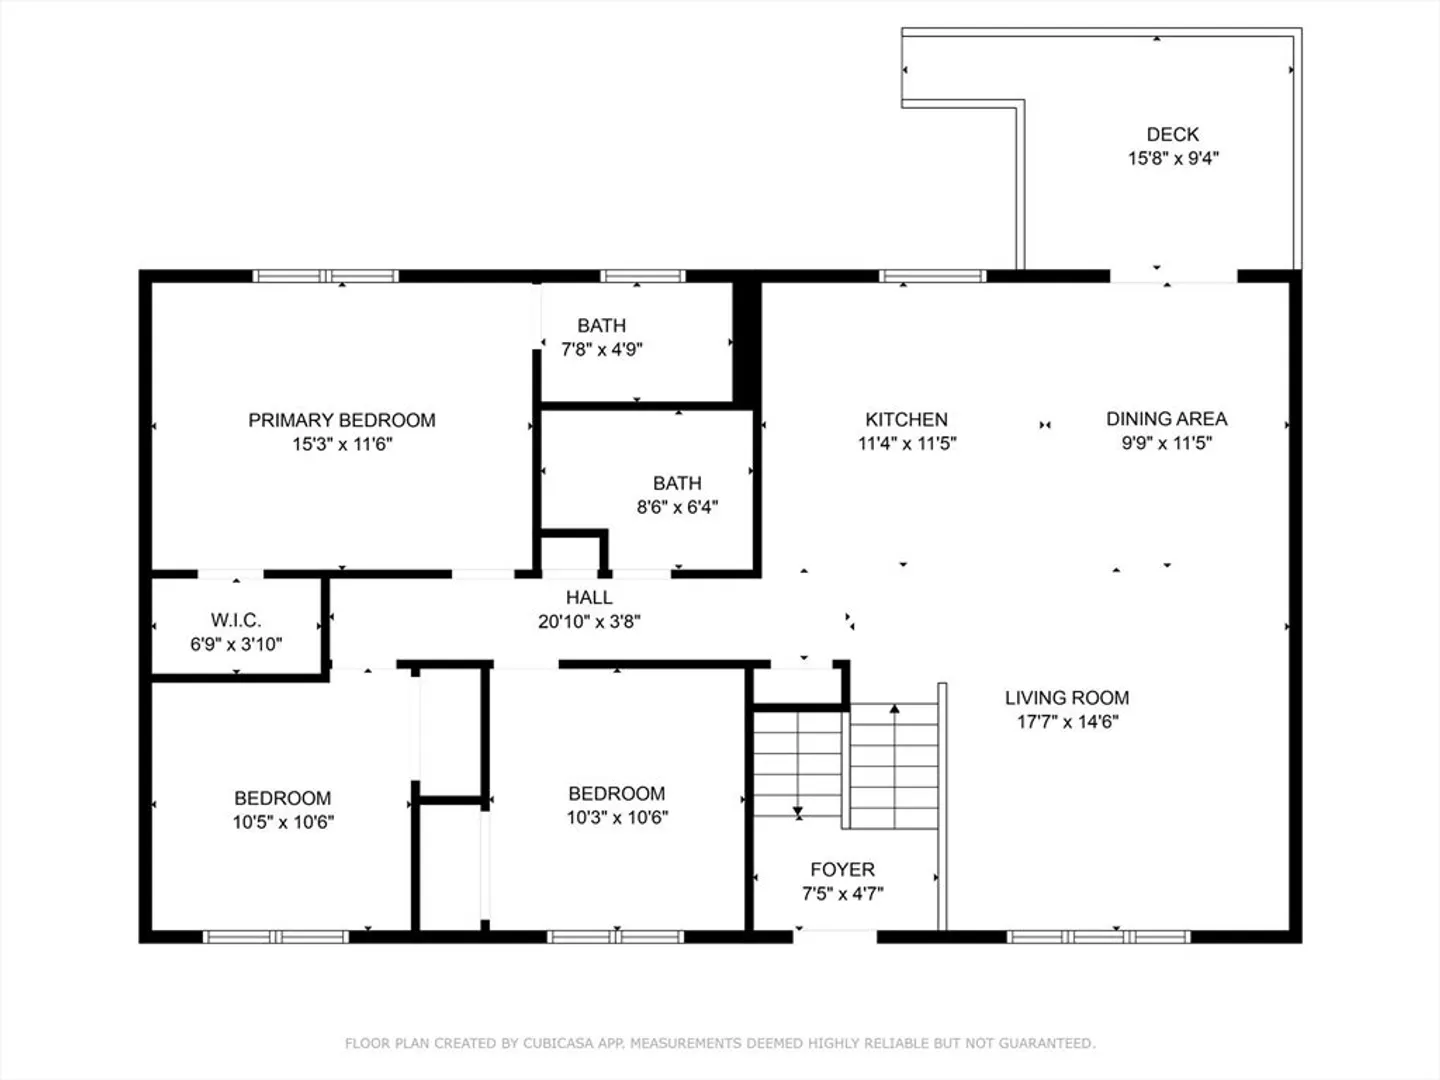
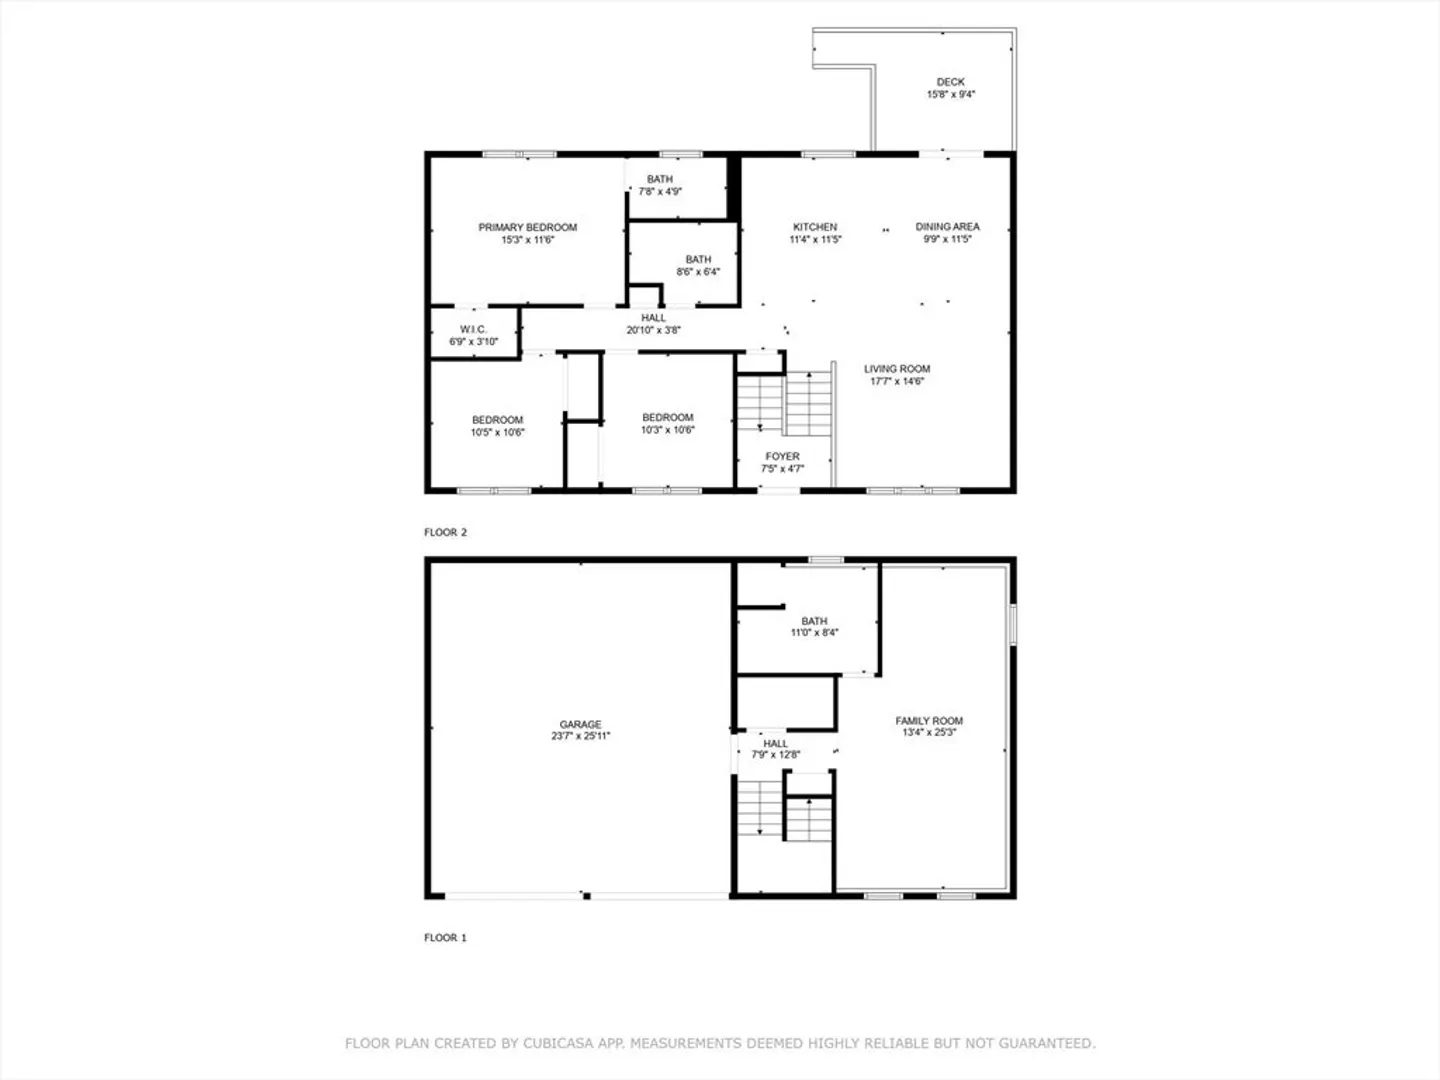
Discover modern living at its finest in this brand-new construction Raised Ranch, tucked away on a quiet side street in Taunton. With 1,937 sq ft of beautifully designed space, this home features 3 spacious bedrooms and 3 full bathrooms, including a main bedroom with a private bath for added privacy. The open concept living area is highlighted by hardwood floors, a stylish kitchen with granite countertops, and stainless-steel appliances. Step outside onto the wood deck—perfect for outdoor gatherings. Additional features include a 2-car garage and plenty of space for storage. This home offers a blend of comfort, style, and convenience, ready for you to move in! Also, conveniently located just 2 miles from major routes 44 & 24 and many area amenities.
-
Highlights
- Cooling: Central Air
- Parking Spots: 4
- Property Type: Single Family Residence
- Total Rooms: 6
- Status: Closed
- Heating: Gravity
- Property Class: Residential
- Style: Raised Ranch
- Year Built: 2024
-
Additional Details
- Appliances: Water Heater, Range, Dishwasher, Microwave, Refrigerator
- Construction: Frame
- Flooring: Vinyl, Carpet, Hardwood, Flooring - Hardwood
- Interior Features: Entrance Foyer, Internet Available - Unknown
- Road Frontage Type: Public
- Year Built Details: Actual
- Zoning: Urban
- Basement: Full
- Exterior Features: Porch, Rain Gutters, Screens
- Foundation: Concrete Perimeter
- Lot Features: Level
- Roof: Shingle
- Year Built Source: Builder
-
Amenities
- Community Features: Public Transportation, Shopping, Park, Medical Facility, House of Worship
- Parking Features: Attached, Paved Drive, Off Street, Tandem, Paved
- Covered Parking Spaces: 2
-
Utilities
- Electric: Circuit Breakers, 200+ Amp Service
- Water Source: Public
- Sewer: Public Sewer
-
Fees / Taxes
- Assessed Value: $650,000
- Compensation Based On: Net Sale Price
- Tax Year: 2024
- Buyer Agent Compensation: 2%
- Facilitator Compensation: 1%
- Taxes: $6,700
Similar Listings
Sold
27 Photos
Sold
40 Photos
Sold
24 Photos
Sold
42 Photos
Content © 2026 MLS Property Information Network, Inc. The information in this listing was gathered from third party resources including the seller and public records.
Listing information provided courtesy of Realty One Group Dream Makers.
MLS Property Information Network, Inc. and its subscribers disclaim any and all representations or warranties as to the accuracy of this information.
