
Sold!
$770,000
3
Beds
3
Baths
2,270
Living Area
-
Property Description
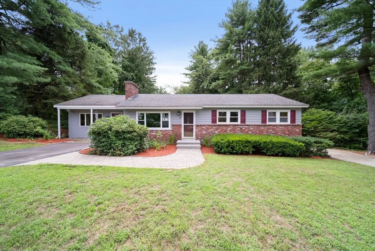
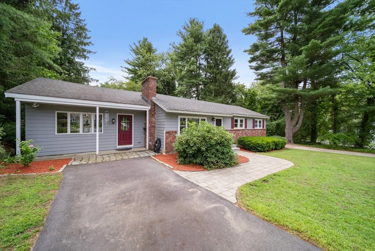
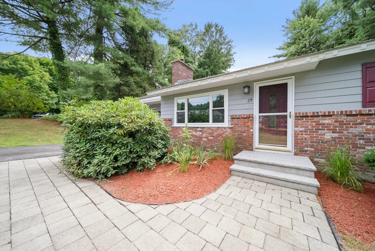
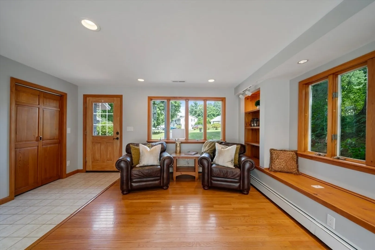
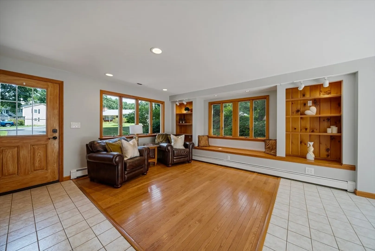
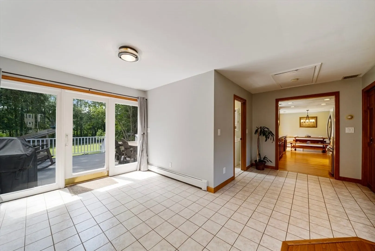
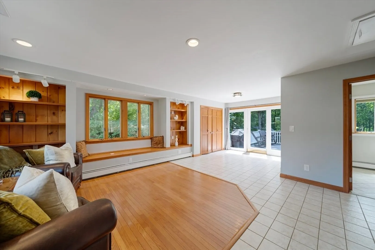
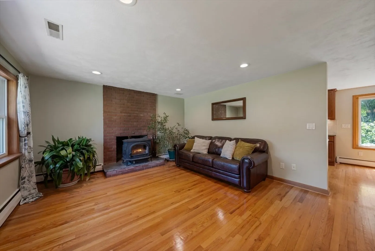
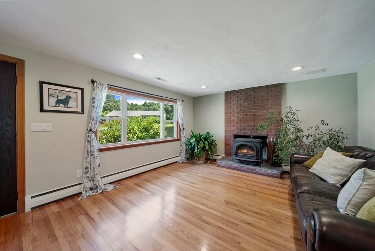
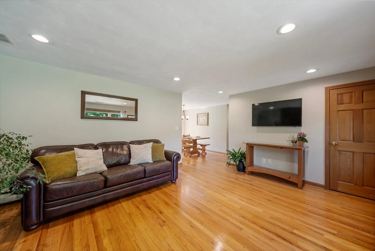
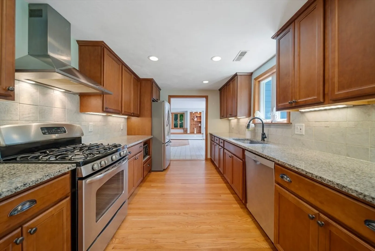
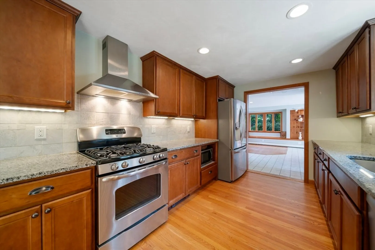
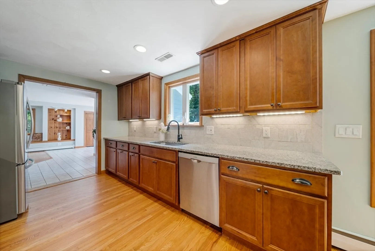
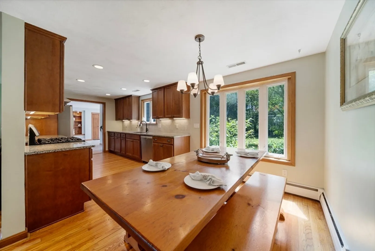
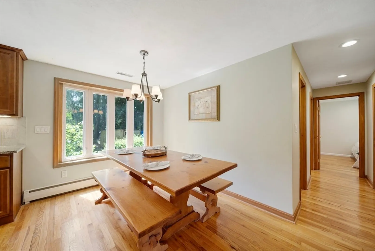
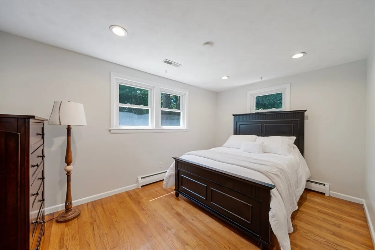
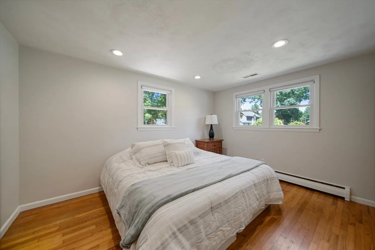
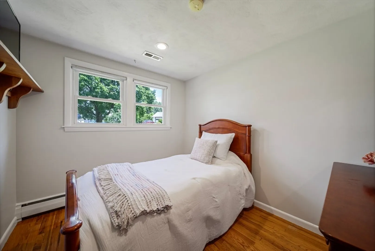
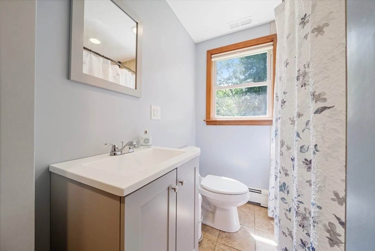
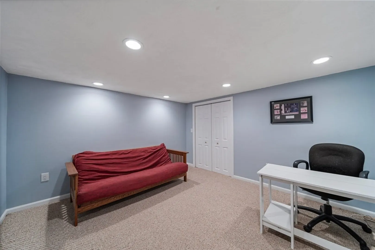
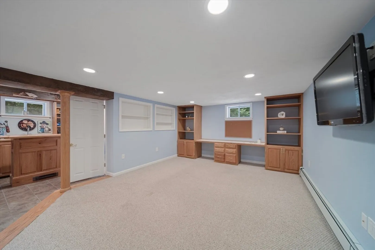
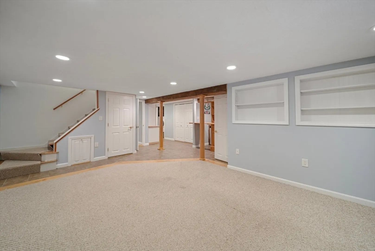
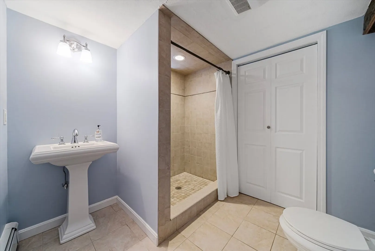
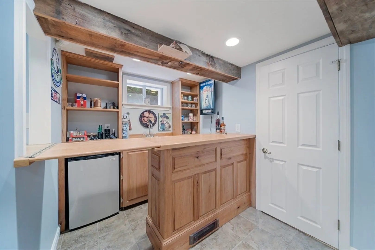
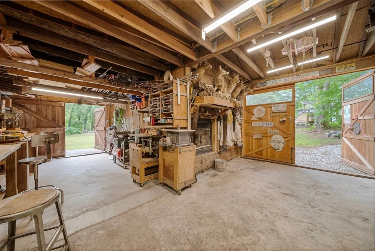
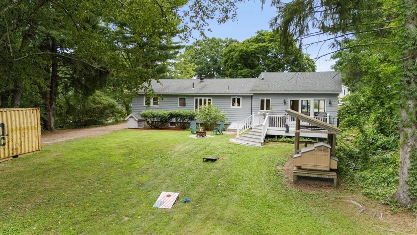
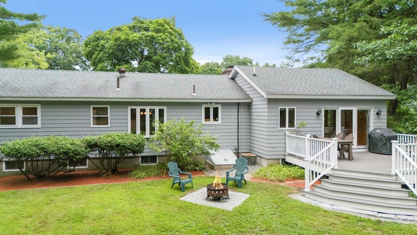
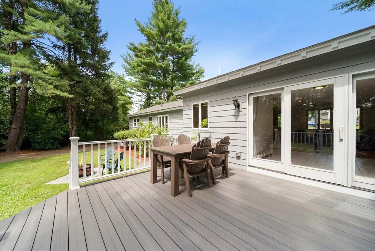
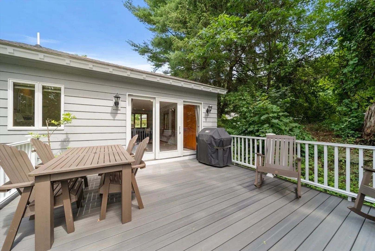
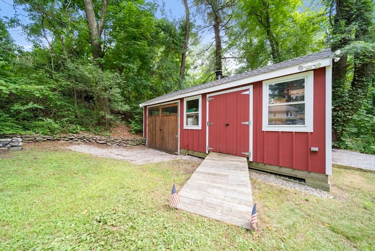
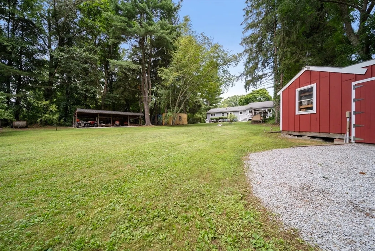
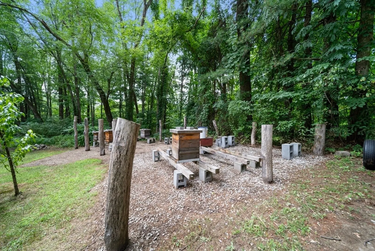
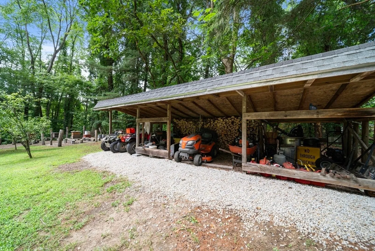
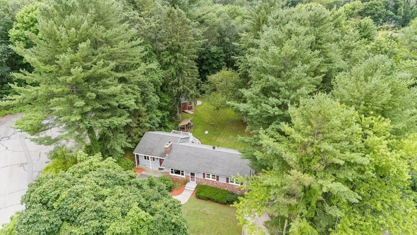
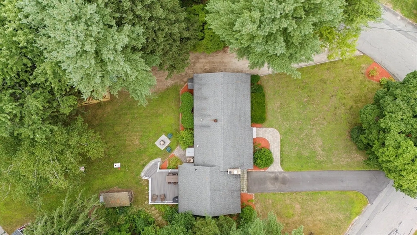
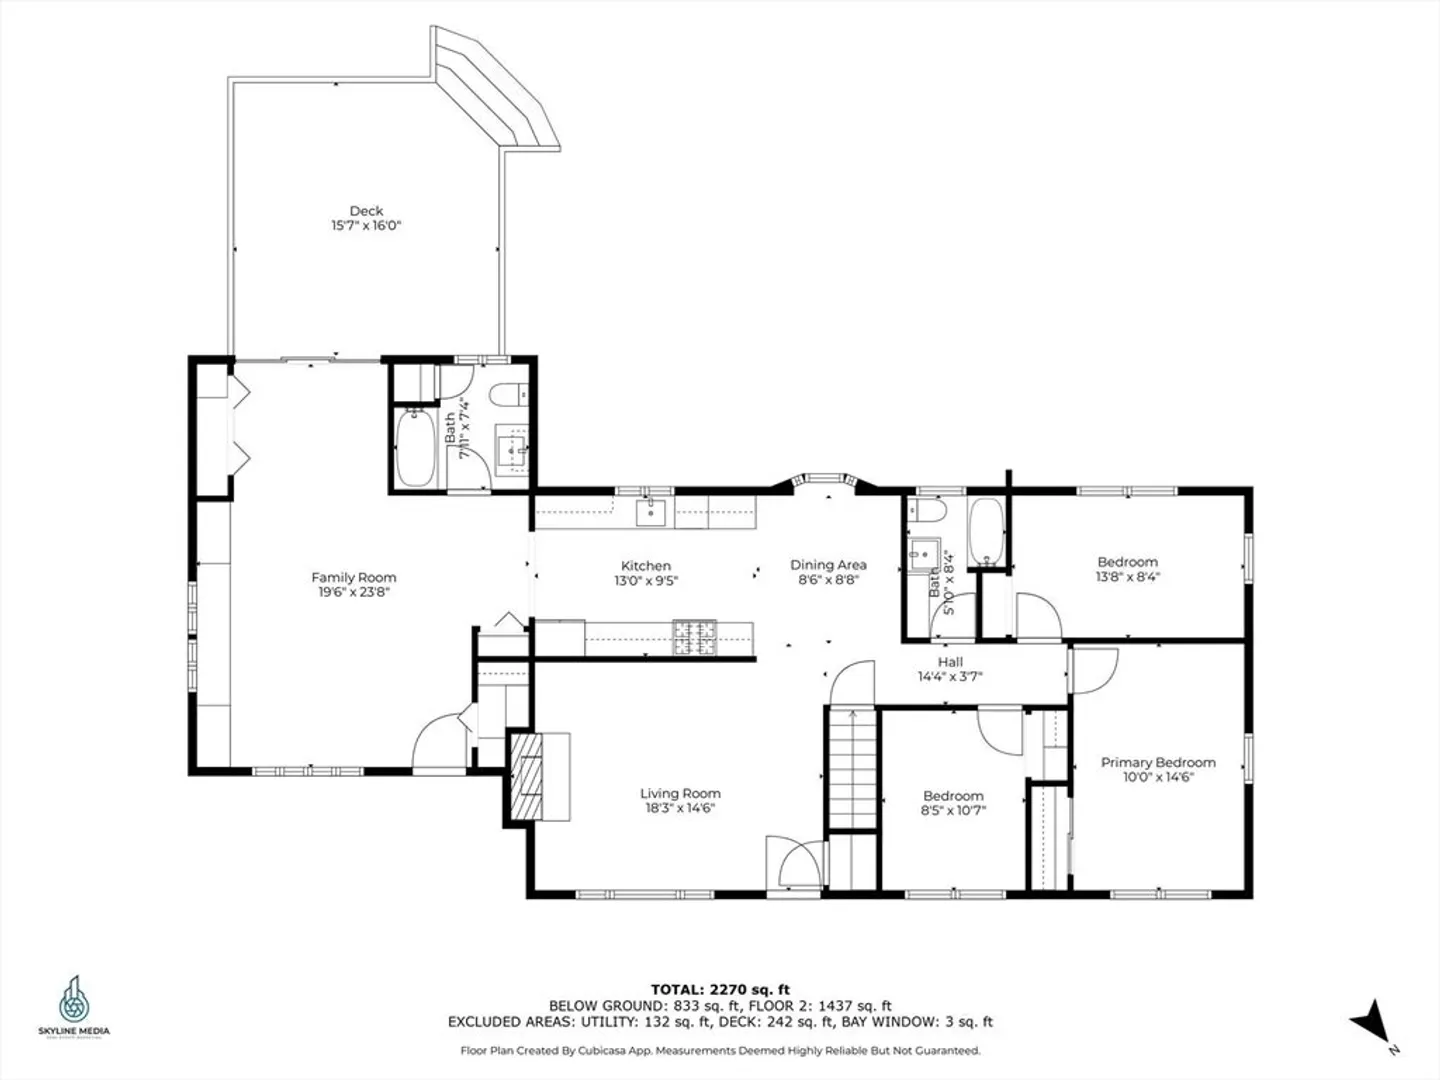
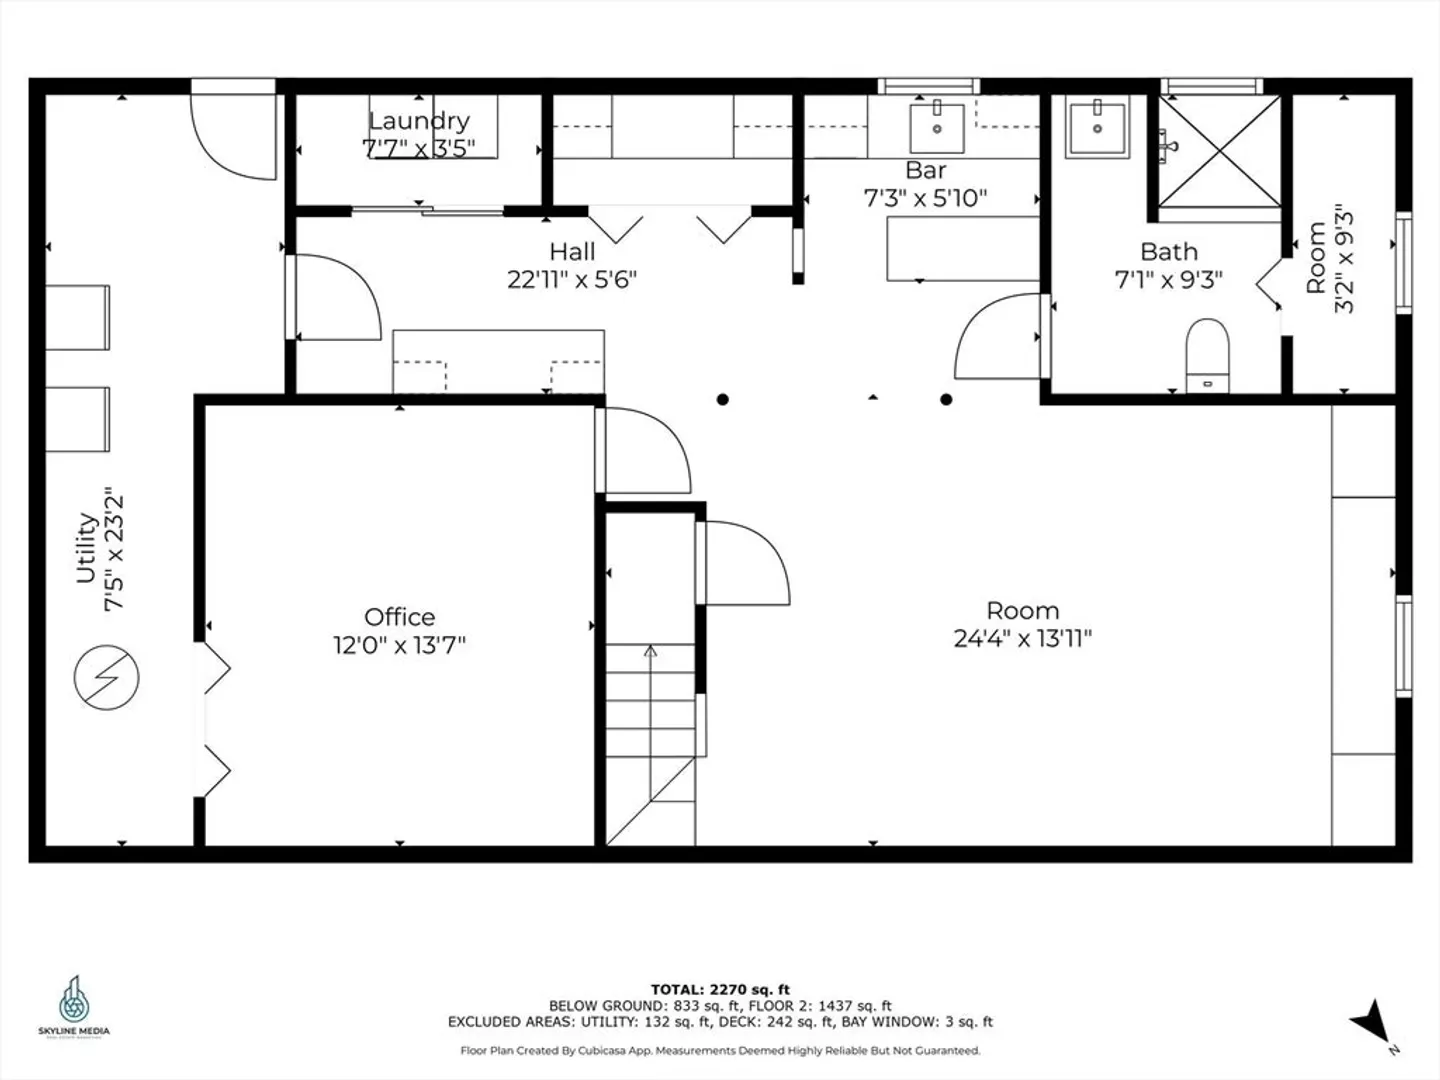
Nestled at the end of a cul-de-sac sitting on 1.2 acres, this stunning ranch offers a meticulously maintained space with a kitchen that’s a chef’s delight, featuring stainless steel appliances, gorgeous wood cabinets, and sleek granite countertops in addition to beautiful hardwood floors throughout the main level. The main floor also boasts 3 spacious bedrooms, 2 full bathrooms, a dining and living room, and an oversized family room that flows seamlessly onto your large deck. On the lower level, you’ll find an additional family room perfect for entertaining, a wet bar, and another full baths adding to the home’s luxurious feel. Step outside, and you are greeted by a vibrant landscape featuring beautiful flowers and fruit-producing trees, and regular visits from stunning wildlife. But that’s not all! There is a large barn complete with a wood-burning fireplace, offering endless possibilities for your hobbies or projects. Don’t miss out on this opportunity to own a piece of paradise!
-
Highlights
- Acres: 1
- Heating: Baseboard, Natural Gas
- Property Class: Residential
- Style: Ranch
- Year Built: 1962
- Cooling: Central Air
- Parking Spots: 6
- Property Type: Single Family Residence
- Total Rooms: 7
- Status: Closed
-
Additional Details
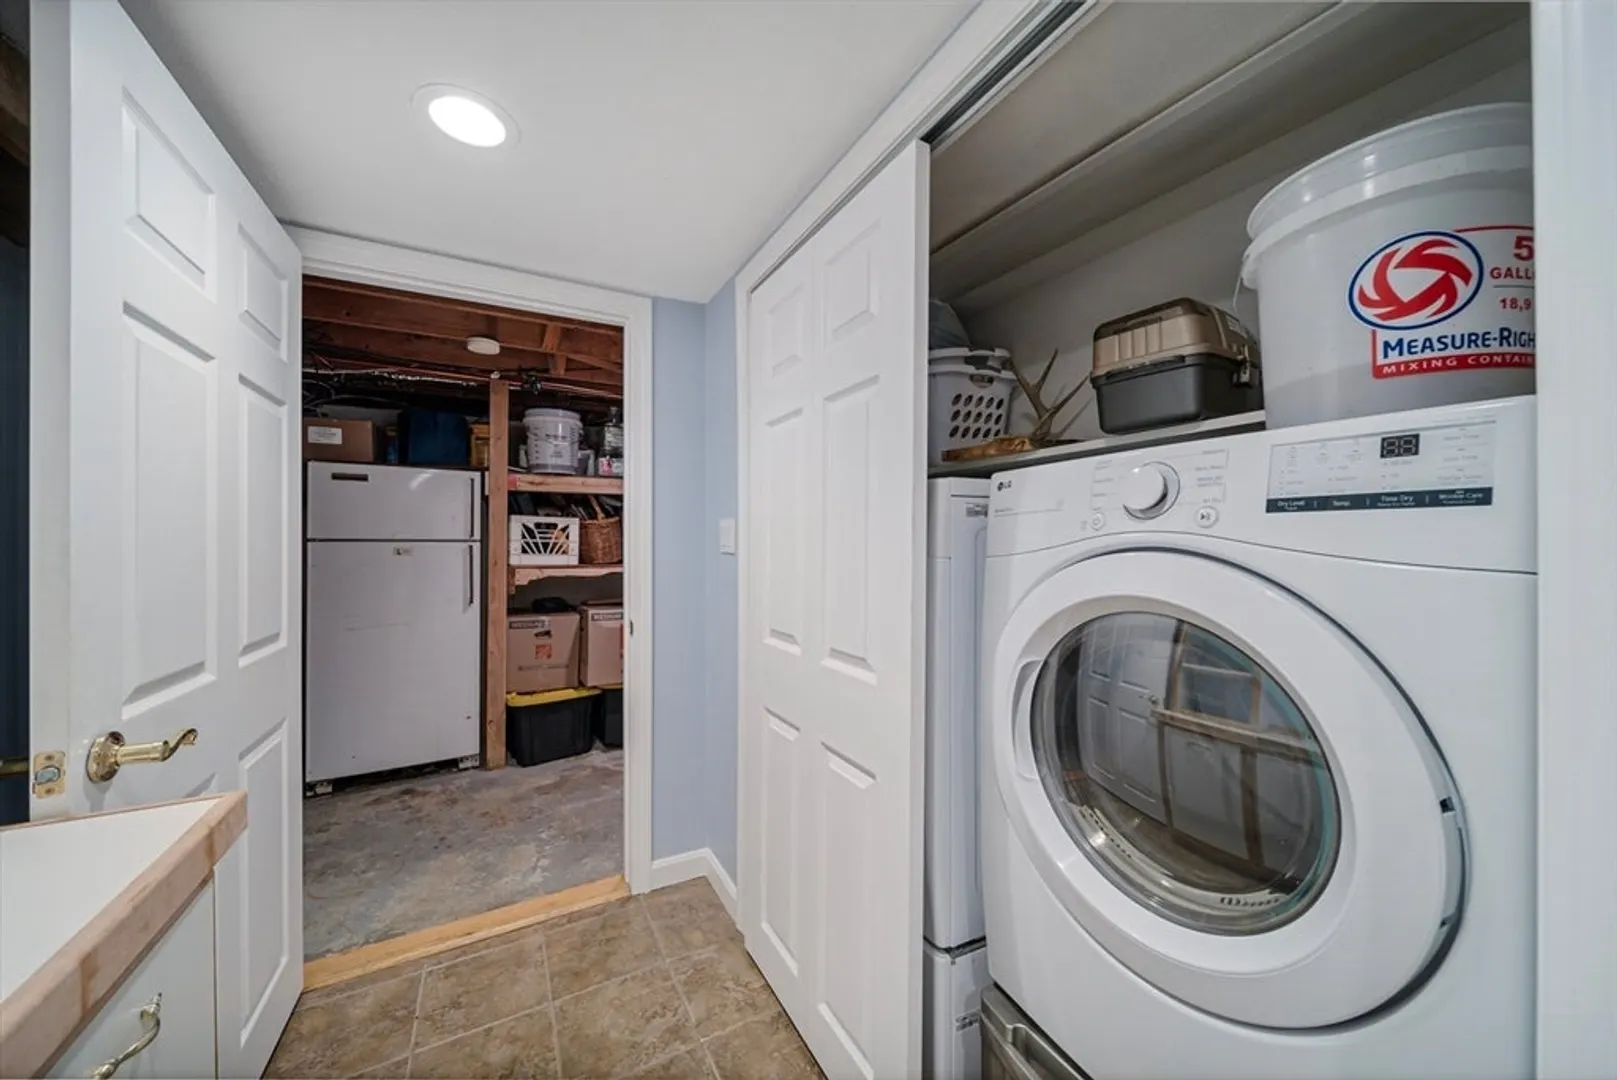
- Appliances: Gas Water Heater, Range, Dishwasher, Refrigerator, Washer, Dryer
- Construction: Frame
- Fireplaces: 1
- Foundation: Concrete Perimeter
- Lot Features: Corner Lot, Level
- Roof: Shingle
- Year Built Source: Public Records
- Basement: Full, Finished
- Exterior Features: Deck, Storage
- Flooring: Wood, Tile
- Interior Features: Office, Bonus Room
- Road Frontage Type: Public
- Year Built Details: Approximate
- Zoning: Rb
-
Amenities
- Parking Features: Off Street, Paved
-
Utilities
- Sewer: Public Sewer
- Water Source: Public
-
Fees / Taxes
- Assessed Value: $614,400
- Taxes: $8,368
- Tax Year: 2024
Similar Listings
Sold
34 Photos
Sold
1 Photo
Sold
42 Photos
Sold
40 Photos
Content © 2026 MLS Property Information Network, Inc. The information in this listing was gathered from third party resources including the seller and public records.
Listing information provided courtesy of Realty One Group Nest.
MLS Property Information Network, Inc. and its subscribers disclaim any and all representations or warranties as to the accuracy of this information.
