
Sold!
$690,000
2
Beds
2
Baths
1,700
Living Area
-
Property Description
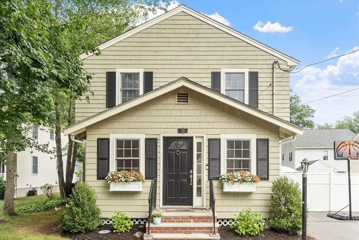
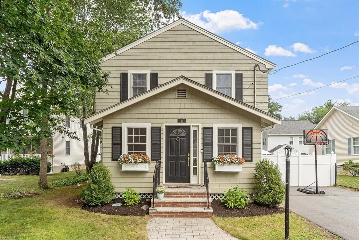
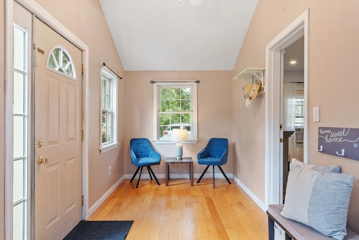
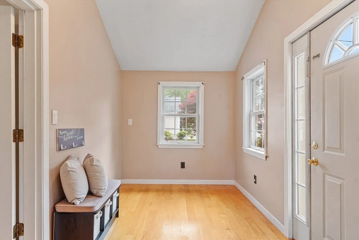
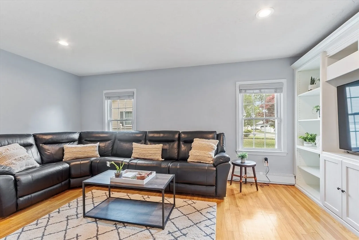
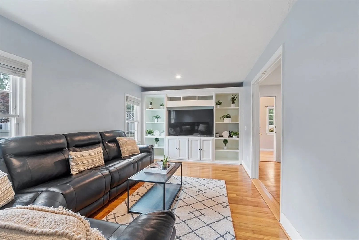
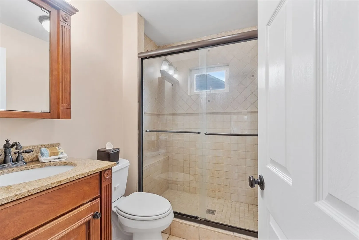
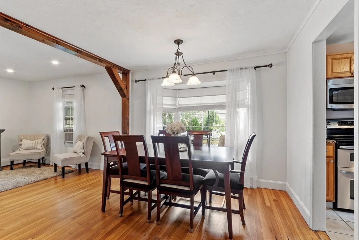
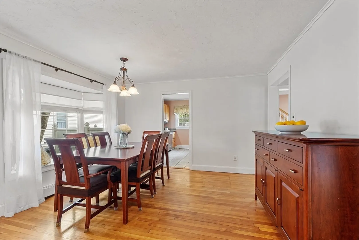
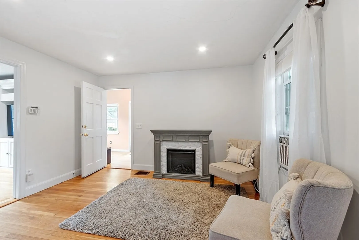
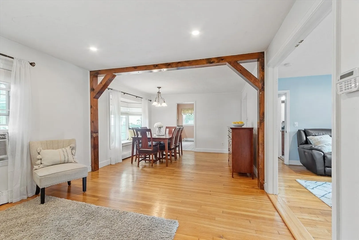
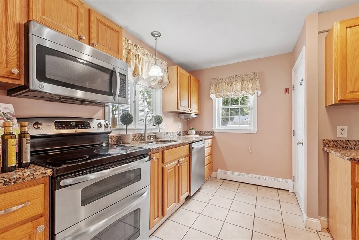
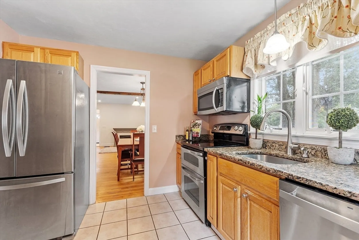
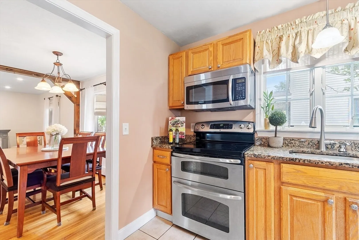
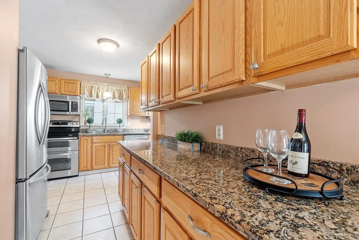
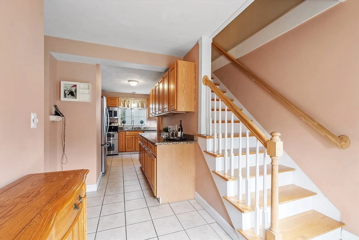
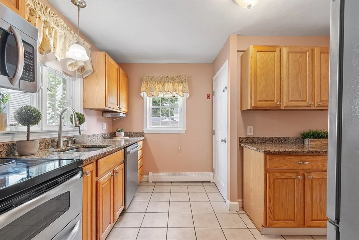
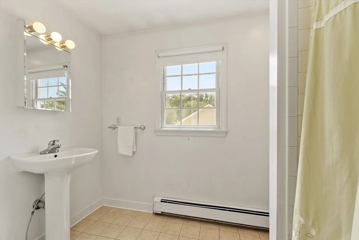
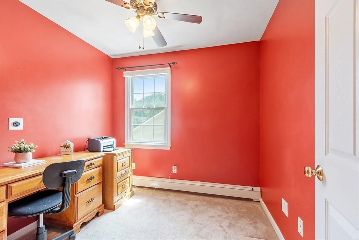
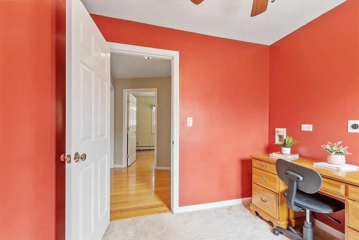
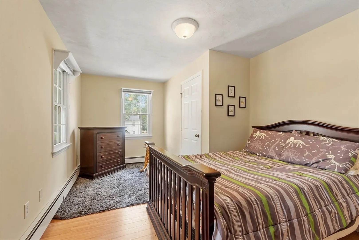
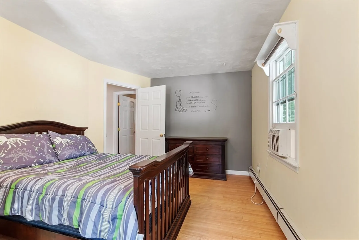
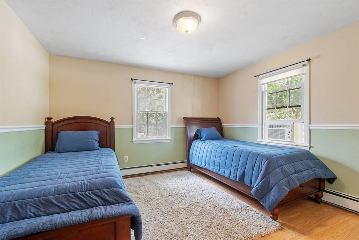
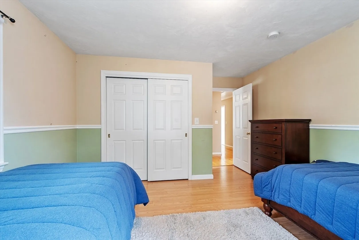
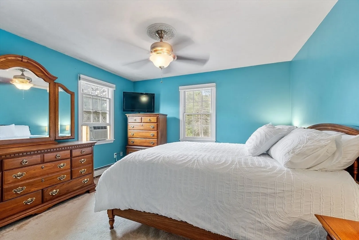
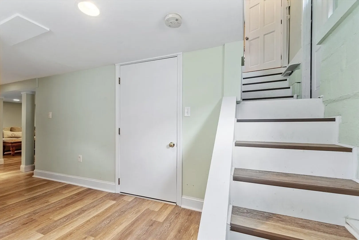
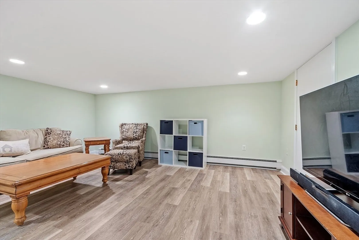
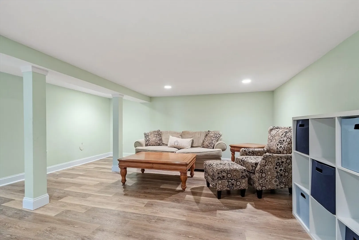
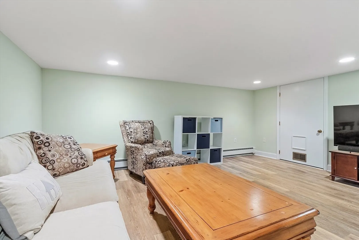
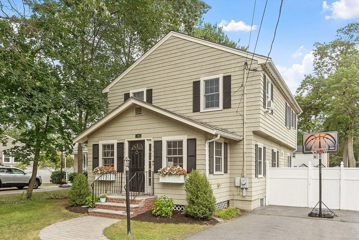
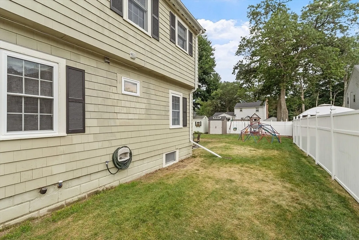
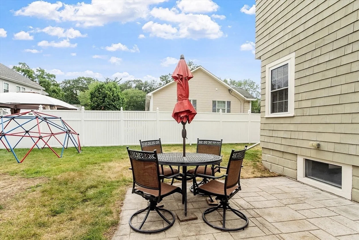
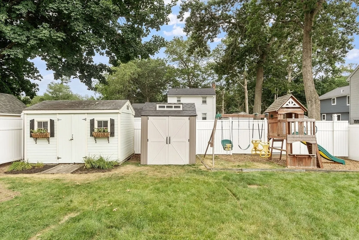
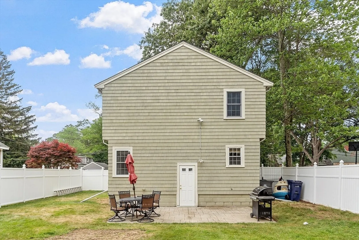
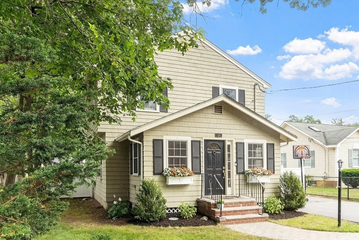
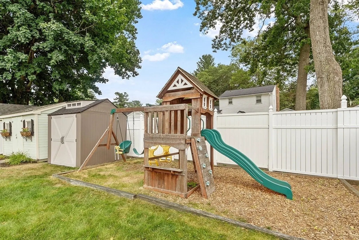
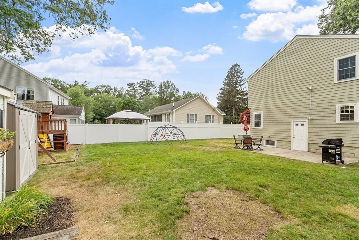
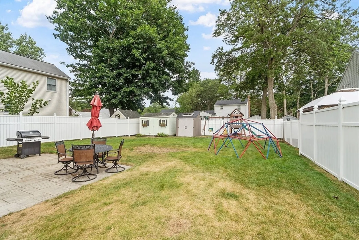
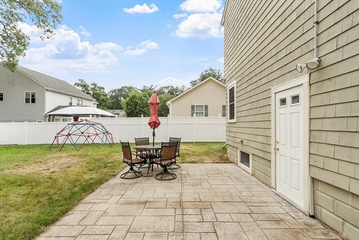
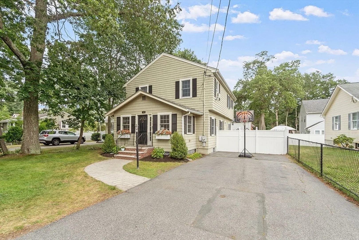
Welcome to this deceivingly spacious 2+ bedroom home in the heart of Wilmington! The sunny front porch leads into a warm, flexible floor plan. The eat-in kitchen features beautiful granite countertops and a functional layout for everyday cooking. Host in the elegant dining room with a charming window seat that opens to a spacious living room and an open, airy sitting area, perfect for relaxing or entertaining. Gleaming hardwood floors run throughout the main level. Upstairs offers two generously sized bedrooms, a bonus room for a guest room, playroom, or gym, plus an office with laundry hook-up. The finished lower level adds a family room, laundry room, and storage. Enjoy the fully fenced backyard with patio, irrigation system, and storage shed. Close to Rotary Park, commuter rail, and the Town Common. Come see all this home has to offer!
-
Highlights
- Cooling: Window Unit(s)
- Parking Spots: 4
- Property Type: Single Family Residence
- Total Rooms: 11
- Status: Closed
- Heating: Baseboard, Oil
- Property Class: Residential
- Style: Colonial
- Year Built: 1940
-
Additional Details
- Basement: Full, Partially Finished
- Exterior Features: Porch - Enclosed, Patio, Sprinkler System, Fenced Yard
- Foundation: Block
- Road Frontage Type: Public
- SqFt Source: Public Record
- Year Built Source: Public Records
- Construction: Frame
- Flooring: Tile, Carpet, Laminate, Hardwood, Flooring - Wall to Wall Carpet, Flooring - Hardwood
- Interior Features: Vaulted Ceiling(s), Open Floorplan, Home Office, Bonus Room, Mud Room, Sitting Room
- Roof: Shingle
- Year Built Details: Actual
- Zoning: Sf
-
Amenities
- Community Features: Public Transportation, Walk/Jog Trails, T-Station
- Parking Features: Paved Drive, Off Street
-
Utilities
- Sewer: Private Sewer
- Water Source: Public
-
Fees / Taxes
- Assessed Value: $572,000
- Taxes: $6,549
- Tax Year: 2025
Similar Listings
Sold
41 Photos
Sold
39 Photos
Sold
38 Photos
Sold
42 Photos
Content © 2026 MLS Property Information Network, Inc. The information in this listing was gathered from third party resources including the seller and public records.
Listing information provided courtesy of Curtis Knight Real Estate LLC.
MLS Property Information Network, Inc. and its subscribers disclaim any and all representations or warranties as to the accuracy of this information.
