
Sold!
$580,000
3
Beds
2/1
Baths
1,800
Living Area
-
Property Description
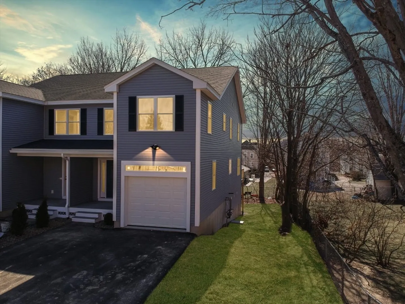
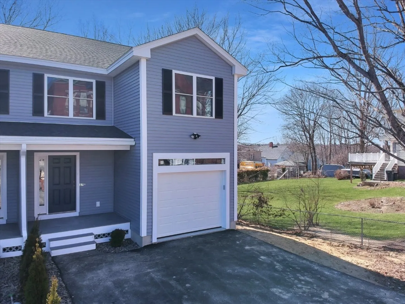
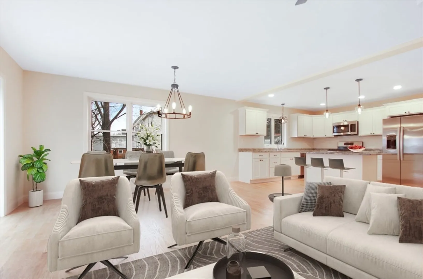
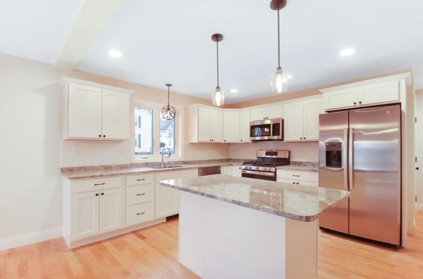
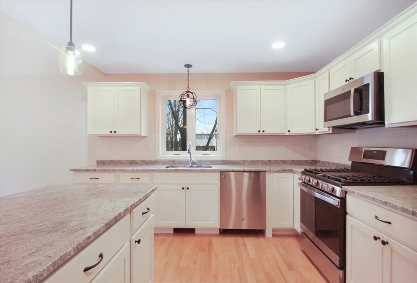
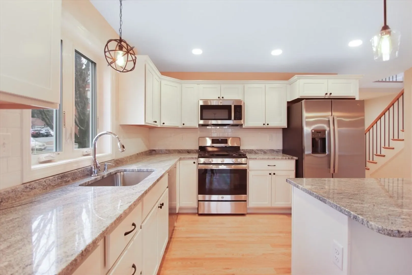
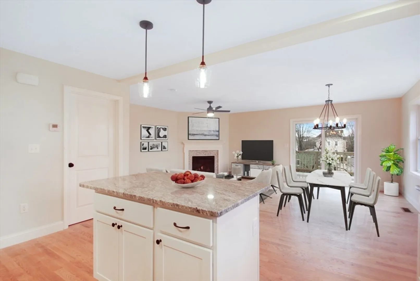
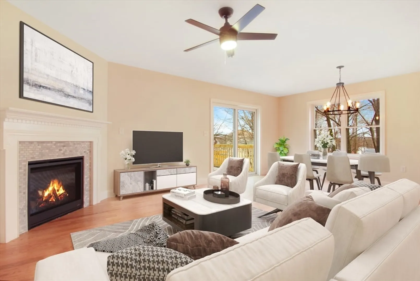
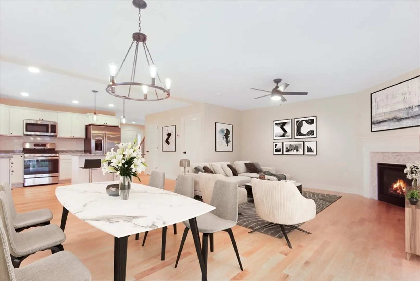
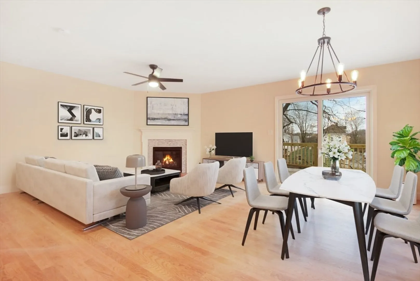
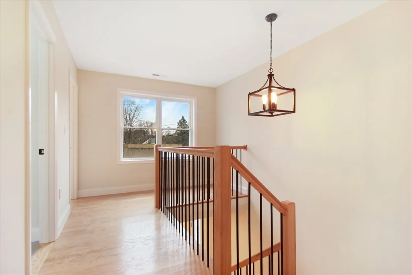
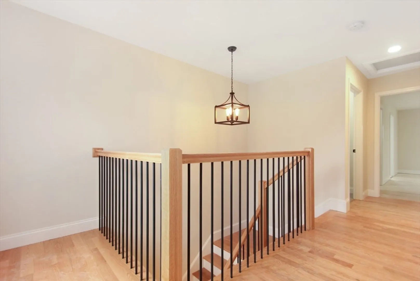
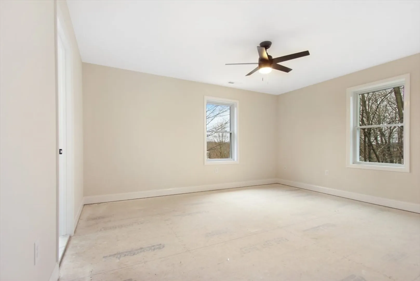
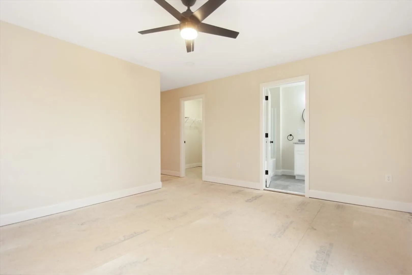
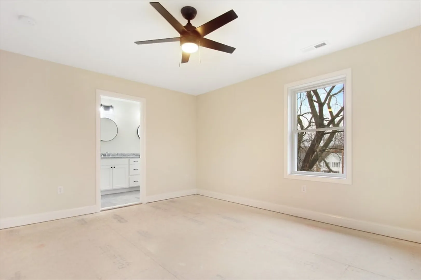
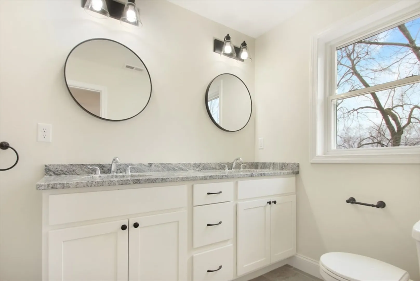
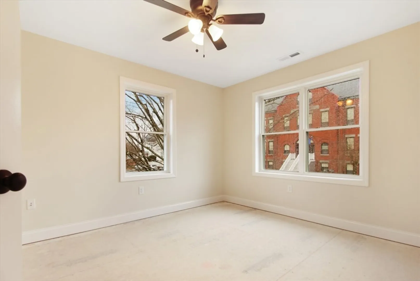
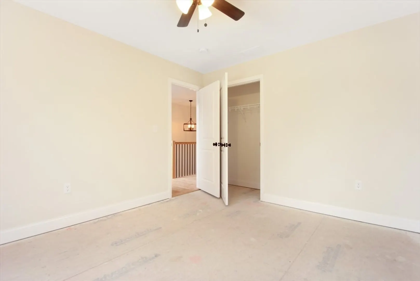
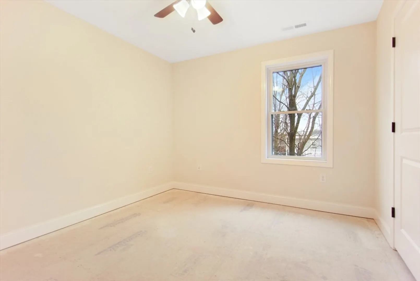
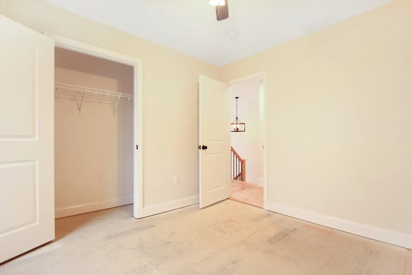
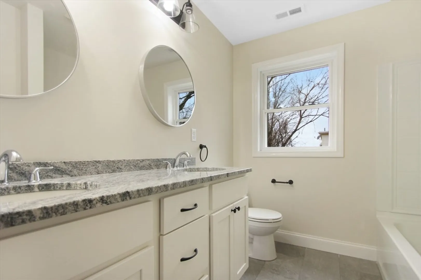
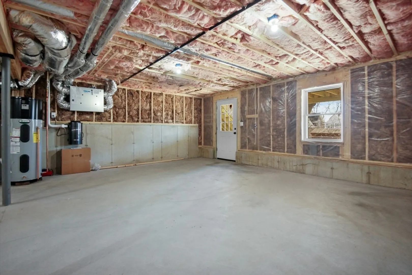
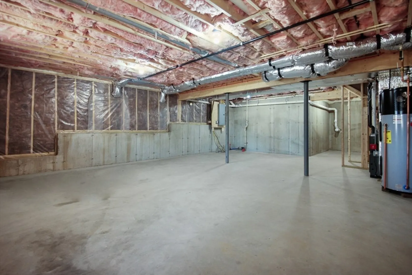
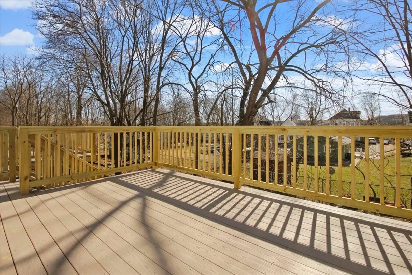
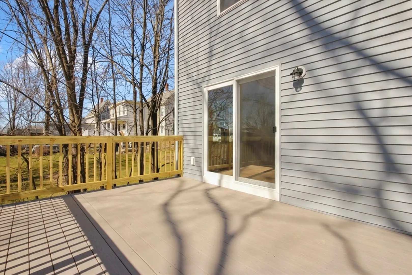
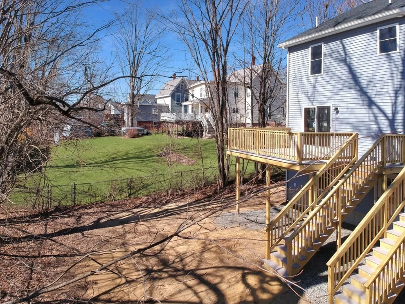
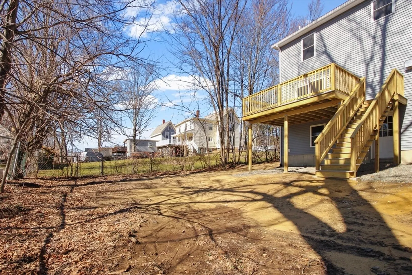
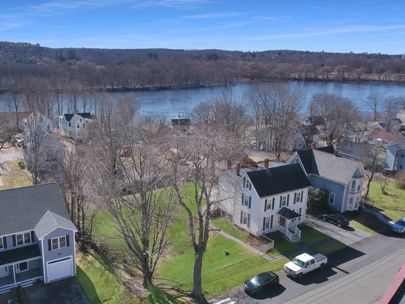
QUALITY NEW CONSTRUTION: you will love the flow of this new home in Riverside location built by a Premium Haverhill Builder. The open concept Living, Dining, and Kitchen are spacious with Hardwood floors throughout. Fireplace to enjoy those cool evenings, sliders to deck overlooks backyard, fully appliance kitchen boasts generous island, Granite counters, lots of cabinets. Large Primary bedroom on 2nd level with private tile bath and walk in Closet, two additional spacious bedrooms and a full tile bath plus a very convenient separate 2nd floor laundry room. Builder has included Central Vac, Walk out basement for future expansion, efficient Gas Heat, wide driveway for additional parking plus an attached garage.
-
Highlights
- Cooling: Central Air
- Parking Spots: 4
- Property Type: Condex
- Unit Number: 29
- Status: Closed
- Heating: Forced Air, Natural Gas
- Property Class: Residential
- Total Rooms: 6
- Year Built: 2024
-
Additional Details
- Appliances: Range, Dishwasher, Microwave, Refrigerator
- Construction: Frame
- Fireplaces: 1
- Interior Features: Central Vacuum
- Total Number of Units: 2
- Year Built Source: Builder
- Basement: Y
- Exterior Features: Deck - Composite, Rain Gutters
- Flooring: Tile, Carpet, Hardwood
- Roof: Shingle
- Year Built Details: Actual
- Zoning: Rh
-
Amenities
- Community Features: Shopping, Medical Facility, House of Worship, Private School, Public School, T-Station
- Parking Features: Attached, Off Street, Paved
- Covered Parking Spaces: 1
-
Utilities
- Electric: Circuit Breakers, 200+ Amp Service
- Water Source: Public
- Sewer: Public Sewer
-
Fees / Taxes
- Assessed Value: $111,111
- Compensation Based On: Net Sale Price
- HOA Fee Includes: Insurance
- Tax Year: 2024
- Buyer Agent Compensation: 2%
- Facilitator Compensation: 1%
- Home Warranty: 1
- Taxes: $1,111,111
Similar Listings
Sold
29 Photos
Sold
17 Photos
Sold
31 Photos
Sold
42 Photos
Content © 2026 MLS Property Information Network, Inc. The information in this listing was gathered from third party resources including the seller and public records.
Listing information provided courtesy of Lillian Montalto Signature Properties.
MLS Property Information Network, Inc. and its subscribers disclaim any and all representations or warranties as to the accuracy of this information.
