
Sold!
$930,000
3
Beds
2/1
Baths
2,500
Living Area
-
Property Description
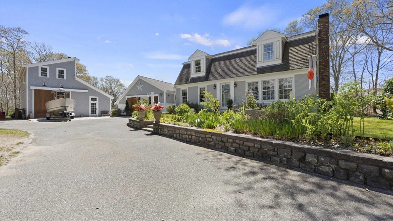
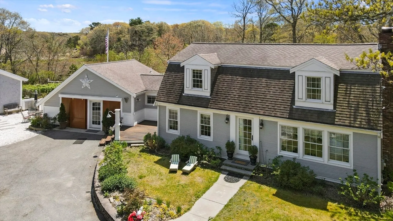
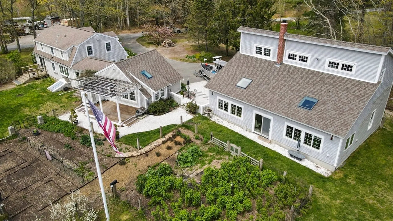
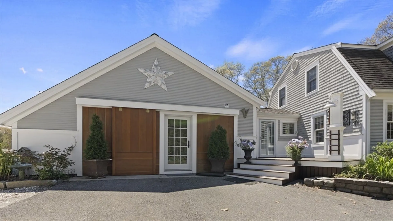
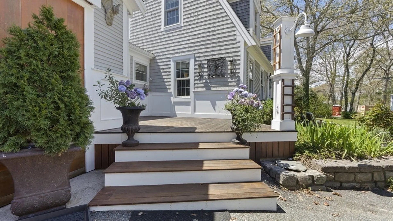
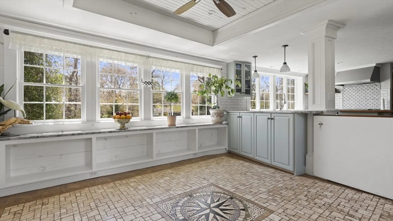
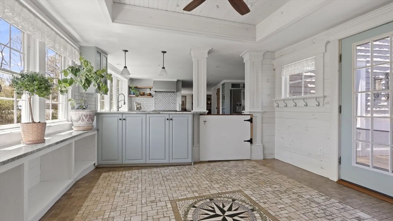
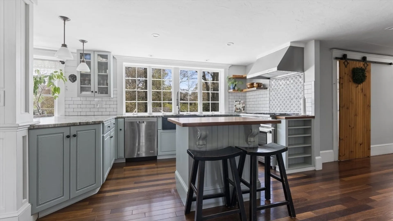
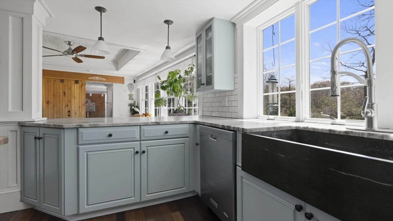
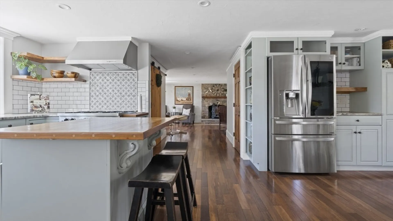
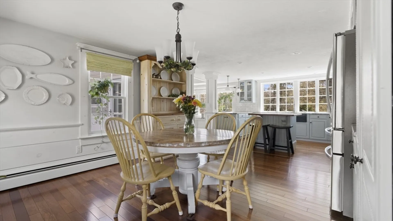
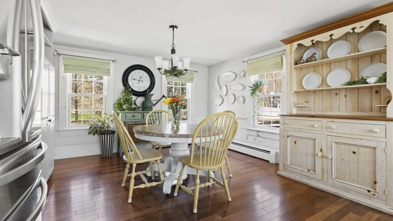
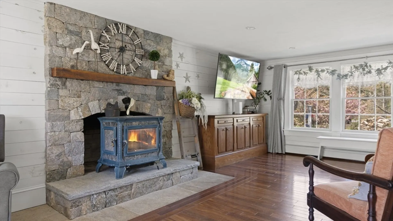
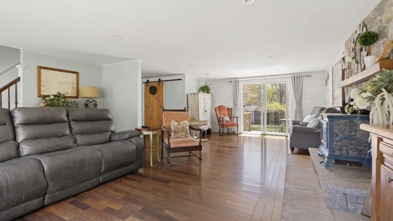
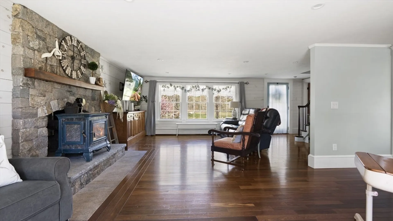
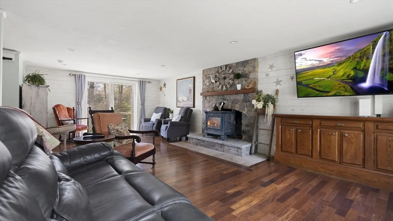
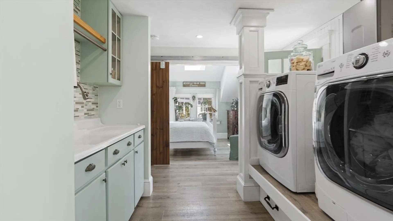
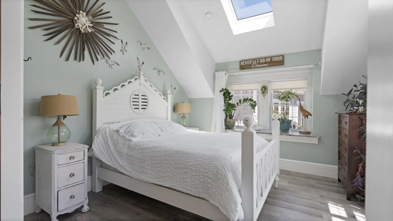
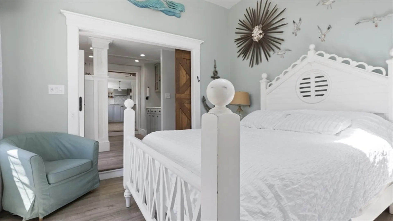
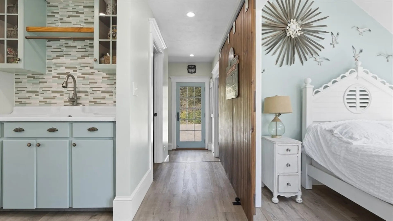
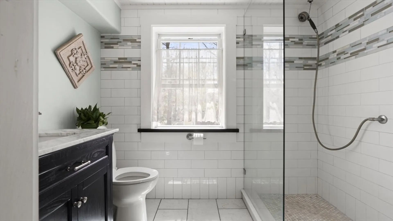
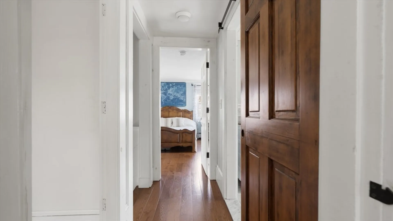
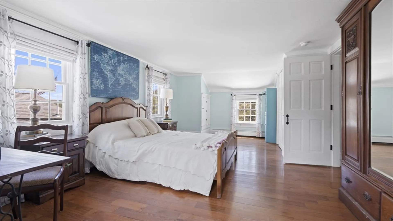
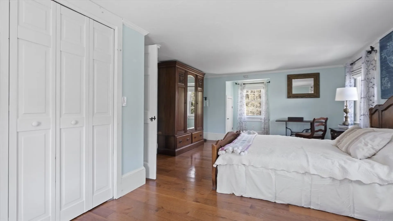
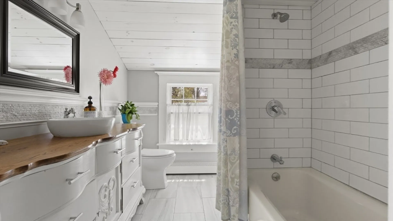
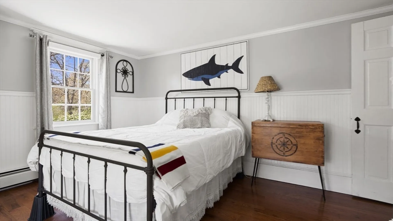
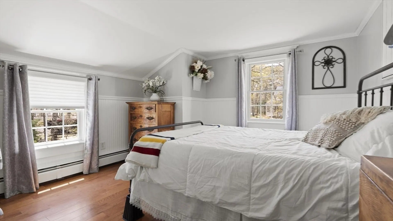
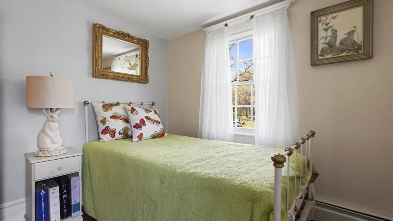
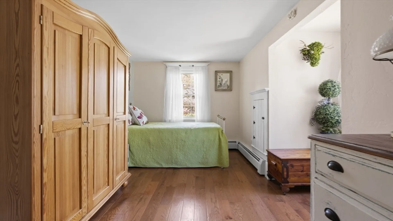
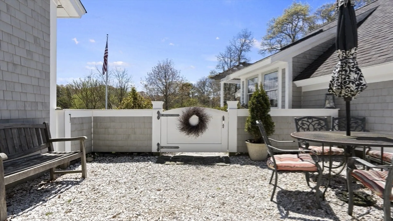
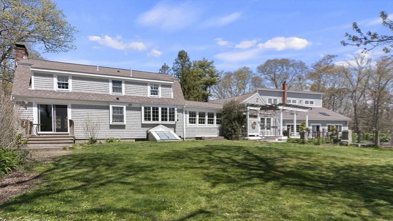
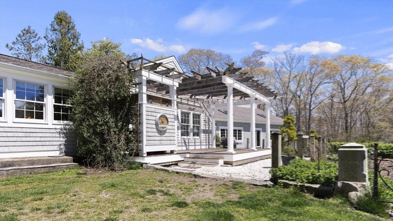
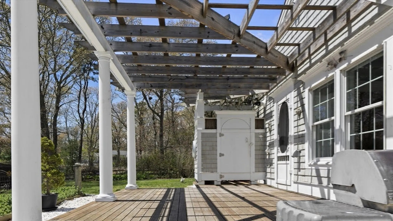
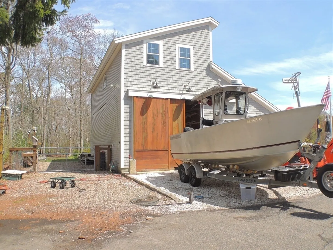
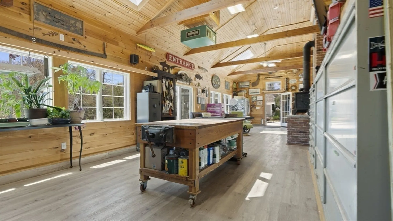
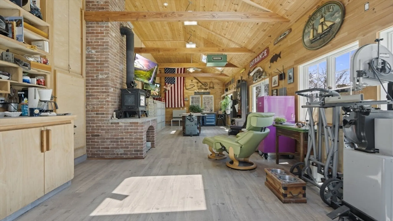
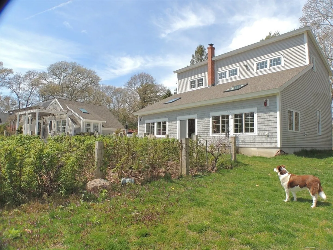
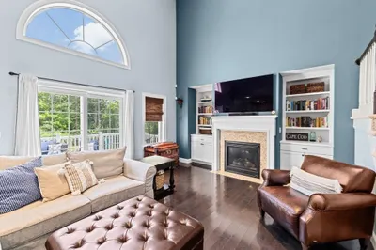
Open Houses Sat. May 18 2:30-5:00 Sun. May 19 1:00-3:00. Uniqueness and Rarity describes this magnificent home. Upgrades are of True Quality and Craftmanship. Kitchen area boast an abundance of natural lighting, Fantasy Brown Marble Countertops, Soapstone Sink and Maple Cabinets. Spacious Breezeway w/ Barn Door Style Pantry and Tray Ceiling. You will appreciate the continuous flow of Brazilian Chestnut Hardwood on first floor including your first floor Main Bedroom w/ cathedral ceiling and skylight. Large Walk-in closet and Laundry area. Living area w/ Fireplace, Wood Stove. Upstairs Bedrooms w/ Oak Floors and walk-in Shower. Pet friendly, fenced in back yard. Meticulously maintained "Garden of Your Dreams". Chicken Coop included. Mahogany Deck w/ outdoor shower. Custom built Barn/Garage w/ Heated Workshop w/ Natural Gas. Owner uses barn area for boat, and tackle shop. Large bonus above Workshop. 50 AMP RV Hook up. Stone Fire Pit. You must view the attached speacial feature sheets!
-
Highlights
- Area: Bourne (village)
- Heating: Baseboard, Oil, Natural Gas
- Property Class: Residential
- Style: Gambrel /Dutch, Craftsman
- Year Built: 1972
- Cooling: Window Unit(s)
- Parking Spots: 7
- Property Type: Single Family Residence
- Total Rooms: 8
- Status: Closed
-
Additional Details
- Appliances: Water Heater, Gas Water Heater, Tankless Water Heater, Range, Dishwasher, Microwave, Refrigerator, Washer, Dryer, Washer/Dryer
- Construction: Frame
- Exterior Features: Deck, Patio, Rain Gutters, Fenced Yard, Fruit Trees, Garden, Outdoor Shower, Stone Wall, Outdoor Gas Grill Hookup
- Flooring: Tile, Hardwood, Flooring - Hardwood, Flooring - Vinyl, Concrete
- Interior Features: Dining Area, Pantry, Recessed Lighting, Crown Molding, Breezeway, Tray Ceiling(s), Ceiling Fan(s), Beamed Ceilings, Vaulted Ceiling(s), Cable Hookup, Open Floorplan, Storage, Lighting - Overhead, Vestibule
- Road Frontage Type: Public, Dead End
- Year Built Details: Renovated Since
- Zoning: R40
- Basement: Full, Interior Entry, Concrete, Unfinished
- Exclusions: Flag Pole, Nest Security System, Wood Stove In Workshop, Refrigerator In Workshop
- Fireplaces: 1
- Foundation: Concrete Perimeter, Irregular
- Lot Features: Cleared, Gentle Sloping, Level
- Roof: Shingle
- Year Built Source: Public Records
-
Amenities
- Community Features: Public Transportation, Shopping, Pool, Park, Walk/Jog Trails, Stable(s), Golf, Medical Facility, Bike Path, Conservation Area, Highway Access, House of Worship, Marina, Public School
- Parking Features: Detached, Storage, Workshop in Garage, Garage Faces Side, Barn, Paved Drive, Off Street, Stone/Gravel, Paved
- Covered Parking Spaces: 2
- Waterfront Features: Beach Front, Bay, Harbor, Lake/Pond, Beach Ownership(Public)
-
Utilities
- Electric: 150 Amp Service, 200+ Amp Service
- Water Source: Public
- Sewer: Private Sewer
-
Fees / Taxes
- Assessed Value: $700,500
- Compensation Based On: Net Sale Price
- Tax Year: 2024
- Buyer Agent Compensation: 2%
- Facilitator Compensation: 2%
- Taxes: $5,618
Similar Listings
Sold
42 Photos
Sold
25 Photos
Sold
42 Photos
Sold
42 Photos
Content © 2026 MLS Property Information Network, Inc. The information in this listing was gathered from third party resources including the seller and public records.
Listing information provided courtesy of William Raveis R.E. & Home Services.
MLS Property Information Network, Inc. and its subscribers disclaim any and all representations or warranties as to the accuracy of this information.
