
Sold!
$650,000
2
Beds
2/1
Baths
2,116
Living Area
-
Property Description
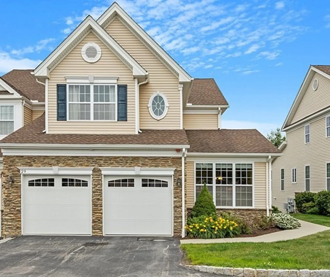
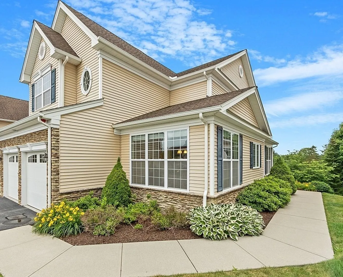
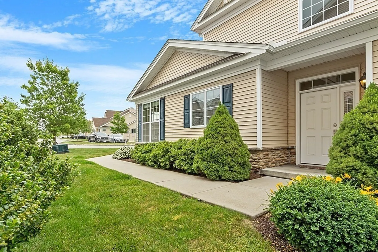
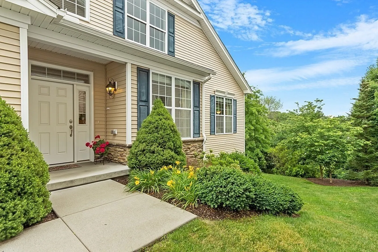
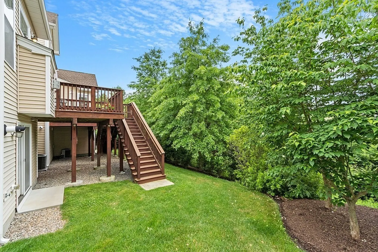
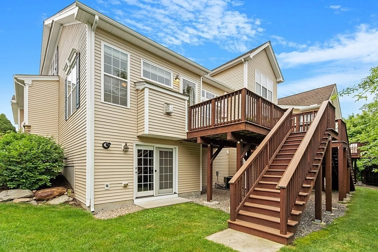
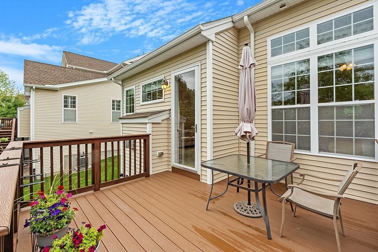
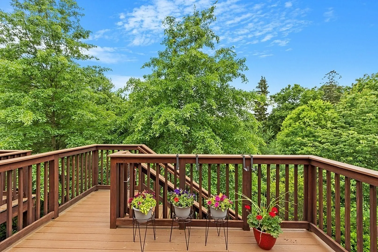
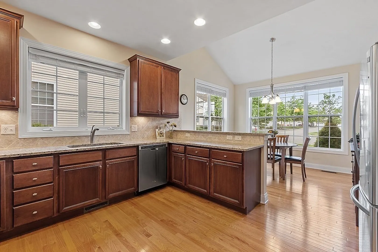
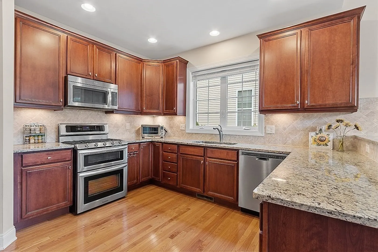
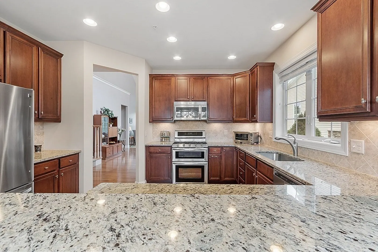
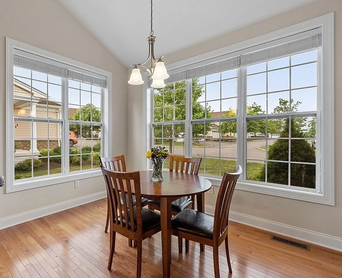
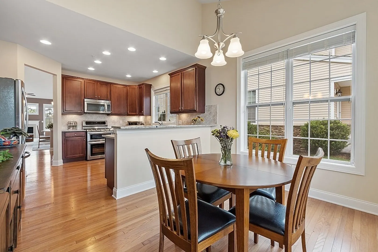
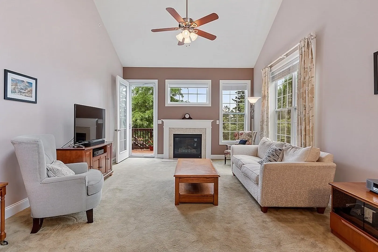
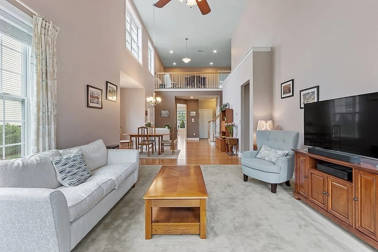
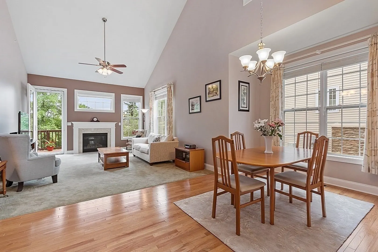
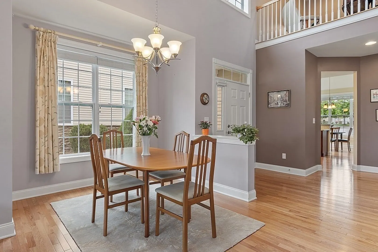
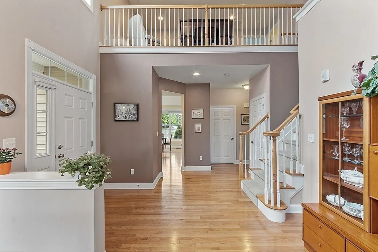
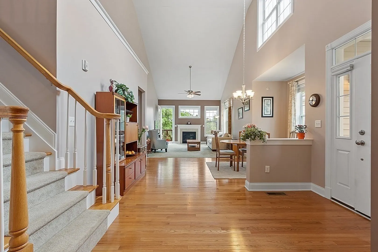
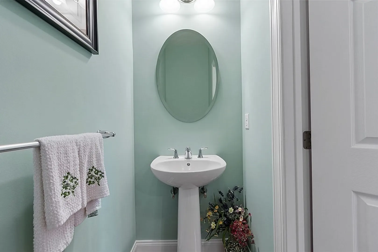
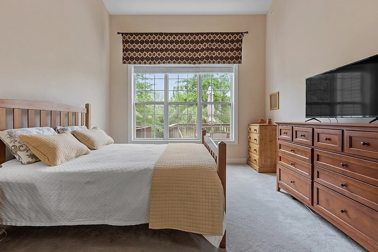
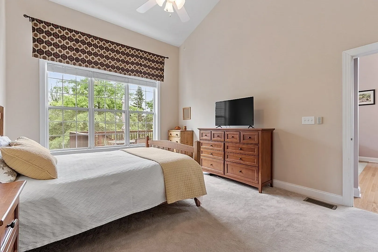
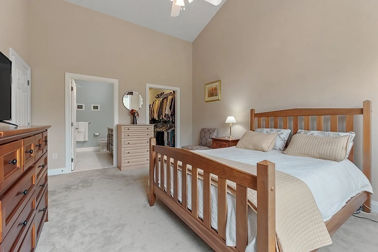
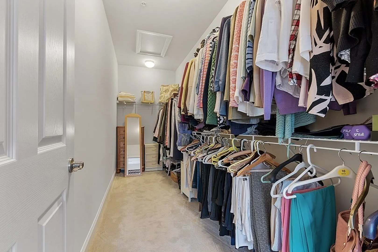
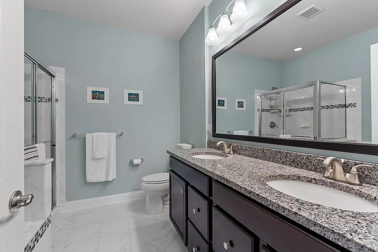
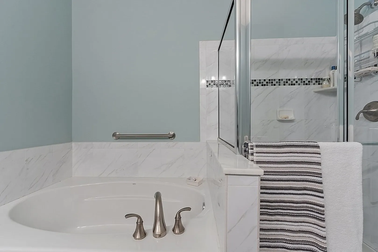
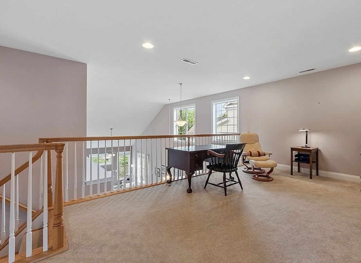
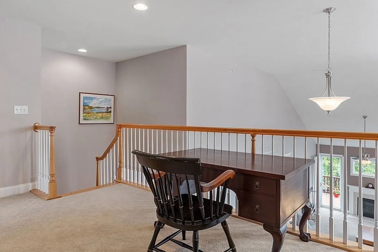
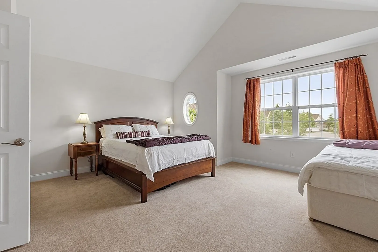
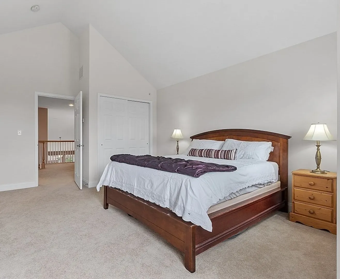
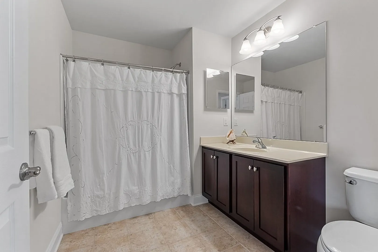
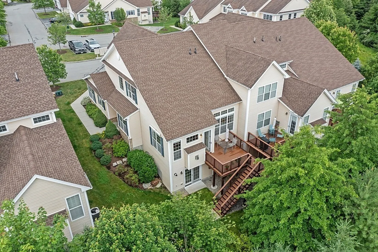
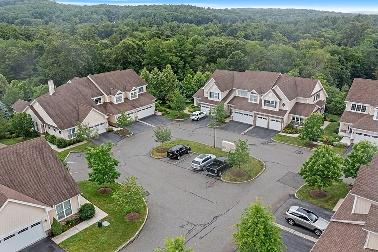
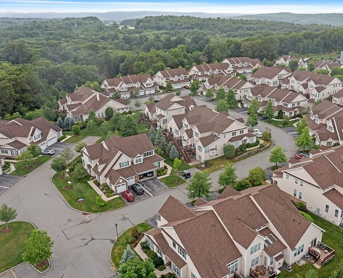
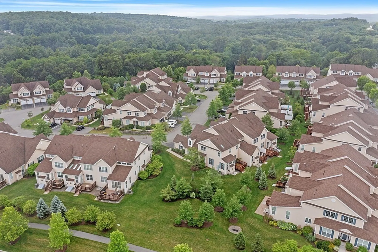
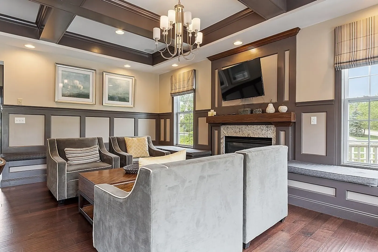
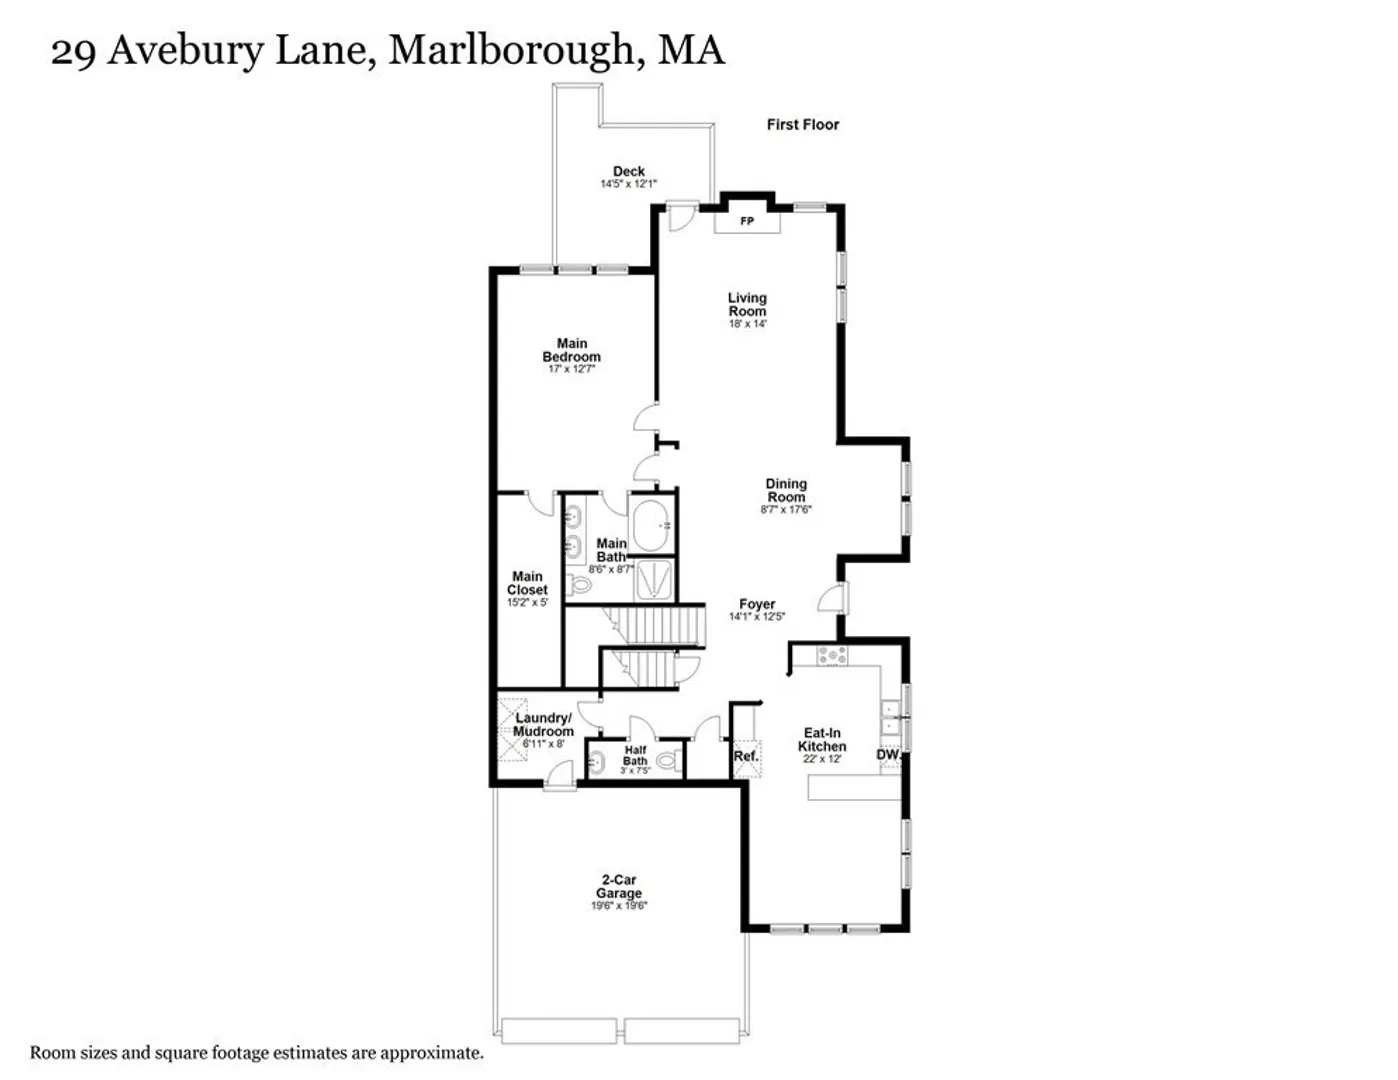
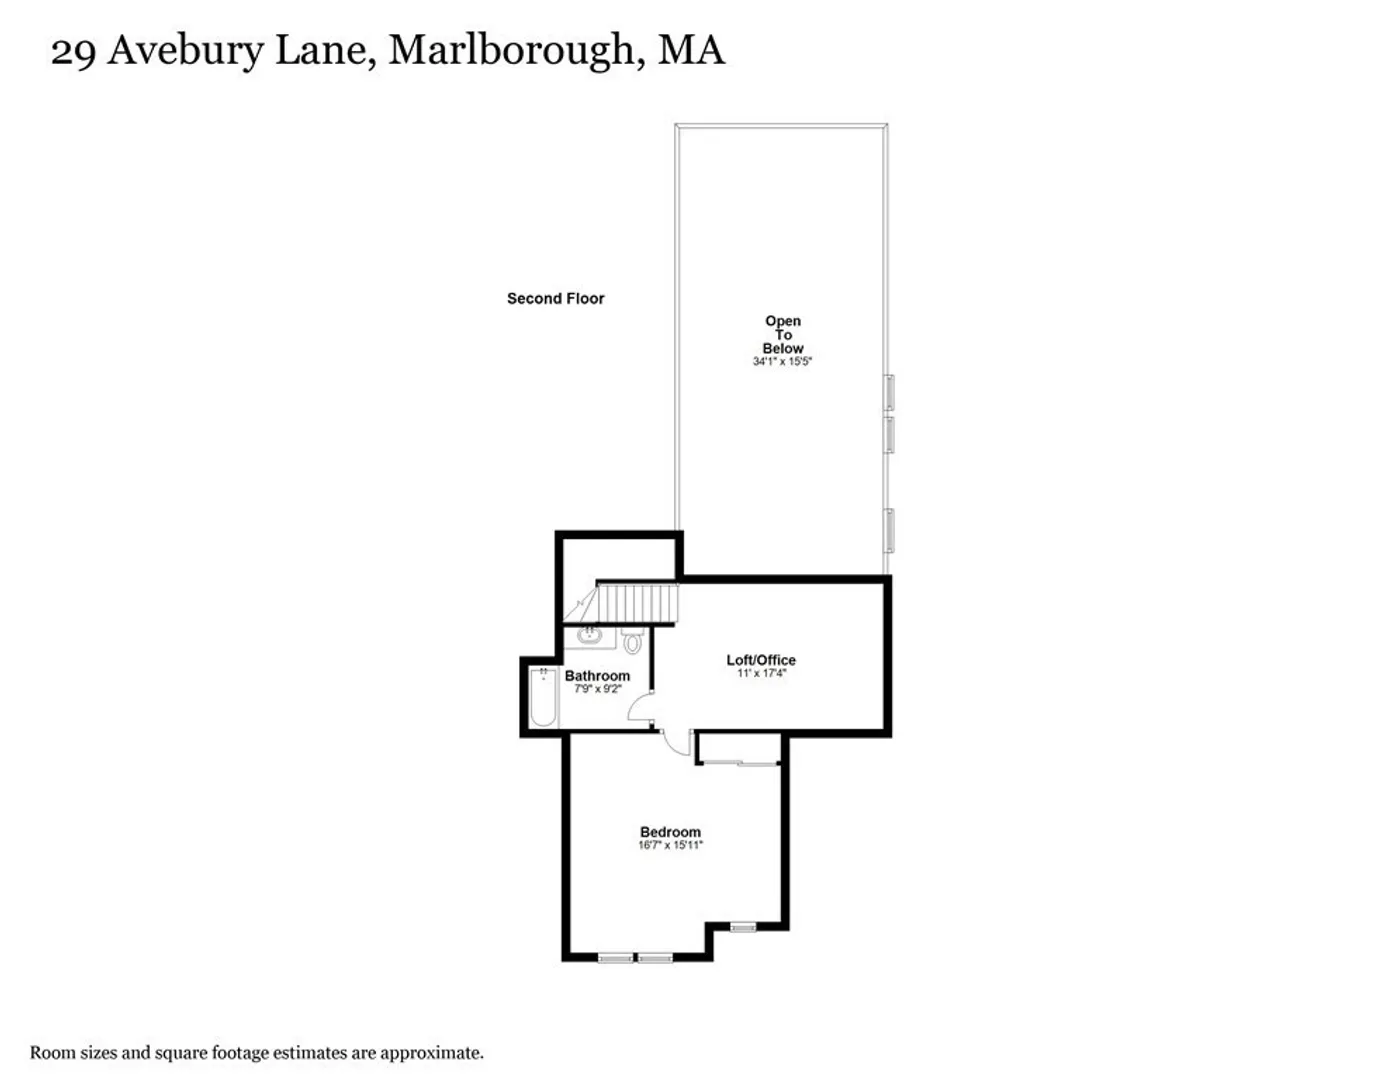
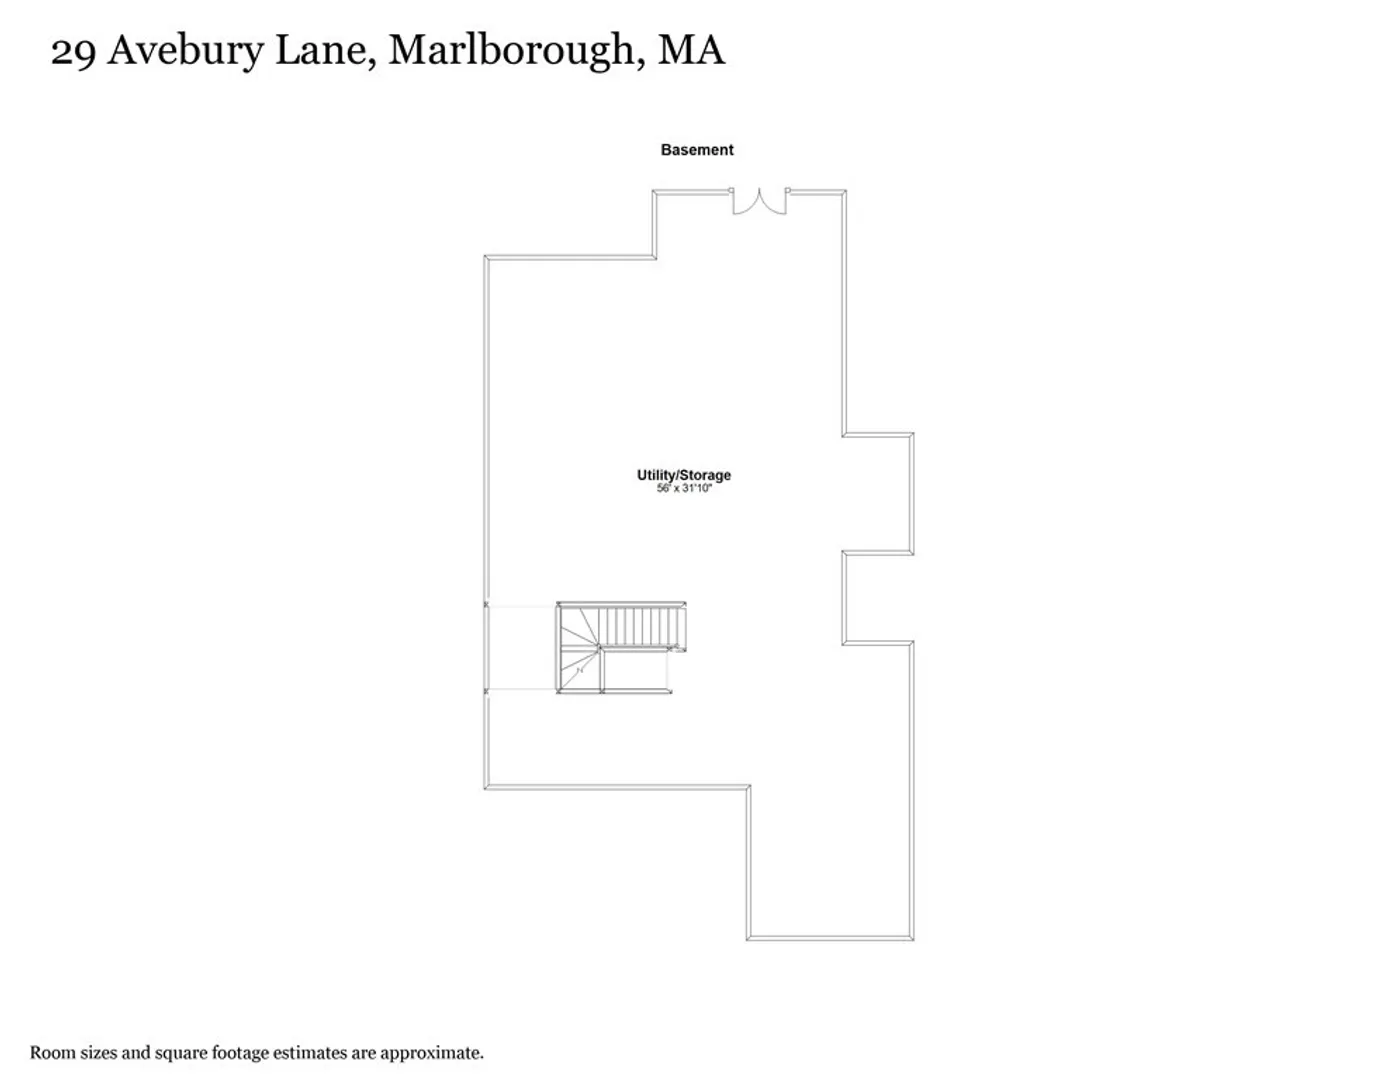
An exceptional end-unit townhome w/custom upgrades & private location in this coveted 55+ community. Layout is open & bright, with a grand 2-story foyer & soaring ceilings in the dining & living areas. The LR is highlighted by a gas fireplace & access to the oversized deck w/ lovely year round views. The well appointed kitchen feat. granite, a 2-tiered peninsula, abundant cabinetry, tiled backsplash, range w/dual ovens, s/s appliances, & spacious eat-in area. Stunning 1st floor Bd boasts cath.ceilings, picture windows, sizeable w/i closet, & Luxurious Ba w/ tile floors, double vanity, custom tub & walk-in shower. Completing 1st Fl is a laundry/mud room, half bath, & oak staircase to 2nd level. Here you'll find a generous guest Bd, full Ba, & loft area perfect for office. The w/o basement offers unlimited space for storage & finishing. Add'l features: hardwoods, custom blinds, 2-zone Heat/AC, 2 car attached. Close to shops, restaurants, major routes. Offers reviewed Tues, noon deadline.
-
Highlights
- Building Name: The Regency At Assabet Ridge
- Heating: Forced Air, Natural Gas
- Parking Spots: 2
- Property Type: Condominium
- Unit Number: 21
- Status: Closed
- Cooling: Central Air
- HOA Fee: $450
- Property Class: Residential
- Total Rooms: 7
- Year Built: 2012
-
Additional Details
- Appliances: Range, Dishwasher, Disposal, Refrigerator, Utility Connections for Gas Range, Utility Connections for Electric Dryer
- Construction: Frame
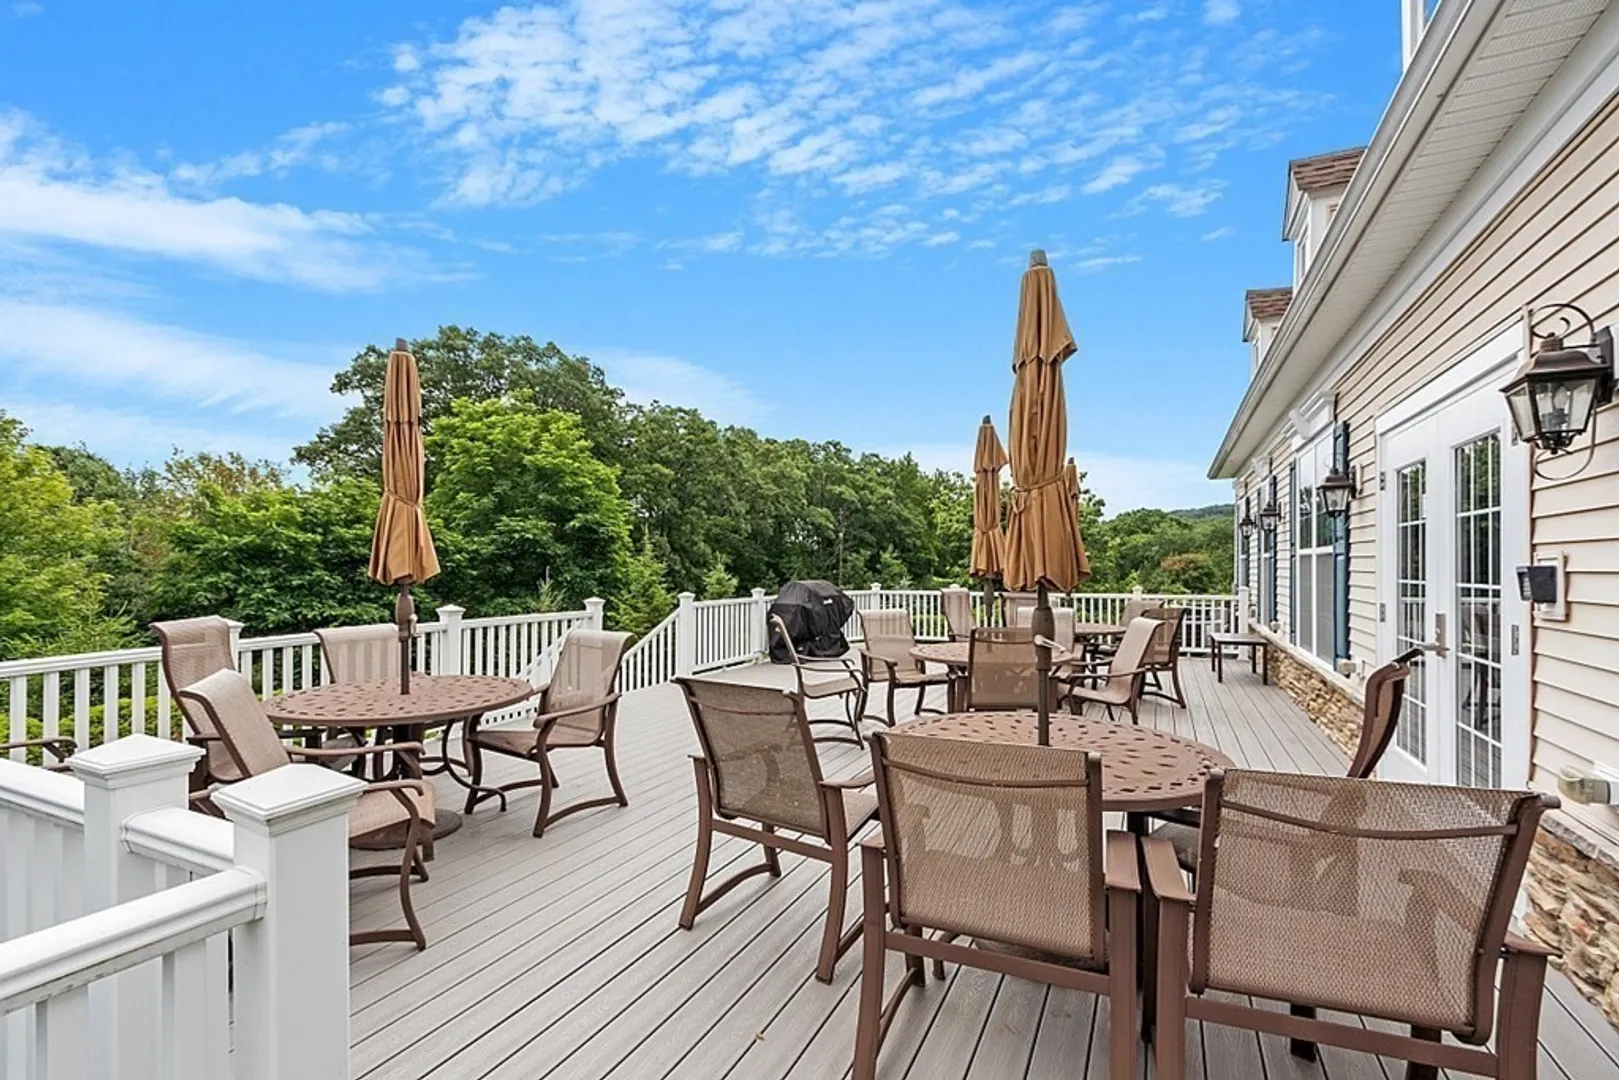
- Exterior Features: Porch, Deck, Balcony, Rain Gutters, Professional Landscaping, Sprinkler System
- Flooring: Tile, Carpet, Hardwood, Flooring - Hardwood, Flooring - Wall to Wall Carpet
- Pets Allowed: Yes w/ Restrictions
- Total Number of Units: 69
- Year Built Source: Public Records
- Basement: Y
- Exclusions: Washer & Dryer, Curtains/Drapes
- Fireplaces: 1
- Interior Features: Vaulted Ceiling(s), Open Floorplan, Recessed Lighting, Closet - Walk-in, Bathroom - Full, Balcony - Interior, Entrance Foyer, Loft
- Roof: Shingle
- Year Built Details: Actual
- Zoning: Res
-
Amenities
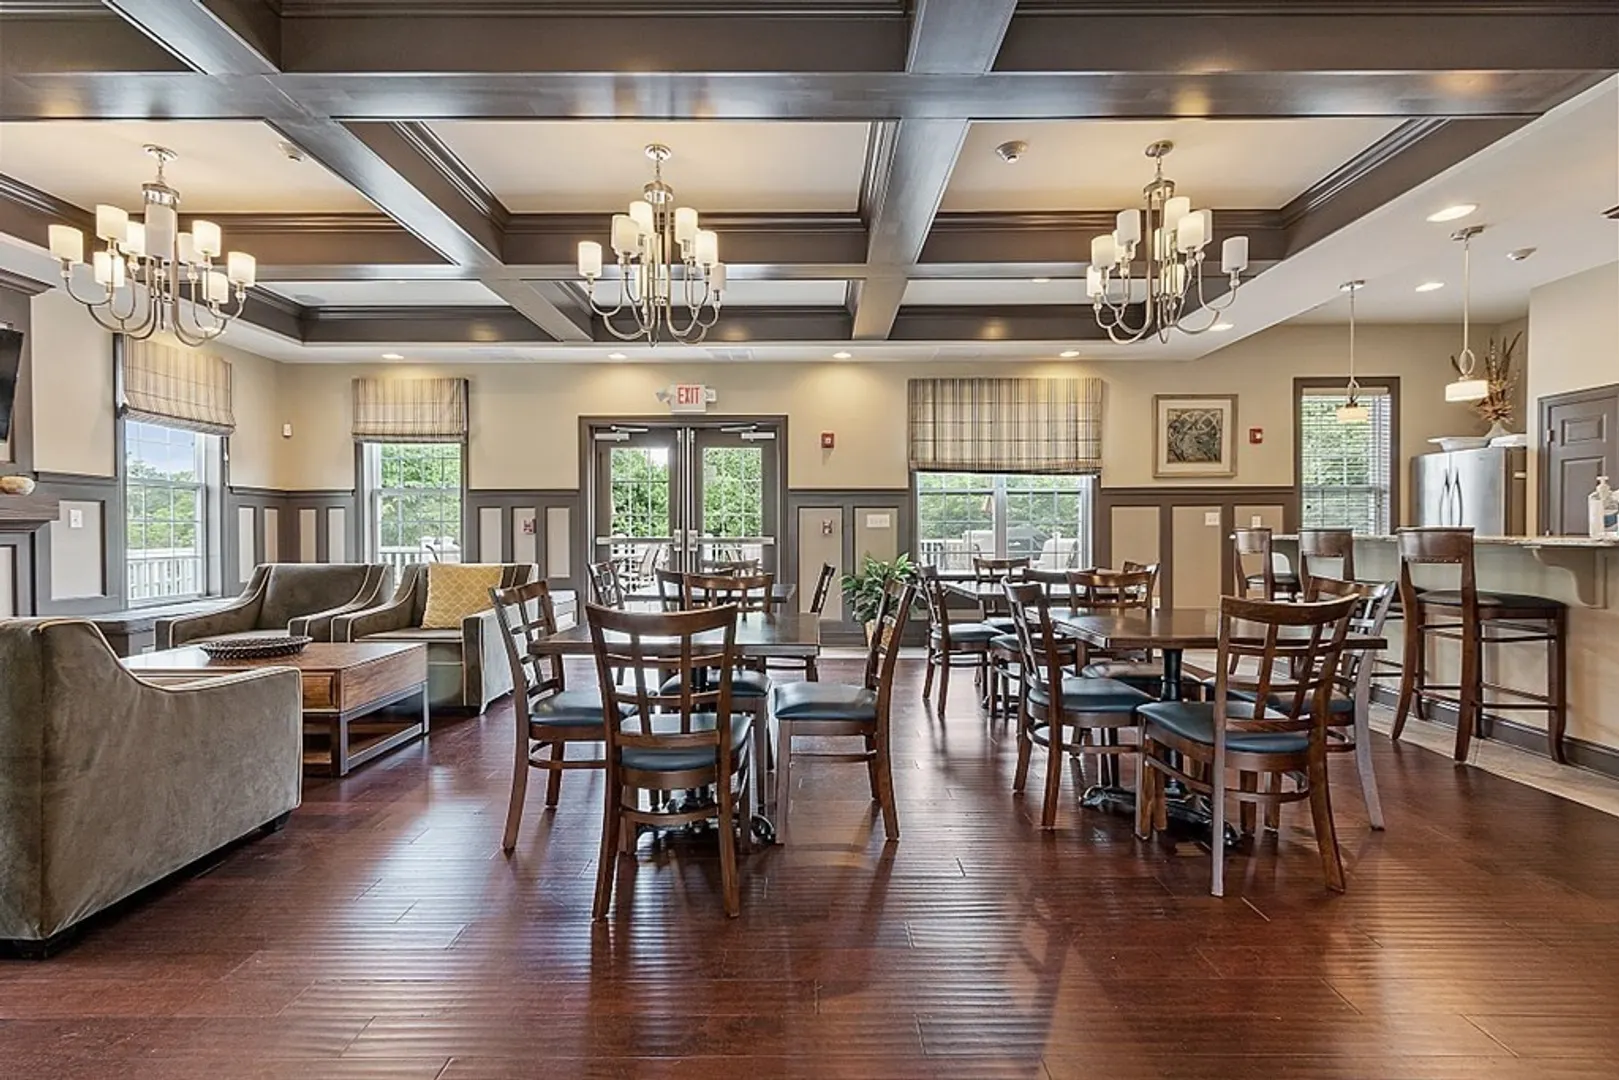
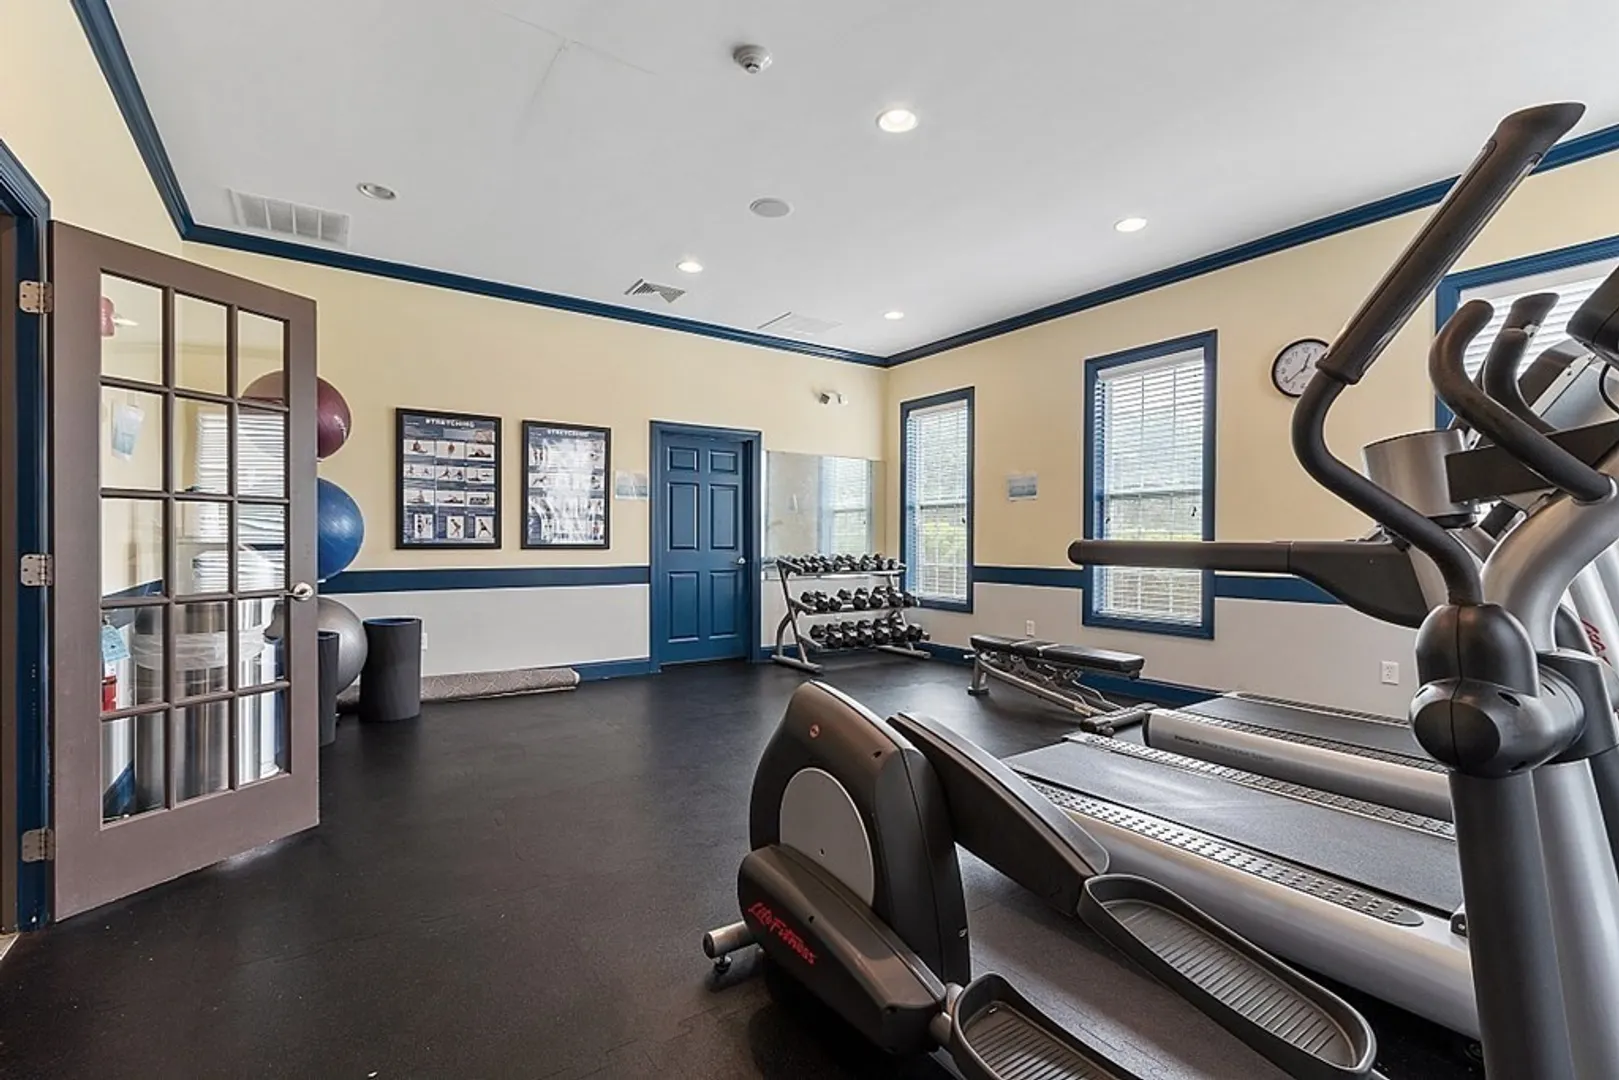
- Community Features: Shopping, Park, Walk/Jog Trails, Golf, Medical Facility, Bike Path, Conservation Area, Highway Access, Adult Community
- Parking Features: Attached, Garage Door Opener, Storage, Off Street, Paved
- Covered Parking Spaces: 2
- Security Features: Security System
-
Utilities
- Electric: Circuit Breakers
- Water Source: Public
- Sewer: Public Sewer
-
Fees / Taxes
- Assessed Value: $541,200
- Compensation Based On: Gross/Full Sale Price
- HOA: Yes
- HOA Fee Includes: Insurance, Maintenance Structure, Road Maintenance, Maintenance Grounds, Snow Removal, Trash, Reserve Funds
- Taxes: $6,245
- Buyer Agent Compensation: 2%%
- Facilitator Compensation: 2%%
- HOA Fee Frequency: Monthly
- Tax Year: 2023
Similar Listings
Sold
33 Photos
Sold
42 Photos
Sold
42 Photos
Sold
31 Photos
Content © 2026 MLS Property Information Network, Inc. The information in this listing was gathered from third party resources including the seller and public records.
Listing information provided courtesy of Comrie Real Estate, Inc..
MLS Property Information Network, Inc. and its subscribers disclaim any and all representations or warranties as to the accuracy of this information.
