
Sold!
$1,210,000
4
Beds
2
Baths
2,304
Living Area
-
Property Description
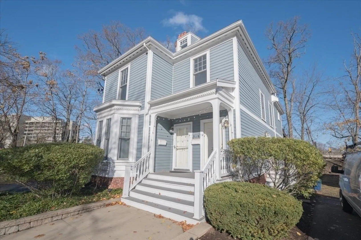
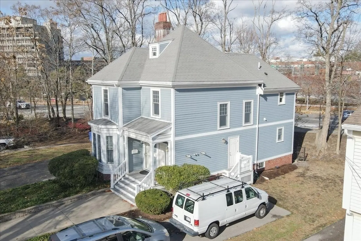
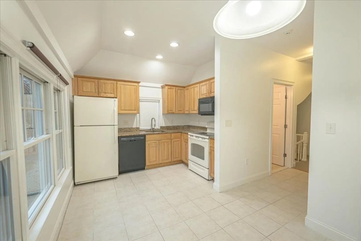
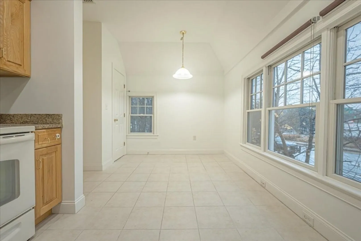
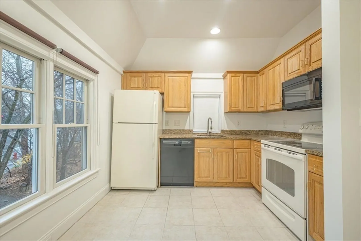
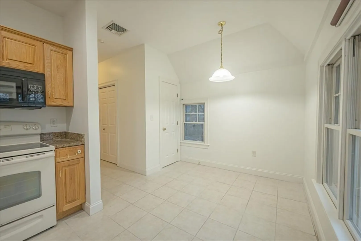
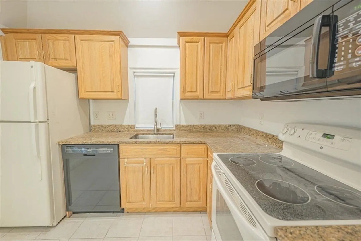
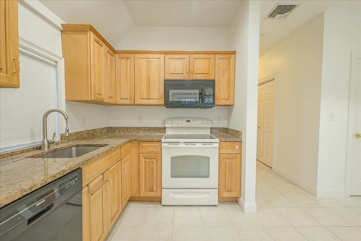
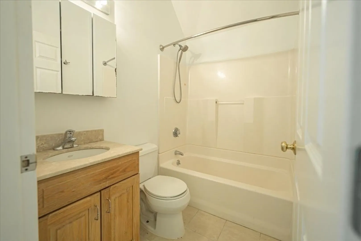
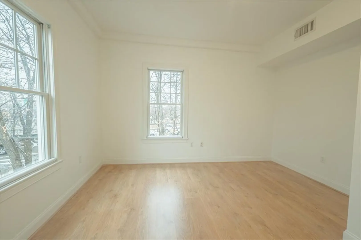
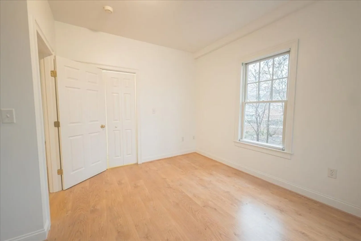
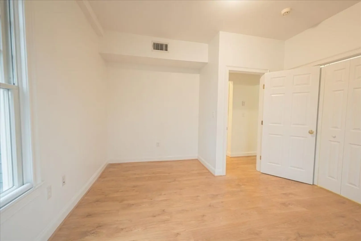
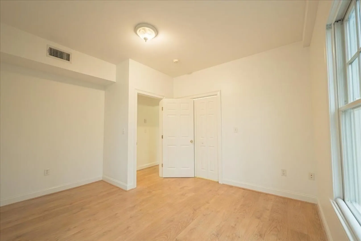
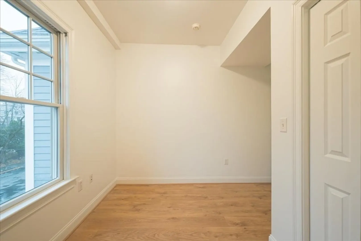
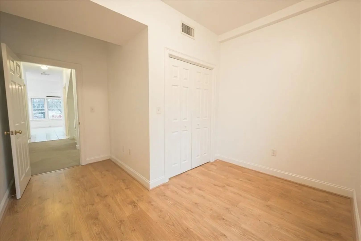
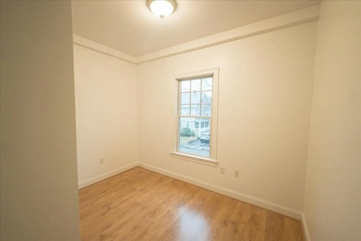
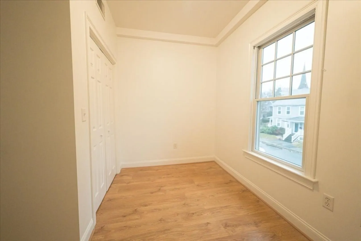
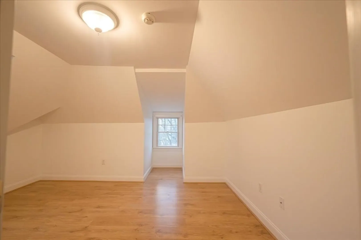
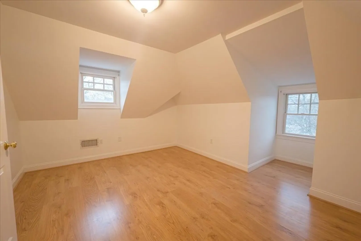
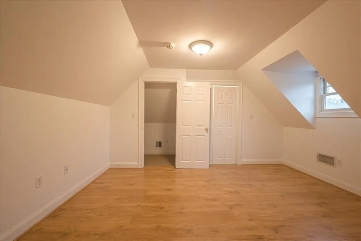
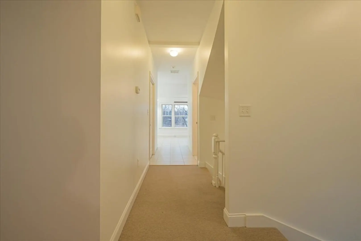
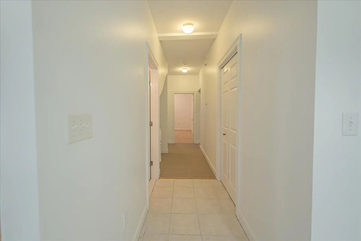
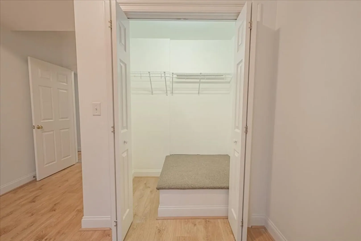
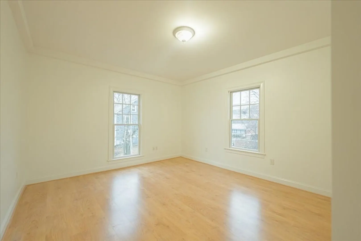
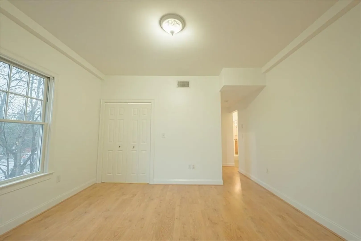
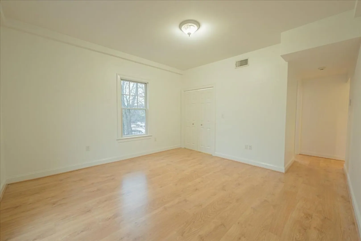
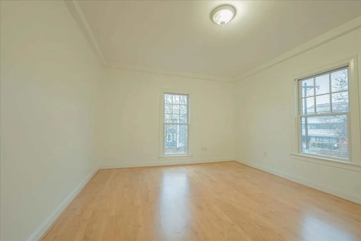
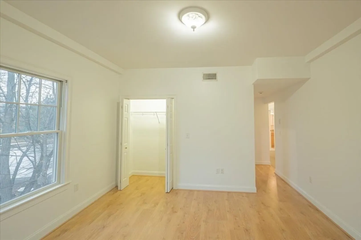
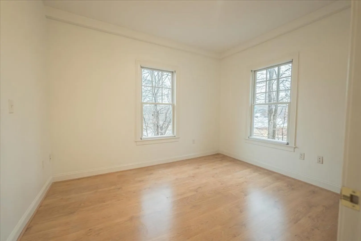
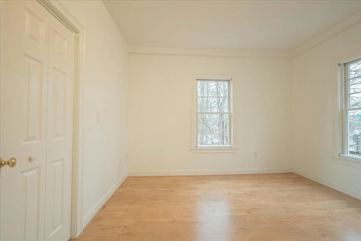
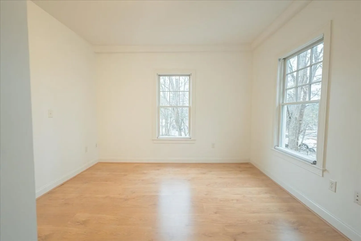
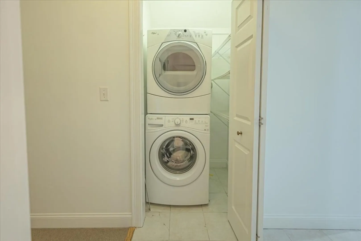
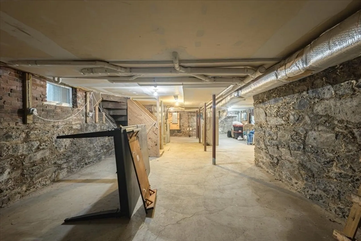
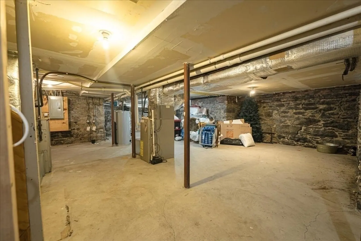
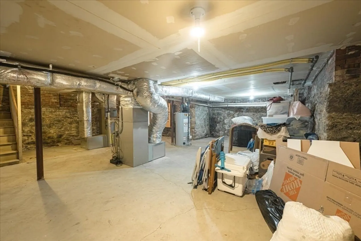
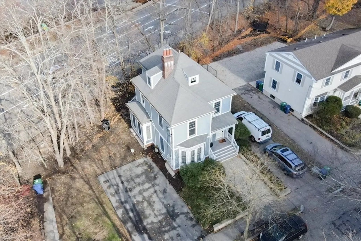
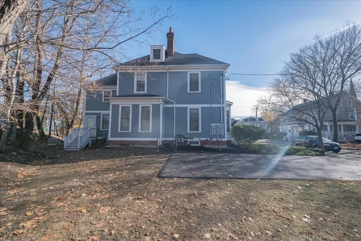
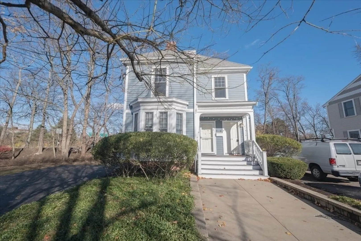
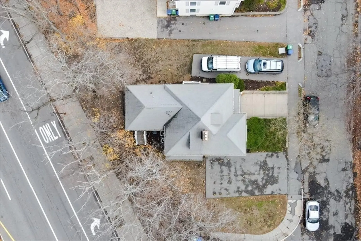
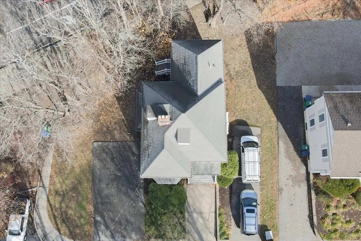
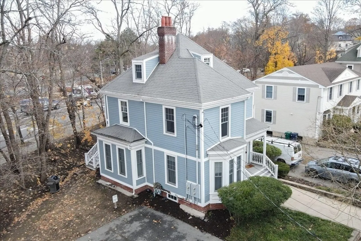
Welcome to 29-31 Elmwood St, a charming two-family home featuring an expansive shared backyard, ideal for outdoor relaxation and entertaining. Nestled in the sought-after community of Newton in Newton Corner, this property offers versatile living with ample parking, gas heating, central air, and gleaming hardwood floors throughout. The larger unit boasts a traditional layout with a living room, dining room, and a kitchen with abundant cabinet space, along with three spacious bedrooms and a well-appointed bathroom. The second unit features a cozy 1-bedroom, 1-bathroom layout, perfect for rental income or extended family living. The basement includes generous storage space and laundry facilities. Conveniently located, 29-31 Elmwood St offers the best of Newton living!
-
Highlights
- Area: Newton Corner
- Heating: Forced Air, Natural Gas
- Parking Spots: 4
- Property Type: 2 Family - 2 Units Side by Side
- Total Rooms: 8
- Status: Closed
- Cooling: Central Air
- Levels: 3
- Property Class: Residential Income
- Stories: 3
- Year Built: 1890
-
Additional Details
- Appliances: Range, Oven, Dishwasher, Microwave, Refrigerator, Freezer, Washer, Dryer, Disposal
- Exterior Features: Rain Gutters
- Foundation: Concrete Perimeter
- Road Frontage Type: Private Road
- SqFt Source: Public Record
- Year Built Details: Approximate
- Zoning: Mr1
- Basement: Bulkhead, Unfinished
- Flooring: Hardwood
- Interior Features: Bathroom With Tub & Shower, Living Room, Kitchen, Office/Den
- Roof: Shingle
- Total Number of Units: 2
- Year Built Source: Public Records
-
Amenities
- Community Features: Public Transportation, Park, Walk/Jog Trails, Private School, Public School
- Parking Features: Paved Drive, Off Street, Tandem
-
Utilities
- Sewer: Public Sewer
- Water Source: Public
-
Fees / Taxes
- Assessed Value: $832,900
- Tax Year: 2024
- Rental Fee Includes: Unit 2(None)
- Taxes: $8,129
Similar Listings
Sold
42 Photos
Sold
40 Photos
Sold
23 Photos
Sold
42 Photos
Content © 2026 MLS Property Information Network, Inc. The information in this listing was gathered from third party resources including the seller and public records.
Listing information provided courtesy of Keller Williams Realty.
MLS Property Information Network, Inc. and its subscribers disclaim any and all representations or warranties as to the accuracy of this information.
