
Sold!


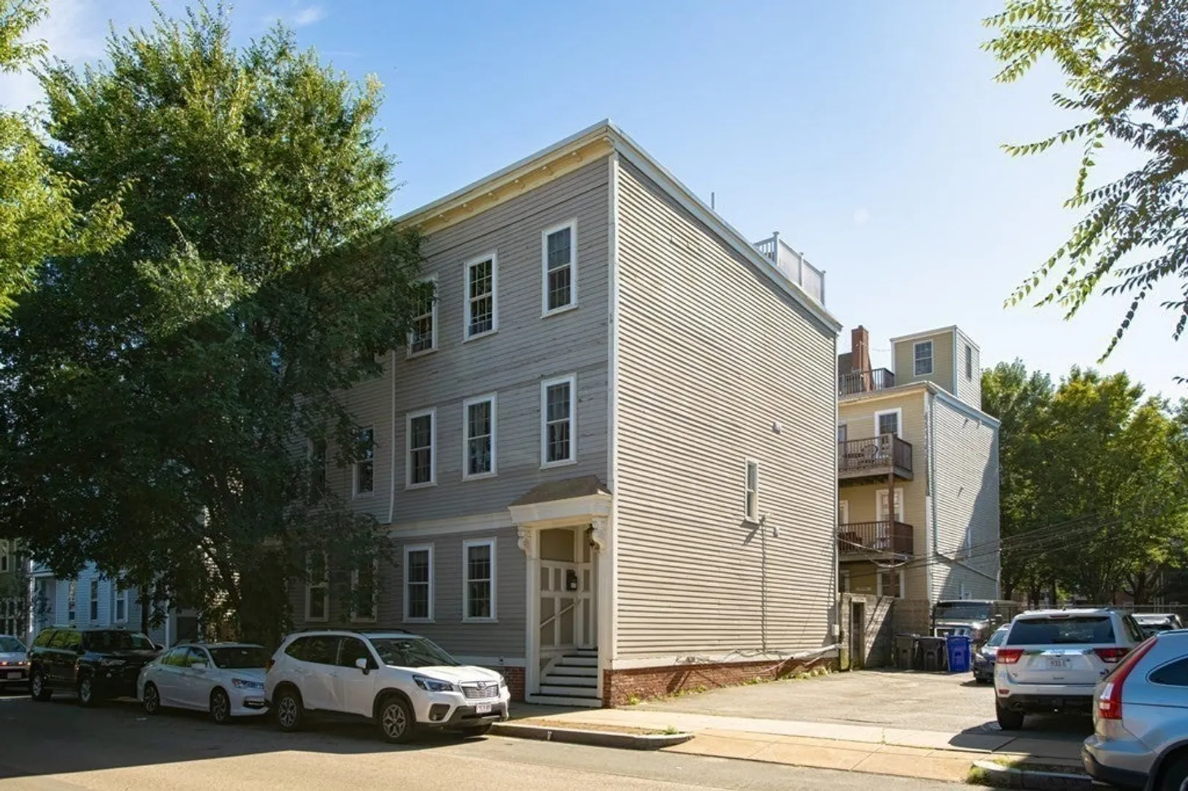
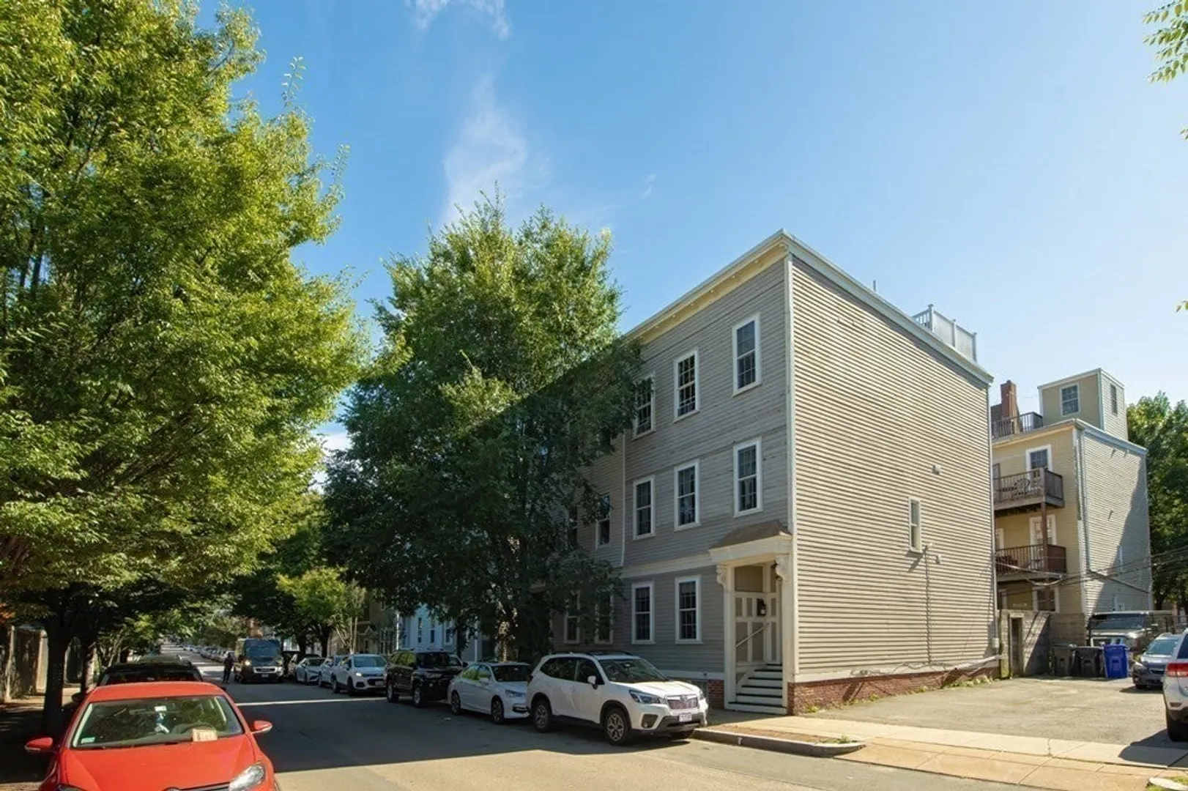
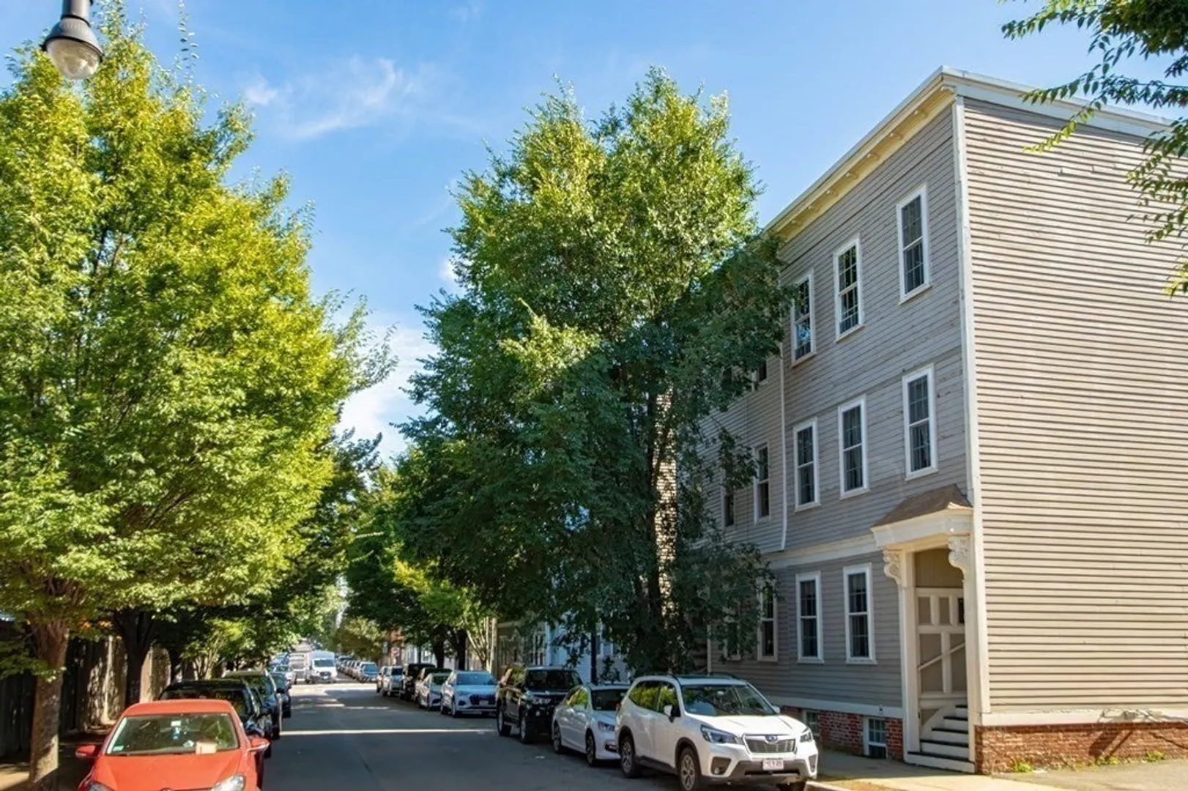
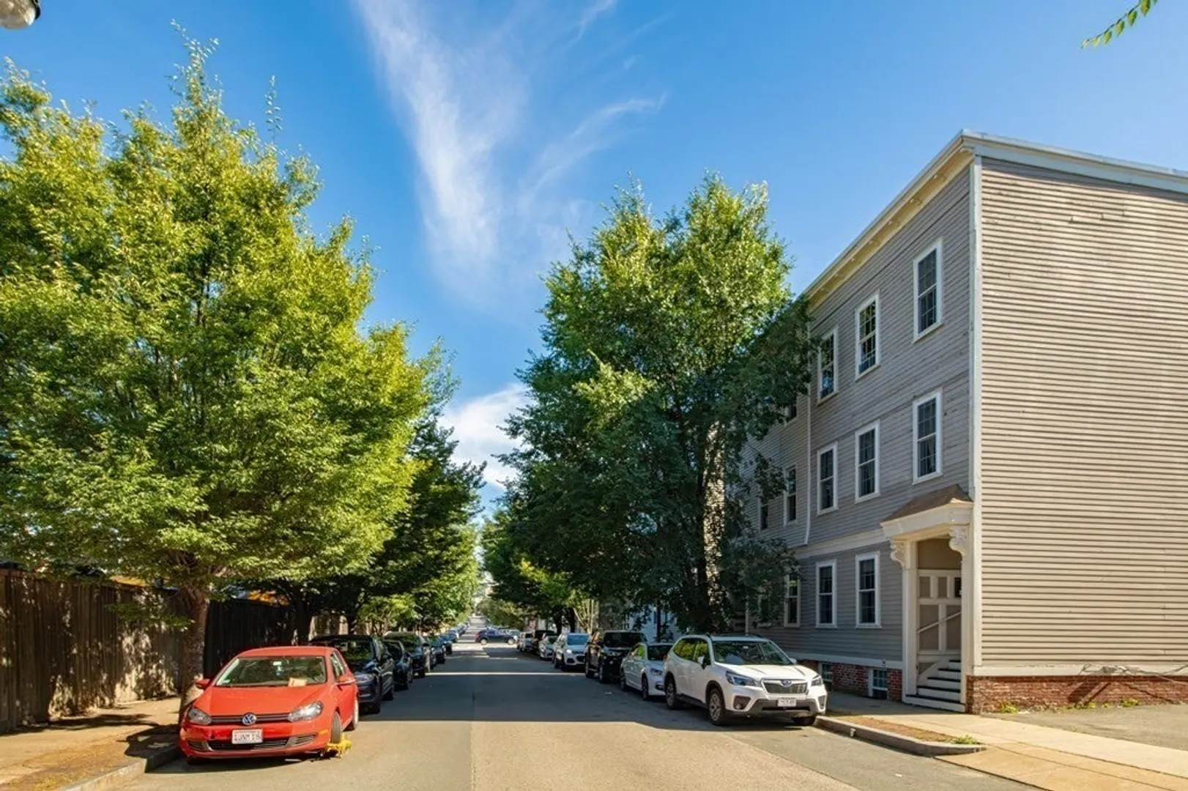
$745,000
2
Beds
1
Bath
730
Living Area
-
Property Description
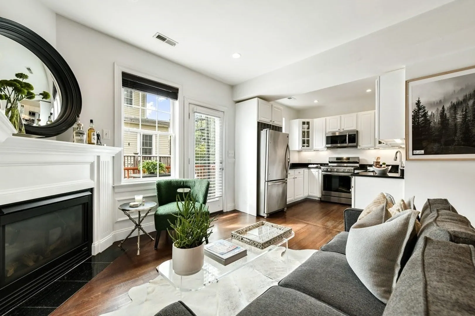
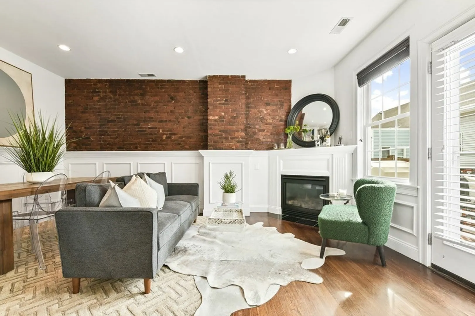
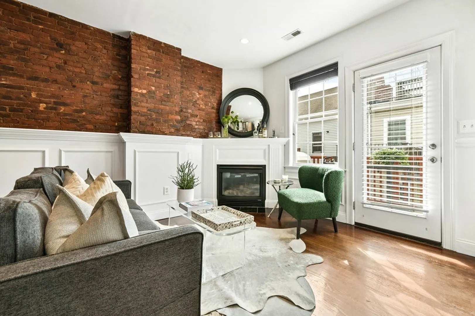
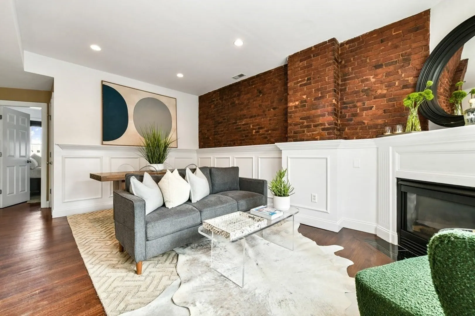
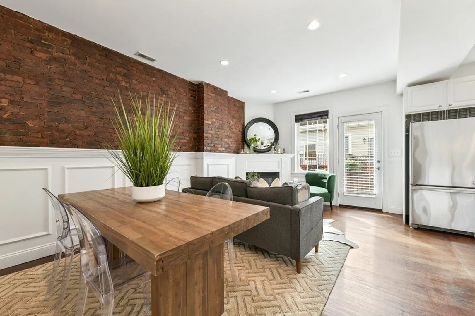
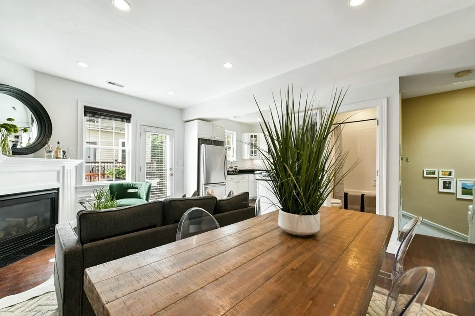
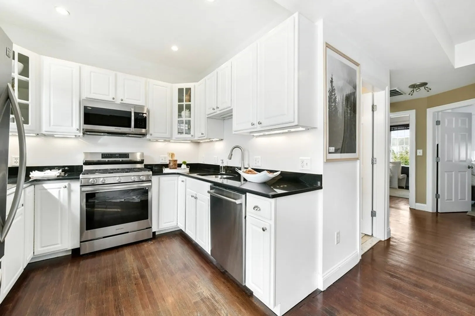
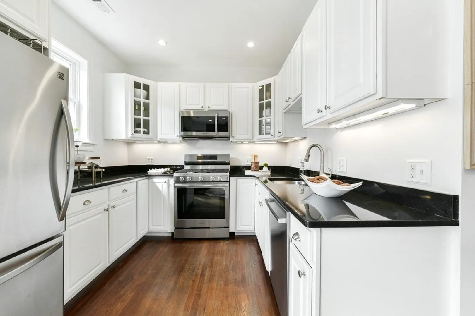
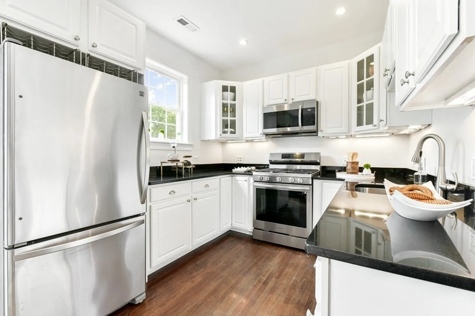
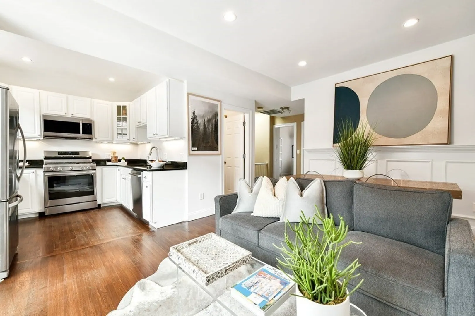
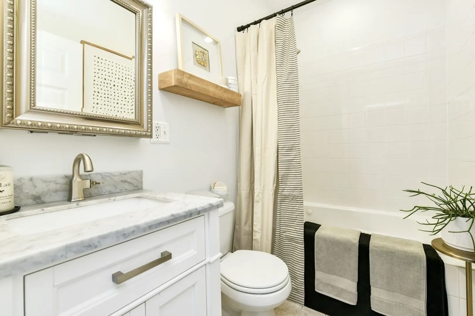
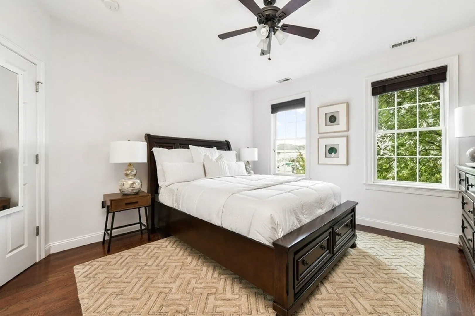
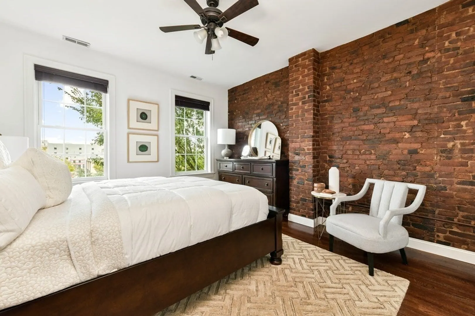
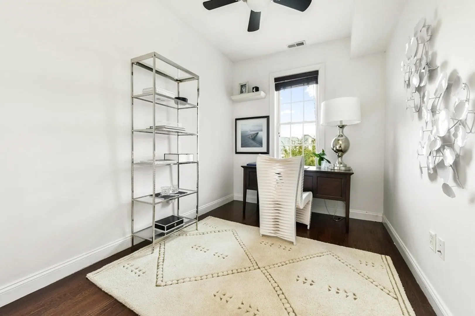
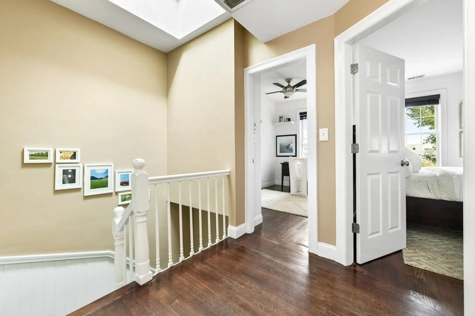
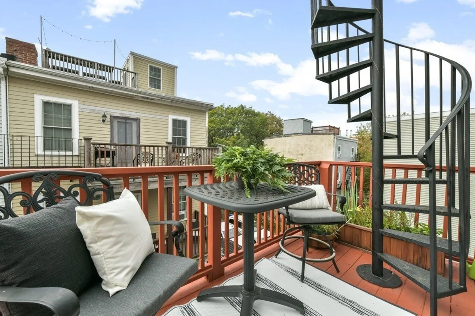
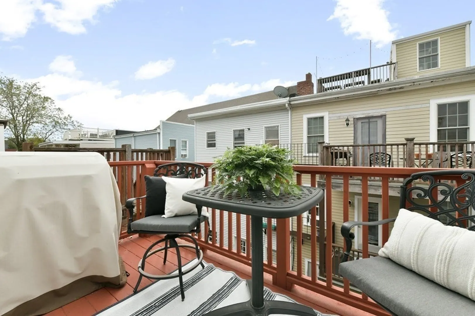
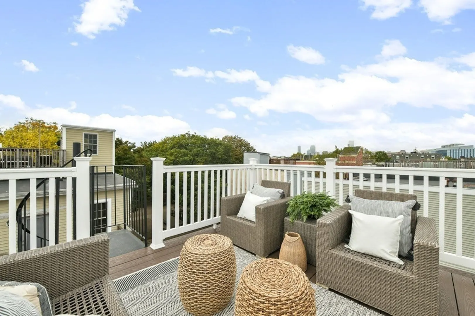
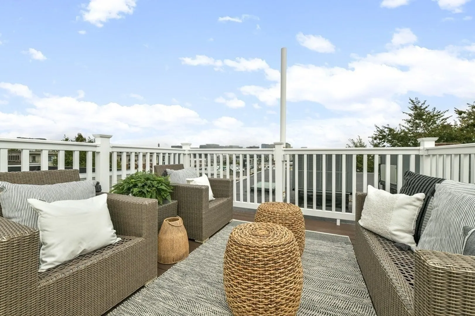
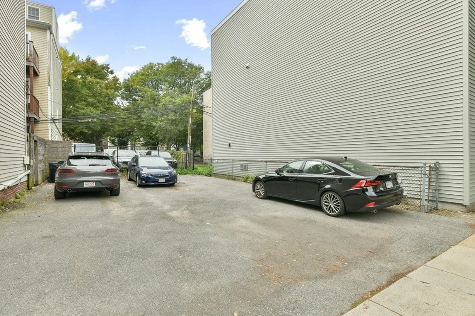
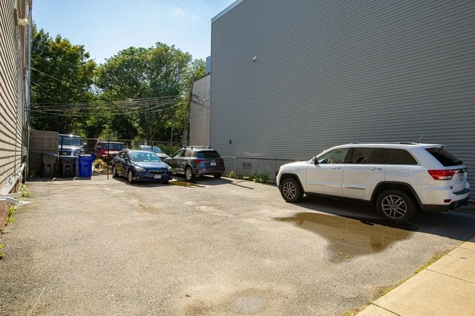
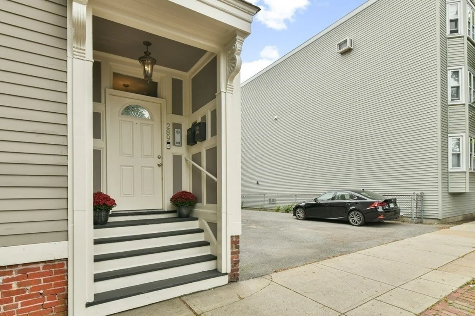
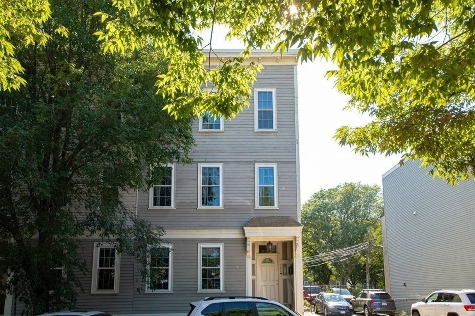
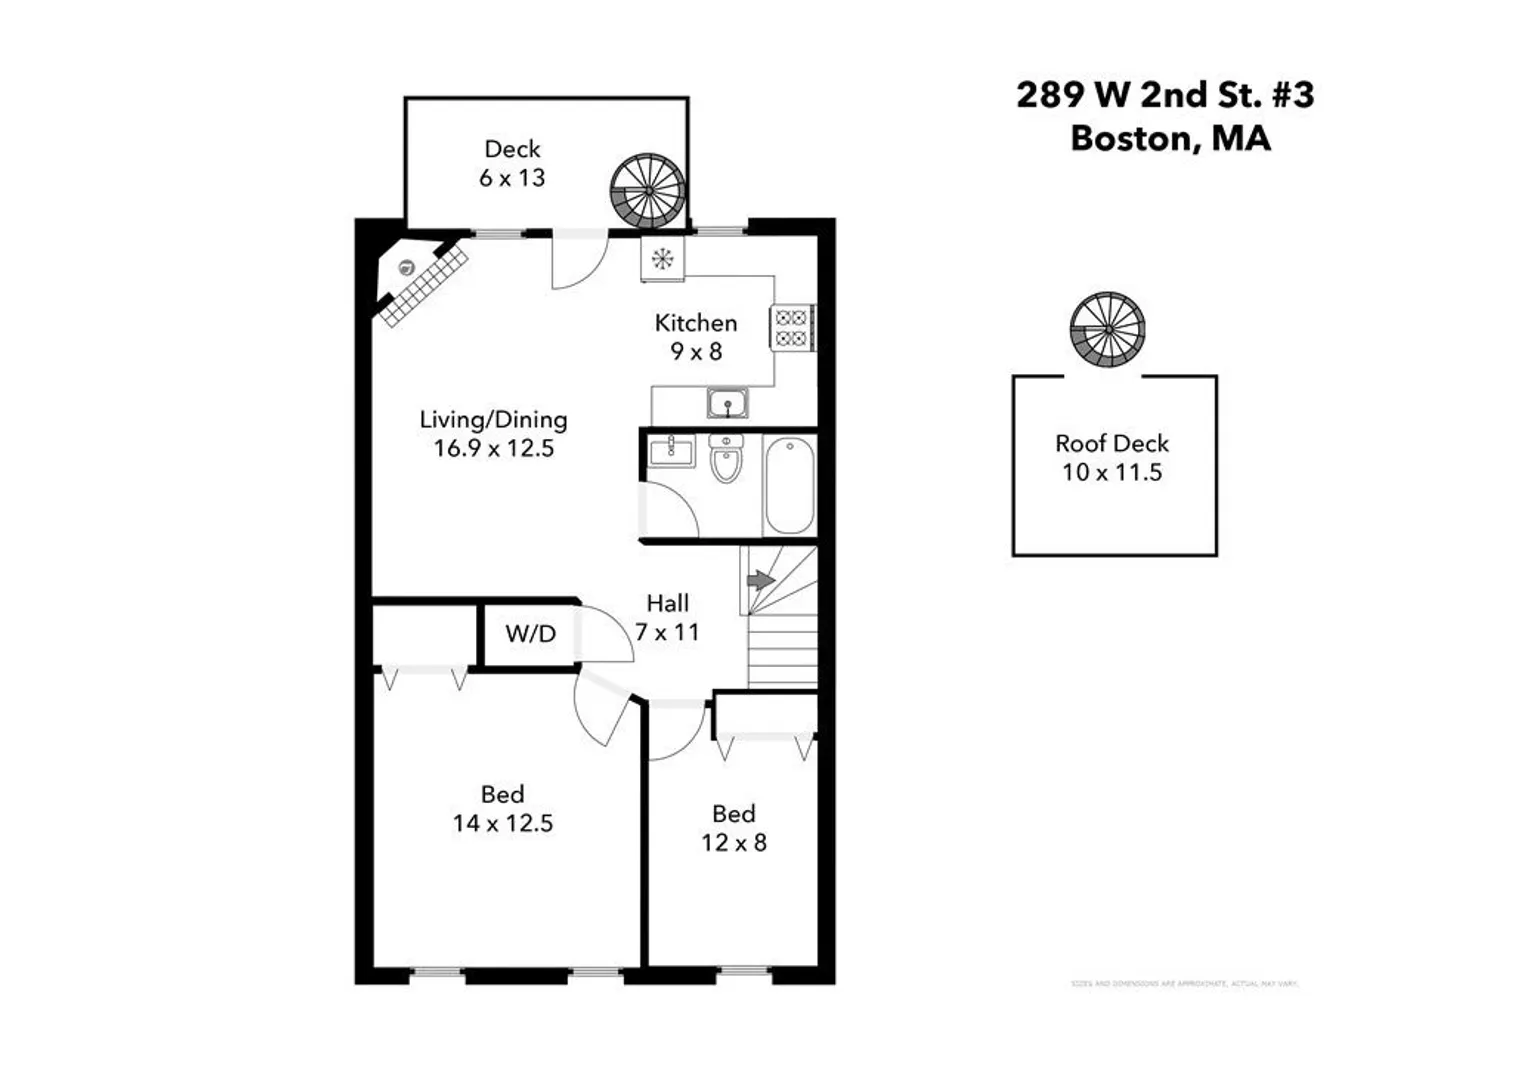
OFFERS DUE BY TUESDAY 10/17 AT 6 PM. WEST SIDE 2 BEDROOM PENTHOUSE WITH DEEDED ROOFDECK AND DEEDED PARKING FOR 2 LARGE SUVS! OPEN LIVING CONCEPT OFFERS TRANSITIONAL FLOOR PLAN INCLUDING STAINLESS GRANITE KITCHEN, LIVING ROOM WITH GAS FIREPLACE AND DESIGNATED DINING. KING-SIZED PRIMARY BEDROOM WITH WALK IN CLOSET AND GUEST BEDROOM OFFERING CITY VIEWS. ADDITIONAL FEATURES INCLUDE STONE BATH WITH GRANITE TOPPED VANITY, HARDWOOD FLOORS, CENTRAL AIR AND IN UNIT LAUNDRY. TWO OUTDOOR SPACES OFFER SECLUDED DECK AND DEEDED ROOFDECK. THIS PET FRIENDLY UNIT OFFERS STORAGE, CLASSIC MILLWORK AND EXPOSED BRICK THROUGHOUT. LOCATED ON TREE LINED STREET WITH CLOSE PROXIMITY TO ALL MAJOR HIGHWAYS, T-STOP, THE SEAPORT DISTRICT AND ALL OF THE SHOPS AND RESTAURANTS OF WEST BROADWAY.
-
Highlights
- Area: South Boston
- Heating: Forced Air
- Parking Spots: 2
- Property Type: Condominium
- Unit Number: 3
- Status: Closed
- Cooling: Central Air
- HOA Fee: $180
- Property Class: Residential
- Total Rooms: 4
- Year Built: 1890
-
Additional Details
- Basement: Y
- Pets Allowed: Yes
- Year Built Details: Actual
- Zoning: Cd
- Fireplaces: 1
- Total Number of Units: 3
- Year Built Source: Public Records
-
Amenities
- Community Features: Public Transportation, Shopping, Park, Walk/Jog Trails, Highway Access, Public School, T-Station, University
- Waterfront Features: Beach Front, 1 to 2 Mile To Beach
- Parking Features: Off Street, Deeded
-
Utilities
- Sewer: Public Sewer
- Water Source: Public
-
Fees / Taxes
- Assessed Value: $639,300
- Compensation Based On: Gross/Full Sale Price
- HOA: Yes
- HOA Fee Includes: Water, Insurance
- Taxes: $6,866
- Buyer Agent Compensation: 2%%
- Facilitator Compensation: 1%%
- HOA Fee Frequency: Monthly
- Tax Year: 2023
Similar Listings



Sold
5 Photos
Sold
24 Photos
Sold

11 Photos
Sold

1 Photo
Content © 2026 MLS Property Information Network, Inc. The information in this listing was gathered from third party resources including the seller and public records.
Listing information provided courtesy of Leading Edge Real Estate.
MLS Property Information Network, Inc. and its subscribers disclaim any and all representations or warranties as to the accuracy of this information.
