
Sold!
$377,500
2
Beds
1
Bath
1,174
Living Area
-
Property Description
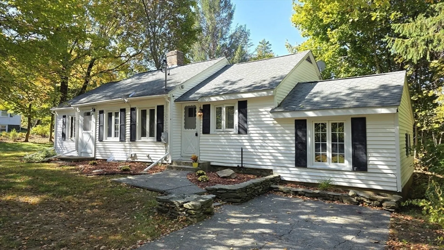
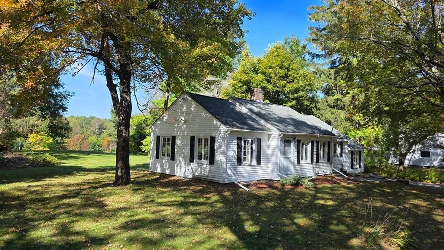
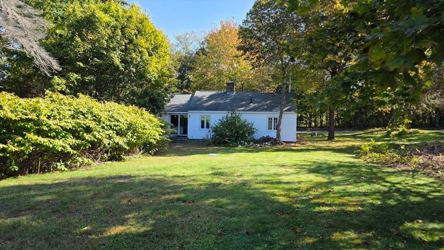
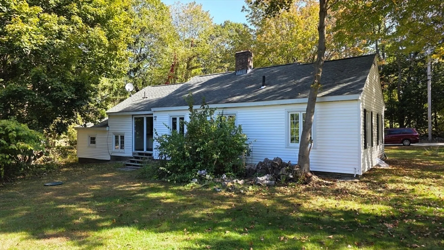
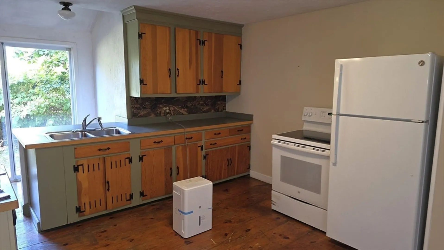
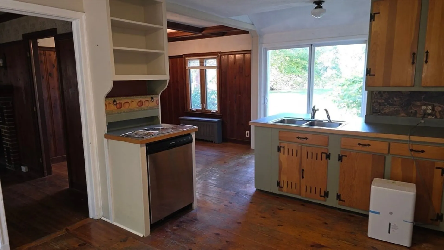
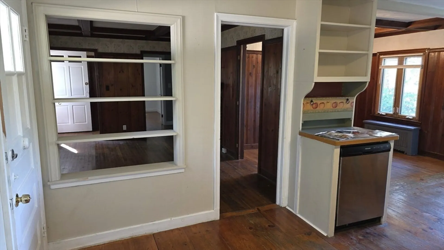
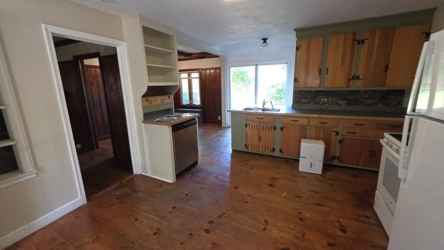
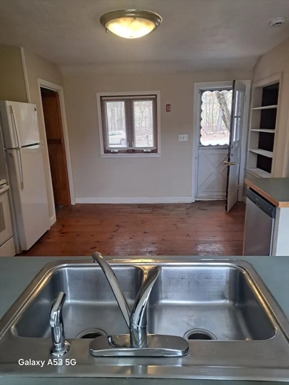
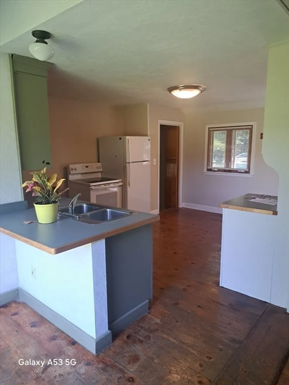
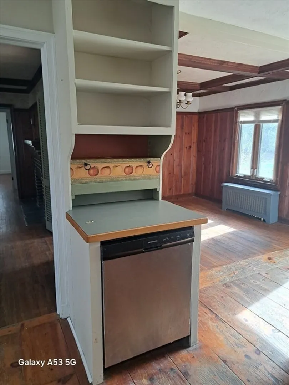
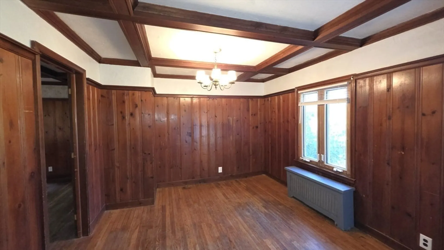
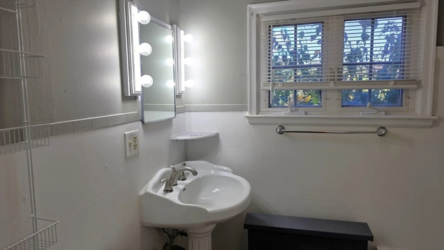
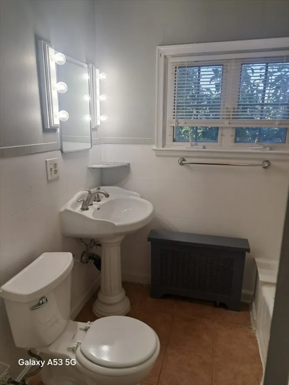
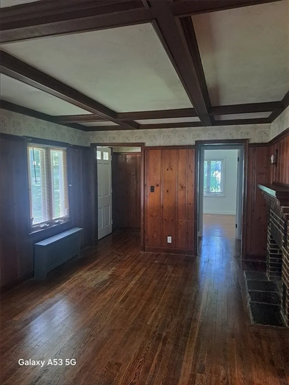
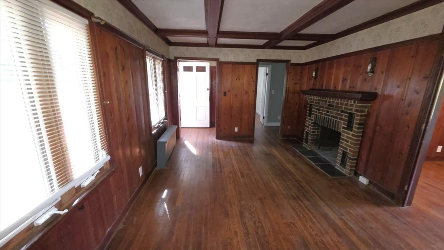
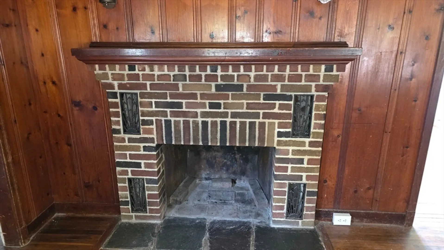
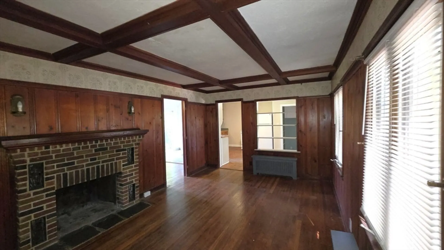
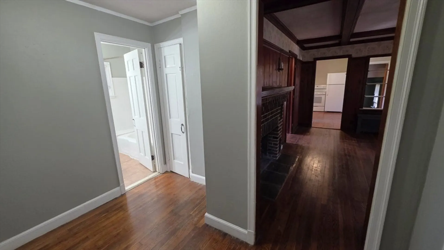
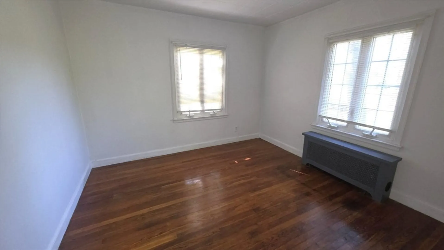
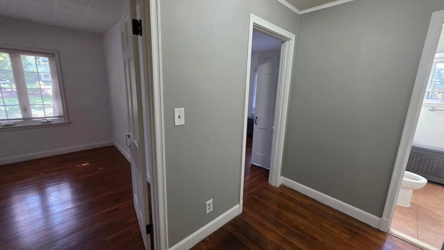
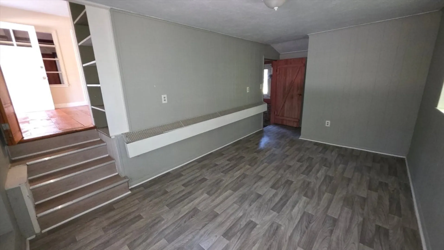
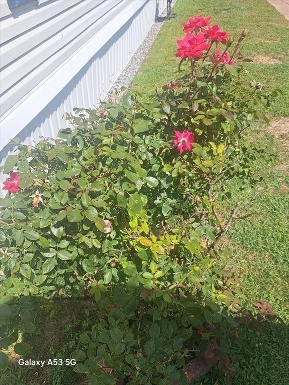
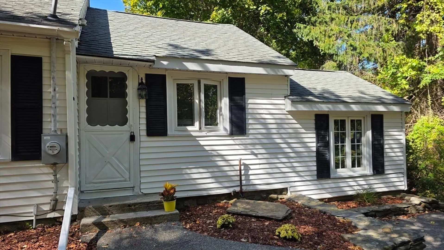
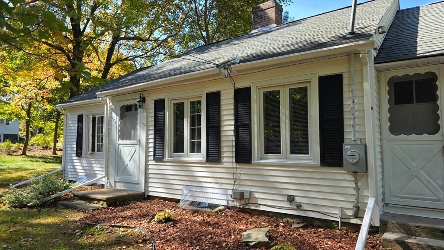
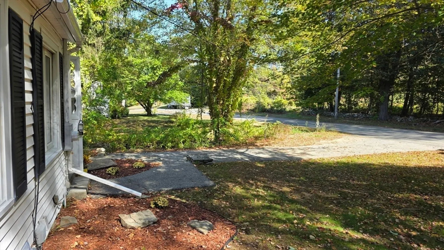
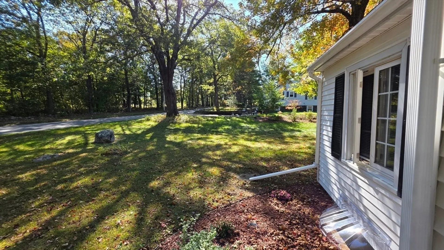
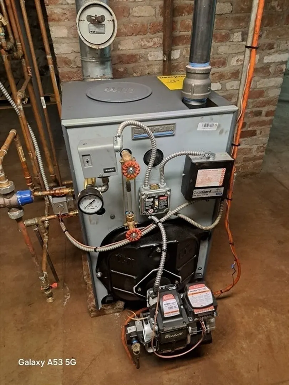
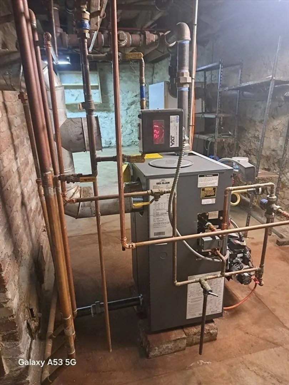
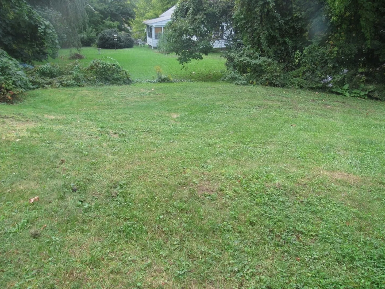
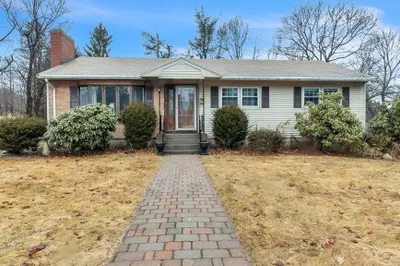
THIS PROPERTY QUALIFY'S FOR A USDA LOAN AT 100% FINANCING .Real Cute Single family sits on 0.44 acre beautiful parcel of land, country living lovely home This charming home offers the perfect blend of comfort, character and convenience in one of Paxton's most desirable neighborhoods. Step inside to find a warm and inviting layout with plenty of natural light. The floors are beautiful and have Public House Hardwoods, Basement is 1100 sq ft and perfect for additional living 2 bedrooms, living room with a fireplace, dining room and kitchen that overlooks a private backyard-ideal for gardening, relaxing or hosting. Situated close to local schools, parks and commuter Rtes., this home combines small town charm and easy access to amenities.A lovely little home on a nice piece of property. Close to Rutland line, Rutland fireworks in July are a weekend event with a parade, chicken BBQ strawberry event. Close to airport, Rte 31 and RTE 122..Brand new Furnace!
-
Highlights
- Has View: Yes
- Parking Spots: 3
- Property Type: Single Family Residence
- Total Rooms: 6
- Status: Closed
- Heating: Steam, Oil
- Property Class: Residential
- Style: Ranch
- Year Built: 1938
-
Additional Details
- Appliances: Range, Dishwasher, Refrigerator
- Construction: Frame
- Fireplaces: 1
- Foundation: Stone
- Road Frontage Type: Public
- SqFt Source: Public Record
- Year Built Details: Renovated Since
- Zoning: Or4
- Basement: Full, Interior Entry, Unfinished
- Exterior Features: Garden
- Flooring: Wood, Hardwood
- Lot Features: Cleared, Level
- Roof: Shingle
- View: Scenic View(s)
- Year Built Source: Public Records
-
Amenities
- Community Features: Park, Walk/Jog Trails, Public School, University
- Parking Features: Off Street
-
Utilities
- Sewer: Private Sewer
- Water Source: Public
-
Fees / Taxes
- Assessed Value: $341,300
- Taxes: $5,031
- Tax Year: 2025
Similar Listings
Sold
32 Photos
Sold
41 Photos
Sold
35 Photos
Sold
32 Photos
Content © 2026 MLS Property Information Network, Inc. The information in this listing was gathered from third party resources including the seller and public records.
Listing information provided courtesy of Lamacchia Realty, Inc..
MLS Property Information Network, Inc. and its subscribers disclaim any and all representations or warranties as to the accuracy of this information.
